
Concrete Foundation Standards: What Homeowners Need


You've chosen a shed, garage, gazebo, or other outbuilding, and the project seems straightforward until the ground starts to settle, water collects beside the slab, or a door no longer closes after winter. Homeowners searching for shed foundations contractors near me, garage foundation contractors near me, or concrete contractors often discover that the foundation determines far more than the appearance of the finished structure.
In Pennsylvania, Maryland, Delaware, and New Jersey, soil, drainage, frost, structure weight, and local permits all affect the right design. The practical meaning of concrete foundation standards is simple: build the base to suit the property, the structure, and the rules enforced where you live.
Why Concrete Foundation Standards Matter for Your Property
A shed can look level on installation day and still shift when its base rests on loose soil or uneven blocks. A garage slab can crack when the subgrade contains organic material, water remains trapped below the concrete, or the footing doesn't extend deep enough to resist frost movement. A gazebo may lean when its supports sit on a poorly compacted surface that settles at different rates.
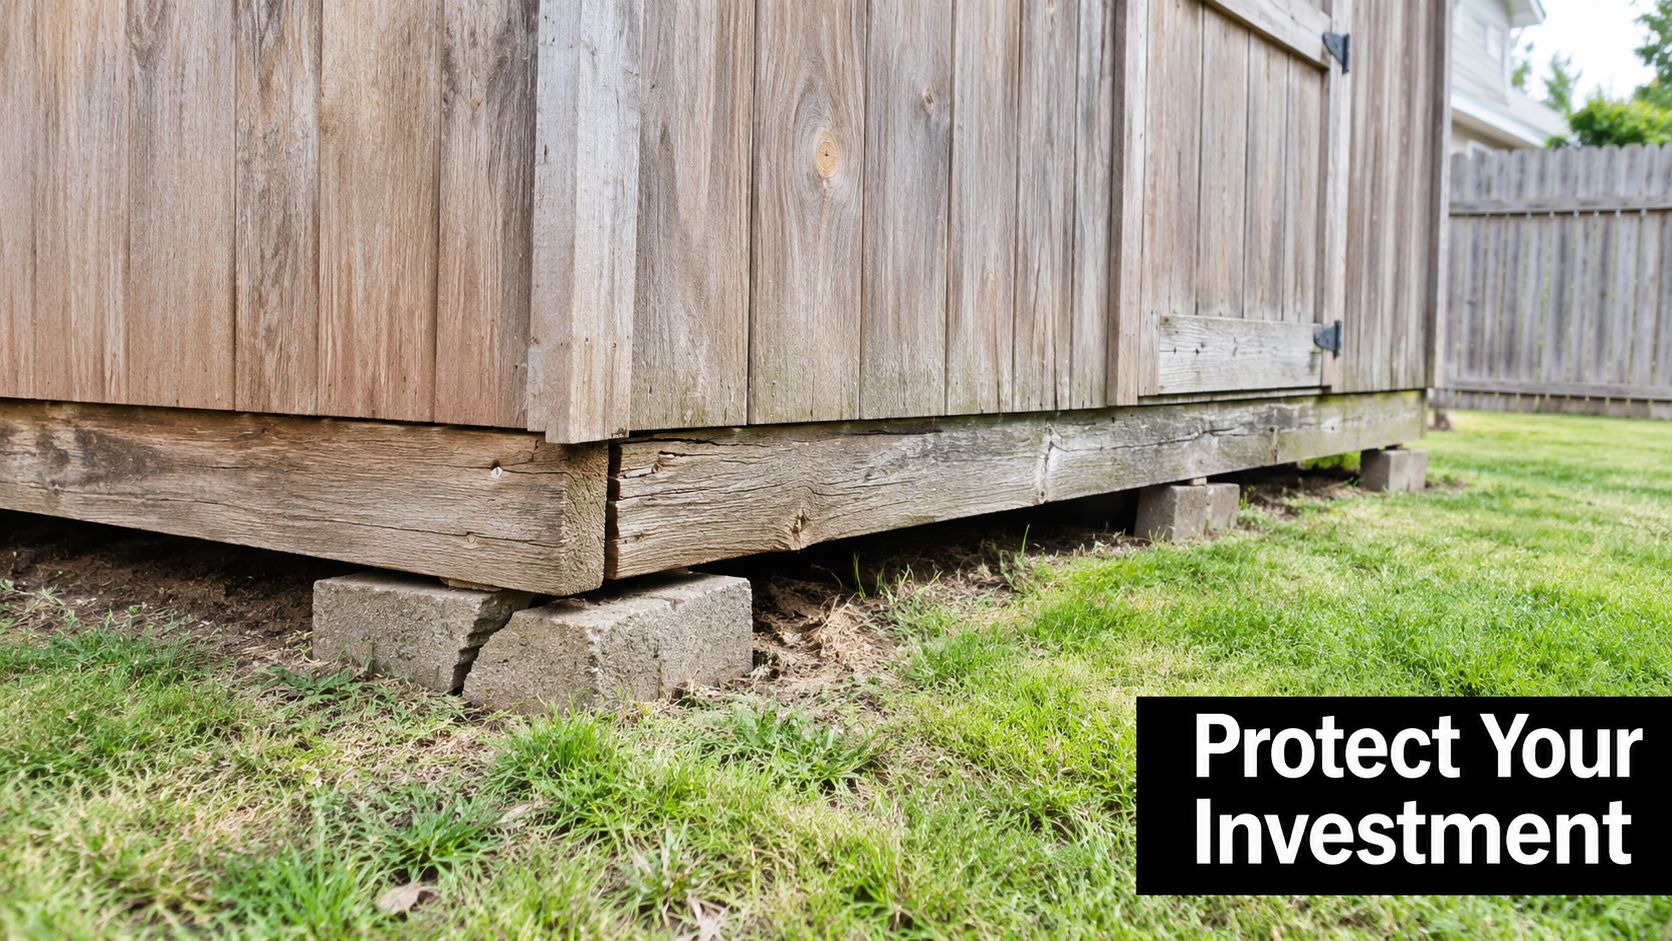
These failures aren't usually caused by one dramatic mistake. More often, someone skips excavation, places concrete over unsuitable fill, guesses at footing depth, or treats drainage as an optional upgrade. The result can be a sloping shed foundation, a garage floor that carries moisture, or a house foundation exposed to pressure that the original design never addressed.
What the standards prevent
Settlement occurs when soil or fill compresses beneath part of a structure. Proper site preparation gives the foundation a more consistent bearing surface.
Frost movement can lift exterior footings when frozen soil expands around them. Required footing depth and approved frost-protection designs address that risk.
Water intrusion develops when groundwater has no reliable path away from the foundation. Drainage systems reduce pressure against below-grade walls and help protect the concrete zone from freeze-thaw damage.
Practical rule: A low price for a shed pad or garage slab isn't a bargain if it leaves you paying for leveling, drainage work, or demolition later.
The same principle applies to a base for a storage shed, a concrete foundation for a garage, a barn shed pad, and a gazebo foundation. The correct solution may be a compacted gravel shed foundation, a poured slab, reinforced garage footings and foundations, or a more substantial house foundation. A local contractor should evaluate the structure and site before recommending the material.
The Evolution of Modern Foundation Codes
Modern foundation rules grew from the need to turn construction experience into repeatable engineering practice. In the United States, the history of structural concrete code reaches back to 1910, when the National Association of Cement Users issued Standard Building Regulations for the Use of Reinforced Concrete. That first code was only 14 pages long, as documented in the history of ACI 318 and U.S. concrete codes.
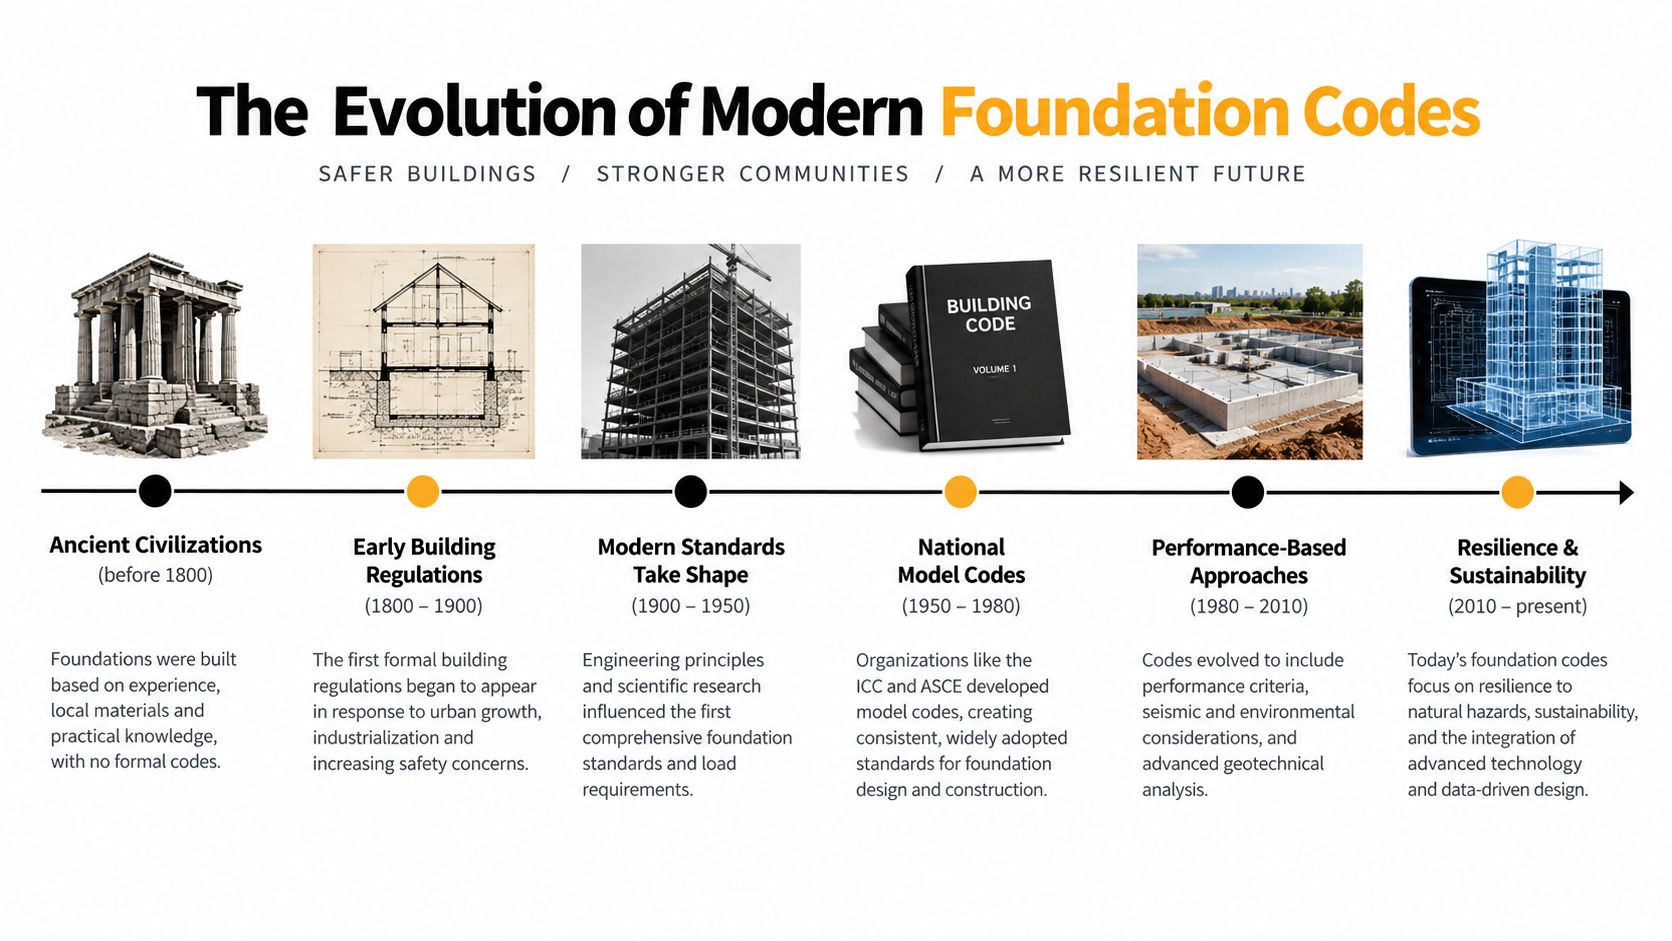
The code was reorganized through ACI's 1941 publication, Building Regulations for Reinforced Concrete, also known as ACI 318-41. That edition unified U.S. reinforced-concrete design recommendations into one document suitable for adoption by model and city codes. Later editions added specific engineering knowledge. ACI 318-56 introduced ultimate strength design, ACI 318-63 added provisions for prestressed concrete, and ACI 318-71 added earthquake-resistant design.
By 2011, ACI 318 had grown to more than 2,500 provisions across approximately 500 pages, according to the same ACI history. That expansion doesn't mean every shed pad needs a massive engineering manual. It shows why today's rules address more than the concrete itself. Engineers and code officials consider load, reinforcement, soil, weather, seismic conditions, drainage, and how different building components work together.
Why older advice can mislead
A recommendation that worked for a small outbuilding on one property may not suit a garage on another. A gravel shed foundation can be appropriate for a lightweight structure when the ground is prepared correctly, while a larger building may need concrete footings, reinforcement, and permits.
Homeowners comparing building code compliance for shed foundations should treat online advice as a starting point, not a substitute for local review. Modern standards are detailed because foundation performance depends on conditions that aren't visible in a photograph.
Code-Minimum Requirements for Footings and Slabs
A contractor's foundation proposal should answer four practical questions: How strong should the concrete be? How thick should the slab be? What belongs below it? How deep must the footing go? These answers change with the building, soil, weather, and local jurisdiction. For homeowners in PA, MD, DE, and NJ, a code minimum is a starting line, not a universal recipe for every shed pad, garage slab, or residential foundation.
Industry summaries of IRC and ACI requirements commonly identify 2,500 psi at 28 days as the minimum compressive strength specified for many residential concrete footings. Commercial footings are often 3,000 psi or higher, according to this residential foundation and footing requirements guide. Compressive strength describes the load cured concrete can resist. It does not correct weak soil, poor drainage, or missing reinforcement.
The slab-on-grade baseline
For residential slab-on-grade construction, the IRC baseline includes:
- Slab thickness: At least 3.5 inches, according to the IRC slab-on-grade requirements.
- Moisture protection: A 6-mil polyethylene vapor retarder, cited in the same requirements.
- Subbase: At least 4 inches of clean aggregate or approved compacted fill, with vegetation and organic material removed.
Each layer serves a purpose. Slab thickness provides a durable section for ordinary residential use. The vapor retarder slows moisture moving upward from the ground. Clean, compacted aggregate gives the concrete a firmer, more consistent base than topsoil, roots, or loose fill.
A garage carries different demands than a lightweight shed. Independent garage-slab guidance recommends 3,500 psi concrete and 5% to 7% air entrainment in freeze-prone conditions, along with reinforcement such as Grade 40 steel or welded wire fabric, as described in this garage slab construction guide. If moisture appears around an existing slab or a utility problem, homeowners can consult emergency slab leak plumbers for specialized help.
Frost Depth and Site Preparation Standards
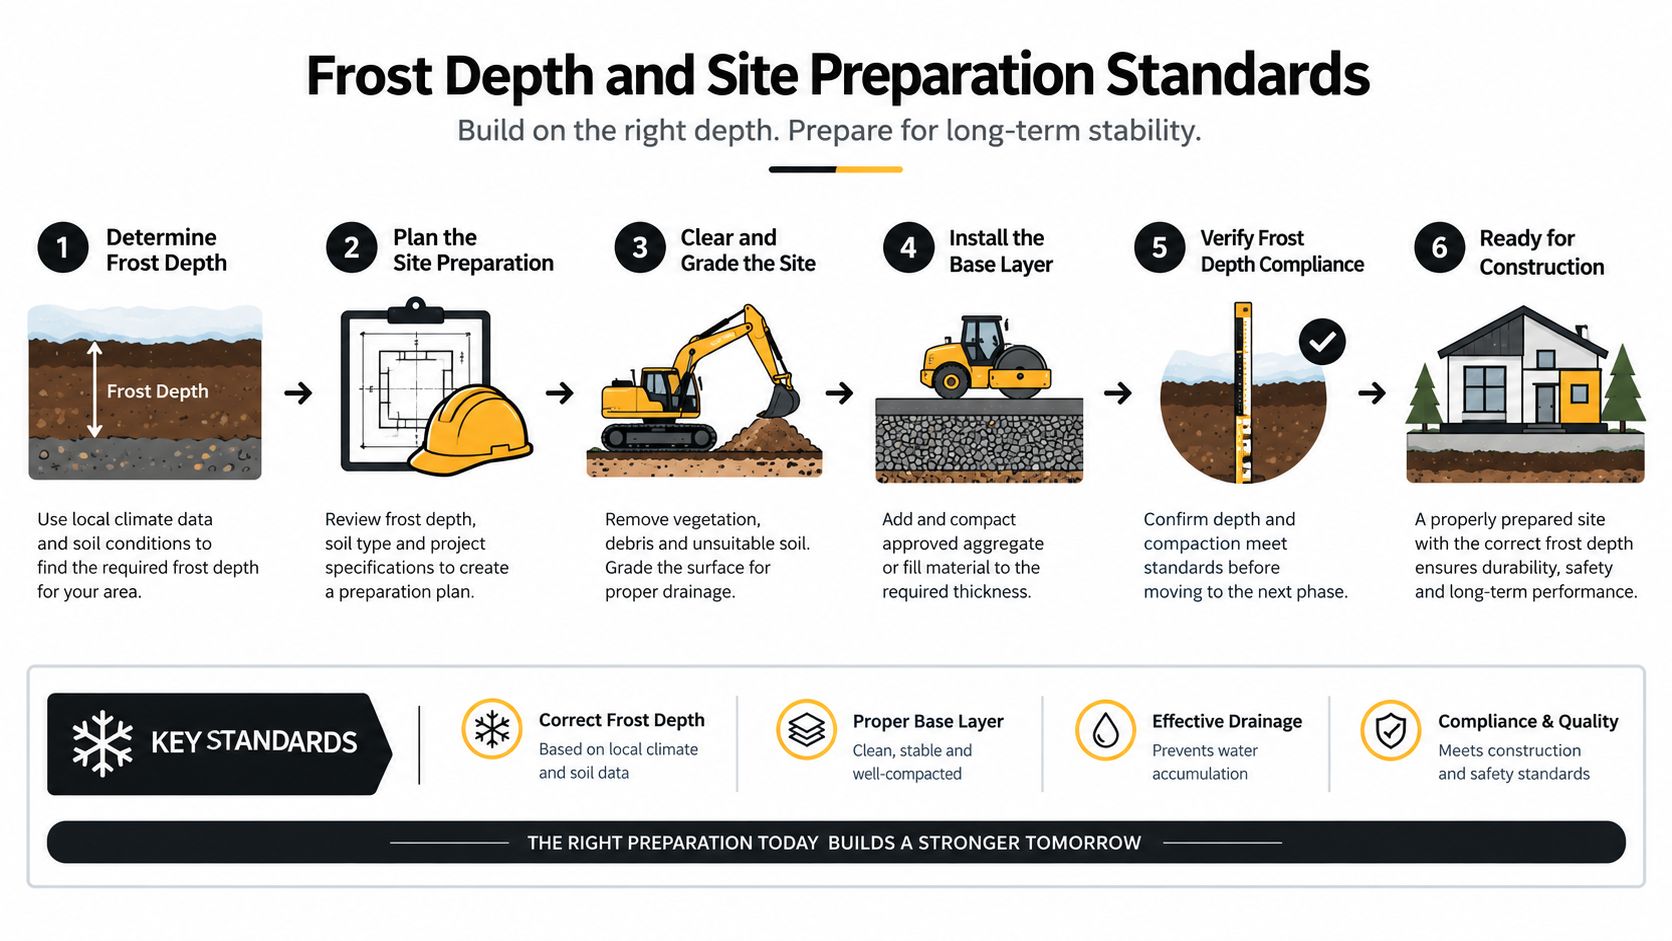
Frost is a ground condition, not just a cold-weather inconvenience. When wet soil freezes, it can expand and push against shallow footings. When different parts of a foundation sit at different depths or on different soil, the structure may move unevenly.
Residential exterior footings under the IRC must be placed at least 12 inches below undisturbed ground surface and below the local frost depth, according to the IRC footing-depth and frost-line requirements. Some climates allow frost-protected shallow foundations, but those systems require approved insulation-based design conditions. One cited provision refers to maintaining a building's monthly mean temperature at not less than 64°F, or 18°C, under the applicable design approach.
What good preparation looks like
For a gravel shed foundation, the crew should remove topsoil and organic material until it reaches firm subgrade. A crushed-stone base should match the soil and structure, then be compacted in 3- to 4-inch lifts with a plate compactor. One industry guide also recommends making the finished pad 1 foot larger than the shed on every side, supporting drainage and edge stability. These practices are described in the shed foundation gravel-base guide.
The comparison below helps explain why a contractor may recommend different work for different structures:
| Project | Main concern | Typical preparation focus |
|---|---|---|
| Lightweight shed | Levelness and drainage | Firm subgrade, compacted stone, proper pad size |
| Garage slab | Vehicle loads and freeze-thaw exposure | Excavation, compacted base, reinforcement, suitable mix |
| House or below-grade structure | Load transfer and water pressure | Designed footings, drainage, soil review, permitted construction |
Local frost conditions should be confirmed before excavation. Homeowners in Pennsylvania can use this Pennsylvania frost-line reference as a starting point, then verify requirements with the local building department.
Drainage and Moisture Control Requirements
Water creates problems in two ways. It can soften or wash out poorly prepared soil beneath a slab, and it can press against foundation walls when it has no path to escape. A sound drainage plan manages both surface water and groundwater before they become repair issues.
Residential concrete or masonry foundations that retain earth and enclose usable space below grade generally require a perimeter drainage system. The applicable code language allows systems such as drainage tile, gravel or crushed-stone drains, perforated pipe, or another approved method. The drain must be installed at or below the top of the footing, or below the bottom of the slab, and must discharge by gravity or mechanical means to an approved drainage system, as described in these concrete and masonry foundation drainage requirements.
The details that protect the footing
A gravel or crushed-stone drain must extend at least 1 foot beyond the outside edge of the footing and rise 6 inches above the top of the footing. The code language also calls for an approved filter membrane over the drainage material. These details keep soil from filling the voids between stones and help preserve the drainage path.
The installation sequence matters:
- Shape the excavation: Give water a controlled route rather than leaving low spots beside the foundation.
- Place the drainage material: Use approved stone, pipe, or another accepted system at the required footing relationship.
- Protect the system: Use filter membrane where required so surrounding soil doesn't clog the drain.
- Plan the outlet: Connect the system to an approved discharge route, using mechanical pumping when gravity drainage isn't available.
The best drainage repair is the one the crew never has to make because the foundation was planned correctly.
Grading around a shed, garage, patio, or gazebo should move water away from the structure. A gravel pad can help shed surface water, but it won't correct a saturated site or a missing perimeter system around a below-grade foundation. For broader plumbing and water-system terminology, a homeowner may also consult this AS/NZS 3500 compliance guide, while recognizing that local U.S. building requirements control the foundation project.
How Local Standards Vary Across PA, MD, DE, and NJ
“Code minimum” doesn't mean one identical design across every property. Pennsylvania, Maryland, Delaware, and New Jersey jurisdictions may adopt different editions, amendments, inspection practices, and frost-depth requirements. Soil and drainage conditions can also change from one lot to the next.
Wisconsin provides a useful example of how local rules interact with broader standards. Its public guidance says one- and two-family dwelling concrete construction should meet ACI 332, while items not addressed there fall back to ACI 318. The same guidance notes that local Uniform Dwelling Code rules can impose higher minimums than either standard, as explained in this ACI 332 and local code guidance.
Why online answers often fall short
A homeowner may find a recommendation for shed foundation blocks, a concrete foundation for a garage, or a 4×8 shed with foundation and assume the same dimensions apply everywhere. That assumption can fail when the local authority requires deeper frost protection, different reinforcement, a permitted foundation type, or stronger concrete for the structure.
Before requesting a quote, ask:
- Which code edition does the municipality enforce?
- Does the project need a permit or inspection?
- What frost depth applies to this site?
- Will the footing, slab, or gravel base sit on undisturbed soil or imported fill?
- How will the contractor manage roof runoff and groundwater?
- Does the proposed foundation match the structure supplier's requirements?
A contractor who works regularly in the area can identify these questions early. That matters for homeowners in Honey Brook Township and nearby communities, as well as for property owners comparing shed foundations near me, garage foundation contractors near me, excavation near me, or driveway contractors near me. The right quote reflects the actual property, not a generic internet diagram.
Concrete Strength Choices for Sheds, Garages, and Outbuildings
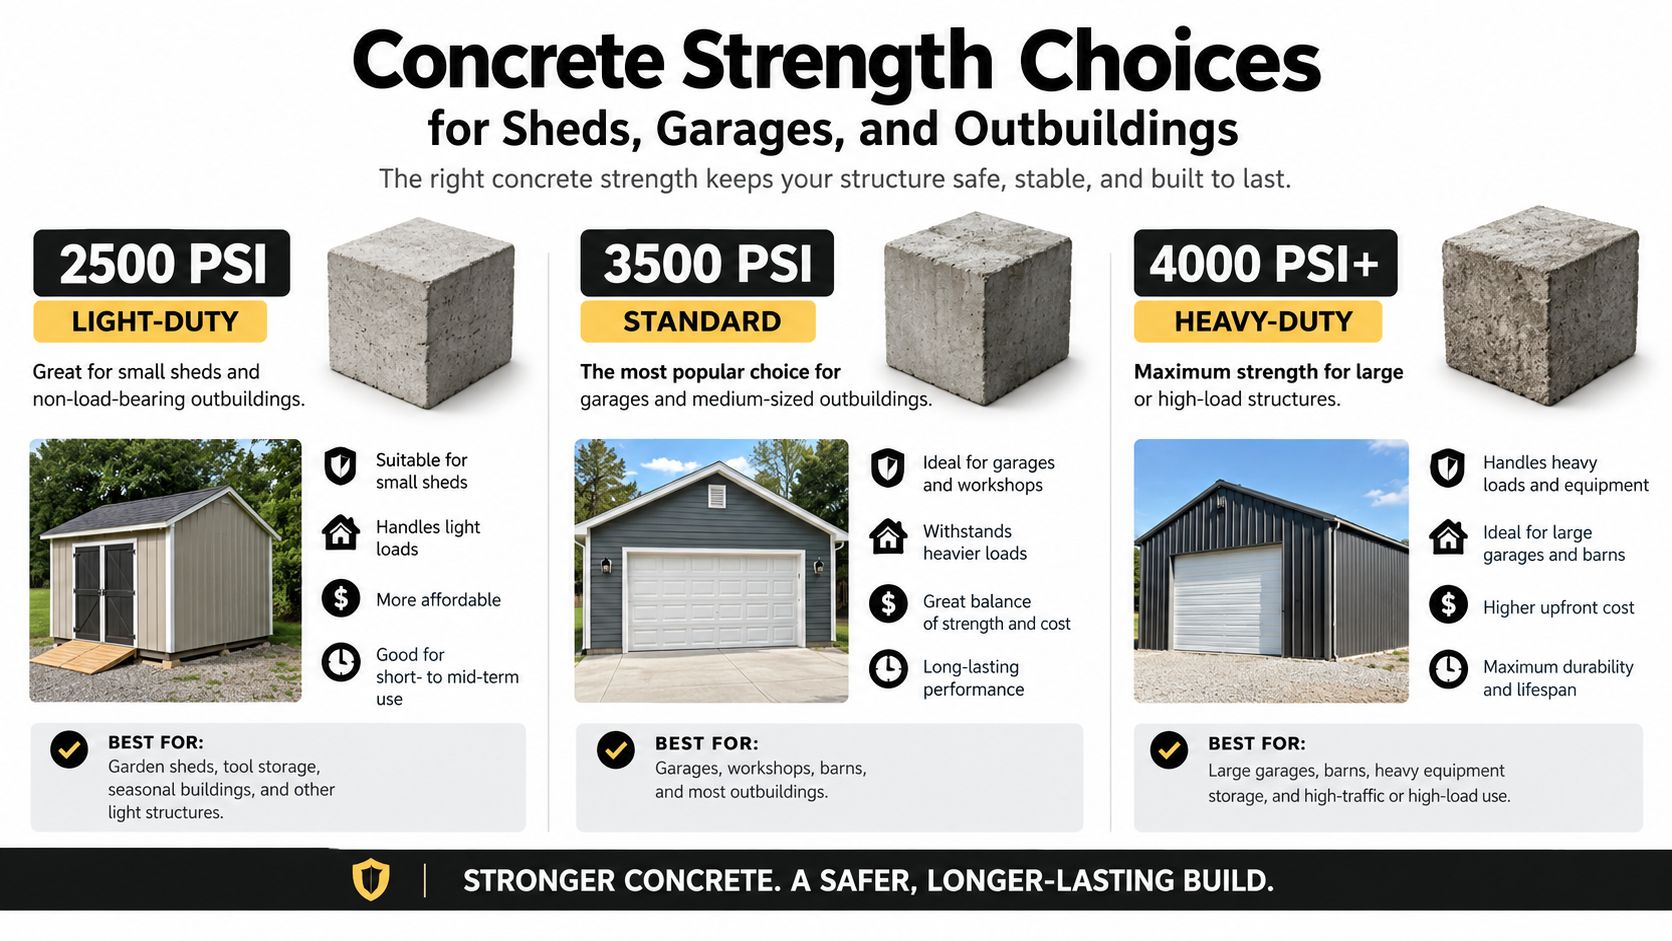
A shed, garage, and foundation wall do not place the same demands on concrete. A lightweight shed pad needs a level, well-drained base. A garage slab must carry vehicles through wet seasons and repeated freeze-thaw cycles. A foundation wall also resists pressure from surrounding soil. In PA, MD, DE, and NJ, those local ground conditions help determine which specification fits the project.
For structural concrete in residential foundations and related vertical elements, commonly adopted code language uses minimum compressive-strength thresholds of 2,500 psi or 3,000 psi. Reinforced or precast components may require more, depending on their role. Foundation walls, basement walls, and other weather-exposed vertical surfaces for low-rise residential occupancies are often specified at not less than 3,000 psi, according to this structural foundation design reference.
A practical quote-review checklist
| Project element | What to look for | Why it matters |
|---|---|---|
| Shed pad | Properly prepared gravel or a specified concrete slab | Supports levelness and limits settlement |
| Garage slab | 3,500 psi concrete where the design calls for it | Handles heavier use and exposure |
| Freeze-prone slab | 5% to 7% air entrainment where specified | Helps concrete tolerate freeze-thaw conditions |
| Reinforcement | Grade 40 reinforcing steel or welded wire fabric where required | Controls cracking and supports slab performance |
| Foundation wall | Often 3,000 psi or higher for exposed residential vertical surfaces | Resists lateral pressure and moisture-related deterioration |
Strength alone does not make a sound foundation. Concrete placed over frozen soil, loose fill, or a wet, unstable subgrade can still create settlement and cracking problems. Cold-weather placement also requires protection from freezing during early curing, as noted earlier. A suitable mix cannot compensate for poor site preparation.
A contractor's quote should identify the concrete strength, reinforcement, base preparation, forms, drainage approach, and curing plan. Those details let you compare a properly planned cement foundation for a garage with a generic promise to “pour a pad.” They also show whether the proposal accounts for the soil and frost exposure common across the region.
When to Hire a Licensed Foundation Contractor
A simple gravel base for a small storage shed may be manageable for a capable homeowner when access is easy, the site drains well, and local rules allow the work. Full concrete footings, garage slabs, below-grade drainage, sloped lots, unstable soil, and permit-required structures deserve professional evaluation.
Call a licensed foundation contractor when you see standing water, soft ground, visible fill, a steep grade, nearby retaining walls, or signs that the planned structure will carry substantial weight. Professional excavation also makes sense when the project requires concrete forms, reinforcement, engineered plans, utility coordination, or inspection scheduling.
Questions to ask before work begins
- Licensing and insurance: Can the contractor provide current credentials for the work and location?
- Site preparation: What material will be removed, and how will the replacement base be compacted?
- Code review: Which local requirements control footing depth, slab design, drainage, and inspections?
- Concrete specification: What strength, reinforcement, air entrainment, and curing practices does the proposal include?
- Drainage plan: Where will surface and subsurface water go after construction?
- Communication: How will changes, delivery timing, and inspection needs be documented? A construction company messaging app can be useful when multiple parties need a clear project record.
Don't choose a contractor based only on the lowest line item. Compare what each quote includes, especially excavation, subgrade correction, aggregate, forms, reinforcement, drainage, concrete placement, and cleanup.
Firm Foundations provides gravel shed pads, concrete foundations, garage slabs, residential excavation, gazebo and barn pads, driveways, and other site-preparation services across Pennsylvania, Maryland, Delaware, and New Jersey. Visit Firm Foundations to request a free quote for a foundation designed around your structure, soil, drainage, and local concrete foundation standards.