
Building Code Compliance for Foundations and Excavation
You've chosen the shed, garage, gazebo, or patio location, and the contractor has mentioned permits, frost depth, excavation, and inspections. It's natural to wonder whether those steps are necessary for a small project. In Pennsylvania, Maryland, Delaware, and New Jersey, the answer depends on the local authority, the structure, the site, and the adopted code. A properly planned shed foundation, concrete foundation for a garage, gravel pad, or excavation protects your investment and gives you documentation that can matter when you sell, refinance, renovate, or file an insurance claim.
For homeowners searching for shed foundations contractors near me, garage foundation contractors near me, or concrete foundations, the practical question isn't only who can pour concrete. It's who can connect site conditions, design requirements, permits, inspections, drainage, and final records into one defensible project.
Why Building Code Compliance Matters for Your Next Project
A homeowner may start with a straightforward plan: place a 10×10 storage shed behind the house, install a detached garage, or prepare a flat patio pad. The ground looks firm, the structure seems light, and a contractor offers to begin excavation immediately. Then someone asks about a permit, and the project suddenly feels more complicated than expected.
That permit conversation protects the work. Building code compliance isn't paperwork added after the construction decision. It addresses whether the foundation can handle loads, whether the site is prepared for local soil and weather conditions, and whether the completed work matches an approved plan. Building codes establish minimum requirements for design, construction, materials, and structural performance, including checks for soil, foundations, wind, snow, and seismic forces. Congressional Research Service guidance on building codes explains why these requirements are tied to structural performance and environmental loads.
The cost of skipping the process
Unpermitted work can create problems at several points:
- During construction: A municipality may issue a stop-work order or require corrections before the crew continues.
- After a pour: If a footing is too shallow, misplaced, or unsupported, the inspector may require removal and replacement rather than accepting hidden work.
- At resale: A buyer, lender, or municipal reviewer may ask for permits, inspection results, or a certificate of occupancy.
- After damage: An insurer may question a claim involving a foundation or structure that wasn't properly permitted or documented.
Regional conditions make these checks meaningful. Frost can lift poorly supported footings, saturated clay can weaken bearing conditions, and water pressure can build against an improperly drained foundation wall. A gravel base for a shed, garage footings and foundations, or a cement foundation for a garage all need to match the site and intended use.
Practical rule: If a contractor can explain the permit path, inspection stages, drainage plan, and records you'll receive, you're discussing a controlled project rather than a concrete delivery.
Compliance also supports resilience at the community level. FEMA tracking cited in a 2025 congressional report found that only about 35% of natural-hazard-prone jurisdictions had adopted hazard-resistant building codes by the first quarter of FY2025, while about 63% of building stock in earthquake-prone areas was considered earthquake-resistant at that time. The congressional summary and its cited FEMA data also show that FEMA tracks roughly 22,000 U.S. jurisdictions, illustrating how much local adoption and enforcement can vary.
The safest approach treats compliance as a staged workflow, from local research and plan review through excavation, concrete placement, inspections, final grading, and long-term record retention.
What Building Code Compliance Really Means at the Local Level
Building code compliance is a layered system, not a single rulebook that applies identically to every property. The International Code Council develops model codes such as the International Building Code, or IBC, and the International Residential Code, or IRC. Those model codes become enforceable only after a state or local jurisdiction adopts them, often with amendments.
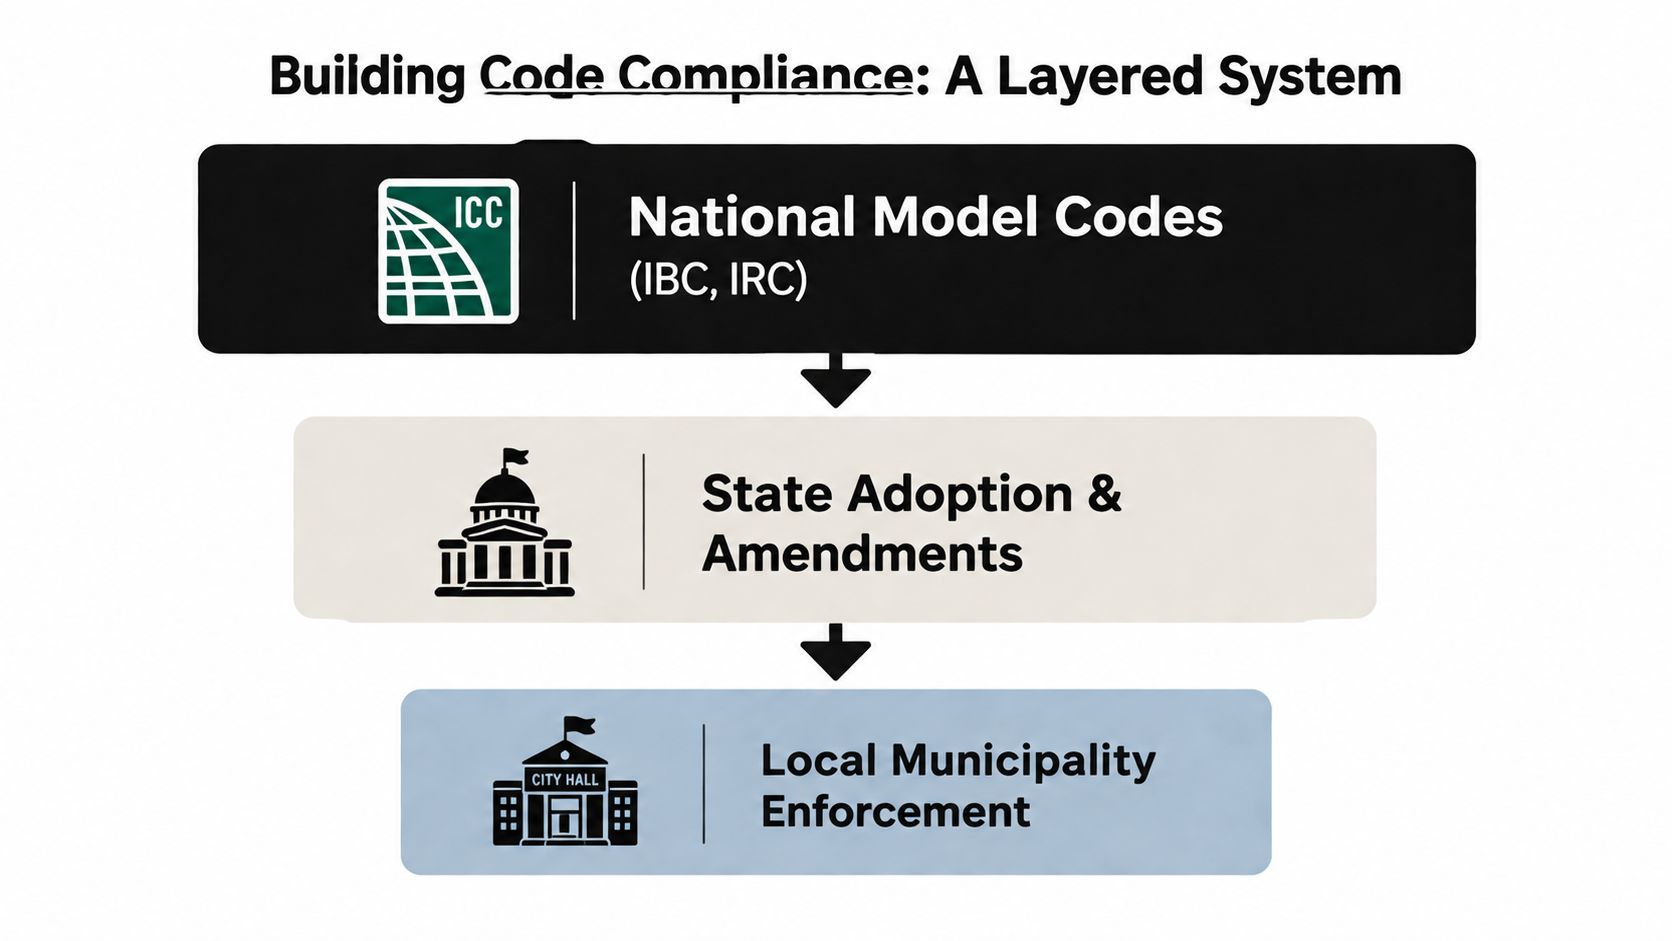
The regional path from model code to job site
The state and local layers matter in the Mid-Atlantic:
- Pennsylvania: Construction generally follows the Uniform Construction Code, with statewide adoption and administration that still requires property owners to work with the relevant local enforcement office.
- Maryland: The state follows the IBC framework with state-specific amendments and local administration.
- Delaware: State requirements are based on the IBC framework, with local offices handling project review and enforcement.
- New Jersey: The state enforces the Uniform Construction Code, while municipal procedures and local requirements affect the permit process.
A shed pad in Chester County, Pennsylvania, can therefore follow a different approval path from a similar project in Sussex County, Delaware. The structure may look identical, but setbacks, zoning review, stormwater requirements, permit forms, inspection scheduling, and adopted code editions can differ. The International Code Council's overview of the International Building Code identifies the IBC as a widely used model framework, but local adoption determines what your building department enforces.
Who makes the decisions
The building official manages the jurisdiction's enforcement program. A plan reviewer examines submitted drawings, site information, structural details, and supporting documents before work starts. A field inspector visits the site at required milestones and compares the built work with the approved plans and applicable code.
Zoning is separate from structural code compliance. A project may need zoning approval for setbacks, easements, property lines, or land-use restrictions even when the foundation itself is structurally sound. Stormwater review can also be triggered by grading, excavation, impervious surfaces, or changes in how runoff leaves the property.
That distinction matters for people looking for shed foundations near me or excavation near me. A contractor may prepare a code-compliant base, but the owner still needs the correct local approvals. The most reliable quote identifies the project scope, the responsible permit applicant, the expected inspections, and any separate zoning or drainage review before equipment arrives.
Key Technical Requirements for Foundations and Excavation
Foundation work starts with the loads and ground conditions, not with a generic recipe. The code process considers dead loads from the structure, live loads from use and storage, and environmental forces such as snow, wind, and seismic activity. The design also has to account for soil bearing, water, frost, reinforcement, and the continuous load path from the building into the ground.
Frost, insulation, and footing depth
In cold portions of Pennsylvania, Maryland, Delaware, and New Jersey, frost protection is a central inspection concern. Conventional footings generally extend below the local frost line so freezing soil won't lift the foundation. The exact requirement comes from the jurisdiction and the project design, so a contractor shouldn't promise a universal depth without checking the property location.
The IRC also permits a frost-protected shallow foundation, or FPSF, for heated buildings when the monthly mean interior temperature is maintained at not less than 64°F, or 18°C. Its prescriptive table lists a 12-inch minimum footing depth at a 1,500°F-day air-freezing index and a 16-inch minimum footing depth at 2,500°F-days and above, along with insulation values and horizontal insulation extensions. The IRC frost-protected shallow foundation provisions provide those requirements.
Footings don't always have to extend below the frost line. The applicable provisions recognize four pathways: below the frost line, a frost-protected shallow foundation, a design under ASCE 32, or construction on solid rock. This explanation of IRC frost-protection pathways describes the options.
Slabs, bases, soil, and water
A slab for a shed, garage, gazebo, or patio pad needs a design appropriate to its use and support conditions. Thickness, reinforcement, joints, edge thickening, and anchorage should appear in the project scope rather than being assumed from the structure's size. Wire mesh can help control cracking, while rebar provides a different reinforcement arrangement and may be required by the design. A vapor barrier may be appropriate beneath enclosed slabs, and a properly compacted crushed-stone base helps provide uniform support.
Soil deserves direct attention. Crews may probe, expose, or test the subgrade instead of assuming that the topsoil or fill will carry the structure. Homeowners planning a shed foundation gravel base can review soil testing for foundations before approving a design.
Drainage is part of compliance, not merely a finishing detail. In poorly draining soils, the IRC frost-protection guidance requires a 4-inch layer of washed gravel or crushed stone beneath the footing area and calls for drainage to daylight or an approved drainage system in non-Group I soils. This technical explanation of frost-protected shallow foundations connects the base and drainage requirements.
Comparison of foundation and excavation requirements
| Topic | Typical requirement | Why it matters |
|---|---|---|
| Frost protection | Footing below the local frost line or an approved alternative such as FPSF | Limits seasonal heaving and movement |
| Slab support | Prepared, compacted granular base suited to the soil | Reduces soft spots and uneven settlement |
| Reinforcement | Wire mesh, rebar, or another design-specified system | Helps the slab manage cracking and structural demand |
| Soil bearing | Field verification, probing, or testing where conditions warrant | Confirms the ground can support the planned loads |
| Drainage | Positive grading, footing drainage, and controlled downspout discharge | Reduces water pressure and saturation near the foundation |
| Excavation safety | Stable slopes, benching, or protective systems where needed | Protects workers and keeps excavation conditions controlled |
For owners and contractors who want to boost efficiency in home building, the practical lesson is simple: resolve design and site questions before excavation. A fast pour that skips verification isn't efficient if it produces a failed inspection or expensive rework.
How Permits and Inspections Actually Work
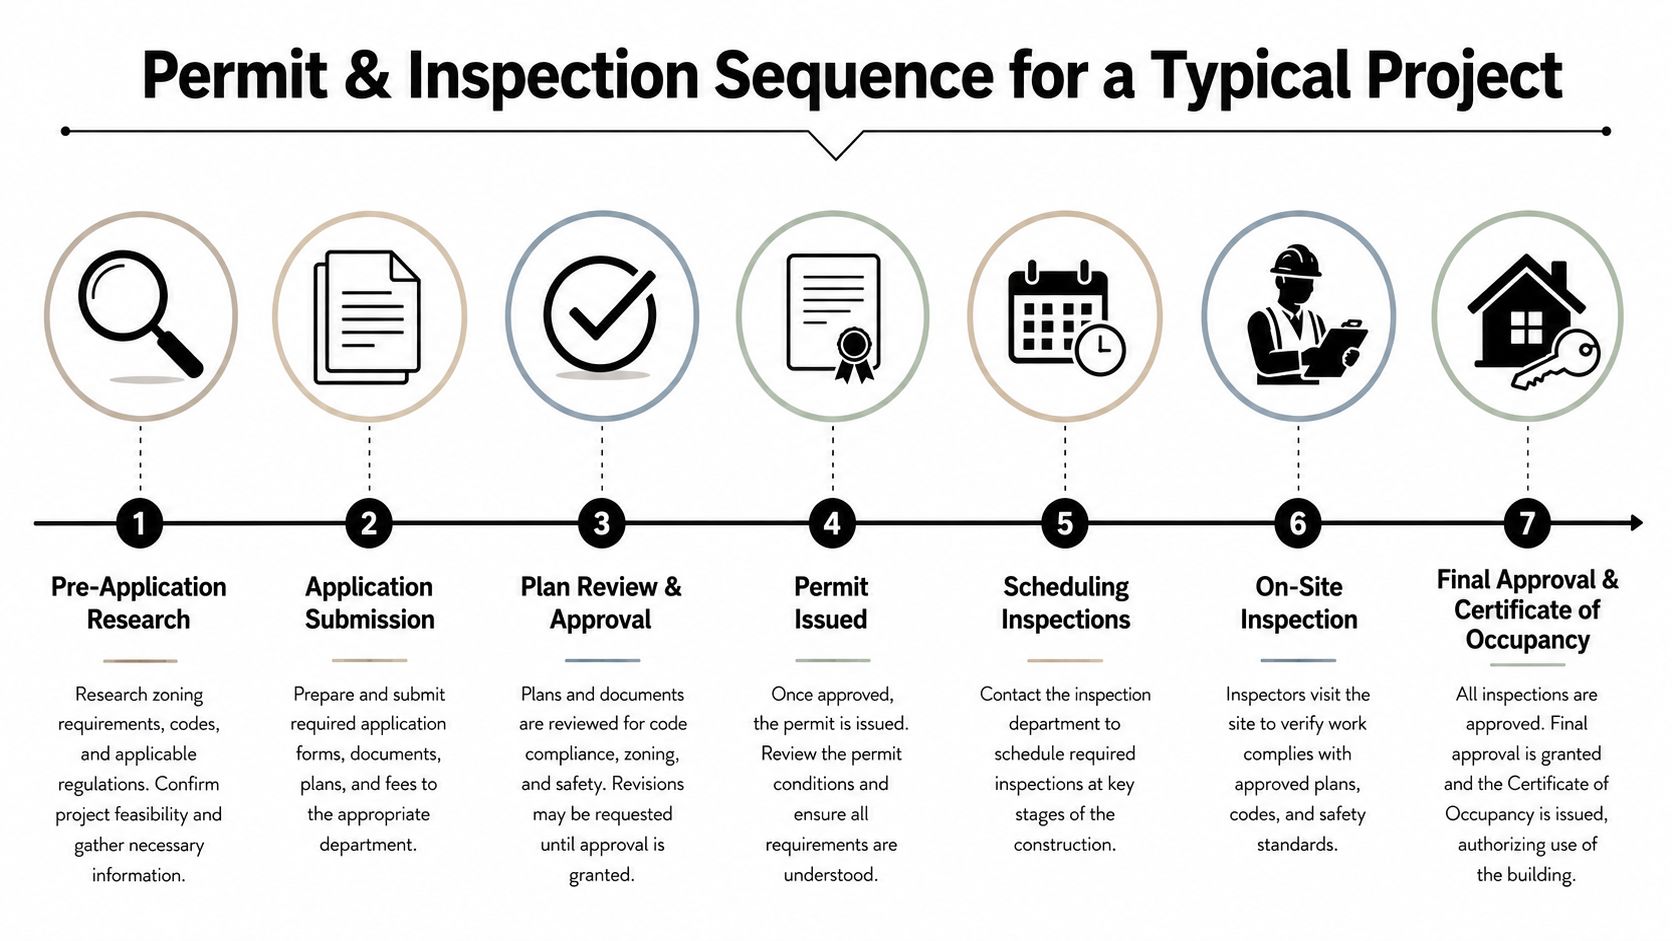
A permit-and-inspection workflow links the approved drawings to the finished structure. The code official reviews the plans before work begins, inspectors verify the construction at exposed stages, and correction orders address deficiencies before they become concealed. ICC's explanation of code enforcement describes this process as a sequence of plan review, field inspections, corrections, and approval.
Begin with the local office
Before signing a quote, contact the township, borough, city, or county office that handles the property. Confirm whether the project requires a building permit, zoning approval, engineered drawings, stormwater review, or special inspections. Ask which code edition and local amendments apply to the shed, garage, patio, or excavation.
A complete application usually includes a site plan, structure dimensions, foundation details, setbacks, and supporting calculations when required. The plan reviewer may return comments or request revisions. The contractor should tell you who will respond, what information must be revised, and when work can legally begin.
Keep the site ready for each visit
Once the permit is issued, the permit placard should be posted where the inspector can see it. The crew should schedule inspections before covering the work. A typical sequence includes:
- Pre-excavation review: Confirm property information, access, and marked utilities through the appropriate utility-marking process.
- Footing inspection: Expose footing dimensions, depth, reinforcement, forms, and bearing soil before concrete placement.
- Foundation wall inspection: Verify wall forms, reinforcing steel, anchor details, and related drainage components before concealment.
- Slab or framing review: Confirm the prepared base, vapor barrier where specified, reinforcement, and embedded items.
- Final inspection: Review grading, backfill, access, drainage, and the completed structure or foundation scope.
The work should remain accessible and clean. A poured footing can't be meaningfully inspected after it disappears beneath concrete, and a drain line can't be verified after backfill if the required inspection was missed.
Good documentation answers questions before they become disputes.
The contractor should keep stamped drawings, the soil report when one was prepared, the frost-depth reference or design basis, inspection results, approved revisions, and concrete mix tickets available for the project record. Owners should also receive copies of final approvals and any certificate of occupancy or equivalent completion document. A practical guide to building requirements for a shed can help homeowners prepare questions before submitting an application.
A short visual overview can make the sequence easier to follow:
Common Code Violations and How to Fix Them
Most foundation violations aren't mysterious. They usually come from treating a site-specific requirement as though it were optional, or from covering work before the inspector can verify it. A small correction made before concrete placement can be straightforward. The same issue discovered after a pour may require demolition, engineering review, or a re-pour.
What inspectors are checking
Footings above the required frost depth often result from using a familiar excavation depth without confirming the local requirement. The inspector's concern is seasonal movement and whether the foundation can remain stable. The remedy may involve deepening the excavation, redesigning the footing, or using an approved frost-protected approach where the project qualifies.
A thin or unreinforced slab can fail when the approved plans call for reinforcement, edge details, or a stronger design. Mesh or rebar must be positioned as specified, not left flat on the soil where it contributes little to the intended load path. If the issue is found before the pour, the crew can correct placement. If the slab is already placed, the inspector may require documentation, engineering evaluation, or removal.
An inadequate gravel base creates uneven support beneath a shed pad, garage slab, or gazebo foundation. Loose stone, topsoil, organic material, and poorly compacted fill can settle differently. The practical fix is to remove unsuitable material, place appropriate crushed stone, and compact the base in controlled lifts.
Poor backfill and drainage trap water against foundation walls. The inspector is looking for a system that moves water away rather than relying on the wall to resist constant pressure. Corrections may include drain tile, clean drainage stone, an approved discharge route, and final grading away from the structure.
Missing post footers create a concentrated-load problem beneath porches, garages, gazebos, or other structures supported by posts. A surface block may not provide the required bearing or frost protection. The fix can require excavating and pouring properly sized footers before the framing continues.
| Violation | Root cause | Inspector concern | Standard fix |
|---|---|---|---|
| Footing too shallow | Frost depth wasn't confirmed | Heaving and movement | Deepen footing or revise to an approved frost-protection design |
| Missing slab reinforcement | Plans weren't followed or steel was omitted | Cracking and inadequate structural performance | Install reinforcement before pouring, or obtain a formal evaluation |
| Weak gravel base | Topsoil, organic material, or loose fill remains | Uneven settlement | Remove unsuitable soil and compact crushed stone |
| Water against foundation wall | Backfill and grading were treated as cosmetic | Hydrostatic pressure and saturation | Add drainage measures and regrade the site |
| Unsupported load-bearing post | Surface support was used instead of a designed footer | Concentrated loads and settlement | Excavate and install the specified footer |
A good contractor schedules the inspection while the corrective work is still visible. That approach works better than asking an inspector to approve concealed conditions from photographs alone.
Your Pre-Project Compliance Checklist
Use this checklist before approving a quote for a base for a storage shed, garage footing, patio pad, gazebo foundation, or excavation project. The purpose isn't to make a homeowner manage construction. It's to make sure the contractor and local office have addressed the decisions that affect cost, safety, and final approval.
Research before the bid
- Confirm local adoption: Ask the municipality which building and residential code provisions apply, including local amendments.
- Check zoning: Verify setbacks, easements, property-line restrictions, and whether a separate zoning approval is required.
- Ask about frost protection: Confirm the governing frost-depth requirement or whether an approved shallow-foundation design is possible.
- Review drainage: Identify where roof water, footing drainage, and surface runoff will go after construction.
- Clarify soil conditions: Ask whether the contractor expects fill, clay, rock, high groundwater, or other conditions that may change excavation.
Questions for the contractor
Before signing, ask:
- Who pulls the permit and communicates with the building office?
- Which drawings and specifications will be submitted?
- Who schedules each inspection?
- Will you provide written inspection results and photographs?
- How will you document concrete mix tickets and reinforcement placement?
- What happens if the inspector requests a correction?
- Is excavation, base preparation, forming, pouring, grading, and cleanup included in the written scope?
- Does the quote identify exclusions such as engineering, utility relocation, unsuitable soil removal, or stormwater work?
Job-site readiness
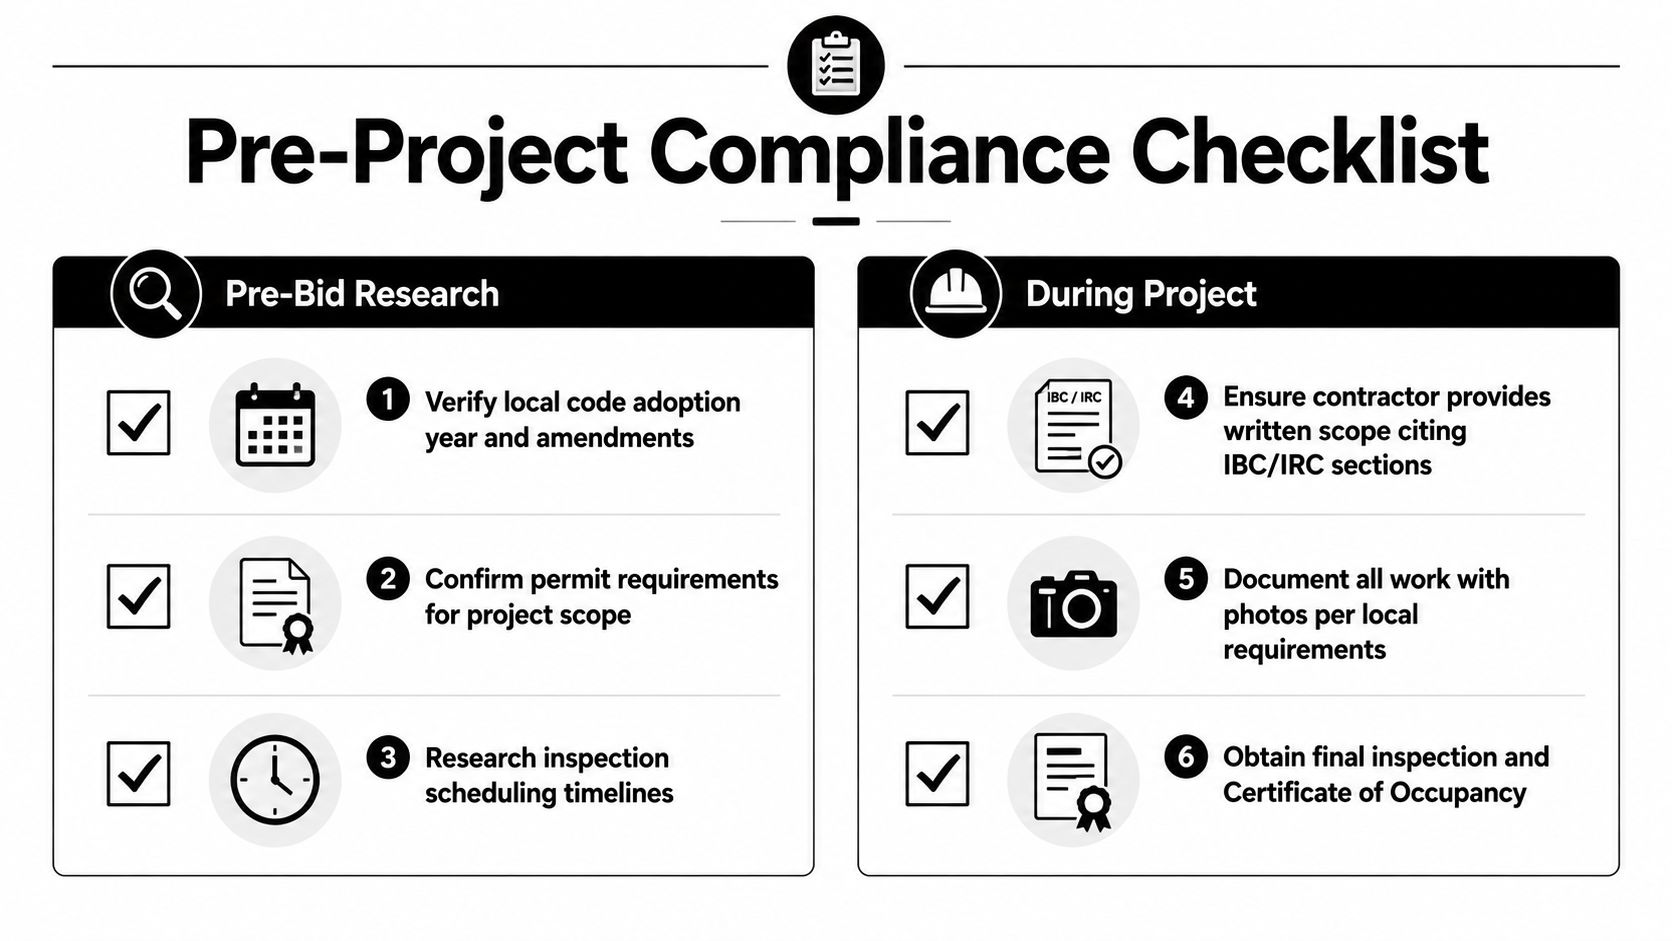
Before excavation begins, confirm that utilities have been marked through 811, the permit placard is posted, the approved drawings are available, and inspection appointments are understood. The crew should verify the layout, setbacks, subgrade, base, reinforcement, forms, and drainage before concrete covers anything.
At completion, the property should have stable backfill, controlled downspout discharge, positive grading away from the structure, and a clean path for final inspection. Keep the approval documents, photographs, plans, and concrete records with the property files. Lifecycle documentation matters during a sale, insurance review, expansion, or future municipal question.
How Firm Foundations Delivers Code-Compliant Work
Firm Foundations builds compliance into the project before excavation starts. The company serves Pennsylvania, Maryland, Delaware, and New Jersey with foundation and excavation work for sheds, garages, homes, gazebos, barns, playsets, hot tubs, shipping containers, patios, and driveways.
The workflow begins with county and municipal code research tied to the actual project location. That matters because a shed pad in Delaware, a garage foundation in Maryland, and a drainage excavation in New Jersey can face different permit, setback, soil, and inspection requirements. The written scope then identifies the foundation type, excavation work, drainage approach, and applicable IRC or IBC provisions where those references govern the design.
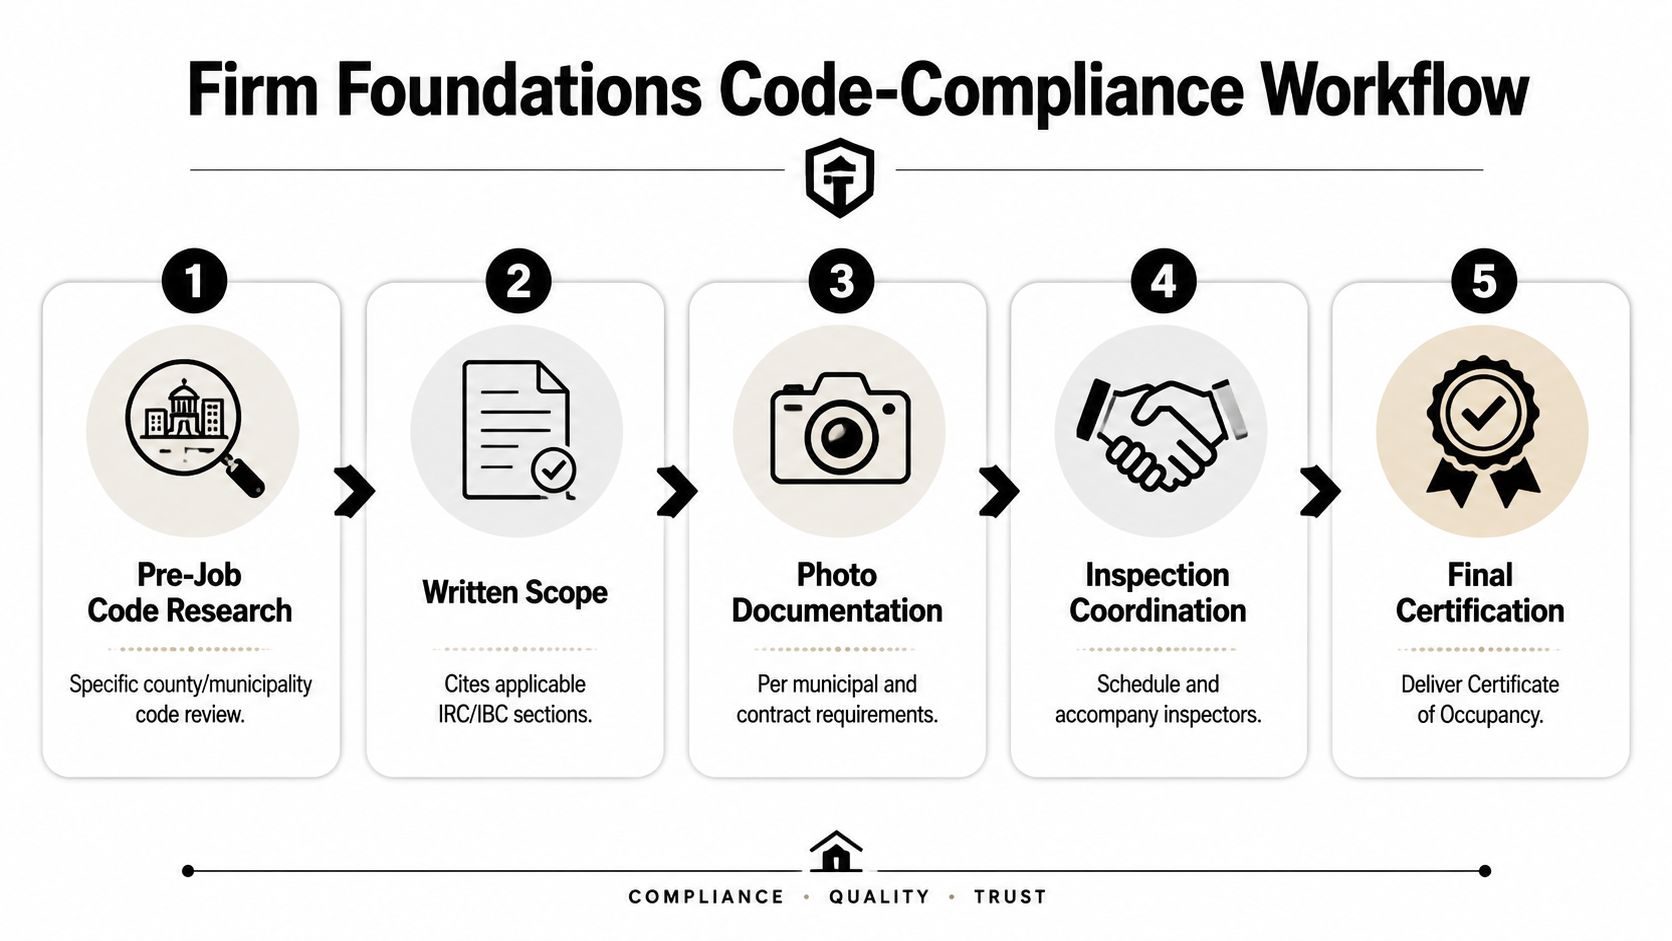
Five stages keep the work verifiable
- Pre-job code research: Review the specific municipality, permit path, setbacks, and foundation requirements.
- Written scope: Document the excavation, base, forms, reinforcement, concrete, drainage, and applicable code references.
- Photo documentation: Record measurements, subgrade conditions, reinforcement, forms, drainage components, and completed grading.
- Inspection coordination: Schedule the required visits and keep the work accessible for the building official.
- Final certification: Organize inspection results, completion records, and the certificate of occupancy or applicable final approval.
On a Delaware shed pad, that may mean confirming the approved location, preparing the gravel base, and documenting grade and drainage before the shed arrives. On a Maryland garage foundation, it can mean coordinating footing and wall inspections before concrete and backfill conceal the work. For a New Jersey excavation, the focus may include safe excavation practices, utility awareness, drainage, and stable final grading.
If an inspector flags a detail, the crew should document the correction, make the work safe, and coordinate reinspection rather than covering the issue. That protects the schedule and gives the owner a clear record of what changed.
A 2026 risk-management checklist emphasizes retaining more than the permit itself. Important records include the certificate of occupancy, approved permits with conditions, fire-protection inspection reports, and special inspection reports. Rimkus' building code compliance guidance also discusses the growing role of digital permitting, automated inspections, BIM integration, and verifiable compliance records. Its market coverage projects digital permitting platforms as the fastest-growing segment at a 6.8% CAGR during 2026 to 2032, so keeping organized digital records is becoming increasingly practical.
Request a free quote that includes permit handling, code-driven specifications, site preparation, and a written compliance plan. Firm Foundations can help you plan a shed foundation, concrete garage foundation, gravel driveway, patio pad, or excavation project with the documentation needed to move from groundbreaking to final approval.
Firm Foundations provides code-focused excavation, gravel shed foundations, concrete foundations, garage footings and foundations, patio pads, and drainage preparation across Pennsylvania, Maryland, Delaware, and New Jersey. Visit Firm Foundations to request a free quote and discuss your site, foundation type, permit needs, and compliance plan before work begins.