
Concrete Driveway Gravel Base Thickness Guide for 2026


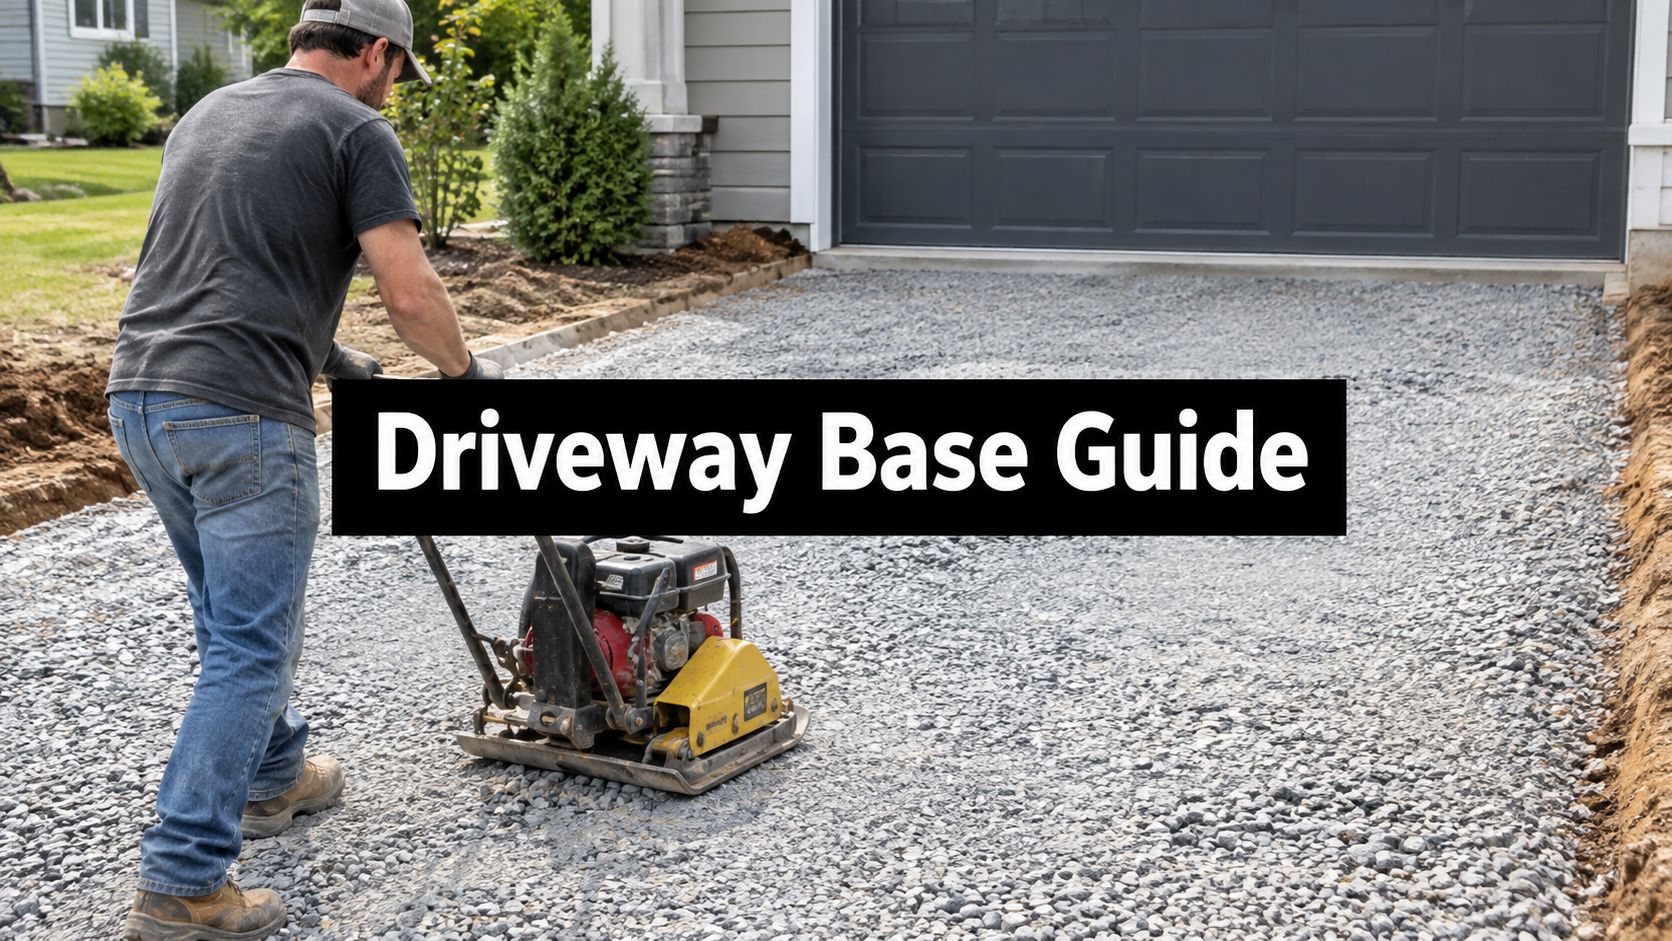
A new concrete driveway can look perfect on pour day and still develop cracks, settlement, or a raised corner after the first Mid-Atlantic winter. Homeowners searching for driveway contractors near me, concrete foundations, or a reliable concrete driveway gravel base thickness often get handed one number, usually four, six, or eight inches. That answer is incomplete.
In Pennsylvania, Maryland, Delaware, and New Jersey, the right base depends on the soil beneath the driveway, the water around it, the vehicles using it, and the frost protection the site needs. This guide explains what to measure, what to ask a contractor, and how to decide whether a standard residential section is enough for your property.
Why the Gravel Base Under Your Driveway Matters Most
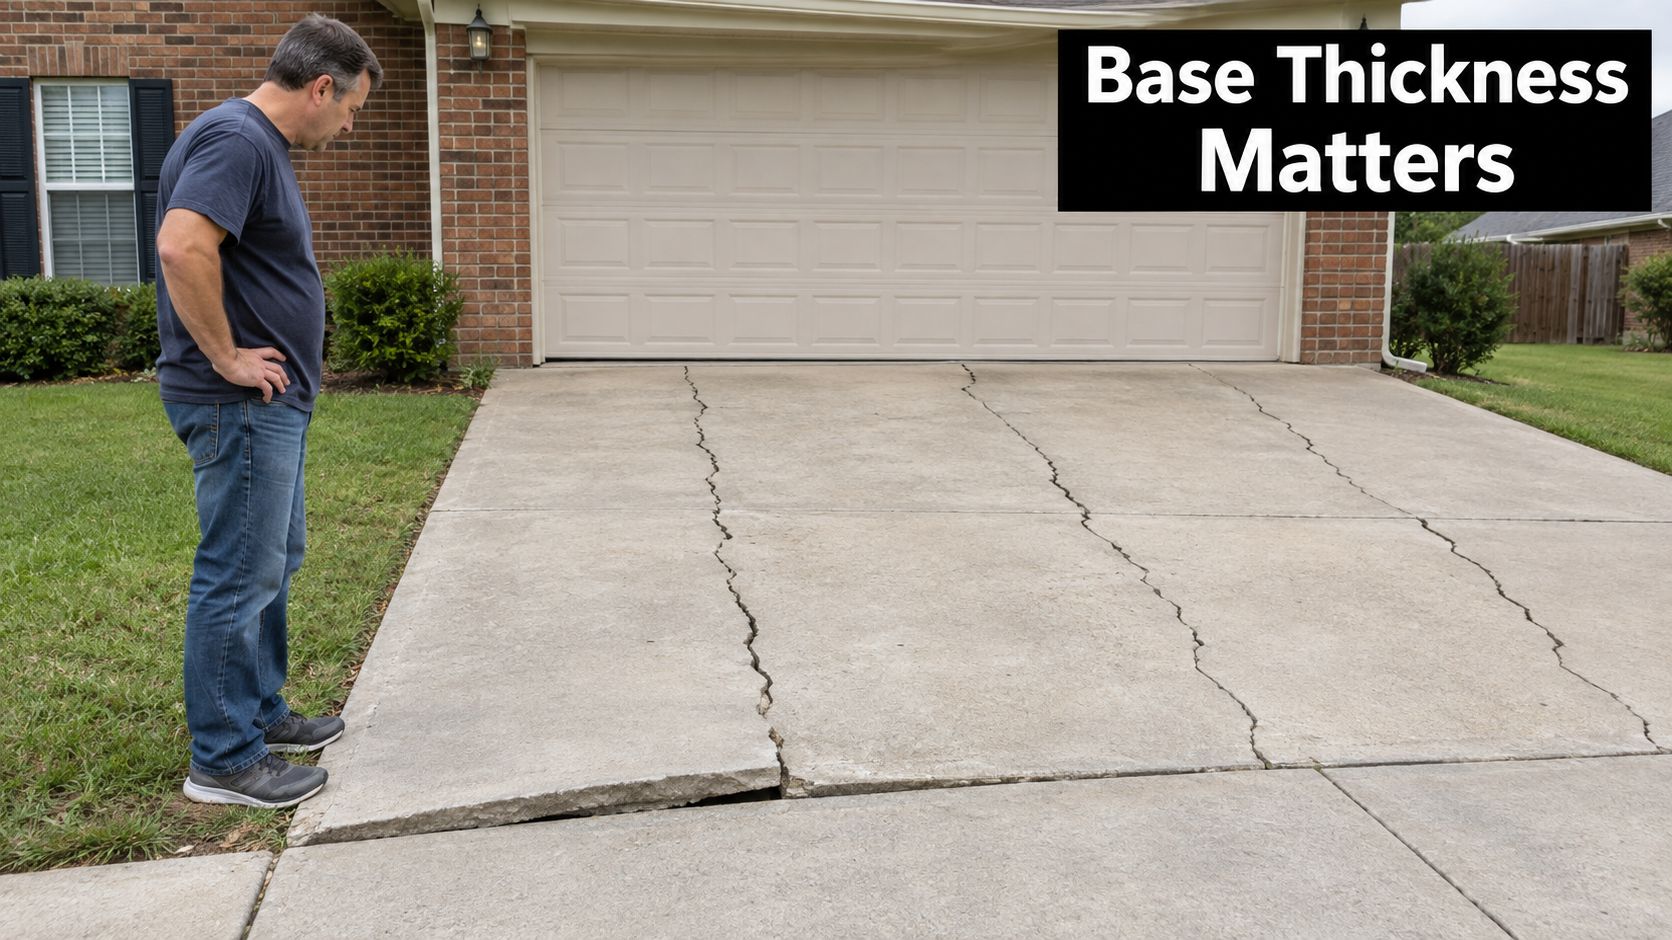
A driveway can look level at the end of the pour, then show a settled wheel track, a raised edge, or a long crack after a wet freeze-thaw season. The concrete often gets blamed first. The more useful question is what happened beneath it.
The gravel base supports the slab, spreads vehicle loads across the subgrade, provides a path for water, and limits uneven movement. If that layer is thin in one area, poorly compacted, or placed over weak soil, the concrete above it carries stress that the entire driveway section should have shared. The Federal Highway Administration's concrete pavement guidance describes these structural and drainage functions as key reasons to prepare a suitable base.
What happens below the slab
Topsoil, roots, organic material, soft fill, and soil that pumps under traffic do not provide stable support. They compress, shift, or retain water. If a crew spreads a deep aggregate layer in one uncompacted lift, the surface may feel firm while loose material remains below. That hidden weakness can later appear as settlement or cracking.
Water and temperature make the problem worse. During a Mid-Atlantic winter, saturated soil or aggregate can freeze, expand, and move. A slab handles seasonal movement more predictably when the support is consistent across the site. Trouble starts when one portion rises or settles while the neighboring section stays in place.
Practical rule: A wet, unstable, or poorly compacted subgrade must be corrected below the concrete. Extra slab thickness does not compensate for it.
The number alone isn't the design
FHWA guidance identifies 4 to 6 inches as a common range for concrete-pavement base layers. The required depth still depends on soil strength, vehicle loading, water conditions, construction access, and frost protection. For many residential driveways, 4 to 6 inches of compacted aggregate is a reasonable starting point, not a universal specification.
A dry, firm site with good drainage may support a straightforward section. Wet clay, expansive soil, undocumented fill, or regular delivery-vehicle traffic may call for undercutting, stabilization, drainage work, or a deeper granular layer. In Pennsylvania, Maryland, Delaware, and New Jersey, the right answer comes from reading the site rather than choosing a standard number from a chart.
The contractor should identify which condition controls the recommendation and explain how the proposed excavation, material, and compaction will address it. More stone only helps when it is placed over suitable soil, compacted properly, and tied to the way the driveway will be used.
Understanding Base Thickness in Three Measurements
Homeowners and contractors often use the word “depth” to describe different things. That creates confusion at the estimate stage and can leave a customer believing they received a thicker base than the crew installed.
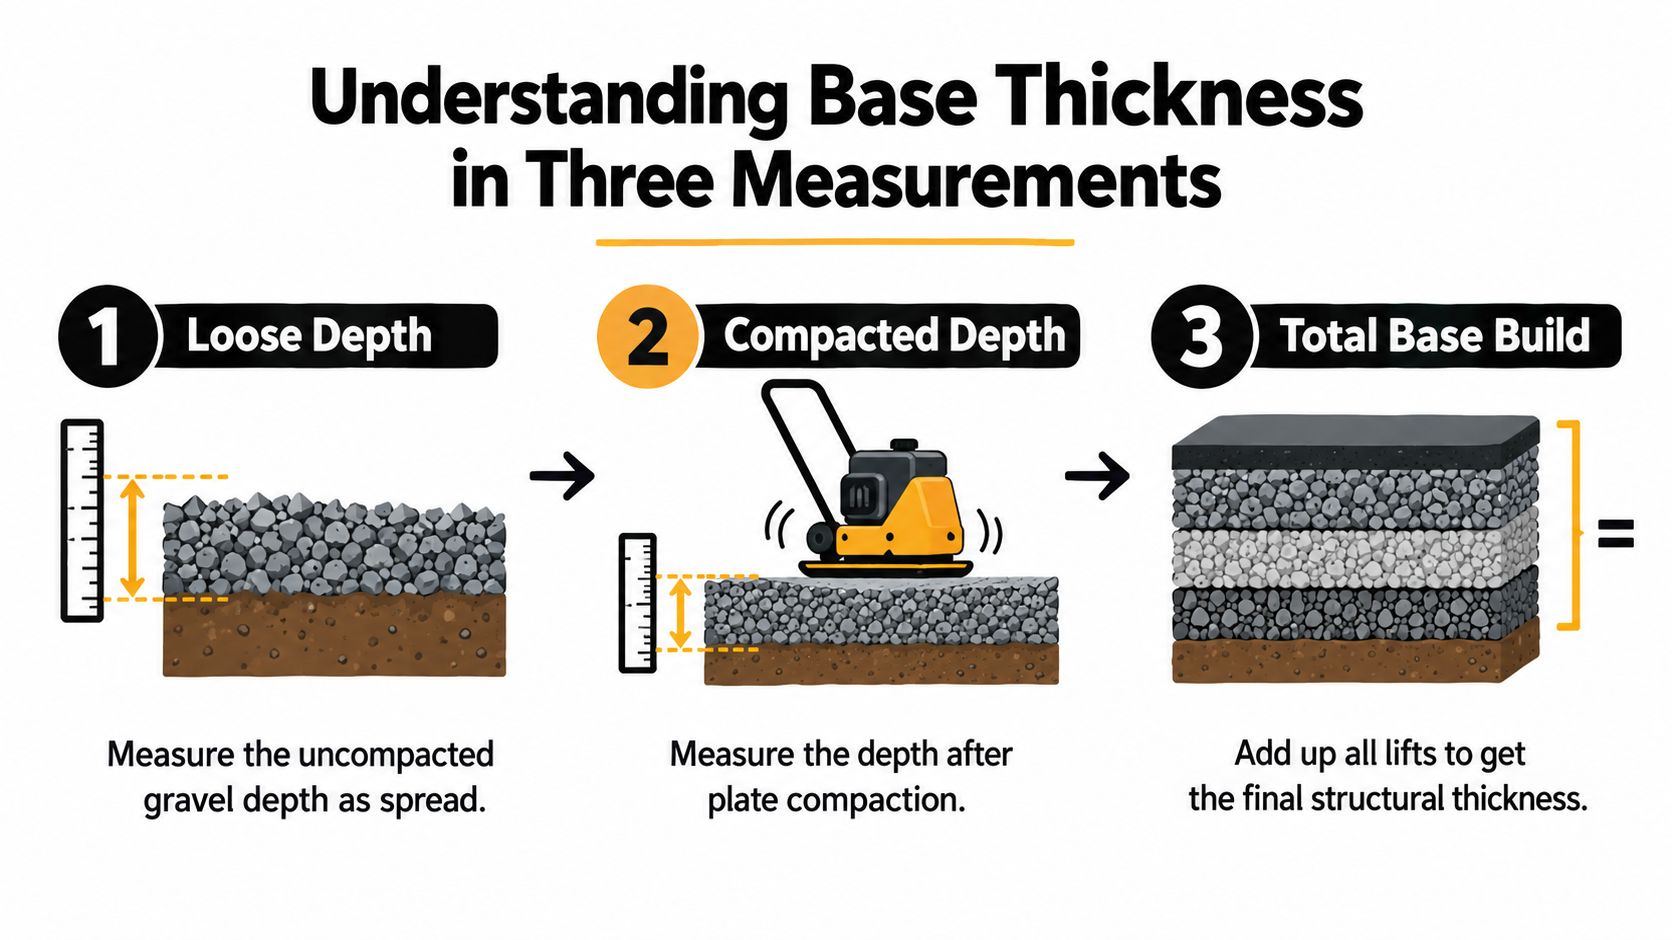
A proper quote should separate excavation depth, loose aggregate depth, and final compacted thickness. These measurements describe different moments in the construction process.
Excavation depth
Excavation depth is the distance from the intended finished driveway elevation down to the prepared subgrade. It must make room for the concrete slab, the compacted aggregate, and any additional structure required to remove unsuitable soil or improve drainage.
For example, a contractor can't promise a particular compacted base thickness if the crew doesn't excavate far enough to fit that base beneath the specified slab. The excavation may also become deeper in isolated areas where the soil is soft, wet, organic, or contaminated with construction debris.
Loose aggregate depth
Loose depth is the material spread before compaction. It looks deeper than the final structural layer because the stone contains air voids and hasn't been densified. FHWA guidance recommends placing granular base in controlled compacted lifts of 6 to 8 inches, rather than dumping the full depth and leaving it uncompacted. Read the FHWA guidance on compacted aggregate lifts and pavement bases when comparing a contractor's proposed installation method with accepted pavement practice.
The important question isn't only, “How many inches of gravel are included?” Ask, “How many inches will remain after each lift is compacted?”
Final compacted thickness
Compacted thickness is the in-place measurement that supports the slab. This is the figure that belongs in the written estimate. A contractor should identify the aggregate type, the target compacted thickness, the lift procedure, and how the crew will verify that the subgrade and base are stable.
A homeowner doesn't need to supervise every pass of the compactor, but you should be able to compare the proposal with the finished preparation. If the estimate specifies a compacted base, the contractor should be willing to discuss how the crew will reach and check that dimension.
Matching Base Thickness to How You Use the Driveway
A Pennsylvania driveway used by two passenger cars has a different design demand from one that regularly receives a moving truck, delivery vehicle, or heavy service equipment. Vehicle weight matters, but it is only one part of the decision. Soil strength, drainage, frost exposure, and the condition of the prepared subgrade determine how much base the slab needs to stay supported.
For typical passenger-vehicle traffic, a 4-inch concrete slab is a common specification. On firm, well-drained soil, a compacted gravel base in the 4-to-6-inch range can be a practical starting point. That range needs adjustment when the subgrade is soft, the site holds water, or winter freezing and thawing can move the ground. Firm Foundations' published driveway guidance also treats the base as a site-dependent part of the design.
Heavier vehicles require more support. Guidance for driveway and garage slabs identifies 5 to 6 inches of concrete for light-to-medium truck traffic, while heavy commercial or industrial use may require 7 inches or more. Those figures describe slab thickness only. The gravel-base depth must be specified separately in the estimate. See the concrete slab thickness guidance for driveway and garage use for that distinction.
Recommended Base Depth by Driveway Use
| Driveway use | Compacted base depth | Concrete slab thickness |
|---|---|---|
| Passenger cars on firm, well-drained soil | 4 to 6 inches | 4 inches |
| SUVs, pickups, or occasional light trucks | 6 to 8 inches may be appropriate when site conditions require it | 5 inches or more for heavier loading |
| Regular delivery, commercial, or industrial loading | Project-specific design | 7 inches or more may be required for heavy commercial or industrial vehicles |
Use the table as a starting point, then have the contractor evaluate the actual site. The driveway construction guidance from QA/QC Construction identifies 4 inches for passenger-car traffic and 5 inches as preferable for heavier vehicle traffic. The required base depth still depends on soil and drainage.
Garage transitions deserve a separate inspection. Settlement near the garage door can disrupt drainage, create a lip at the threshold, or leave the slab unsupported where wheel loads concentrate. Before forms are set, the contractor should check the connection among the driveway, garage foundation, apron, and surrounding grade. A written estimate should show both the compacted base depth and concrete thickness, so the crew's preparation can be compared with the finished design.
Compaction and Material Choices That Make the Number Hold
Stone doesn't become a stable base just because a truck delivered it. The crew has to spread it in manageable lifts, add the right amount of moisture, compact each layer, and confirm that the finished surface isn't hiding soft spots.
FHWA recommends compacted aggregate lifts in the range of 6 to 8 inches for relevant pavement applications. That guidance matters on residential work because a full-depth dump can bridge over weak areas while leaving loose material underneath. A plate compactor can make the top look finished without densifying the bottom of an excessively thick lift.
Build the base in controlled lifts
The crew should place aggregate in layers that the equipment can compact effectively. Each lift needs overlapping passes before the next material is added. If the stone moves, pumps, or develops wheel ruts under construction traffic, the surface isn't ready for concrete.
Moisture helps aggregate particles settle and interlock, but saturated material creates a different problem. The base should be workable and drainable, not soupy. A contractor should also keep soil from contaminating clean aggregate during excavation, stockpiling, and placement.
Field check: A finished base should resist a hand shovel and should not show meaningful rutting under appropriate construction traffic. A visual inspection alone can't prove density, but movement and pumping are immediate warning signs.
Equipment selection matters. A light plate compactor may suit a narrow walkway, while a driveway base often calls for equipment capable of reaching the entire aggregate layer. Crews working on deeper or more demanding sections may use a reversible plate compactor, jumping jack, or larger roller, depending on access and material.
For a more detailed look at equipment choices, see compaction equipment types.
Choose aggregate for the site
Dense-graded aggregate can form a tight, stable working platform because its range of particle sizes fills voids during compaction. Clean crushed stone provides a more open drainage structure. Neither material is automatically correct for every subgrade.
A driveway over wet soil may need a drainage-first approach, separation from the subgrade, or excavation and replacement. A driveway over firm soil may benefit from a dense-graded surface that gives the concrete crew a smooth platform for setting forms and screeding.
The crew should correct soft spots instead of burying them. More aggregate placed over a pumping area may conceal the problem temporarily, but it won't create uniform support unless the weak material is removed, stabilized, or isolated.
Frost, Soil, and Drainage in the Mid-Atlantic
Pennsylvania, Maryland, Delaware, and New Jersey share seasonal freezing, but individual properties behave very differently. A driveway in Honey Brook Township can have a completely different subgrade from one near the coast, even when both projects are located in the same broad region.
FHWA identifies three conditions required for frost-related pavement distress: frost-susceptible soil, freezing temperatures penetrating the soil, and an available water source. Adding gravel addresses only part of that system. If water continues to collect beneath the driveway, extra stone by itself may not prevent heaving.
Read the site before choosing the section
Clay-heavy soils can hold water and change volume as moisture conditions shift. Sandy coastal soils often drain more readily, but they still need uniform compaction to prevent settlement. Piedmont soils may combine loam, clay, rock, and variable fill across a single driveway. Glaciated till and shallow rock can complicate excavation and drainage in northern areas.
| Subregion | Typical frost depth | Dominant soil pattern | Recommended base action |
|---|---|---|---|
| Pennsylvania interior and northern areas | Determined by local jurisdiction | Variable till, clay, loam, rock, and fill | Confirm local frost requirements, remove weak material, and increase the granular section where water or frost susceptibility remains |
| Maryland Piedmont | Determined by local jurisdiction | Loam, clay, rock, and variable subgrade | Grade water away from the slab and test for pumping before placement |
| Delaware coastal plain and Eastern Shore | Determined by local jurisdiction | Often sandier, with localized wet soils | Use clean, well-graded stone where drainage is needed, while still compacting the subgrade |
| New Jersey and Mid-Atlantic transition areas | Determined by local jurisdiction | Conditions vary from sandy soils to clay and glacial materials | Base thickness should follow soil strength, drainage, loading, and local frost exposure |
The FHWA frost-related pavement guidance explains why frost depth, water availability, and subgrade type must be considered together. Where frost heaving has already damaged a driveway, excavation and replacement with a thicker granular subbase may be more effective than just adding a small amount of surface stone.
Drainage deserves its own line in the estimate. Establish positive flow away from the garage, keep downspouts from discharging beneath the slab, and provide an appropriate outlet for water collected at the low edge. A useful reference for planning that work is concrete driveway drainage.
Before the pour, wet the exposed subgrade and return after it has had time to respond. Probe suspicious areas with a shovel. Firm soil should resist the tool and remain stable, while pumping, kneading, or visible rutting signals that the contractor needs to correct the base before placing concrete.
Clean Stone, Dense-Graded Aggregate, and Geotextile
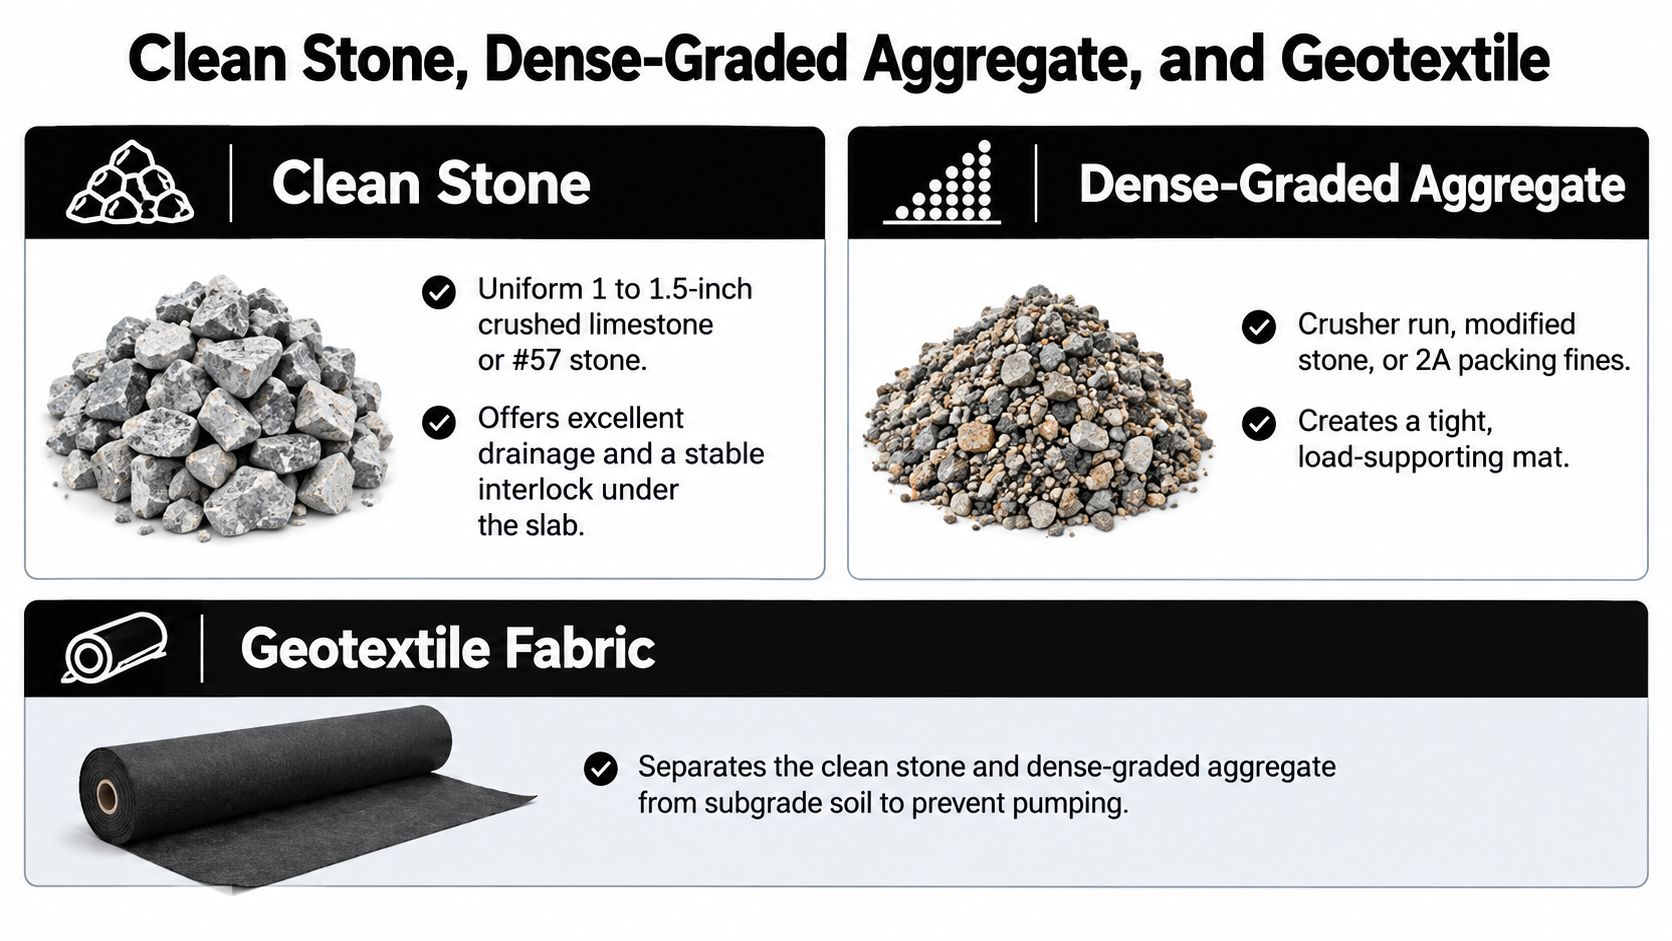
Material names matter because different aggregates solve different problems. Clean stone has fewer fines and leaves more connected voids for water movement. Dense-graded aggregate contains smaller particles that fill gaps and create a tightly packed working surface.
FHWA recommends crushed stone for permeable bases and identifies a minimum permeable-base thickness of 4 inches in relevant pavement applications. It also discusses permeability targets and limits on material passing the No. 200 sieve, with 8% identified as a maximum for granular base in broader pavement guidance. These values aren't a universal residential driveway specification, but they show why a load that looks like mostly dust isn't the same as clean, angular stone.
Clean stone for drainage
Uniform crushed limestone or #57 stone can help create a drainage layer over wet or frost-susceptible soil. It may be the right material near a perforated drain or where the contractor needs to move water away from the slab structure.
Clean stone doesn't compact in the same way as dense-graded material. Its stability comes from angular particles locking together and from proper confinement, grading, and separation from the soil. The contractor must choose the material and placement method as a system.
Dense-graded aggregate for a working platform
Crusher run, modified stone, and 2A-type materials can produce a firm, tight surface when installed over suitable soil and compacted correctly. Their fines help fill voids, but excessive fines can restrict drainage and increase frost susceptibility. The aggregate should be clean and sourced for pavement or structural use, not contaminated with soil or demolition debris.
A hybrid section may use a drainage-oriented lower layer and a dense-graded upper layer, but the exact build-up depends on the soil and the drainage design. A contractor should identify each layer rather than listing the entire base as “gravel.”
When separation fabric earns its place
A non-woven geotextile can separate weak soil from aggregate and reduce the risk of soil migrating into the base. It makes the most sense where the subgrade is soft, wet, or prone to pumping, especially when the site evaluation shows that stone alone won't maintain a clean structural layer.
On a firm, dry, well-drained lot, fabric may add little value. Ask what failure mechanism it addresses, where it will be installed, and whether the contractor will remove unstable material first. Fabric is not a substitute for excavation, grading, or compaction.
When reviewing the proposal, ask the supplier or contractor for the aggregate designation, quarry source, and fines information. Reject material that arrives looking like crusher dust, contains visible soil, or includes construction debris. The base should support the driveway design, not merely fill the excavation.
Your Pre-Quote Checklist for a Driveway That Lasts
A driveway can look straightforward from the street and still need a heavier base. Before requesting a quote, walk the proposed area after wet weather and review it as the crew will. Record every vehicle that will cross the slab, including passenger cars, pickups, trailers, delivery vehicles, and snow-removal equipment. Regular heavy use changes the required slab and base design.
Inspect the ground when it is wet. Mark standing water, soft edges, ruts, soil that sticks to footwear, and downspouts that discharge near the driveway. Note whether the surface slopes toward the garage, a foundation, a walkway, or a low part of the yard. Those observations help the contractor determine whether the site needs grading, drainage work, soil removal, or a thicker aggregate section.
Questions to put in the estimate
A useful proposal should answer these points clearly:
- Concrete thickness: Is the slab specified at 4 inches for passenger-car use, or does the expected traffic call for more? The driveway concrete thickness reference explains the distinction between ordinary passenger-car use and heavier vehicle loading.
- Compacted base thickness: Does the stated depth describe the finished compacted base or loose stone before compaction?
- Aggregate type: Will the crew install clean crushed stone, dense-graded aggregate, or separate layers for drainage and surface stability?
- Subgrade preparation: Will the contractor remove topsoil, organic material, pumping soil, and unstable fill before placing aggregate?
- Compaction method: What lift thickness will be used, and what equipment will compact each lift?
- Drainage plan: Where will water go? Does the price include grading, a drain, an outlet, or related excavation?
- Scope and price: Does the estimate cover excavation, hauling, stone, forms, specified reinforcement, concrete placement, finishing, and cleanup?
Federal pavement guidance supports the same practical principle: base thickness should respond to soil support, vehicle loading, water, and frost conditions. The Federal Highway Administration's pavement-base information provides that broader reference. A contractor who asks about these conditions is evaluating the driveway as a complete system rather than assigning every property the same gravel depth.
Two checks homeowners can make
After excavation and before the pour, walk the prepared area with the contractor. Use a hand shovel or probe to check for soft spots. Any section that pumps, shifts, or ruts needs correction before aggregate or concrete covers it. Then place a straightedge across the completed base and look for abrupt depressions that could leave the slab with uneven support.
Confirm that the project is being priced as a driveway, not as a garage foundation, garage footings and foundations, cement foundations for garage, or a concrete foundation for garage. A vehicle parking slab does not use the same design as exterior footings for a structure. The cited residential-code interpretation says exterior footings must extend at least 12 inches below undisturbed ground and below the locally established frost depth, unless an approved alternative applies. Review the frost-depth and footing guidance for garages and outbuildings, then confirm local requirements with the building department.
The same distinction matters when comparing shed foundations contractors near me, gravel shed foundation contractors near me, or garage foundation contractors near me. A storage shed base, shed foundation gravel base, gazebo foundation, or 4×8 shed with foundation may require a different design from a driveway or attached garage. Structure size, attachment, soil, drainage, and local approval all affect the work.
If you need a driveway, shed foundation, garage slab, patio, or excavation plan in Pennsylvania, Maryland, Delaware, or New Jersey, Firm Foundations can review the soil, drainage, excavation, aggregate base, forms, and concrete scope before pricing. Include the address, driveway dimensions, vehicle use, and known drainage or frost problems when requesting a quote. The proposed concrete driveway gravel base thickness should reflect the conditions at your property, not a generic number.