
Stormwater Management Guide for PA, MD, DE, and NJ


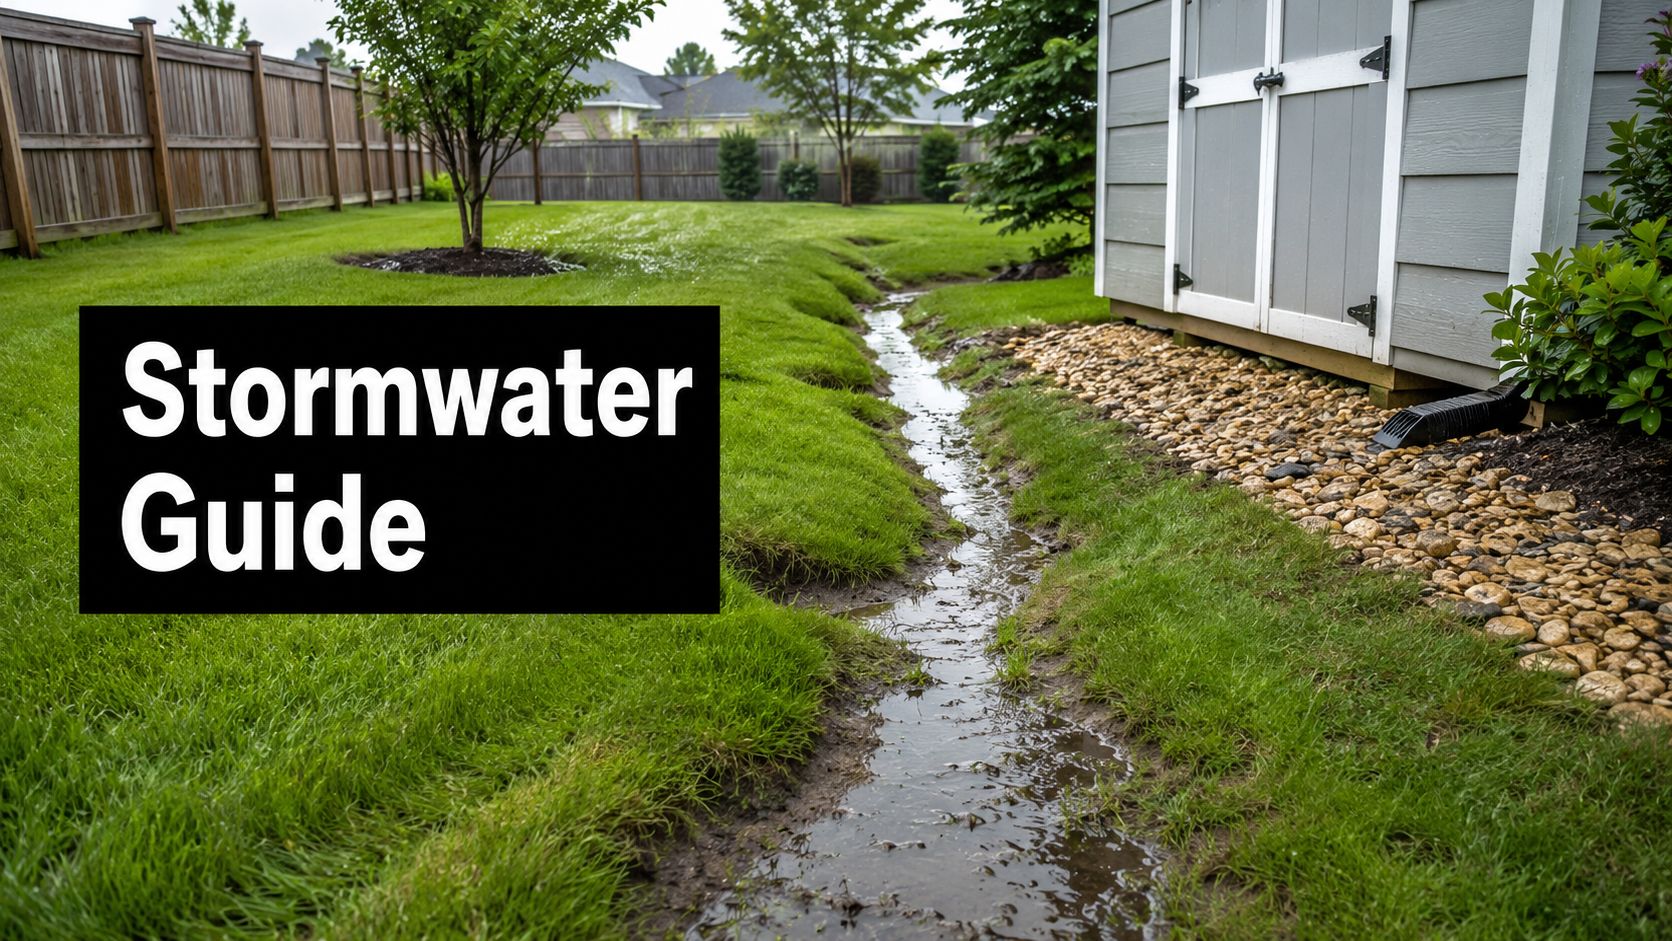
You can tell when a lot has a drainage problem before anyone says the word stormwater. The grass stays soft after every rain, the gravel under a shed washes thin, and water sits near the garage long after the storm has moved on. In Pennsylvania, Maryland, Delaware, and New Jersey, that kind of ponding isn’t just annoying, it’s usually the first sign that runoff is heading the wrong way and working against the structures you’re trying to protect.
Why Stormwater Management Matters on Your Property
A wet yard after a hard rain is more than a nuisance. It means water is choosing the easiest route across the lot, and if that route points toward a shed, garage, patio, or foundation, the trouble usually starts small. You see soil washing away at the base, standing water near a slab edge, or gutters dumping onto one spot that never seems to dry out.
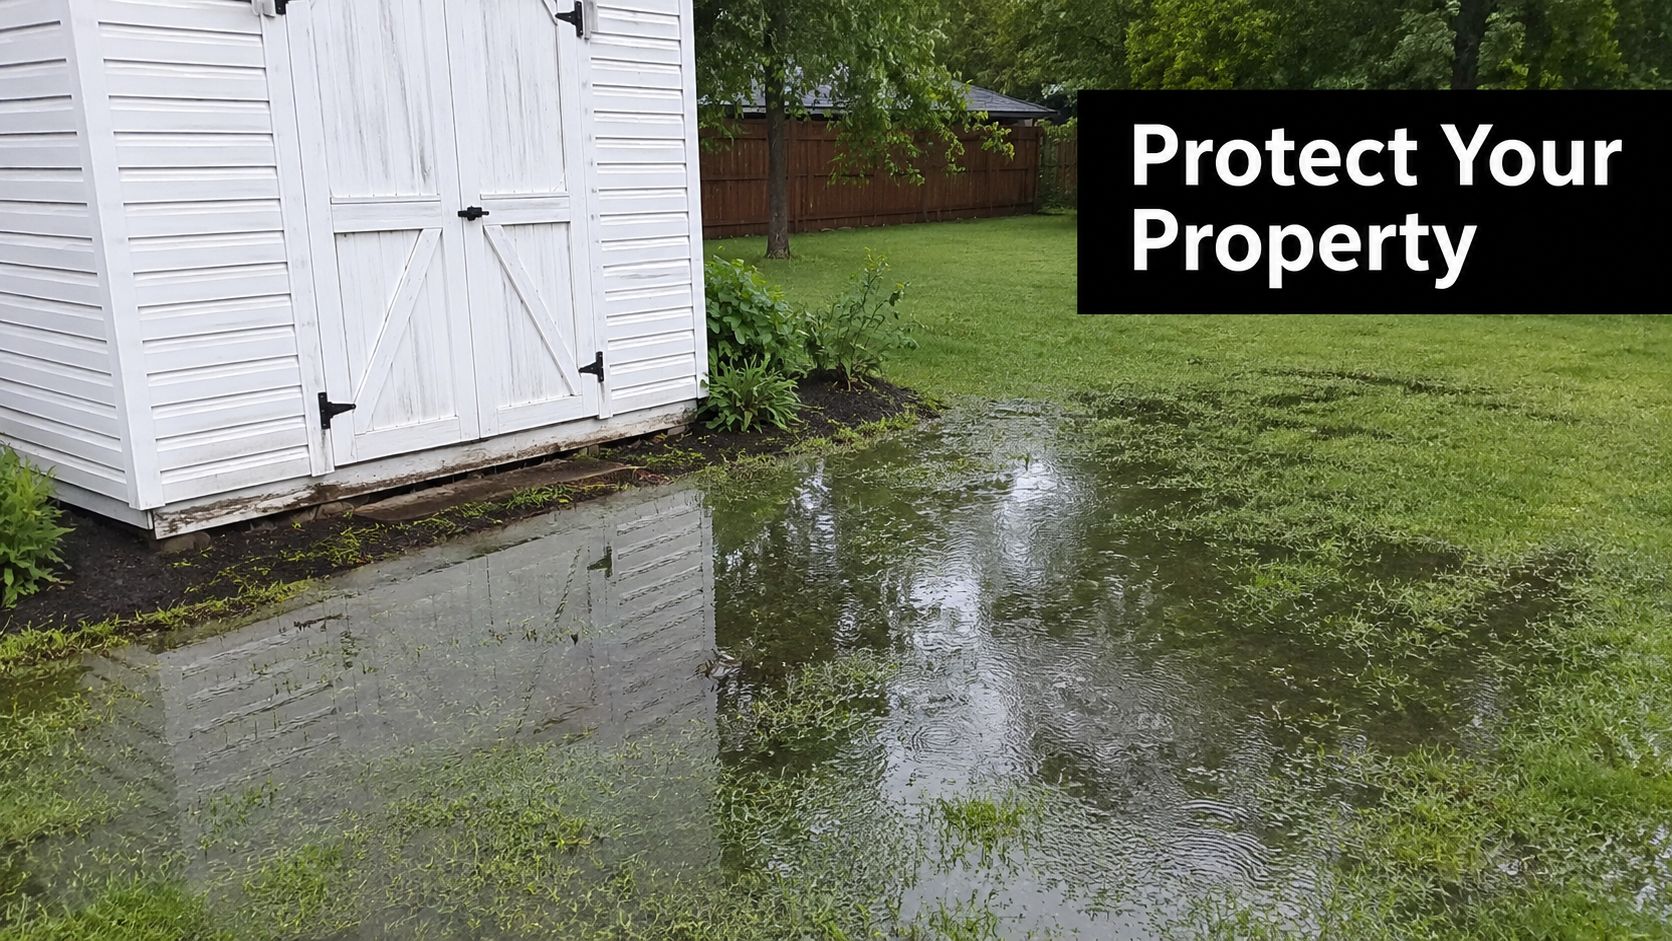
What that water is really doing
At the property level, stormwater management is about controlling where rainwater goes before it starts working against your site. On a home lot, that means paying attention to roof runoff, driveway runoff, patio runoff, and any water that leaves bare soil during a storm. The job is straightforward. Slow the water down, give it a place to soak in when the ground can handle it, and keep it away from foundations and other edges that do not tolerate constant wetting.
The University of Nebraska–Lincoln notes that stormwater planning includes runoff control, maintenance, and drainage design, with the goal of reducing runoff and the pollutants it carries by slowing flow and increasing infiltration into soil (University of Nebraska–Lincoln). That lines up with what I see on excavation and foundation jobs across the Mid-Atlantic. Water that keeps moving fast will erode soil, undermine a base, and keep pushing on concrete, framing, and fill until a minor drainage miss turns into a repair.
A good drainage plan protects the parts of a property homeowners notice every day. It helps keep a shed pad from settling unevenly, keeps a garage approach from turning muddy, and cuts down on the long-term wear that shows up when water keeps returning to the same low spot. On projects in PA, MD, DE, and NJ, the difference between a dry, stable base and a problem lot often comes down to how runoff was handled before the first shovel touched the ground.
That same principle shows up in stormwater management in Austin, even though the site conditions are different. Water still needs direction, and if a lot gives it a weak point, it will keep using it.
Water does not need a big opening to cause trouble. If it can pool beside a structure, it will keep working on that weak point every time it rains.
What Stormwater Management Actually Means
At the property level, stormwater management means giving rainwater a clear path instead of letting it rush across hard surfaces and settle wherever the lot drops lowest. That includes roof runoff, driveway runoff, patio runoff, and any water that leaves bare soil during a storm. The practical job is straightforward, slow the water down, give it a place to soak in when conditions allow, and keep it away from foundations and other vulnerable edges.
The basic idea behind runoff and infiltration
A yard after a storm shows the problem fast. Water takes the path of least resistance, so it runs off pavement, rolls off compacted soil, and collects in depressions. If the site gives that water a chance to spread out and soak in, the lot stays more stable. If the site forces water into one line or one low corner, erosion usually starts there first.
That is why stormwater planning gets built into the property itself. Guidance from the FHWA stormwater guide treats drainage as part of site design, not as an afterthought, and that matches what happens on real excavation and foundation jobs. Water should be directed, slowed, and handled by the site instead of being left to cut through it.
A well-drained property reduces standing water, but it also protects the parts that take the hardest hit when a lot stays wet too long. That includes foundation walls, driveway edges, patios, shed bases, and any outbuilding sitting on gravel or compacted fill. On jobs where drainage is handled correctly from the start, the base stays tighter, the gravel stays put, and the structure has a better chance of staying level.
A look at stormwater management in Austin points to the same basic reality on a different kind of site. Water still needs direction, and if a lot gives it a weak point, it will keep using it.
The terms worth knowing
The words sound technical, but the ideas are plain:
- Runoff is water that does not soak in.
- Infiltration is water entering the soil.
- Drainage is the path water takes away from trouble spots.
If you understand those three things, you already understand most of what matters on a residential lot. For a simple visual on how site design can protect property and reduce structural water damage, the process shown in the infographic below makes the sequence easy to follow.
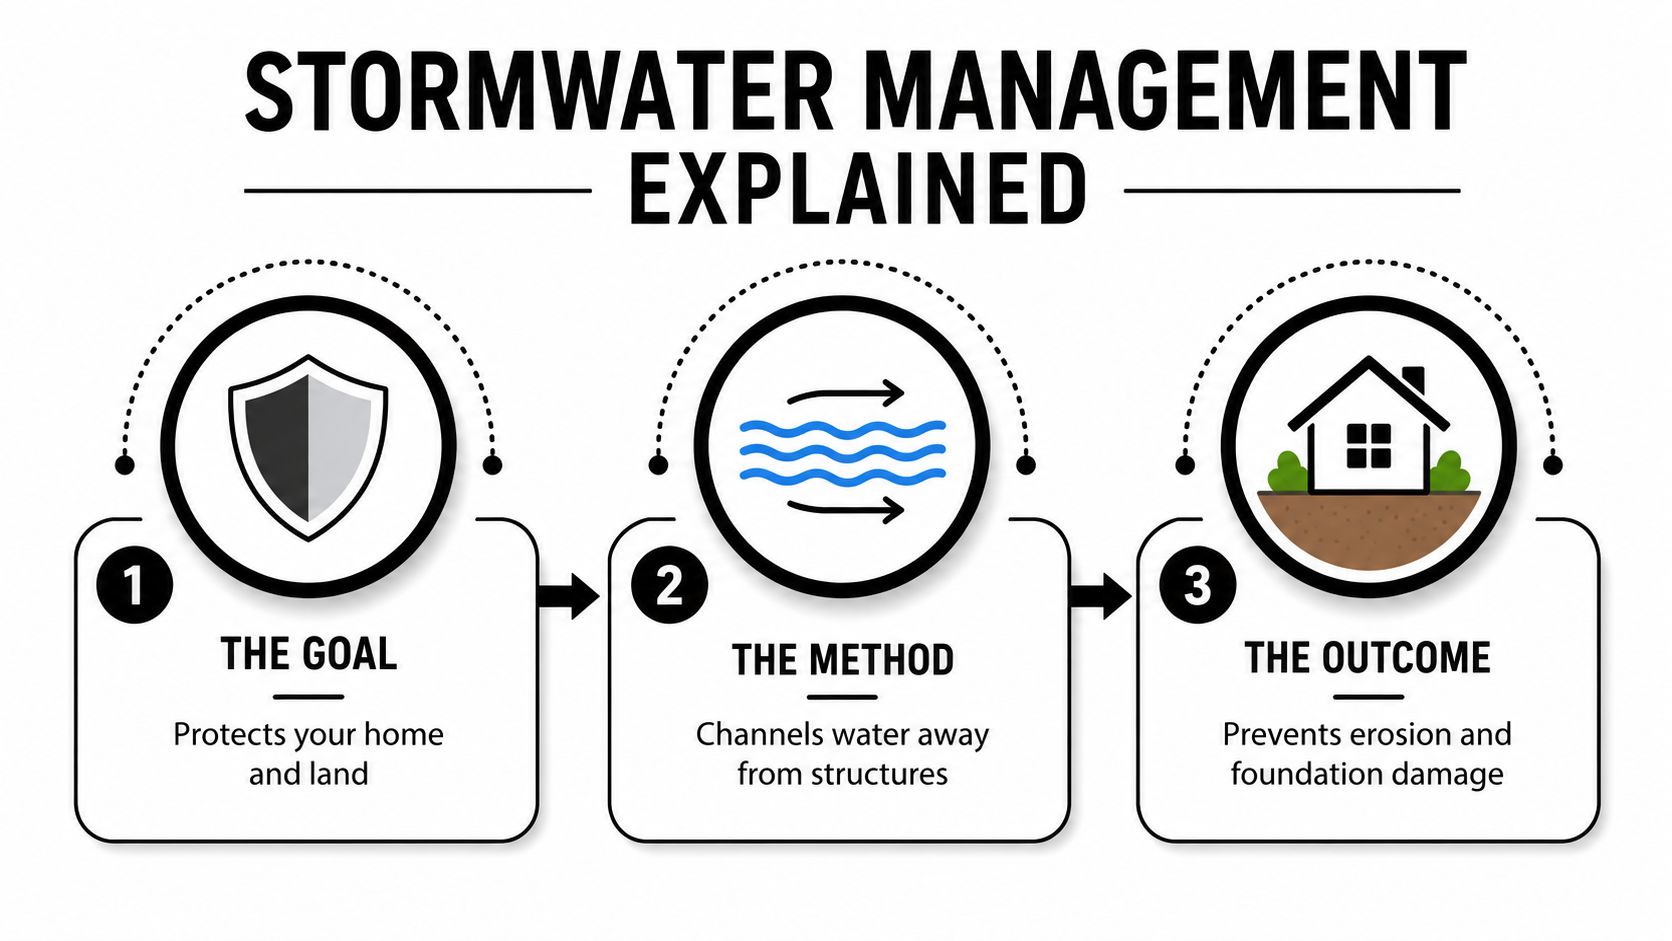
For homeowners planning a pad, garage, or shed, that is the key takeaway. Stormwater management is not a separate specialty that happens after the foundation work. It is part of the foundation work itself.
How Runoff Behaves on a Typical Lot
A contractor looking at a lot starts with the land, not the structure. Water always tells the truth about a site. It reveals the slope, the soil type, the spots where the ground is too tight to absorb much, and the places where runoff already has a preferred route.
What a site walk usually reveals
Topography is the first clue. If the lot falls toward the house, shed, or garage, runoff will head there unless the grade is corrected. If the soil is tight or stays saturated, infiltration won’t be reliable, so the design has to handle water in a different way. Guidance from the LTC stormwater technical guidelines says a well-structured workflow starts with topography, existing drainage, soils, infiltration capacity, depth to water table, and depth to bedrock, because those details control whether infiltration-based controls are realistic (LTC technical guidelines).
A lot doesn’t need to be perfect to drain well, but it does need to be honest. Water will expose the weak slope, the compacted spot, or the downspout discharge that was never corrected.
The same goes for hard surfaces. Driveways, rooflines, walkways, and patios all create runoff faster than lawn or open soil. If those surfaces shed water toward a structure, the site usually needs regrading, a swale, or another control point to interrupt the flow. Downspouts matter too. A roof can dump a surprising amount of water into one place, and if that outlet lands next to a foundation, the wet spot becomes a recurring problem.
What homeowners can look for
A careful look around the property often shows the issue before any excavation begins.
- Low spots: places where water sits after the rest of the yard has dried.
- Soft edges around slabs: signs that water keeps arriving where it shouldn’t.
- Splashback at downspouts: evidence that roof runoff is hitting bare soil or gravel too hard.
- Washed-out strips: channels that show water is cutting a path instead of spreading out.
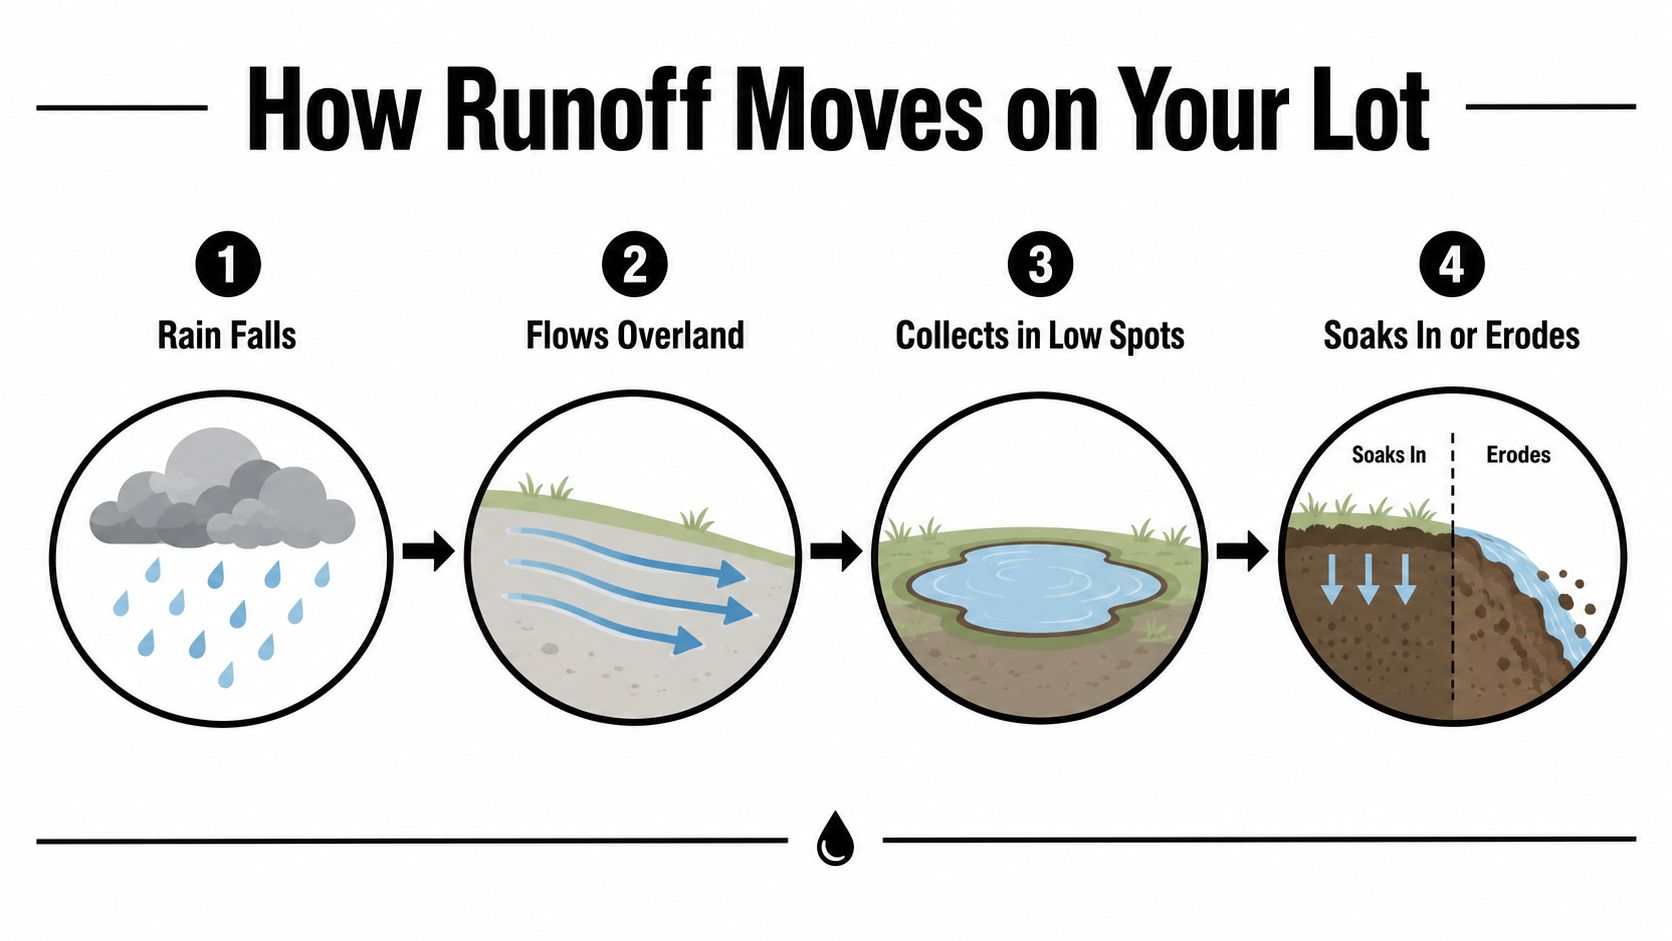
The point of a site evaluation isn’t to overcomplicate things. It’s to match the lot’s real behavior with the right control method before a base, slab, or pad is built on top of the problem. That’s especially important on shed foundation work, garage pads, and smaller outbuildings, because a small drainage mistake can keep showing up every season.
Common Control Methods Homeowners Should Know
On a real jobsite, the drainage fix usually depends on what the lot is already doing with water. A dry gravel pad on one property may only need better grading. Another site may need a swale, a drain line, or a permeable surface to keep runoff from collecting near a shed, garage, or foundation. The slope, soil, roof runoff, and nearby hardscape all shape the choice.
The main options side by side
| Method | Best Use | Key Benefit |
|---|---|---|
| Grading | Directing water away from sheds, garages, patios, and foundations | Uses the lot’s shape to move water without adding more parts |
| Swales | Guiding shallow runoff across a yard or along a property edge | Slows water and helps keep it from collecting in one spot |
| French drains | Relieving soggy lawn areas or trapped water near structures | Captures water below the surface and carries it away |
| Dry wells | Handling roof or small-area runoff where infiltration is practical | Gives water a place to disperse underground |
| Permeable surfaces | Driveways, pads, and walkways where runoff reduction matters | Lets water pass through instead of shedding off the top |
| Gutters and downspouts | Roof runoff control around any structure | Moves water away before it can soak the perimeter |
The Federal Highway Administration lays out a practical site-design sequence, avoid impacts first, reduce impervious cover next, then manage the remaining runoff with low-impact methods (FHWA stormwater guide). That same order holds on residential work. A contractor should not install a bigger device just because it sounds stronger if grading can solve the problem more cleanly.
For homeowners and builders comparing shed pad layouts, swale drainage design shows how a shallow channel can guide surface flow before it turns into erosion or standing water.
Choosing the right control for the lot
A gravel shed base works best when the area around it drains away cleanly. A garage foundation needs more caution because concentrated runoff can affect the slab edge and the soils beside it. A base for storage shed on a sloped lot often needs different treatment than a gazebo foundation on flatter ground, especially if nearby downspouts or hardscape are feeding water into the same spot.
The trade-off is simple. A fix that handles light runoff well may fail once roof water, driveway runoff, and spring saturation all hit the same area. In that case, the answer may be to combine grading with a swale, or to add a drain line where the water gathers. That kind of decision is part of excavation planning, not an afterthought once the base is already in.
For raised projects, ground screws for decks can also fit into the drainage plan when the goal is to keep support points from sitting in wet soil while preserving open space for water to move underneath. They do not replace good grading, but they can make sense on sites where surface water needs room to flow instead of being trapped under a platform.
A careful contractor looks at the whole site, not just the footprint of the structure. That is how a shed pad, garage slab, or small outbuilding stays dry long after the first storm rolls through.
Permits and Local Rules Across PA, MD, DE, and NJ
A small shed pad can be a simple job on one lot and a permit question on the next. In Pennsylvania, Maryland, Delaware, and New Jersey, the deciding factor is often whether the work changes grading, adds impervious surface, or sends runoff toward a lot line, ditch, or storm drain.
Why local review matters
Stormwater rules sit inside local development and site design requirements because runoff affects flooding and water quality. Local agencies turn that idea into permit language, inspection steps, and grading rules. For a homeowner planning excavation, a new slab, or a larger pad, that usually means thinking through erosion control, runoff direction, and how the finished grade will affect the property beside it.
Pennsylvania projects often run into municipal grading or erosion concerns when the work changes drainage patterns. Maryland can get stricter where runoff touches regulated areas or connects to a larger site plan. Delaware and New Jersey often pay close attention to site disturbance, sediment control, and the amount of hard surface a project adds. The exact threshold depends on the jurisdiction, so experienced contractors check before the first bucket of soil comes out instead of guessing.
What usually triggers review
- New impervious area: adding concrete, pavers, or a larger roofed footprint.
- Excavation near drainage features: working close to swales, ditches, or storm structures.
- Grade changes: redirecting water toward or away from neighboring property.
- Disturbed soil: exposed ground that can wash out during a storm.
That is why local contractors matter. They know which details tend to draw questions, which inspections are common, and how to build the site so the finished work does not create a new problem. They also help homeowners avoid the rework that happens when a project gets built first and reviewed later.
For homeowners comparing hardscape and drainage budgets, compliance is part of construction, not something separate from it. A close look at the cost of French drain installation also helps show why some properties need more than a quick surface fix.
Cost, Maintenance, and Long-Term Value
The lowest bid often looks attractive until the first few storms hit. Then the cost starts showing up in ruts, washouts, ponding, and repairs that didn’t need to happen. A drainage plan usually costs less than fixing the same problem after a shed base, garage slab, or patio has already moved.
What maintenance looks like in real life
Every control method needs some attention, but the work is manageable when the system is matched to the site. Gutters need clearing so roof water doesn’t spill over the edge. Swales need to stay open and free of sediment. French drains need to keep flowing, which means the outlet and surrounding area can’t be buried by debris or soil. Permeable surfaces need regular cleaning so they don’t clog and lose capacity.
If drainage is designed well, maintenance is simple. If drainage is designed badly, maintenance becomes repair work.
That’s the difference homeowners feel over time. A stable base keeps supporting the structure. A wet base keeps asking for attention.
For anyone budgeting a drainage fix, the cost discussion is usually tied to the system, the lot conditions, and how much excavation is involved. A deeper look at the factors that drive French drain installation cost helps explain why some properties need more than a quick surface solution.
Long-term value comes from avoiding repeat damage
The benefit isn’t only about keeping water out of sight. It’s about protecting the materials above and below the structure. Good drainage helps preserve compaction, protects the base from washout, and reduces the chance that water will migrate toward the foundation edge. That matters for concrete foundations, garage footings and foundations, and even smaller projects like a 4×8 shed with foundation or a 10×10 storage shed.
A lot with proper runoff control also tends to stay cleaner and more usable. Driveways don’t rut as easily, patios don’t settle in one corner, and outbuildings sit on firmer ground. That’s the kind of long-term value homeowners can see and feel, even if it doesn’t show up as a single line item on day one.
How Firm Foundations Builds Drainage Into Every Project
Good excavation work starts with water, not with concrete. Before a shed pad, garage slab, or outbuilding base goes in, the site has to be evaluated for slope, soil behavior, and the way runoff will move once the structure is in place. That’s the only way to make sure the finished work supports the building instead of trapping water beside it.

What a drainage-aware build looks like
On a solid project, the pad is shaped so water sheds away from the structure. The base materials are chosen and placed so they resist washout. If a site needs a swale, downspout extension, or another runoff control detail, that gets considered before the foundation is set. That approach matters for shed foundations near me, gravel shed foundation contractors near me, garage foundation contractors near me, and anyone comparing concrete foundations for a new build.
The most useful part of that process is that it keeps the drainage decision tied to the structure itself. A shed foundation can’t be judged in isolation if roof runoff, driveway slope, or nearby grading is feeding water into the same corner. The right answer is the one that works for the whole lot, not just the footprint.
A practical homeowner also wants straight answers about what can be built, what the grade will do, and what the site needs to stay dry over time. That’s where an excavation-first approach helps. It gives you the base, the slope, and the drainage plan as one coordinated job instead of a series of fixes.
For homeowners who like to compare outside project costs and upgrade options before committing, OutdoorBrite Money is a helpful place to browse broader outdoor improvement ideas alongside the foundation work.
If you’re planning a shed, garage, patio, or another foundation project in Pennsylvania, Maryland, Delaware, or New Jersey, don’t treat drainage as an afterthought. Request a quote from Firm Foundations, and get a foundation plan that accounts for runoff, site grading, and long-term stability from day one.