
Swale Drainage Design: Protect Your Yard & Foundation
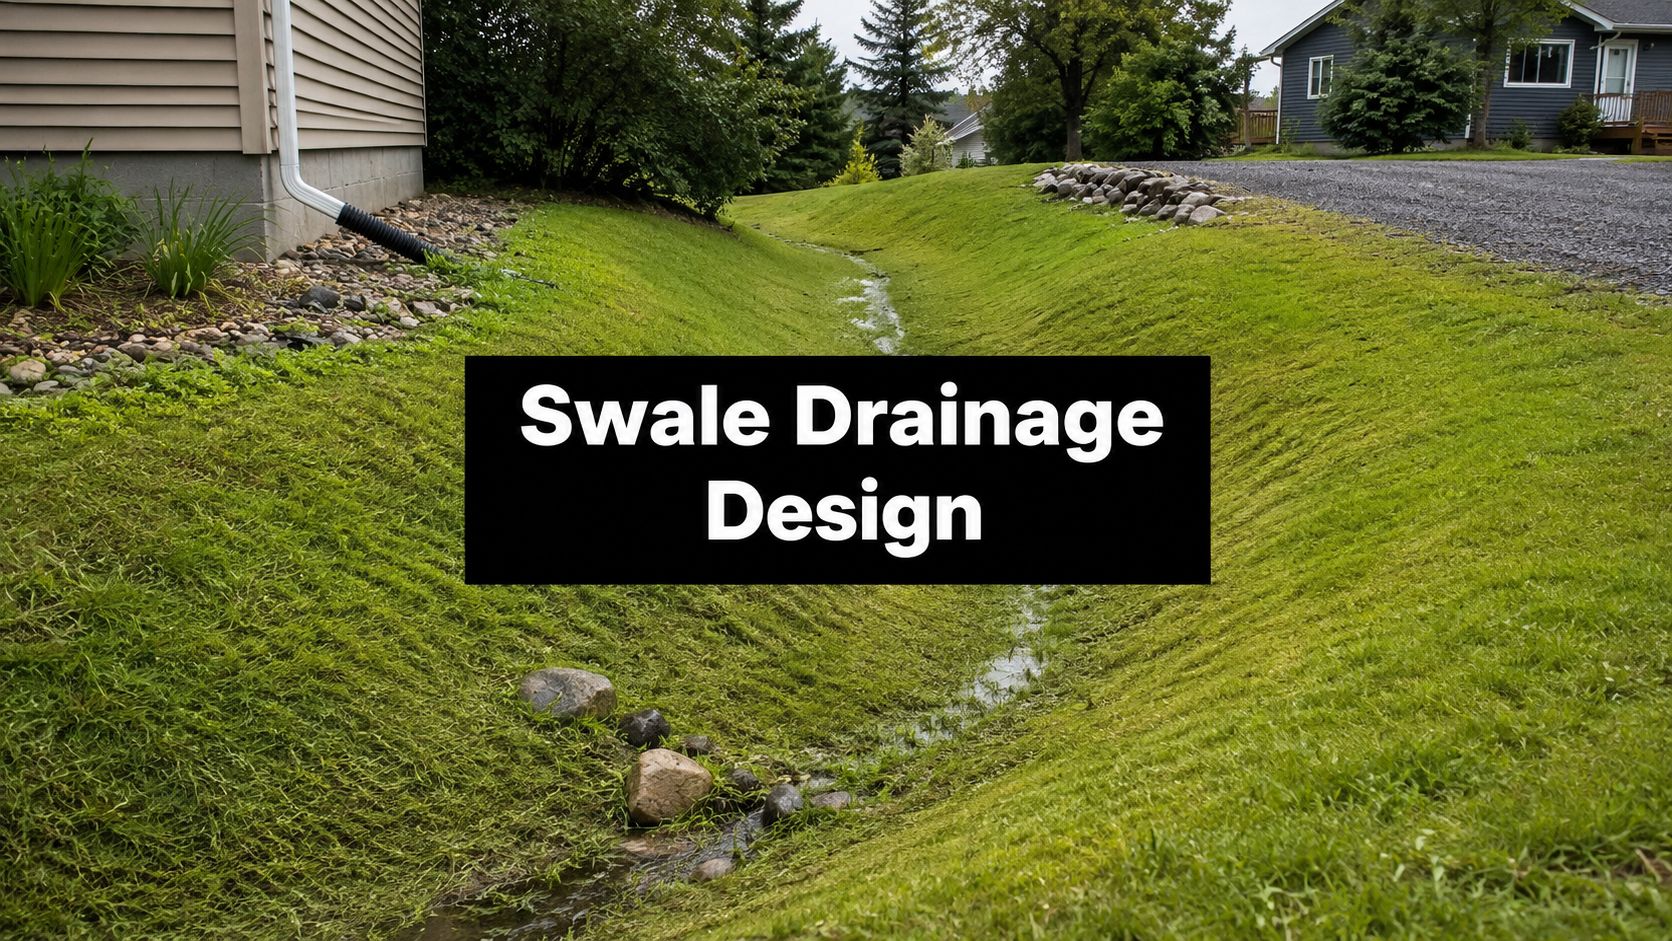
Water usually tells on itself before it causes real damage. You see a strip of soggy lawn that never dries out, gravel that keeps washing off the driveway, or puddling that creeps closer to a shed pad or garage slab every time it rains. In Pennsylvania, Maryland, Delaware, and New Jersey, that pattern often points to the same underlying issue. The yard isn't moving runoff where it needs to go.
That's where swale drainage design earns its keep. A well-built swale gives water a controlled path across the property, slows it down, and keeps it from collecting against structures and hard surfaces. For homeowners searching for shed foundations near me, garage foundation contractors near me, or a reliable base for storage shed installation, drainage can't be an afterthought. The foundation and the water plan have to work together.
Protect Your Foundation from Water Damage
A foundation problem rarely starts as a foundation problem. It starts with water sitting where it shouldn't.
Maybe the back corner of the yard stays soft for days. Maybe runoff from the roof cuts through the lawn and heads straight toward a new shed foundation. Maybe a cement foundation for garage workup looks solid on day one, but the surrounding grade still funnels stormwater toward the slab. That's how expensive repairs begin.
Why surface water control matters
Water doesn't need a dramatic flood to cause trouble. Repeated saturation around a house foundation, gazebo foundation, or gravel pad can soften subgrade, wash fine material out of stone bases, and leave low spots that get worse with each storm. A swale is often the simplest above-ground way to intercept that runoff and move it to a safer outlet.
Unlike buried pipe systems, a swale works with the site's natural contours. When it's planned correctly, it looks like part of the natural surroundings, not a utility trench. For homeowners who care about curb appeal as much as performance, that matters.
Practical rule: If runoff is reaching your structure before it reaches a safe outlet, the layout is wrong, even if the pad or slab itself was built correctly.
This is especially important around concrete foundations, garage footings and foundations, and gravel installations for outbuildings. If you're already comparing shed foundations contractors near me or gravel shed foundation contractors near me, make sure drainage is part of that conversation from the start, not something added after the first washout.
A swale is part of a full drainage plan
A swale isn't a magic ditch. It's one piece of a broader site plan that may also involve downspout routing, stone grading, and perimeter drainage. Homeowners who manage multiple buildings or larger sites can get useful broader context from this drainage guide for property managers, especially when runoff affects more than one structure or paved area.
For foundation-specific protection, perimeter systems often need to tie into the surface grading strategy. That's why it helps to understand how perimeter drain systems fit around pads and slabs before excavation starts.
Here's the bottom line. If water is pooling near your garage foundation, barn shed, patio, or driveway edge, the answer usually isn't more stone in the same wet spot. The answer is giving that water a controlled path away from the investment you're trying to protect.
Reading Your Land Before You Dig
The best swales start with observation, not excavation. Before any machine shows up, take a hard look at how your property behaves during and after a storm.

Watch where the water actually goes
Walk the yard during rainfall if you can do it safely. If not, go out right after the storm. Look for the high points, the low points, and the lines where water is already trying to travel. Those faint channels in the grass usually tell the truth faster than a sketch on paper.
Pay attention to these trouble spots:
- Roof discharge areas where downspouts dump too close to the building
- Driveway edges where runoff cuts a rut into gravel or soil
- Pad locations for a planned 4×8 shed with foundation, 10×10 storage shed, or shed foundation kit
- Transitions between grades where water slows and starts ponding
- Corners near structures where splashback and saturation keep recurring
A swale should follow the logic of the land. If you force water uphill, dead-end it, or send it into another low spot, you haven't solved anything.
Test the soil before you assume infiltration
Mid-Atlantic clay changes the whole conversation. Many swale design guides fail to address how to adjust for the high clay-content soils common in the Mid-Atlantic (PA, NJ, MD, DE), where infiltration rates often fall below the 0.25 inches/hour minimum. If a test hole retains water for more than 24 hours, the site is generally unsuitable for a standard vegetated swale without significant soil amendment, according to the Massachusetts vegetated swales fact sheet.
That's a simple field check homeowners can do before they get too attached to a plan.
A basic site check
- Dig a small test hole in the proposed swale area.
- Fill it with water.
- See how long the water remains.
- If it's still holding after a full day, don't assume a standard grass swale will perform well in that soil.
If you're in places like Honey Brook Township or other areas with dense clay, this step can save you from building a feature that turns into a long, shallow puddle.
Slow-draining clay doesn't mean a swale is off the table. It means the swale may need amended soils, a different outlet strategy, or a design that focuses more on conveyance than infiltration.
Account for buildings and future projects
Every structure affects placement. The house, a detached garage, a future gazebo foundation, a new concrete foundation for garage work, or even a shipping container pad can block, redirect, or concentrate runoff. That's why a swale path should be planned with the full property in mind, not just the wet spot that annoys you most.
A homeowner can spot the general drainage pattern. A good excavation contractor sees the conflicts too. That includes how a swale crosses a yard, where spoil can go, how mowing will work afterward, and whether the site has enough fall to drain cleanly.
Designing a Swale That Actually Works
A swale works when it moves water slowly, safely, and predictably. Most failures come from getting one of those three wrong.
Start with slope and shape
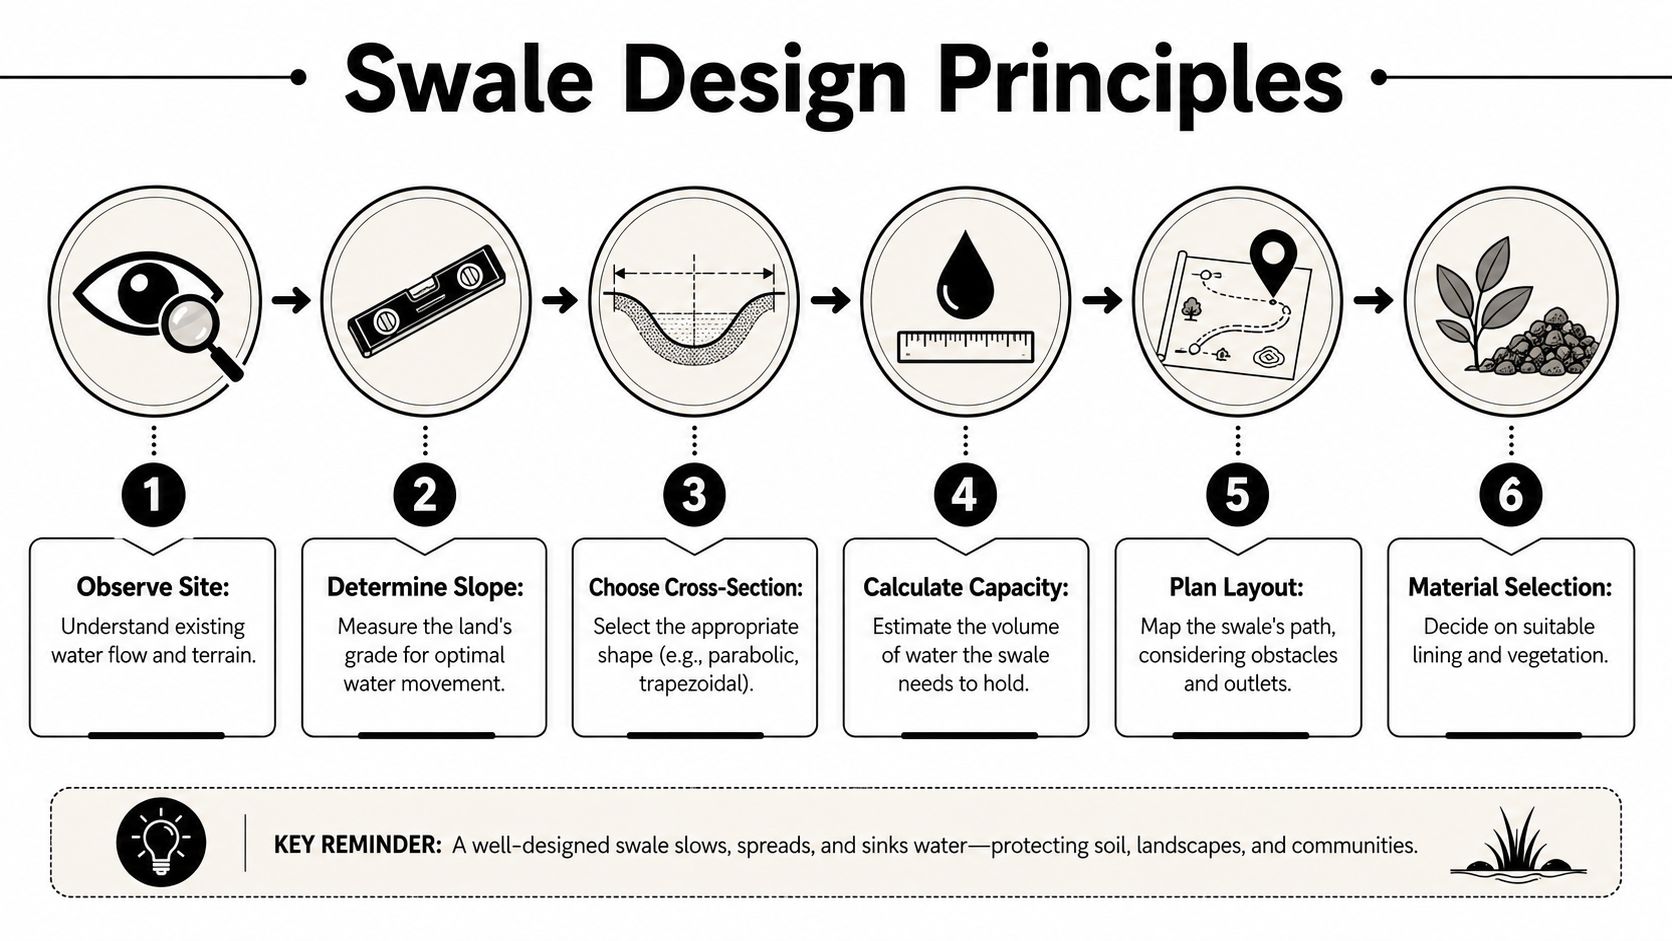
For a safe design, channel slopes are typically recommended between 0.5% and 2% to prevent high-velocity erosion. Side slopes should not exceed a 3:1 ratio to ensure stability, and a minimum freeboard of 6 inches above the design water level is necessary to prevent overflow during heavy storms, based on this swale design calculations reference.
Those numbers matter because they control how the swale behaves in real weather.
A swale that's too flat may hold water longer than expected. A swale that's too steep gains speed, starts cutting the channel, and can dump fast-moving water right where you don't want it. Side slopes matter just as much. A stable 3:1 side slope is easier to mow, less likely to slump, and more homeowner-friendly than a steep cut bank.
Pick the right cross-section
Most residential swales fall into one of two shapes:
| Swale type | Best use | What to know |
|---|---|---|
| Parabolic grass swale | Simple lawn drainage and softer visual appearance | Easier to blend into a yard and maintain with mowing |
| Trapezoidal swale | More defined conveyance and easier grade control | Better when runoff is more concentrated or layout is tighter |
If the runoff source is a roof, a driveway edge, or a compacted yard area, a simple grass-lined shape is often enough. If the swale also needs amended soil, gravel, or check dams, the layout usually gets more structured.
Think in runoff sources, not just swale dimensions
A practical way to size the problem is to identify where water is coming from. On residential jobs, the biggest contributors are usually:
- Roof areas tied to downspouts
- Driveways and parking pads
- Compact lawn sections
- New structures like a barn shed, detached garage, or gazebo
If the swale is there to protect garage footings and foundations, the key question isn't “How wide should the ditch be?” It's “How much runoff reaches this area, how fast, and where can it safely go?”
The right swale width and depth come from that answer. A shallow decorative channel may be enough for scattered lawn runoff. It won't be enough if several downspouts and a driveway all discharge to one point.
A good swale doesn't just collect water. It buys time by slowing flow before that water reaches a vulnerable slab, gravel base, or low corner of the yard.
Know when simple isn't enough
Some properties need more than a cut-and-seed approach. Heavy runoff, clay soil, or tight grading around structures may push the design toward a bioswale-style build with amended soil and more controlled routing.
That's the trade-off homeowners need to understand. The simpler the swale, the more the site has to cooperate. The more difficult the site, the more deliberate the design needs to be.
From Excavation to a Stable Finished Swale
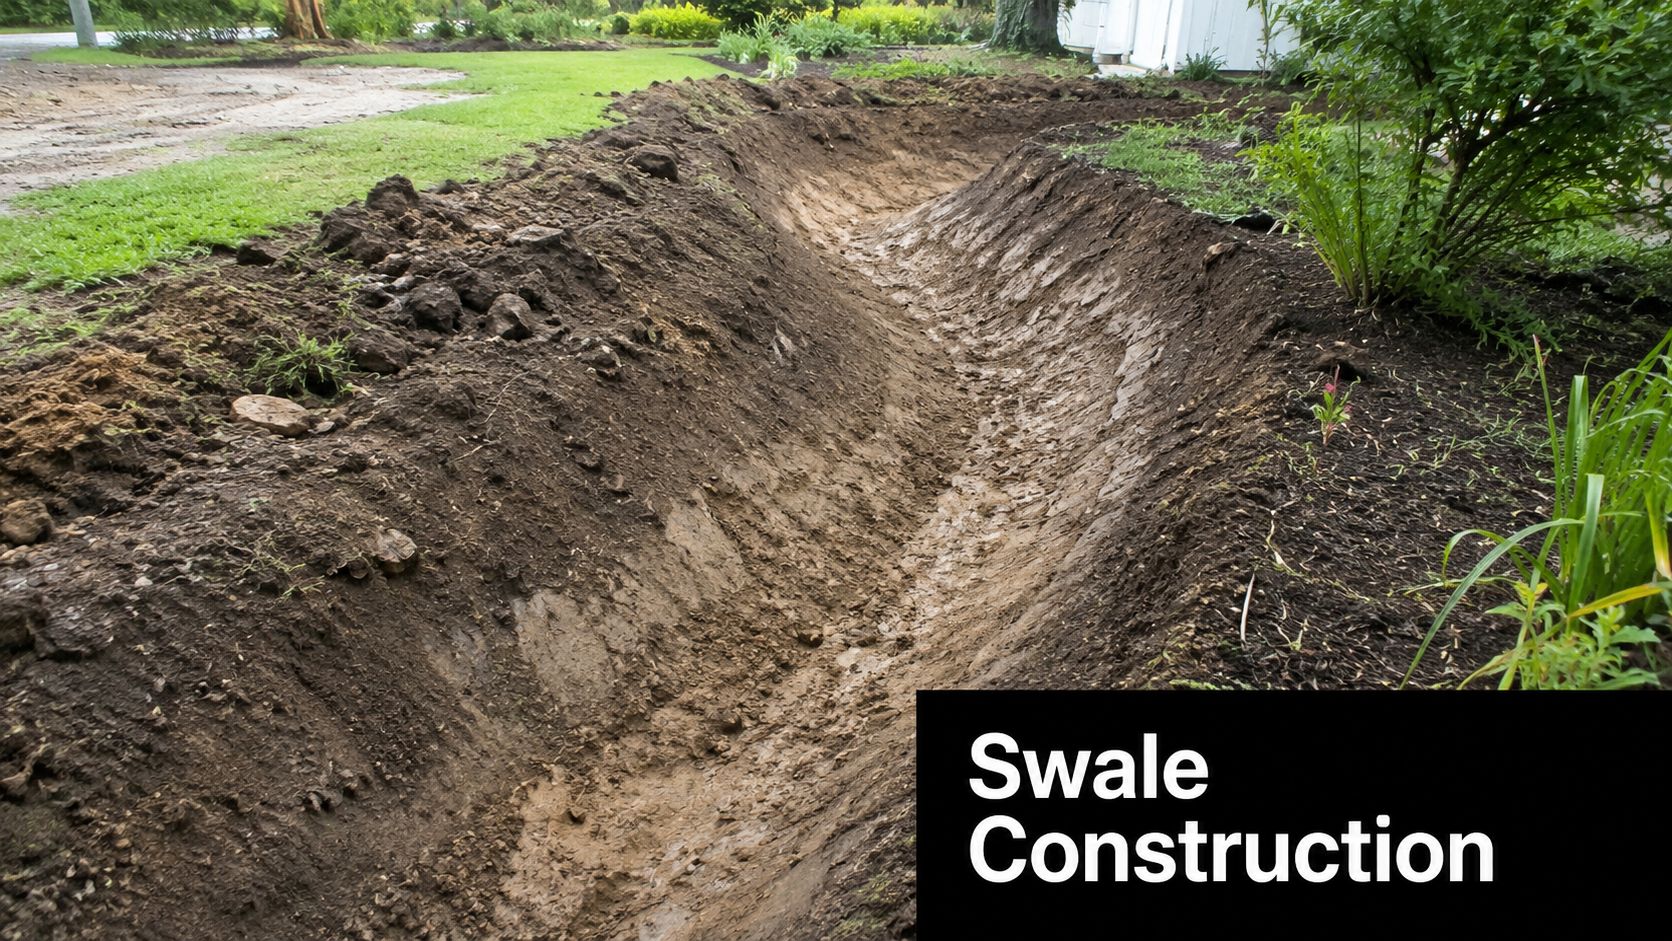
Layout is where a good design becomes a buildable one. Once the path is staked and the outlet is confirmed, excavation has to follow the grade closely. A swale can look fine to the eye and still fail because one section is too deep, too flat, or pinched too narrow.
Mark it first, then cut with control
On a residential site, the cleanest builds start with paint, flags, and reference elevations. That gives the operator a visual path and gives the crew a way to keep checking the bottom grade as excavation moves forward. This matters around foundation builds, patios, and driveway tie-ins where there isn't much room for correction later.
The excavation itself should be deliberate, not rushed. If the machine keeps spinning or packing the bottom of the trench, the swale can lose much of its ability to infiltrate. A common pitfall is compacting native soil during excavation, which can reduce infiltration rates by up to 90%. Critical specifications include excavating the swale to a proper depth, such as 750 mm, and ensuring flow velocity during design storms does not exceed 0.5 m/s to prevent erosion, according to this swale construction guidance PDF.
That's one reason swale work isn't just “dig a ditch and seed it.” The bottom condition matters.
What a solid build sequence looks like
A practical build usually follows this order:
- Stake the alignment so the swale follows the intended drainage route.
- Strip and excavate carefully to preserve the designed cross-section.
- Check elevations often instead of waiting until the end to see if the grade works.
- Protect the swale floor from unnecessary compaction.
- Install selected materials such as topsoil, amended media, gravel transitions, or armoring where needed.
- Stabilize immediately so the first storm doesn't undo the work.
Material choices change the finished result
A grass-lined swale is the simplest version. It blends well into open lawn areas and works best where velocities stay low. A bioswale-style system may include amended soil, gravel, filter fabric in the right location, and plantings that tolerate periodic wetness.
For homeowners looking up excavation near me or concrete contractors, experienced field judgment is most critical. A swale next to a shed foundation gravel base isn't built the same way as one carrying concentrated driveway runoff. The materials need to match the problem.
Here's a useful visual example of what the fieldwork can look like in practice:
Stabilize fast or expect rework
Fresh soil is vulnerable. If the site gets hit before grass takes hold, the new swale can ravel, rut, or fill with sediment. That's why crews often finish with a combination of seed, mulch, erosion control blanket, or stone protection at vulnerable entry and exit points.
A quick comparison helps:
| Finish approach | Works best when | Main concern |
|---|---|---|
| Seeded grass lining | Open lawns with manageable flow | Needs early stabilization and consistent establishment |
| Amended soil with vegetation | Sites needing better filtration and slower movement | More sensitive to installation quality |
| Rock or armored sections | Inlets, outlets, or spots with higher velocity | Can look harsh if overused |
The first storm is a test. If the channel holds its line, the side slopes stay intact, and water exits where planned, the build is on the right track.
A stable swale should look intentional when finished. Clean grade transitions, no abrupt low pockets, no loose spoil pushed against the edge, and no water trapped where the machine turned around. Those are the details that separate a lasting drainage feature from a recurring repair item.
Connecting Drainage to Your Shed Pad and Driveway
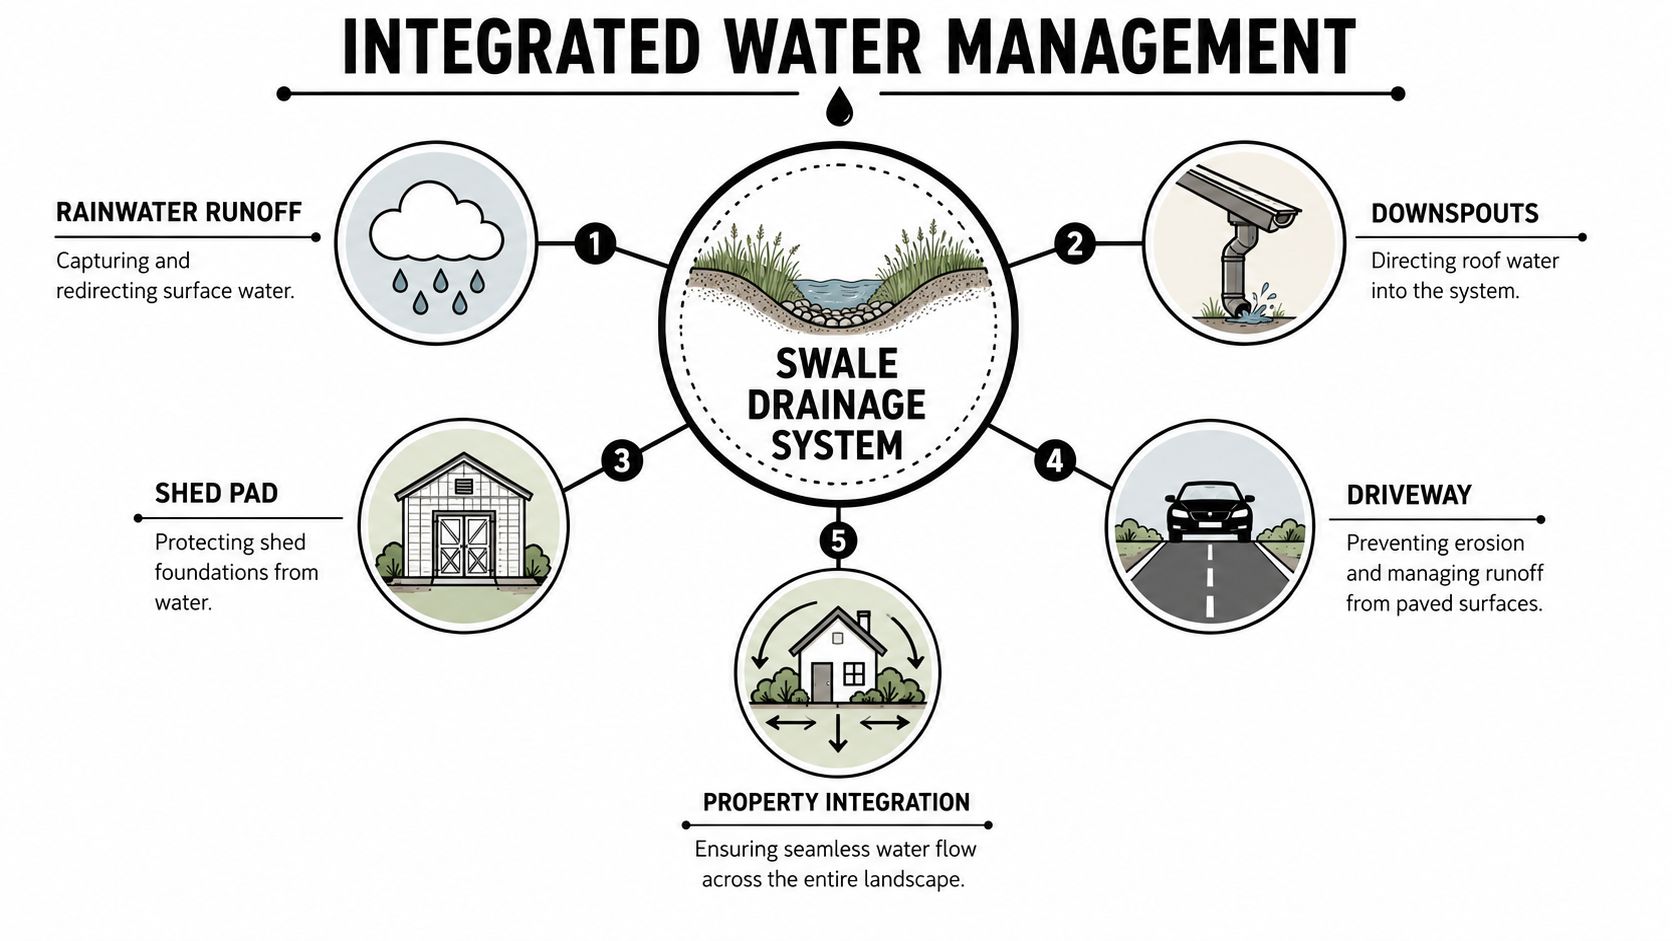
A swale does its best work when it's tied into the rest of the property. On its own, it's just a channel. Connected properly, it becomes part of a complete water-management system that protects pads, slabs, gravel, and pavement.
Tie runoff sources into one plan
The properties that hold up best over time usually route several runoff sources into a coordinated layout. That can include downspouts, yard grading, driveway edge drainage, and the area around a shed foundation or garage slab.
For example, if you're building a gravel shed foundation contractors near me type of project, the pad should shed water away from the structure while the surrounding grade directs that water toward a swale. The same logic applies to a concrete foundation for garage installation. The slab may be strong, but if the water sits at its perimeter, the site still has a drainage problem.
Many DIY plans often come up short on this point. For sites with restrictive soil permeability, like many in Pennsylvania and New Jersey, an underdrain system within the swale is often required. However, most DIY guides omit how to design the perforated pipe and its connection to the storm drainage infrastructure, which is a critical step for preventing long-term saturation, as explained in the Minnesota dry swale design criteria.
Protect the structure, not just the lawn
The swale should intercept runoff before it builds pressure around a foundation or undermines a base. That's especially important around:
- Garage slabs and footings
- Storage shed pads
- Driveways and parking areas
- Gazebo and patio foundations
- House additions or accessory structures
If you're also trying to solve rutting or washout along vehicle surfaces, these gravel driveway drainage solutions give a useful look at how driveway runoff and surface grading should support each other.
The real integration point
The key isn't just where the swale goes. It's how everything above it feeds into it.
A downspout that discharges beside a pad can saturate that corner long before water reaches the swale. A driveway pitched the wrong way can overload one section of the channel. A base for storage shed that sits lower than surrounding grade can trap the very runoff the swale was supposed to remove.
When drainage, grading, and foundation work are designed together, each piece does less struggling and more protecting.
That's what makes the difference between a swale that looks good on installation day and one that still performs after seasons of rain, freeze-thaw, and regular use.
Your Swale Maintenance Checklist and Next Steps
A finished swale isn't a set-it-and-forget-it feature. It needs periodic attention, especially after heavy storms or the first season of growth.
What to check routinely
Most homeowners can stay ahead of problems with a simple inspection routine:
- Remove debris after storms so leaves, sticks, and washed-in mulch don't block flow.
- Watch for sediment buildup in the low points, especially where runoff enters the swale.
- Mow and trim carefully so grass stays healthy without scalping the channel.
- Inspect side slopes for slumping, bare spots, or rills starting to form.
- Check the outlet to make sure water still has a clean place to leave the system.
If the swale includes stone, amended soil, or a planted section, keep an eye on settlement. Small depressions can redirect water in ways that weren't intended.
Signs the swale needs more than maintenance
Some issues point to design trouble, not upkeep trouble. If water cuts a path through the bottom, stands too long, or repeatedly escapes the bank, the system may need to be reworked.
Design failure is common in DIY projects. If flow velocity exceeds 2.0 m/s in an unarmored channel or the swale lip isn't at least 6 inches higher than the 10-year storm water level, the system is likely to fail, leading to erosion and overtopping, according to this drains and swales reference.
That's the point where patching bare spots won't fix the root issue.
When to call a professional
A homeowner can handle simple cleanup and routine observation. Professional design and excavation make more sense when the site includes steep grade changes, heavy clay, multiple runoff sources, foundation protection concerns, or a need to coordinate drainage with new concrete forms, slabs, or gravel pad work.
A good rule is this. If the drainage problem affects a structure, a driveway, or a future build site, it's worth solving correctly the first time. That's especially true if you're already planning shed foundations near me, garage footings and foundations, driveway contractors near me, or other site work that depends on stable, dry ground.
A swale should reduce headaches, not create a new maintenance problem that shows up after every storm.
If your property in Pennsylvania, Maryland, Delaware, or New Jersey keeps dealing with washouts, ponding, or water near a foundation, the next step is a site-specific plan. The right swale can protect the yard. The right grading and foundation work can protect the whole investment.
If you need a drainage and foundation plan that works together, Firm Foundations can help. As a licensed and insured contractor serving Pennsylvania, Maryland, Delaware, and New Jersey, the team builds gravel pads, concrete foundations, garage slabs, driveway bases, and excavation projects with drainage and longevity in mind. If you're comparing shed foundations contractors near me, garage foundation contractors near me, or need a stable base for storage shed installation, request a free quote and get a clear plan for keeping water away from the structures that matter most.