
Portable Loafing Sheds for Horses in PA, MD, DE, NJ
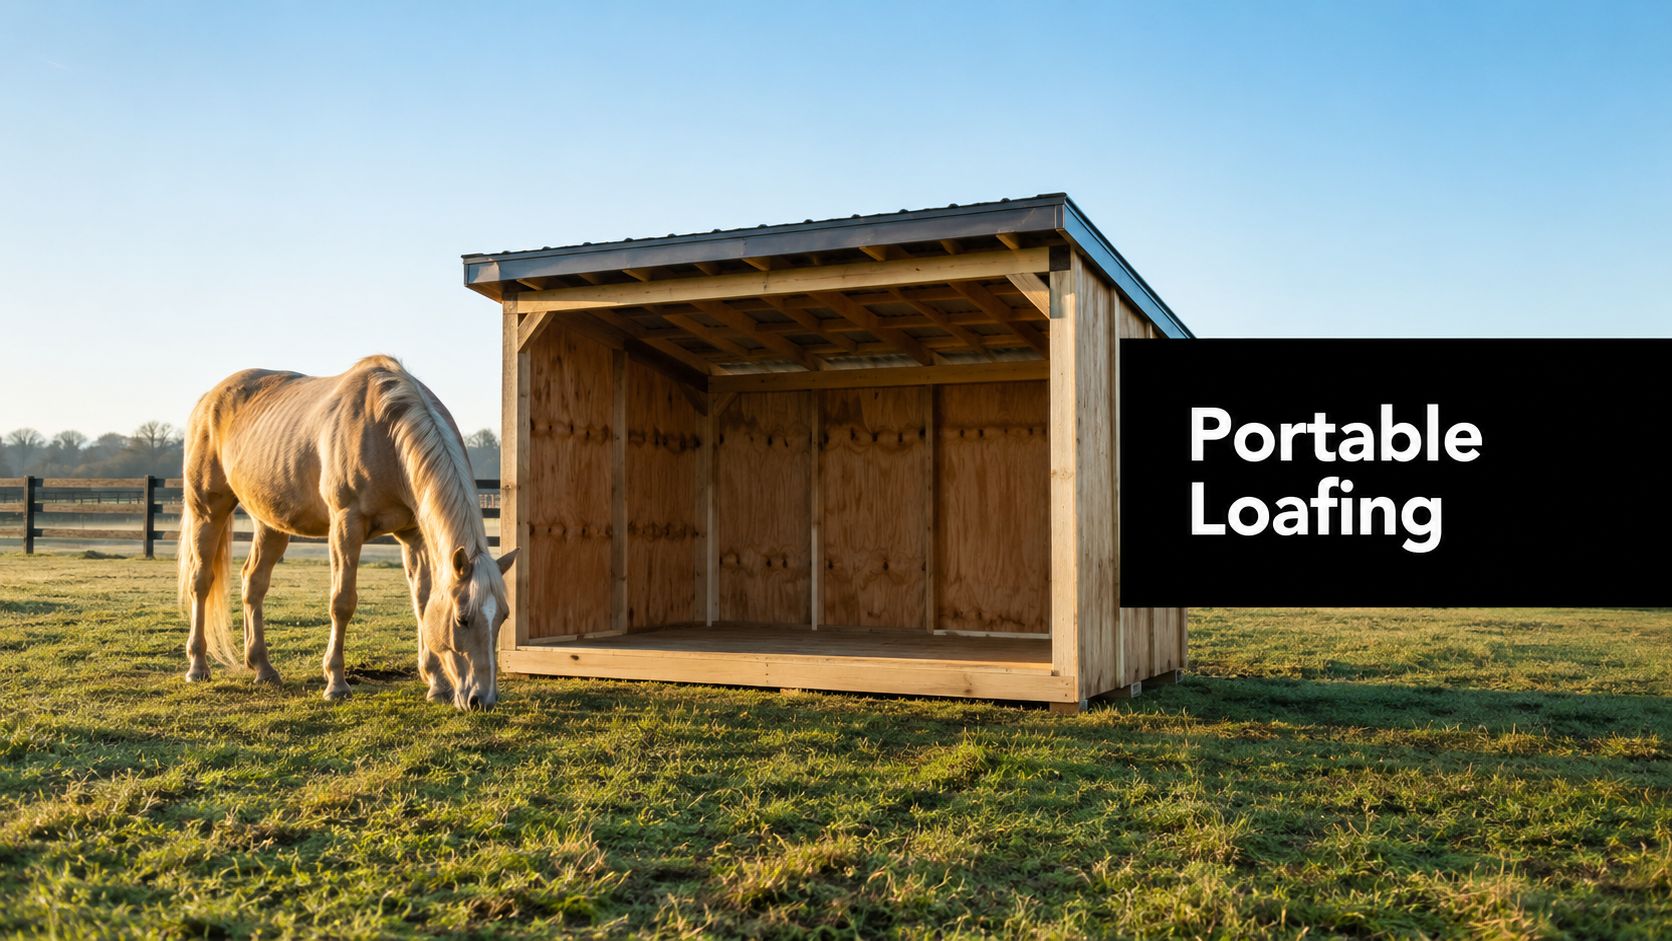
You pull into the pasture after a wet Mid-Atlantic winter and find the run-in shed leaning, the skids pressed into mud, and the horse standing beside it instead of inside. The shelter may still have sound siding and a serviceable roof, but a portable loafing shed can't perform well when the ground beneath it holds water, shifts during freeze-thaw cycles, or lets the runners cut deep ruts.
That's why the foundation deserves as much attention as the shelter. Whether you're comparing shed foundations near me, looking for gravel shed foundation contractors near me, or planning a concrete foundation for a garage, the same practical questions matter: What supports the load? Where does water go? Can the structure be moved without destroying the pad or the pasture? Firm Foundations serves property owners across Pennsylvania, Maryland, Delaware, and New Jersey with excavation, gravel pads, and concrete foundations planned around the site, the structure, and the way you'll use it.
Why a Portable Loafing Shed Sinks Before the Horses Do
A horse owner in late winter often sees the problem before anyone else does. The front edge of the shed has settled into black mud, one skid sits lower than the other, and rainwater collects at the entrance. The horse refuses to step across the soft, uneven lip, so the expensive shelter becomes a roof that protects no one.
Portability creates a false sense of security. Owners assume a shed that can be dragged to another pasture won't need serious site preparation. In practice, a shelter that rests on two runners transfers its weight along narrow contact points. On bare soil, those runners press into the ground, create ruts, and give runoff a channel directly beneath the bedding area.
The pad carries more than the shelter
The structure isn't the only load. Horses enter, turn, lie down, paw, and shift their weight near the opening. Manure and bedding hold moisture. A tractor or towing vehicle may also approach when the shed needs to move. If the soil has already softened, each use deepens the uneven settlement.
That's especially troublesome in the Mid-Atlantic, where wet clay, sandy lowland soils, and repeated freezing and thawing can produce very different failures on neighboring properties. A skid foundation on undisturbed topsoil may look acceptable when delivered, then settle after the first sustained wet season.
Practical rule: A portable skid is only as dependable as the drainage, compaction, and anchoring beneath it.
The foundation-first approach doesn't mean every portable loafing shed needs concrete. It means the base must match the shelter's weight, animal count, soil, drainage pattern, and relocation plan. A properly prepared pad keeps the shed stable while preserving the option to move it later. A neglected pad turns mobility into a repair problem.
What a Portable Loafing Shed Is
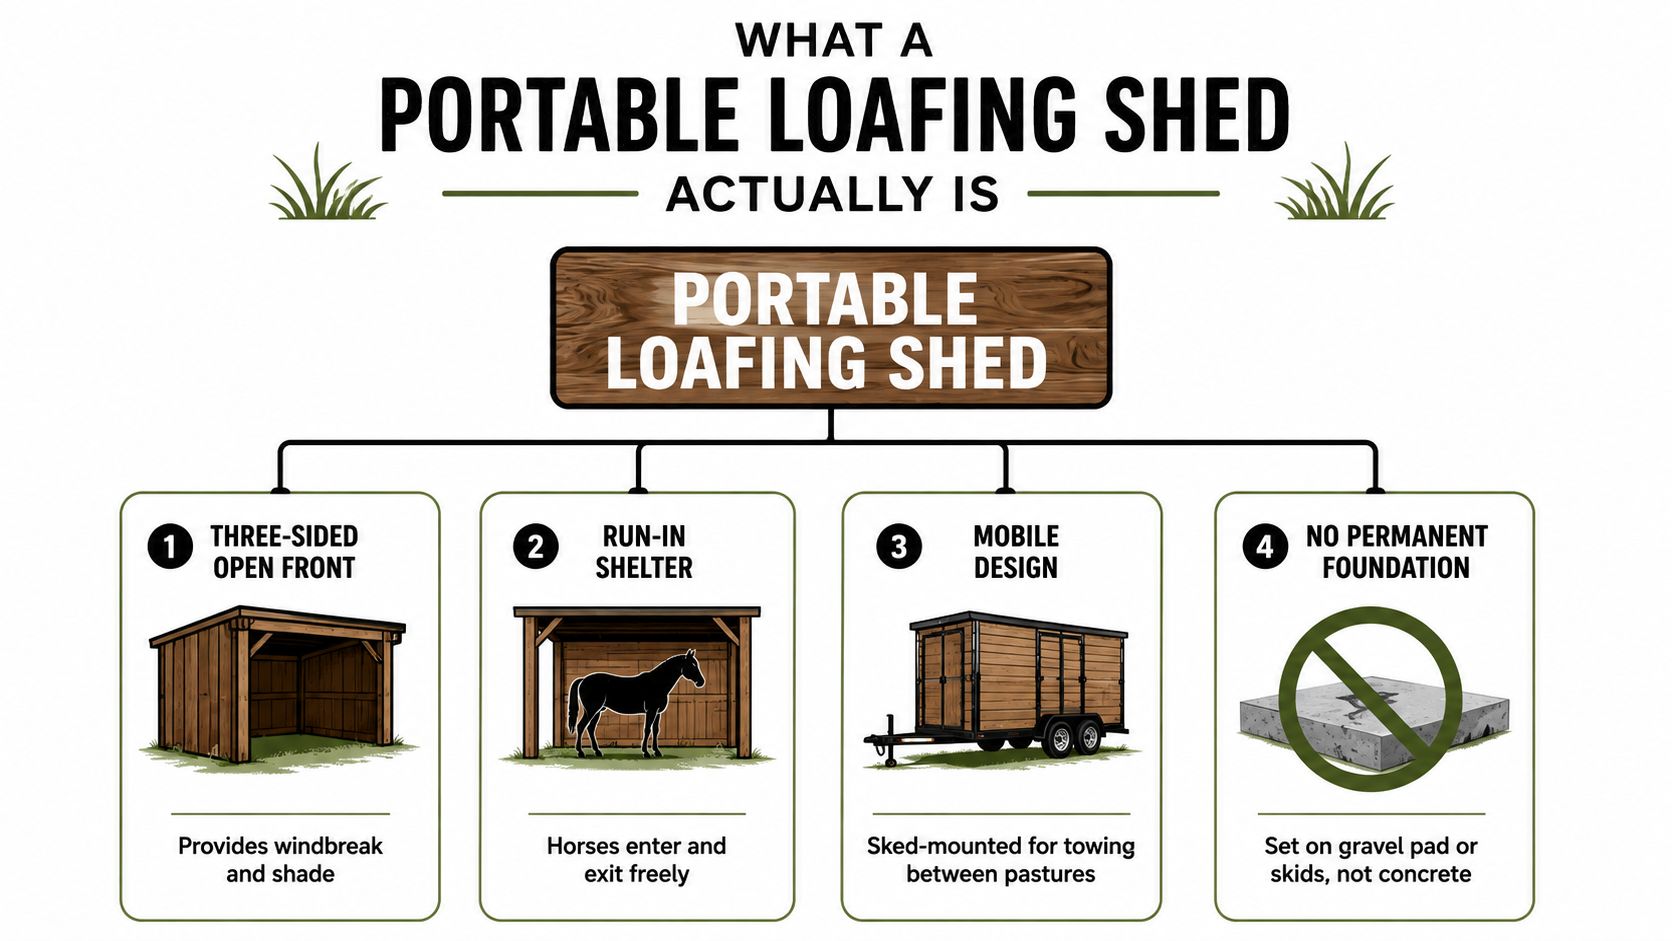
A portable loafing shed is a three-sided, open-front shelter for horses and other livestock. Animals can enter and leave freely, while the roof and enclosed sides provide shade and protection from weather. It belongs in a pasture, not in the same category as a barn with individual stalls or controlled indoor housing.
Most models sit on skids for dragging or towing between grazing areas. Common working dimensions include 10 by 18 feet and 12 by 24 feet, while available units may range from approximately 12 by 12 to 12 by 48 feet according to portable livestock shed specifications. Depth affects how well animals can get away from wind and rain. Too little depth leaves them exposed, while excessive enclosure can restrict airflow and hold moisture.
Geometry affects the foundation plan
The usual profile has a taller front opening, a lower rear wall, solid side panels, and a sloped roof. One industry guide describes rear heights around 8 feet, rising to approximately 10 to 12 feet at the front, with openings commonly oriented away from prevailing winds in its guidance for farm and equine shelters. That layout encourages airflow and helps direct rain away from the entrance.
Manufacturers commonly use welded 2-inch square steel tubing, heavy-gauge steel frames, metal siding, and interior kick panels made from impact-resistant materials or plywood and OSB. These construction details are covered with the dimensional specifications in the same portable livestock shed reference. The frame may be towable or skid-mounted, but the base still needs planning for weight, water, and future moves.
Owners comparing a barn shed, pasture run-in, or examples of outdoor timber structures should keep the foundation in view. A portable shelter needs support today and a controlled relocation path later. That means planning the pad and skid contact together, rather than treating the shelter as a small permanent barn.
Sizing the Shelter for Real Welfare
Start with the animals, not the smallest unit on a dealer's lot. Michigan State University Extension cites the Midwest Plan Service recommendation of 150 square feet of roofed area per mature horse in its winter shelter guidance. Other guidance uses a minimum 10-by-10-foot area per horse, along with 8 feet of height and a dry area for lying and rolling as summarized in the same extension discussion.
Those figures are starting points, not guarantees. A dominant horse may block the entrance, a nervous horse may need room to turn away from another animal, and shared feeding can create crowding. If two horses use a shelter designed around one animal, the changing weight distribution also affects how the skids load the pad.
Measure usable space, not just outside dimensions
A roof overhang, half wall, tack room, or feed area may reduce the space available for horses. Keep the protected lying and standing area separate from storage when you compare models. The front opening should also let the largest animal enter without ducking, rubbing shoulders, or meeting a sharp transition at the pad.
Use the following as a planning conversation, then adjust for breed, herd behavior, and weather exposure:
| Horses | Min Footprint | Front Opening | Rear Wall Height |
|---|---|---|---|
| One | 10 by 10 feet | Sized for safe entry and turning | At least 8 feet |
| Two | 10 by 18 feet | Wide enough to reduce crowding | At least 8 feet |
| Three | 12 by 24 feet | Broad, unobstructed opening | At least 8 feet |
| Four | 12 by 24 feet or larger | Consider more than one access path | At least 8 feet |
These footprint examples should be checked against the 150-square-foot roofed-area benchmark per mature horse rather than accepted blindly Michigan State University Extension guidance. If one animal guards the entrance, two smaller shelters may work better than one large structure.
Orientation matters too. A southeast-facing opening is often recommended in the United States to reduce direct wind-driven rain while preserving airflow in portable equine shelter guidance. On your property, tree lines, slopes, summer sun, and winter wind may justify a different angle.
Gravel Pad vs Concrete Slab for Portable Sheds
A portable loafing shed can be moved, but its base still has to carry horses, weather, and repeated traffic without settling out of level. The practical choices are skids on bare ground, a compacted crushed-stone pad, or a poured concrete slab. Each handles mud, manure, frost movement, and relocation differently.
Bare ground is reasonable only for a lightly used shelter on firm, naturally draining soil, particularly when relocation is planned soon. Soil absorbs water, compresses, and develops uneven ruts. As the runners settle, the owner must lift, level, and reset the shed instead of maintaining a dependable entrance and floor.
A compacted stone pad is the usual middle ground for a portable loafing shed. It drains better than bare soil, spreads the load beyond the runners, and gives horses a cleaner, firmer approach. Construction guidance commonly recommends a 4-to-6-inch compacted gravel layer for shed pads as summarized in gravel foundation construction guidance. Because the shed is not locked into a slab, the pad can support future relocation.
Match the base to how the shed will be used
Concrete provides the stiffest surface and is easier to sweep or wash than loose stone. It fits a shelter that will stay in one place, support a more permanent livestock use, or include feed and equipment areas. The trade-off is practical mobility. A slab also requires more attention to drainage details and may introduce permitting questions.
| Base | Works well for | Main limitation |
|---|---|---|
| Bare soil with skids | Short-term use on firm, draining ground | Rutting, mud, and uneven settlement |
| Compacted crushed stone | Relocatable shelters and regular horse traffic | Needs grading, compaction, and periodic maintenance |
| Concrete slab | Long-term fixed use or heavy cleaning needs | Reduces practical mobility and may add permit complexity |
A gravel pad is more than scattered blocks or a thin layer of decorative stone. The crew needs to prepare the subgrade, separate the stone from soft soil where needed, and compact it so the runners receive consistent support. Review a detailed shed site preparation guide before delivery, especially if the site holds water or the shed will be moved later.
The contractor rule is straightforward. Use gravel when the shed must remain movable, use concrete when the structure is effectively permanent, and use bare skids only when the soil and expected service are forgiving. Frost planning still applies to fixed elements. Where footings or slab edges are used, foundation depth must extend below the local frost line, which can range from approximately 12 inches in milder areas to 48 inches or more in colder climates based on regional shed foundation guidance. A gravel pad may avoid deep footings, but it does not excuse poor grading or a soft subgrade.
Site Prep, Drainage, and Anchoring in the Mid-Atlantic
A portable loafing shed usually fails at the ground first. On a wet Mid-Atlantic site, poor grading, weak subgrade, or inadequate anchoring can leave the shelter leaning, shifting, or buried in mud long before the framing shows a problem. Build the pad in an order that protects drainage, supports the skids, and still allows future relocation.
Build the pad from the soil upward
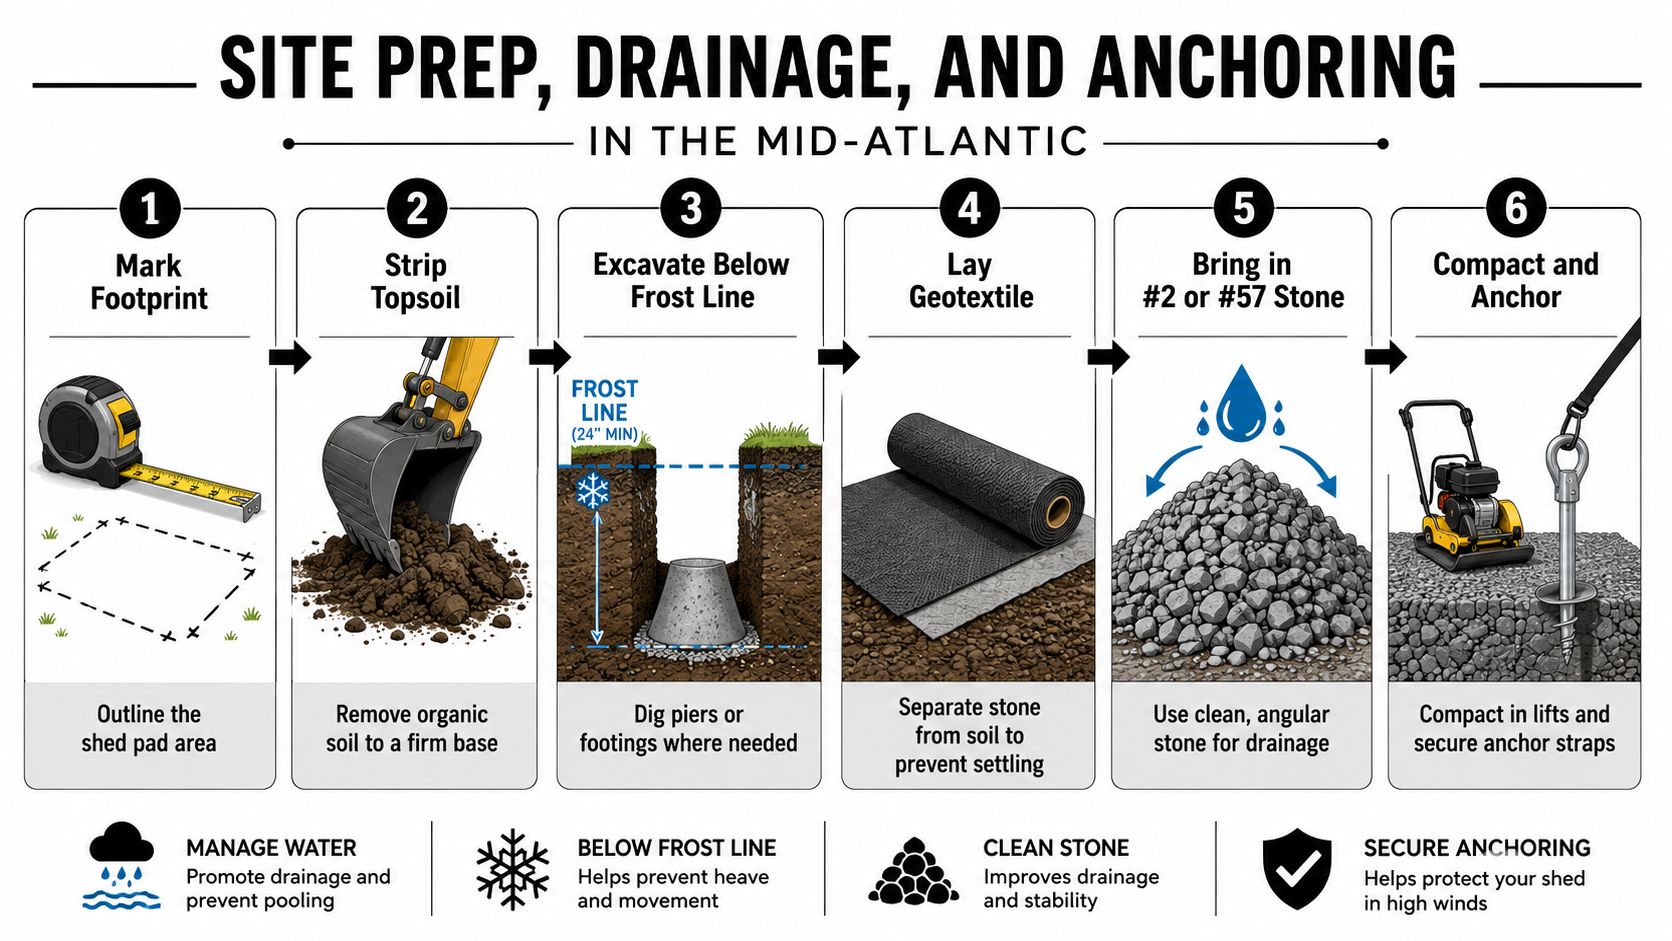
Mark the footprint. Stake the shed location and pad perimeter, then mark the direction of runoff. Leave room for roof water, daily horse traffic, equipment access, and the towing path if the shelter may move. Keep the excavation wide enough that runoff does not fall directly beside the pad and work beneath the skids.
Strip topsoil. Roots and decomposing organic material compress under load. Remove topsoil until the crew reaches firm, workable subgrade. Chester County clay may hold water and call for stronger separation and drainage planning. In the sandy Coastal Plain around Sussex and Caroline Counties, stone can migrate into loose soil even where surface water drains quickly.
Excavate for fixed elements where required. A gravel pad may not need deep footings, but piers, slab edges, and other permanent components still require local frost-line review. Frost depth varies across the region, so the excavation should follow local requirements rather than a universal depth, as explained in shed foundation guidance.
Install geotextile fabric. The fabric separates clean stone from the soil. Without it, soft subgrade can push fines upward into the gravel as horses, vehicles, and equipment load the surface.
Place clean angular stone. #2 or #57 stone provides drainage and interlock. Place it in manageable lifts and compact each lift instead of dumping the full depth at once. Construction recommendations commonly call for 4 to 6 inches of compacted stone in a shed foundation in construction recommendations.
Crown the pad and plan the anchors. Raise the pad slightly and shape its surface so water leaves the shed area instead of pooling beneath the rear wall. Use earth anchors, straps, or another approved tie-down system suited to the shelter and soil.
Drainage is a site decision
Clay sites often need a defined outlet because water moves slowly through the soil. Sandy properties may drain quickly but still need a stable edge to keep stone from spreading. Northern New Jersey sites can experience repeated freeze-thaw movement, so compaction and runoff control matter more than just adding loose gravel.
A slightly raised pad generally serves a portable shelter better than a level pad placed in a low spot. Keep the skids fully supported while grading the surrounding soil away from the entrance and shelter edges. Where a fixed concrete system is selected, published foundation drawings may specify 1500 psf allowable soil bearing pressure, 95% relative optimum soil compaction, and 2500 psi minimum 28-day concrete strength in a loafing shed foundation specification.
Anchor placement belongs in the site plan, not as a repair after the first severe wind. Review these detailed anchoring instructions before delivery, then confirm that the anchor layout matches the shed frame, pad edges, and soil conditions. A shelter designed to move still needs enough restraint to stay seated between relocations.
Permits, Setbacks, and Floodplain Pitfalls
“Portable” doesn't automatically mean exempt. Planning guidance explains that mobile field shelters can be treated differently based on permanence, attachment, land use, and whether the property is used for ordinary grazing or a broader equestrian activity in its discussion of mobile field shelters.
That distinction matters across Pennsylvania, Maryland, Delaware, and New Jersey. A township may ask how the structure is anchored, whether it has utility connections, and whether the pad changes the site. Maryland's Critical Area rules can add restrictions near sensitive shoreland, while Sussex County floodplain overlays can affect placement even when the structure can technically be moved. New Jersey properties in the Pinelands or Highlands may face additional land-use controls.
Check the site before ordering
Setbacks can apply to property lines, septic systems, wells, streams, and drainage corridors. A corner that appears convenient for a 10×10 storage shed may be the same low area where stormwater collects. Moving the shelter a short distance doesn't necessarily erase the underlying land-use question, especially if the pad, access, or use remains in place.
Ask the county or township these questions before calling the dealer:
- Is an accessory-structure or agricultural permit required?
- Does the gravel pad count toward impervious coverage?
- Are there floodplain, wetland, or critical-area restrictions?
- What setbacks apply to property lines, septic tanks, and wellheads?
- Does anchoring change the structure's classification?
- Is the proposed land use considered grazing or a broader equestrian use?
Local requirements vary, and a contractor shouldn't promise an exemption without reviewing the jurisdiction. Calling first can prevent a delivered shelter from sitting in the wrong location while the owner sorts out approvals.
Maintenance, Relocation, and Getting a Quote
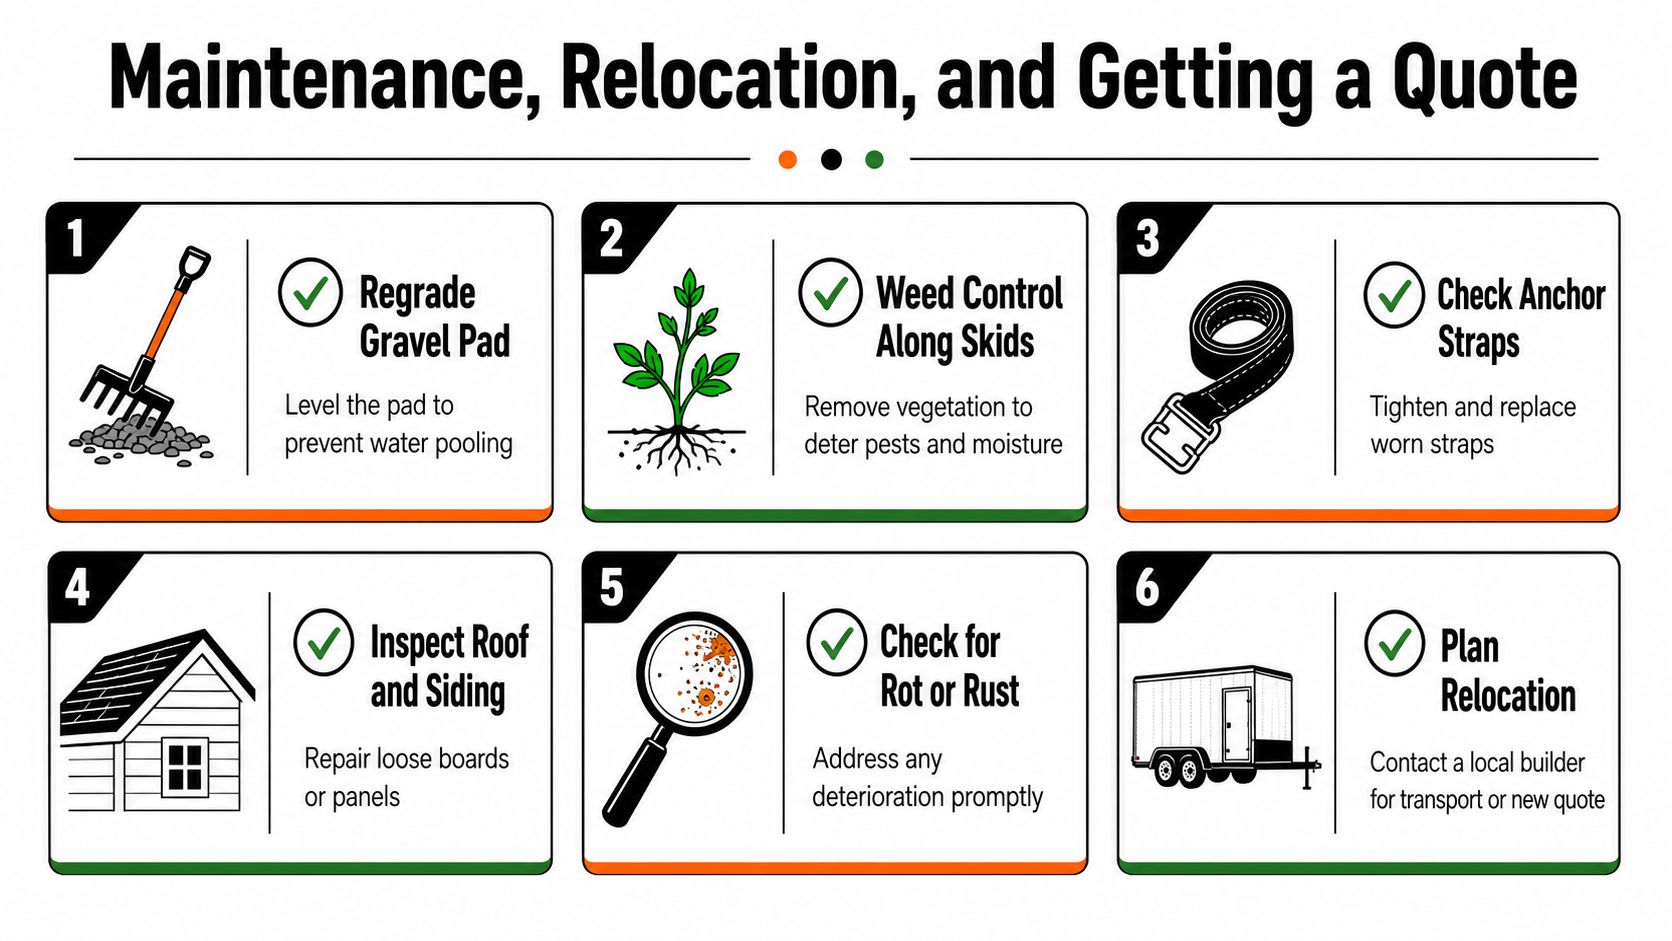
A portable loafing shed still needs routine ground maintenance. Inspect the pad after heavy rain and after winter movement. Regrade low areas, control weeds along the skids, and check that anchor straps remain tight. Vegetation against the base holds moisture and can hide movement, rot, or rust.
A gravel base may need occasional attention, but the maintenance is manageable when the original site work was done correctly. Keep the entrance clear of manure and bedding buildup so water can leave the shelter instead of forming a wet threshold. If the shed moves, the new location needs the same thoughtful preparation as the first one. Lift or tow the unit with suitable equipment, rather than dragging the skids through a finished pad and tearing up the runners.
Ask for these details in writing
Before hiring shed foundation contractors near me, ask for a clear site-prep scope. The quote should identify:
- Pad depth: Confirm the planned stone depth in inches and whether excavation is included.
- Stone type: Ask whether the crew will use clean crushed stone such as #2 or #57 material.
- Compaction method: Verify how the stone will be placed and compacted in lifts.
- Geotextile: Confirm whether fabric is included where subgrade conditions require separation.
- Drainage path: Identify where water will flow after it leaves the pad.
- Anchor plan: Decide how the portable shelter will be secured without defeating the relocation plan.
- Site drawing: Request a written layout showing the footprint, grades, access, and setbacks.
Owners also need to think beyond the pad. The shelter, contents, and surrounding improvements may call for different farm building coverage options, particularly when a run-in shelter includes storage or feed areas.
Firm Foundations provides gravel shed foundations, concrete foundations, excavation, and site preparation for portable loafing sheds and other outbuildings across Pennsylvania, Maryland, Delaware, and New Jersey. Request a site walkthrough so the shelter, drainage plan, pad, and relocation needs are specified together before delivery.
Firm Foundations can evaluate your pasture, excavate the site, install a compacted gravel shed foundation or concrete base, and plan drainage and anchoring around your portable loafing shed. Visit Firm Foundations to request a quote and schedule a practical site review before the shelter arrives.