
Shed Site Prep in Pennsylvania: Complete Foundation Guide
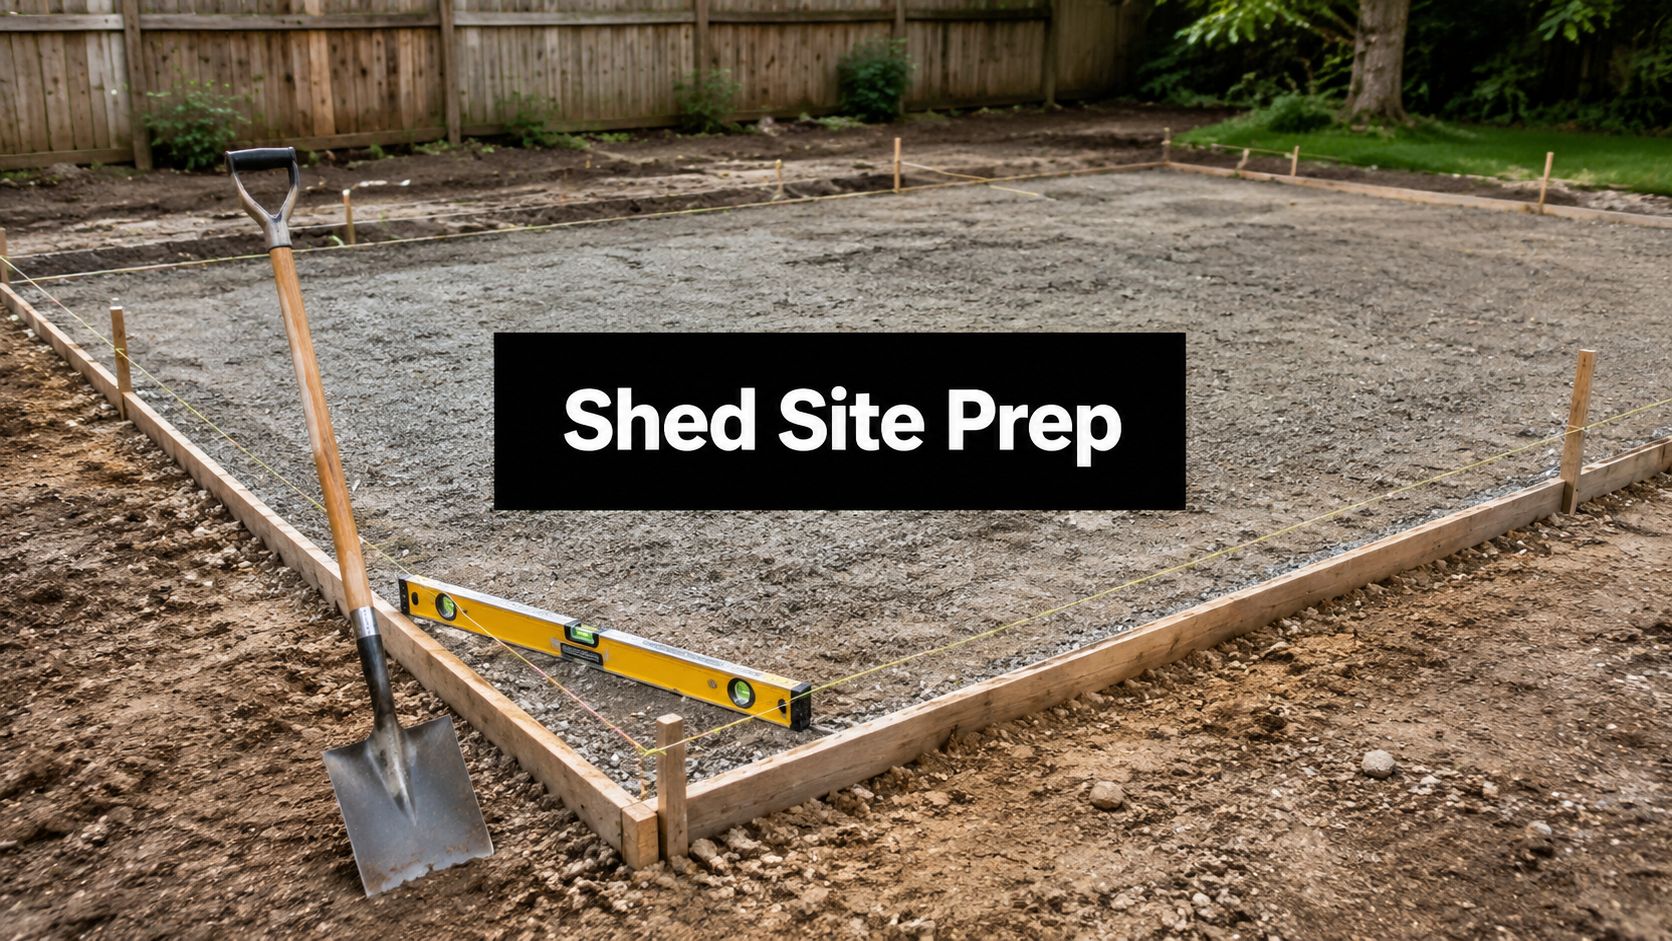
You've spent weeks choosing a shed, cleared a place in the yard, and scheduled delivery. Then the first freeze passes, the doors stick, the floor feels uneven, and one corner starts to settle. In Pennsylvania, that usually isn't a shed problem. It's a shed site prep problem.
A shed needs more than a flat-looking spot. It needs a foundation system that manages water, supports the structure, and stays stable through wet clay, seasonal rainfall, and freeze-thaw movement. Firm Foundations provides excavation, compacted gravel pads, and concrete foundations for homeowners across Pennsylvania, Maryland, Delaware, and New Jersey, with the practical focus these sites require.
Why Proper Shed Site Prep Matters in Pennsylvania
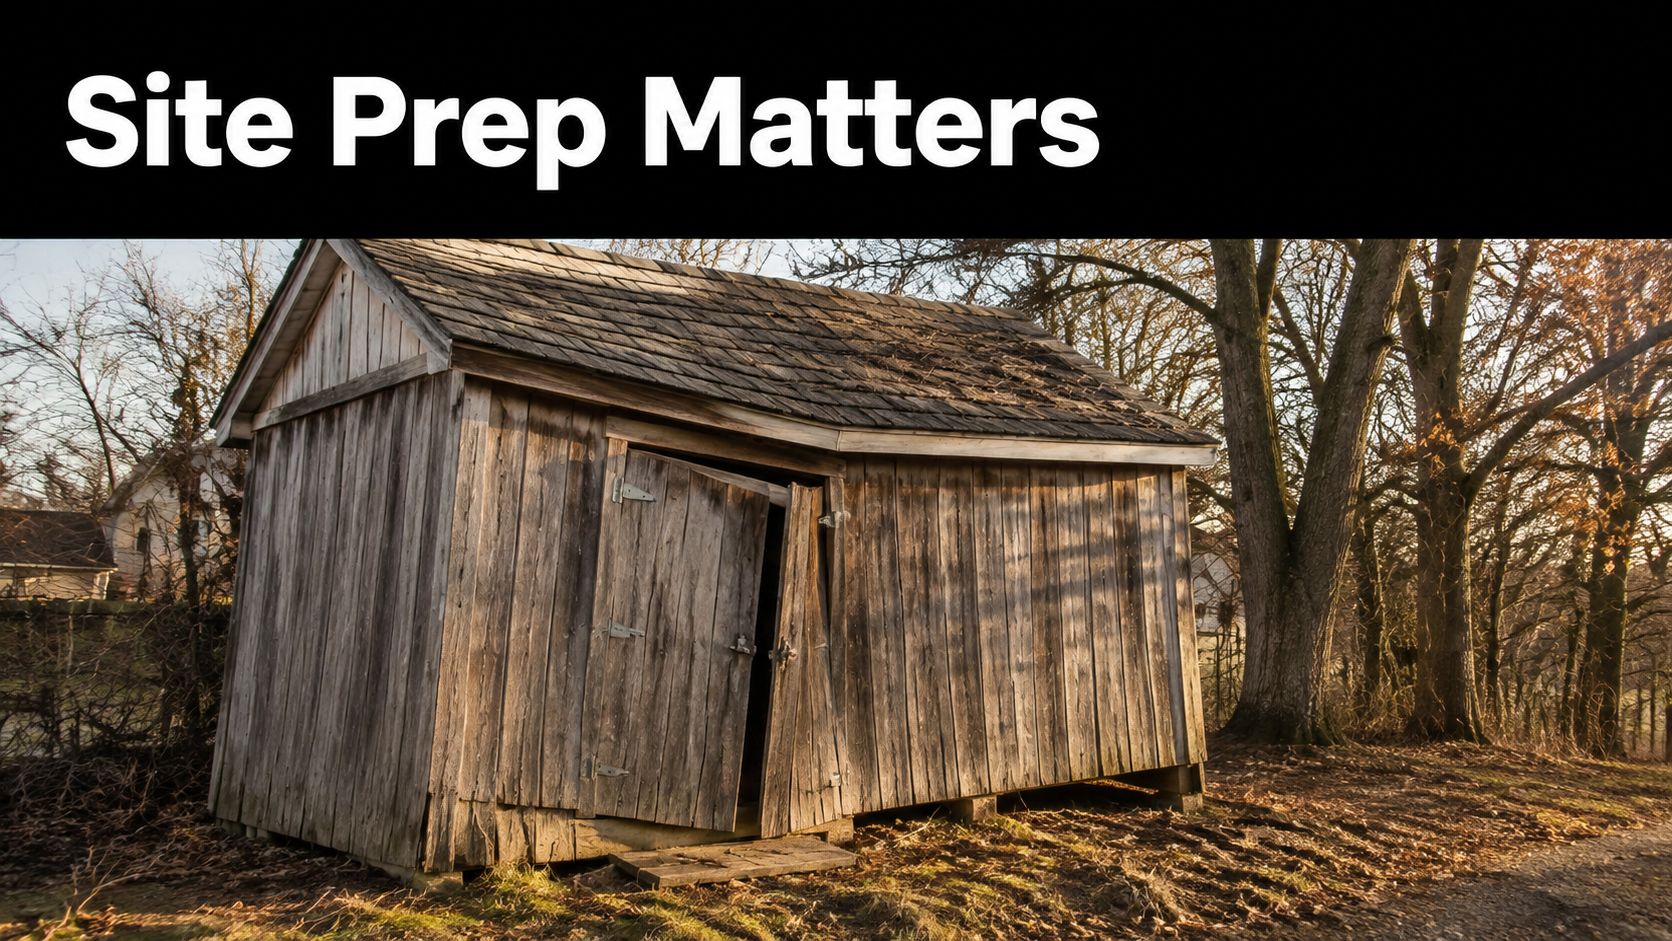
A shed can arrive level and still shift after Pennsylvania soil becomes saturated, freezes, and thaws. Clay-heavy ground holds water, soft edges lose bearing capacity, and loose fill settles unevenly under skids or blocks. The symptoms show up later as sticking doors, warped floors, frame gaps, or a building that leans after winter.
Wet, flood-prone sites create a second problem: persistent moisture beneath the structure. Wood floors, skids, and framing remain close to damp soil, which encourages rot and weakens the components carrying the load. A properly built gravel base separates the shed from the ground and gives water a route away from the foundation area. Guidance from Lapp Structures on preparing a shed site likewise emphasizes drainage and a level foundation to reduce moisture damage and operating problems.
Why a flat surface isn't enough
A yard can look level while hiding soft topsoil, a low pocket, buried roots, or old fill. Covering those materials with stone does not create dependable support. Organic soil compresses, fill settles, and runoff can saturate a pad until its load-bearing performance varies across the site.
Flood-prone properties require particular caution. A gravel pad may work where the ground drains well, but it is a weak choice if water repeatedly reaches the proposed shed location. Clay can feel firm during a dry spell and become unstable after sustained rain. In those conditions, the foundation decision must account for how water moves through and around the site, not just how level the surface appears.
Practical rule: Control water before fine-tuning levelness. A level pad on wet, shifting ground will not stay level.
A common preparation standard removes 4 to 6 inches of topsoil or sod, then builds a gravel pad extending 12 inches beyond the shed footprint on every side. The finished base commonly includes about 4 inches of #57 limestone, or 3 to 4 inches of crushed stone in some guidance, placed and compacted as a free-draining layer. These dimensions appear in Weaver Barns' shed site-preparation guidance.
A lightweight shed on firm, well-drained soil may perform well on that type of pad. Clay, slopes, standing water, and flood exposure can call for grading, drainage, geotextile fabric, a perimeter drain, or a raised foundation instead of just adding more stone.
Firm Foundations has served the region since 2011, handling excavation and foundation work for homeowners in Pennsylvania, Maryland, Delaware, and New Jersey. Good shed foundations near me results come from matching the support system to the soil and drainage pattern at the property.
Planning Your Shed Site Preparation
The best shed location isn't always the most convenient corner of the yard. Before excavation begins, walk the property after rainfall if possible. Look for water that moves toward the proposed site, low spots that remain wet, exposed roots, soft soil, and nearby slopes that could direct runoff toward the building.
Start with four basic questions:
- Where does water go? Identify the natural drainage direction and avoid placing the shed at the bottom of a swale or in a persistent low spot.
- What soil is present? Clay-heavy ground may feel firm when dry and become soft when wet. Loose fill, organic soil, and areas disturbed by previous construction also deserve caution.
- What sits underground? Arrange utility locating before excavation. A professional crew still needs marked lines before digging, grading, or installing drainage.
- What surrounds the site? Check trees, root zones, fences, driveways, buildings, overhead limbs, and the path needed for delivery equipment.
Confirm local rules before digging
Accessory-structure requirements vary by township, municipality, and property. Ask the local building department whether the shed needs a permit, what setbacks apply, whether the site lies in a regulated flood area, and whether the proposed foundation type is acceptable. Don't assume a small shed is exempt from every local requirement.
The same planning discipline applies to larger work. If vegetation, stumps, or unstable fill must be removed first, a resource such as Twin Cities lot clearing for builders can help explain how clearing fits into a broader site-readiness plan. The principle is simple: clear the area completely enough for the excavation crew to reach undisturbed subgrade and establish reliable grades.
Make a written site assessment
Record the proposed shed dimensions, the pad dimensions, the access route, the drainage direction, and any utility markings. Note whether the site is near a house foundation, garage, septic area, retaining wall, or property line. This information helps a contractor recommend a base for a storage shed, shed foundation blocks, a gravel foundation, or concrete forms without guessing.
For Pennsylvania properties near Honey Brook Township and nearby service areas, an on-site review is especially useful when the lot has clay, slope, standing water, or a history of settlement. Planning costs less than relocating a finished pad after a setback or drainage mistake.
Choosing Between Gravel Pads and Concrete Slabs
The choice between gravel and concrete depends on the structure, the soil, the intended use, and how permanent the installation needs to be. A gravel pad is usually the more forgiving option for drainage because water can pass through the aggregate. A concrete slab creates a rigid, finished surface, but it demands more precise layout and drainage planning.
A properly prepared gravel pad suits many lightweight storage buildings, including common backyard sheds and structures that may be moved later. It can also work well where the soil drains reliably and the installer can compact the base over undisturbed subgrade. A concrete slab becomes more attractive for heavier buildings, workshops, garages, or locations where a hard, uniform floor is part of the design.
| Factor | Gravel Pad | Concrete Slab |
|---|---|---|
| Drainage | Porous stone allows water to pass through the base | Requires careful grading so water doesn't collect at slab edges |
| Installation | Usually involves excavation, aggregate placement, grading, and compaction | Requires excavation, forms, reinforcement decisions, placement, and finishing |
| Permanence | Easier to modify or remove | More permanent and rigid |
| Soil response | Can perform well when properly compacted and separated from wet subgrade | Provides strong rigidity but still needs suitable subgrade and drainage |
| Typical fit | Lightweight sheds, barn sheds, storage buildings, and sites needing free drainage | Garages, workshops, heavier structures, and permanent placements |
| Maintenance | May need inspection or edge correction if runoff affects the pad | Cracks, edge drainage, and settlement still need attention if the site was poorly prepared |
Where gravel earns its place
The standard gravel approach uses a compacted crushed-stone base and a pad extending beyond the building footprint. It keeps the shed above wet soil without creating a broad impermeable surface that can hold water against the siding. For a 10×10 storage shed or a 4×8 shed with foundation, the pad still needs accurate dimensions, square corners, and solid edge support.
Don't confuse a loose layer of decorative gravel with a structural shed foundation gravel base. Rounded stone, shallow stone placed over sod, and uncompacted material can shift under load. Shed foundation blocks may help with support in some installations, but blocks placed on weak or wet ground can settle independently and leave the building uneven.
When concrete is worth the added work
Concrete makes sense when the structure needs a permanent, rigid base or when the floor will carry substantial weight. It can serve as a concrete foundation for a garage, a workshop floor, or a foundation for a gazebo when the design and local requirements call for it. The slab doesn't eliminate site preparation. Clay must still be managed, the subgrade must be stable, and runoff must be directed away.
For a shed-specific comparison of slab considerations, review this guide to a concrete pad for a shed. The important trade-off is not just upfront price. Gravel typically reduces installation complexity, while concrete may provide a more permanent surface but requires more exact construction and can be less forgiving when water is directed toward the building.
Excavation, Grading, and Drainage Best Practices
Wet clay and flood-prone ground can make a shed pad fail long after installation. Start by marking the finished pad area, not only the shed footprint. The additional perimeter provides working room, supports the edges, and gives runoff a controlled route away from the building.
Build from undisturbed ground upward
Strip sod, roots, organic material, and topsoil before placing stone. Common site-prep guidance calls for removing 4 to 6 inches to reach undisturbed subgrade. On wet or soft ground, excavate farther if needed. Aggregate placed on compressible soil can settle even when the stone itself was installed correctly.
Test the exposed subgrade before adding the base. If it pumps under equipment or leaves deep footprints, improve the soil first. Depending on the site, that may mean deeper excavation, geotextile separation, or a designed drainage layer.
Place crushed stone in thin lifts instead of dumping the full depth at once. Lifts of about 2 to 3 inches allow compaction through the full layer. A typical compacted base is 4 to 6 inches thick, while softer or wetter soils may require a base approaching 8 inches, as outlined in O'Leary Development Group's gravel-base guidance.
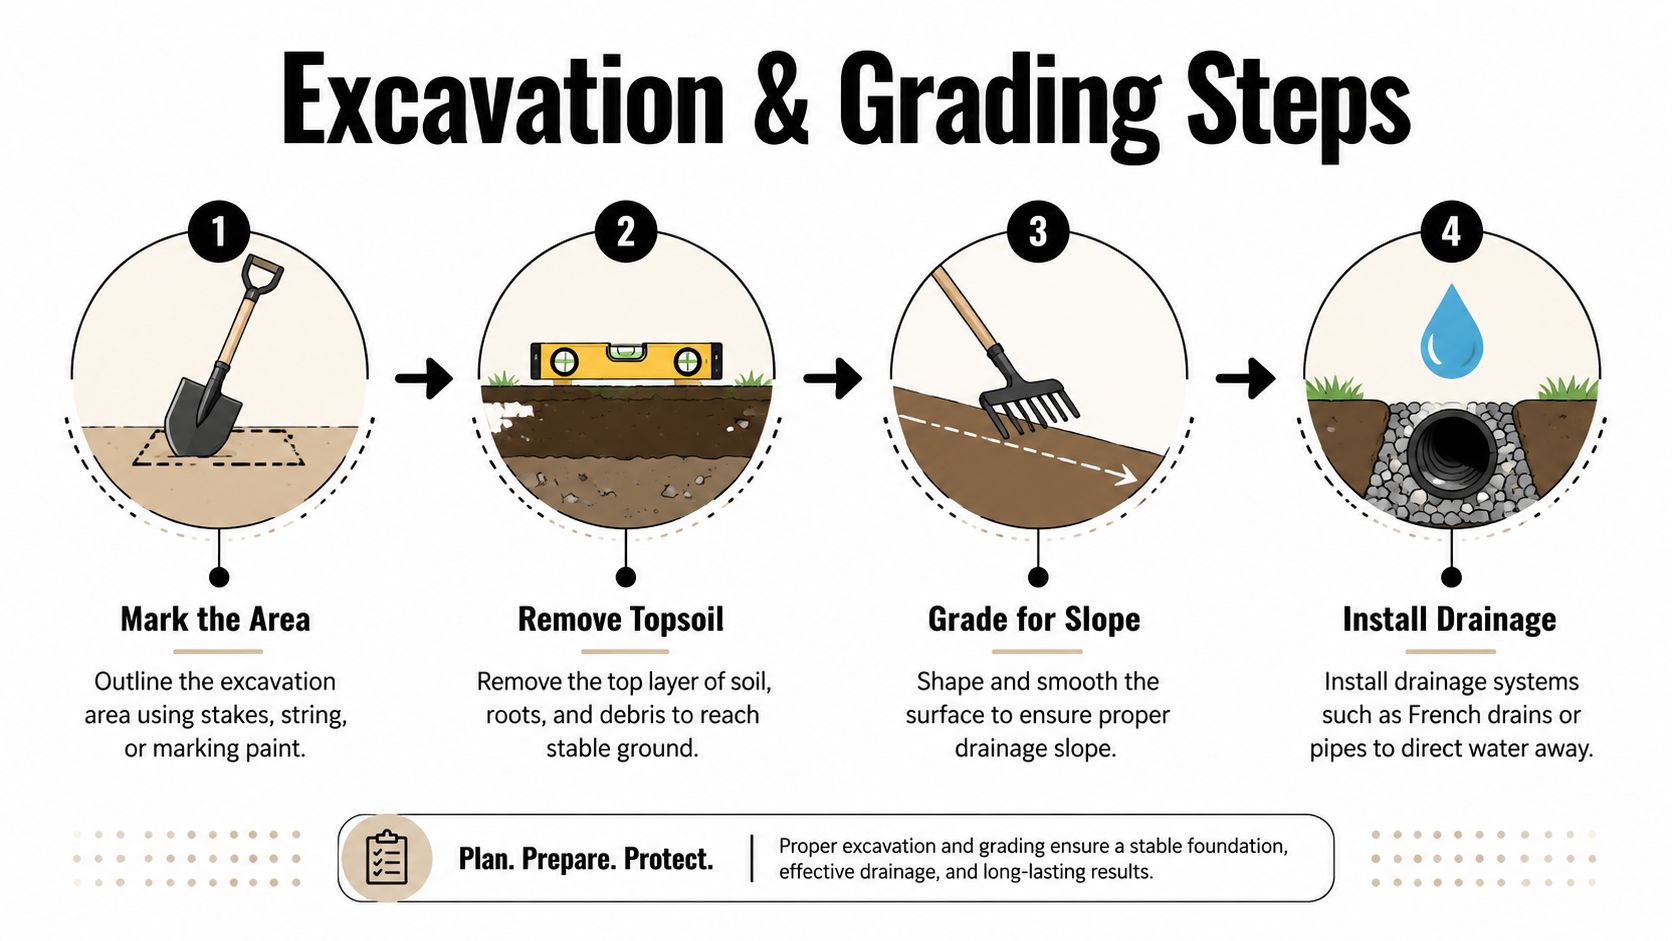
Run a plate compactor over each lift. Extra stone cannot correct loose or uneven layers. Compaction locks the aggregate together and improves load transfer, but uneven passes can still leave one side weaker than the other.
Field observation: A deep, loose stone pile is not a foundation. Stable results require sound subgrade, controlled lifts, moisture management, and even compaction.
Establish a drainage path
Place the pad in the best-drained practical location, then shape finished grades to send water away from the shed. Depending on the site and application, guidance may use a fall of about 1/8 inch per foot or roughly 1/4 inch per foot, also described as about a 2% slope. A code-based reference cites 6 inches of fall within the first 10 feet away from a building, or about a 5% slope, as a drainage standard. Review this foundation and footing reference with the local authority and contractor before setting the final grade.
Clay-heavy and flood-prone sites often need more than a sloped gravel surface. A French drain or perimeter sub-drain can intercept groundwater before it reaches the pad. Geotextile fabric beneath clean crushed stone can separate soil fines from the aggregate and help preserve drainage capacity, as described in this shed-site preparation guidance.
For a shed near a driveway, house foundation, or existing runoff route, use this stormwater management resource to coordinate surface flow and drainage features.
Pre-Installation Checklist for Your Shed Site
Delivery day should confirm the work, not expose a weak or undersized pad. Before the shed arrives, inspect the completed base, drainage, access route, and paperwork against the builder's requirements. Wet clay and flood-prone ground deserve extra scrutiny because a surface that looks firm can still settle after delivery.
Confirm the foundation dimensions
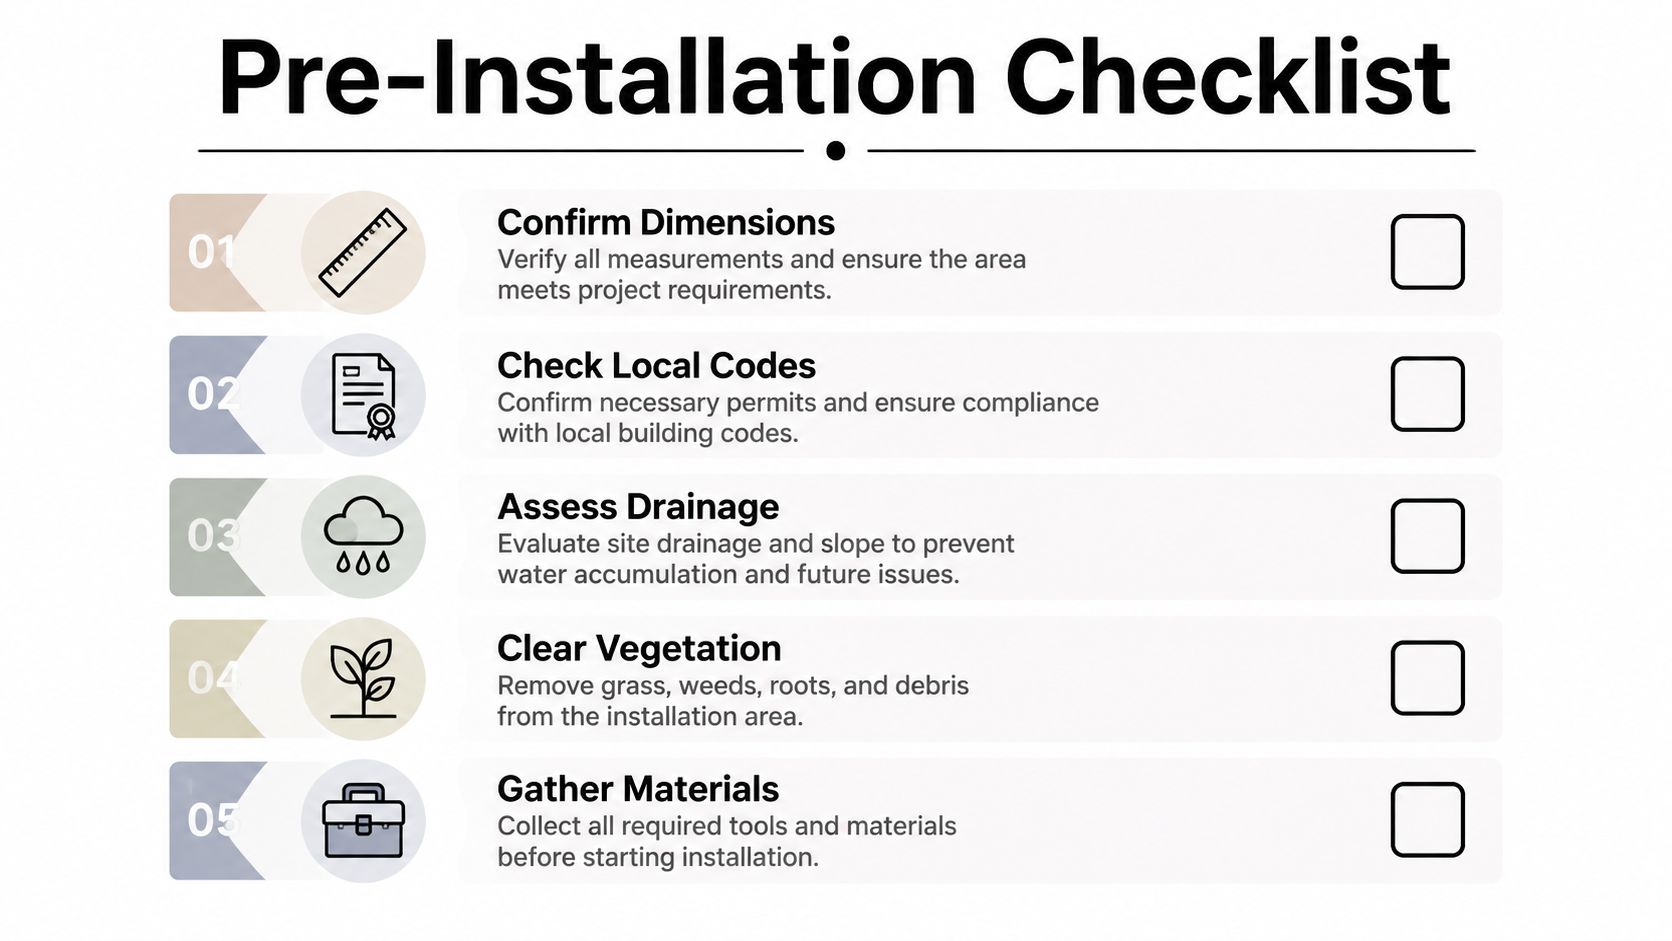
Measure the finished pad, not only the excavation. The gravel base should extend 12 inches beyond the shed footprint on all sides, with firm support at each corner. Confirm that the pad is square and that its final size, height, and surface match the shed builder's delivery requirements. If the plan changed during excavation, resolve the difference before scheduling delivery.
Inspect grade and drainage
Check the surface with a long level, laser level, or builder's level. The shed frame needs a stable, level bearing surface, while surrounding grades must direct water away from the structure. Inspect the site after rain when possible. Standing water beside the pad, flow toward its low edge, or soft clay at the perimeter indicates that the base needs correction before installation.
Verify the base
Probe for soft spots and uneven areas. Look for loose stone, exposed organic material, and sections that were not compacted consistently. Aggregate should feel firm underfoot across the whole pad. On wet or clay-heavy ground, do not expect skids, blocks, or framing to correct a weak base. Remove and rebuild deficient areas while access remains open.
Clear delivery hazards
Remove branches, debris, stored materials, and other obstructions from the route. Keep utility markings visible, and tell the installer about fences, narrow gates, retaining walls, overhead lines, nearby buildings, and soft ground. A sound foundation can still delay delivery if equipment cannot reach it safely.
Confirm paperwork and timing
Keep permits, measurements, shed plans, and contractor contacts together. Tell the installer whether the foundation is gravel, concrete, or another approved system, and provide its dimensions and finished elevation. Confirm the delivery date only after the site is ready. Clear communication prevents last-minute modifications and gives the crew a reliable basis for placement.
When to Hire a Professional Foundation Contractor
DIY shed site prep can work on a simple, accessible lot with firm, well-drained soil and a lightweight structure. It becomes a poor gamble when the yard stays wet, the soil is clay-heavy, the property floods, or the shed is too valuable to risk on an improvised base.
Call a professional when excavation must remove substantial topsoil, the pad needs a perimeter drain, the finished elevation must be raised, or the site is close to a house foundation, garage, retaining wall, or utility corridor. Flood-prone locations may need the pad raised by an additional 200 millimeters, according to this shed site-preparation guide. Cold-region footing work also requires local frost-depth compliance. One code interpretation identifies 42 inches as the required footing depth in its example, while another code summary requires exterior footings to extend below both undisturbed ground and the locally established frost depth. The deeper applicable requirement controls, so local review matters.
Firm Foundations is a licensed and insured foundation and excavation contractor serving Pennsylvania, Maryland, Delaware, and New Jersey. Since 2011, the team has handled gravel pads, concrete foundations, garage footings and foundations, house foundation excavation, gazebo foundation work, and related site preparation. Its crews work with equipment suited to excavation, grading, aggregate placement, concrete forms, and finishing, and the company has worked with shed builders including Stoltzfus Structures and Sheds Unlimited.
A sound foundation decision weighs the soil, drainage, structure, access, and local requirements together.
If you're comparing shed foundations contractors near me, gravel shed foundation contractors near me, or garage foundation contractors near me, ask for a site-specific recommendation rather than a generic pad recipe. The right contractor should explain what the ground needs, what the foundation includes, and how drainage will be handled before work begins.
Firm Foundations provides excavation, compacted gravel shed pads, concrete foundations, garage footings and foundations, and drainage-focused site preparation across Pennsylvania, Maryland, Delaware, and New Jersey. Visit Firm Foundations to request a transparent quote and discuss the right foundation for your shed, garage, gazebo, or outbuilding.