
Point Load Distribution: Foundations for Sheds & Garages
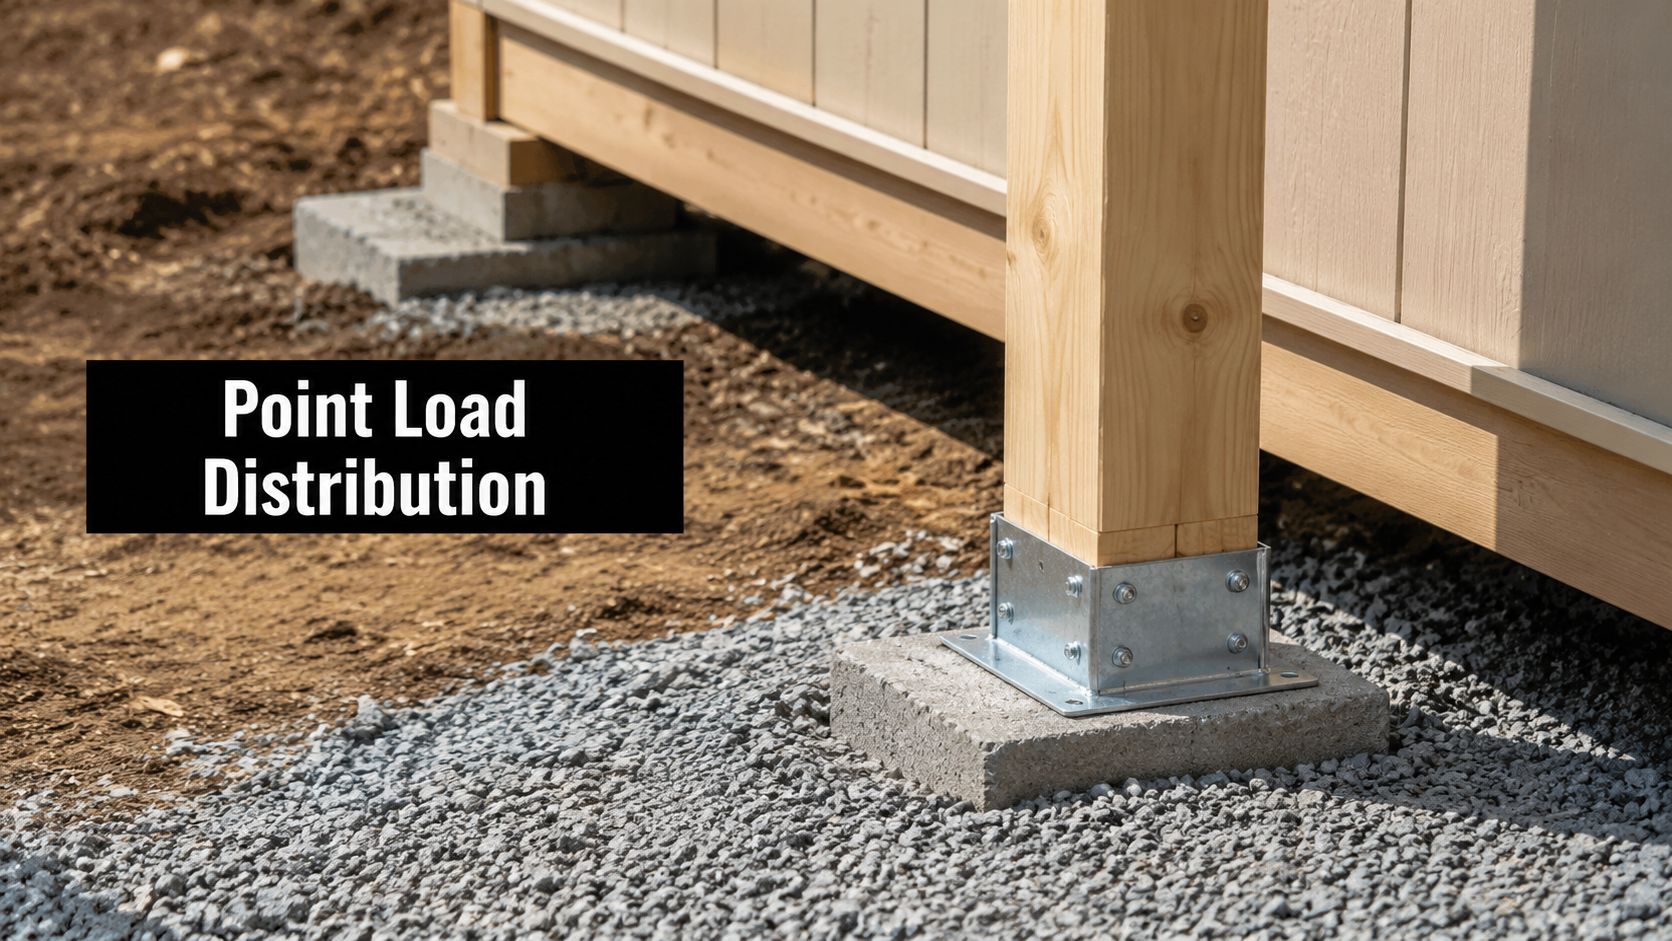
A shed corner that looked fine in spring can start sinking by fall. A garage slab that seemed solid can crack where a post or equipment leg keeps pressing in the same spot. In Pennsylvania, Maryland, Delaware, and New Jersey, that kind of movement usually starts with one simple issue, the load is too concentrated for the pad, footing, or soil beneath it.
Point load distribution is the part of foundation design that explains why that happens, and how to prevent it. When a load lands on a small area, the foundation has to spread it out before the ground can carry it safely. That's the same principle used in standard statics, where a distributed load is converted into an equivalent point load by using the area under the load diagram and placing the force through the centroid of that area or volume UPEI statics on distributed loads.
Introduction to Point Load Distribution for Local Foundations
A lot of homeowners first notice the problem after a corner of a shed starts to dip or a garage floor shows a new crack near a heavy spot. The structure may still look usable, but the support below it is already telling a different story. That's why local foundation work has to account for point load distribution from the start, not after the settling begins.
In plain terms, a point load is a concentrated force applied at a single location on a structural member, often from a wheel load, equipment leg, beam reaction, or stored load on a slab point load definition. On small outbuildings, those concentrated forces often show up at shed corners, garage posts, hot tub feet, or container legs. The pad has to turn that concentrated force into a broader bearing area before it reaches the soil.
That's where many DIY setups fall short. A gravel shed foundation, a concrete foundation for garage use, or a base for storage shed needs more than a flat-looking surface. It needs the right thickness, the right support, and enough spread so the soil isn't asked to carry a sharp load at one spot.
Understanding Point Load Distribution Concepts
A point load starts at one spot, but the foundation has to decide where that force goes next. A shed post, hot tub foot, or equipment leg puts force into a small contact area, and the pad or footing has to spread that force before the soil feels the full effect. If the contact area stays too small, pressure rises fast at the soil line.
Practical rule: a concentrated load needs enough spread below it so the ground is not asked to carry a sharp force at one point.
The statics method gives engineers a clean way to describe that spread. A distributed load can be replaced by one equivalent concentrated force whose size matches the total load, which is found from the area under the load diagram. For surface loading, the equivalent force comes from the volume under the force function UPEI statics on distributed loads. Its location is set at the centroid, so the total force and the turning effect stay in balance during analysis Engineering Statics on distributed loads.
That same idea helps on real pads. A footing does not need to copy every small change in load above it. It only needs to collect the force, spread it across a wider base, and pass a less intense pressure into the gravel, subgrade, and native soil.
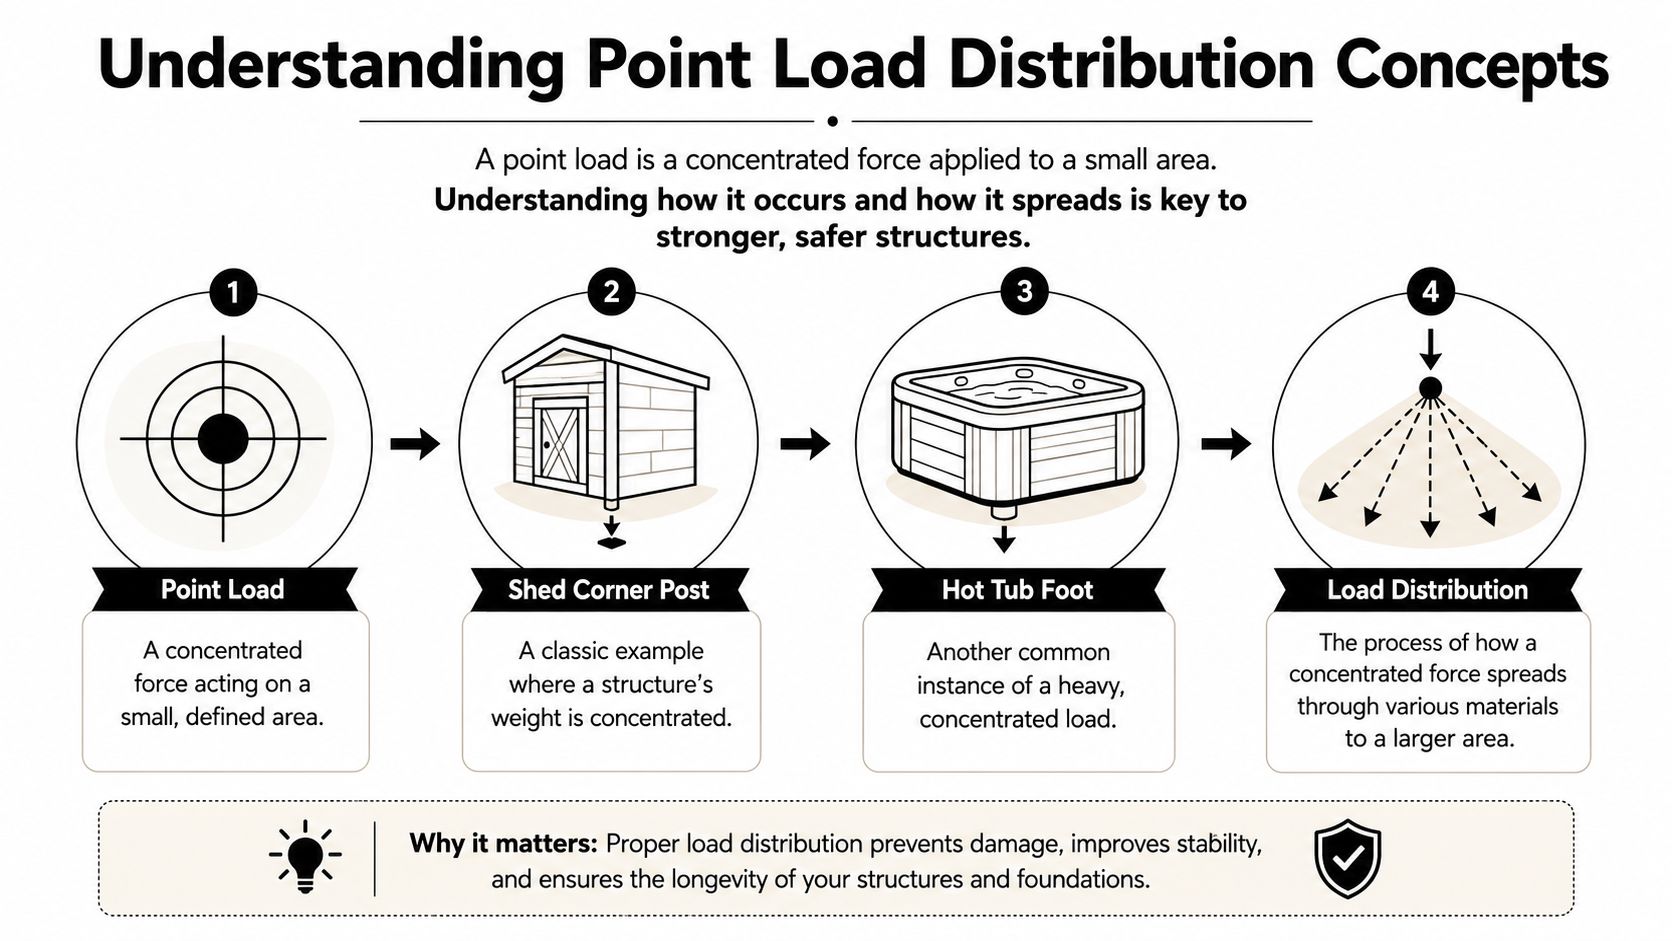
For homeowners, that means a shed corner post and a hot tub foot should be sized like concentrated loads, not treated as ordinary weight on concrete. The pad has to be wide enough to spread the force into the soil without letting one small area take all the stress. A good soil bearing capacity check helps show whether the ground can handle that spread or whether the pad needs more area before settlement starts.
How Concentrated Loads Transfer Through Pads and Soil
Load never stops at the visible surface. It moves from the structure into the foundation system, then into the soil, and the quality of each layer affects how well the force spreads. That's why a gravel pad, a concrete slab, and the compacted subgrade below them have to be treated as one load path, not separate pieces.
Structural load tracing follows a top-down path, flooring to joists, joists to beams, beams to girders, girders to columns, and columns to the foundation system and then to the ground load tracing overview. For sheds and small garages, the same logic applies in a simpler form. The corner post or footing carries the force into the pad, the pad spreads it, and the soil absorbs what remains.
The soil matters because its deformation characteristics change how the load spreads. In foundation practice, engineers consider the stiffness of the soil, foundation, and superstructure before assigning loads for service and strength checks WSDOT geotechnical manual. If the ground is loose, wet, or unevenly compacted, the same load can behave very differently than it would on firm, well-prepared subgrade.
A foundation is only as good as the layer below it. If the subgrade moves, the slab and the building move with it.
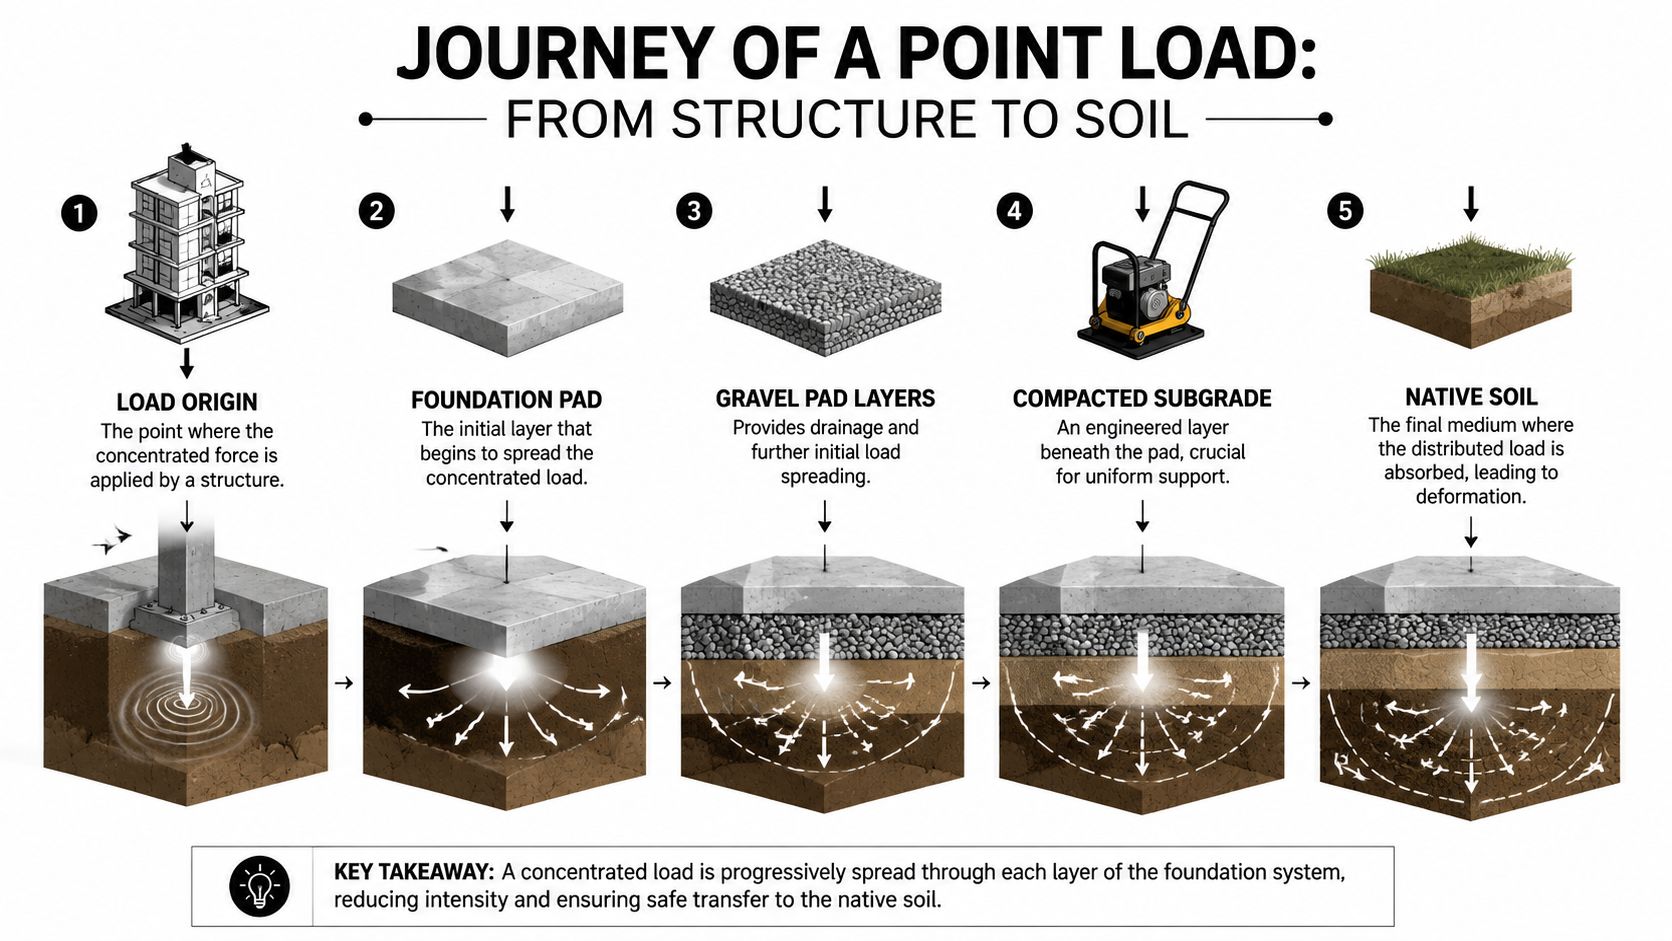
For a deeper look at subgrade support, soil bearing capacity guidance is where the pad size conversation starts. A strong-looking shed foundation can still fail if the load path ends on weak soil. That's why inspection of gravel, compaction, and drainage is just as important as the concrete itself.
Calculating Point Load Effects for Common Outbuildings
For small outbuildings, the key question is not just how much weight the structure carries. It is where that weight lands, and how much pad area is available to pass it into the soil without overstressing one spot. A shed corner, a garage post, or a container leg can all create a concentrated demand that needs more than a casual guess at footing size.
That is why the load path matters so much on local foundations. A roof, floor, stored tools, and framing can combine into one bearing problem, so the support under each post or corner has to match the way the building sends force downward. For homeowners, that means contractors should look at the structure as a whole, then size the pad for the most heavily loaded support point rather than the building outline alone.
| Sample Point Load Calculations for Small Structures | |||
|---|---|---|---|
| Structure Type | Load Location kN | Pad Size (ft) | Soil Bearing (psf) |
| 10×12 storage shed corner | Not stated in the verified data | Not stated in the verified data | Not stated in the verified data |
| Shipping container leg | Not stated in the verified data | Not stated in the verified data | Not stated in the verified data |
| Garage post footing | Not stated in the verified data | Not stated in the verified data | Not stated in the verified data |
The table stays qualitative on purpose, because real pad sizing depends on the structure, the framing layout, and the ground below it. A 10×10 storage shed, a 4×8 shed with foundation, and a barn shed may look close in size, yet they can ask very different things of the soil. That is the part that often gets missed during early planning.
Rule of thumb: if the load lands on one post, leg, or corner, treat the pad under it like a foundation element, not just a place for the building to sit.
For that reason, contractors should check roof transfer, floor framing, and the support system beneath the building, whether it sits on a shed foundation kit, a gravel base, or a poured slab. The same logic applies to garage footings and foundations, cement foundations for garage work, and even a gazebo foundation when the posts are carrying most of the weight. For a closer look at post-supported layouts, see pier foundations for sheds.
Design and Mitigation Strategies for Point Loads
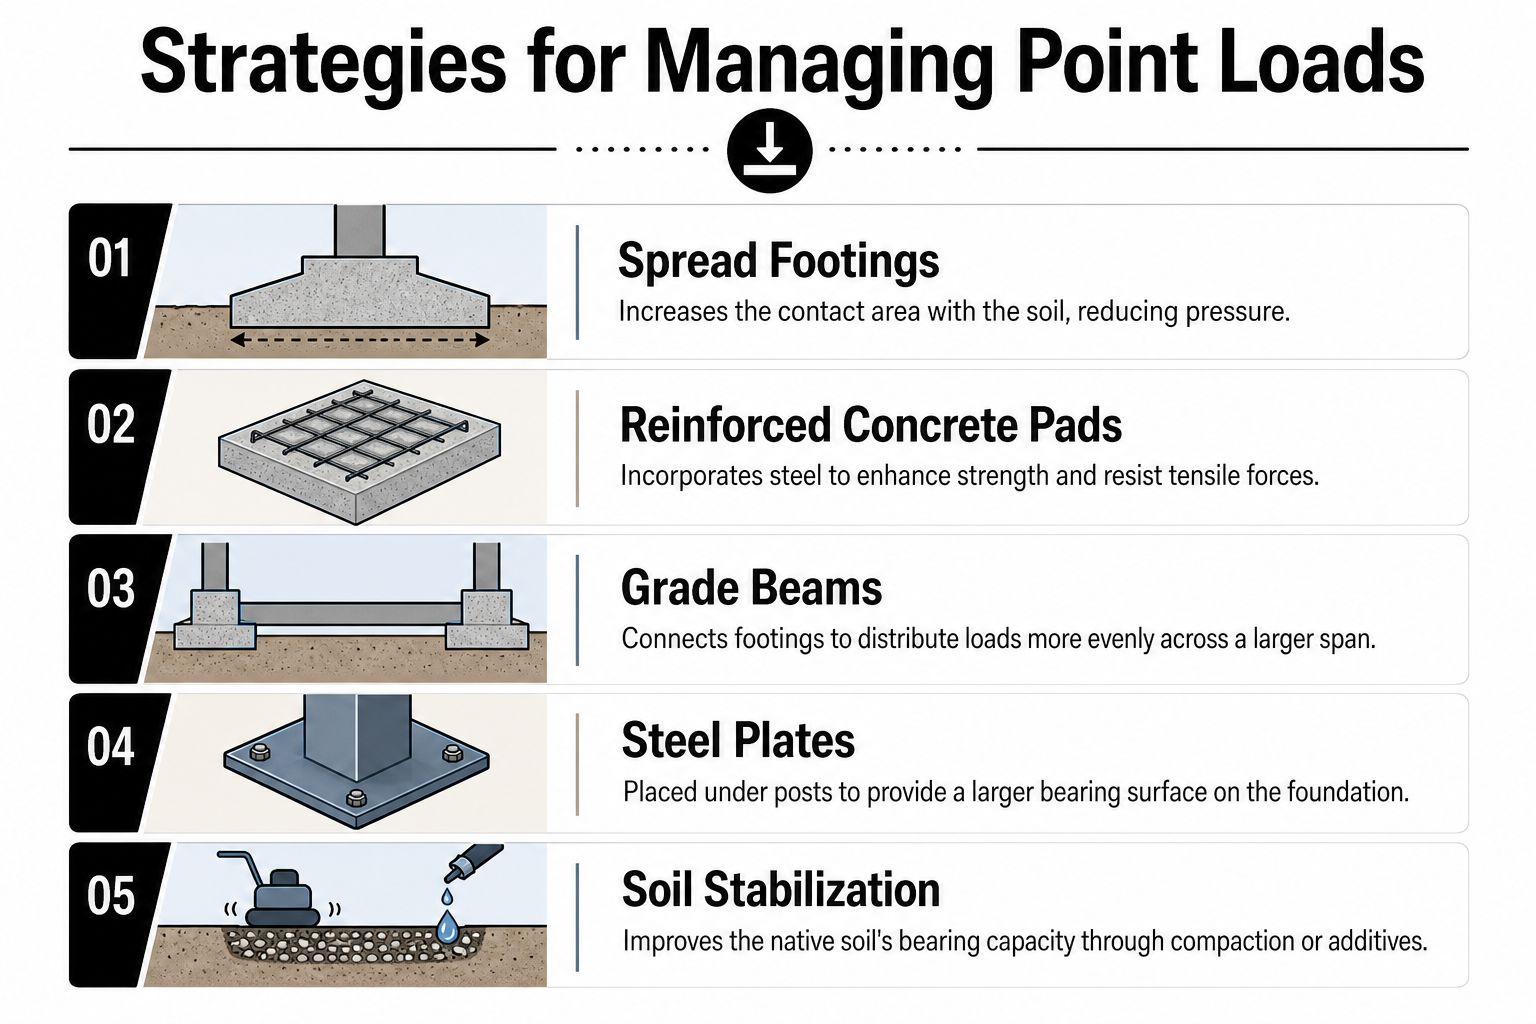
The best way to reduce point load problems is to spread the force before it reaches the soil. A wider footing does that by increasing contact area, which lowers pressure at the ground interface. That's why a spread footing, a reinforced pad, or a properly built grade beam can be a better choice than a thin slab under a concentrated support.
Phoenix Support Systems notes that with identical supports, a point load applied halfway between supports can reduce the point-load rating to one-half of the uniform load rating, which shows how much more demanding a concentrated load can be than evenly spread loading Phoenix Support Systems loading information. That doesn't mean every pad needs to be oversized. It means the foundation has to match the load pattern, especially where bending and local bearing are strongest.
For small structures, the most useful mitigation tools are practical ones:
- Spread footings: Best when a post or column needs a larger bearing footprint.
- Reinforced concrete pads: Useful where cracking resistance matters and the load is repetitive.
- Grade beams: Helpful when loads need to bridge weaker soil or span between support points.
- Steel plates: Often used under posts to enlarge the contact surface.
- Soil stabilization: Compaction and geotextiles can help firm up the base before the foundation goes in.
For shed foundation work, pier foundations for sheds can also be a smart fit when the site needs discrete support points rather than one continuous slab. Drainage matters too. If water stays under the pad, the subgrade softens and the load spreads unevenly, which is how settled corners and slab edges start to appear.
Local Code and Inspection Considerations
A shed pad can look solid on the surface and still fail an inspection if the paperwork, layout, or site prep does not match local rules. In Pennsylvania, Maryland, Delaware, and New Jersey, the permit path usually depends on the structure size, the foundation type, and the municipality reviewing the work. A shed foundation, garage foundation contractors job, or concrete foundations project should start with a plan that fits those local requirements, not just a standard detail copied from another site.
Inspectors usually want the subgrade ready before the concrete is placed. They also look for reinforcement, compaction, and layout that match the approved plan. That review matters more when the foundation is carrying a concentrated load, because the load path has to be clear from the structure to the soil. If the support points are hidden by rushed grading or poor formwork, the inspector is left guessing, and that often means delays.
A simple checklist helps keep the job moving:
- Permit paperwork: Keep site drawings, foundation dimensions, and equipment notes together.
- Subgrade prep: Document excavation, gravel base, and compaction steps.
- Reinforcement plan: Show rebar, mesh, or pier details before placement.
- Drainage details: Confirm water management around the perimeter.
- Final inspection readiness: Keep access open so the inspector can see edges and transitions.
For homeowners searching shed foundations contractors near me, gravel shed foundation contractors near me, or garage foundation contractors near me, the main benefit of working with a local crew is fewer surprises during inspection. A local crew usually knows which details get flagged, from drainage slopes to edge support, and can build the base to match the soil, the structure, and the permit path from the start.
Next Steps and How to Get a Quote
If a shed corner is settling or a garage slab is starting to crack, the fix usually starts with a load review, not a patch. The right answer depends on how the force is concentrated, how the pad spreads it, and how the soil will hold up over time. Once those pieces are clear, the foundation can be sized with confidence.
A transparent quote process should include a site visit, a look at the soil and drainage, and a foundation recommendation that fits the structure, whether that's a shed foundation, concrete foundation for garage, or a base for storage shed. The goal is simple, no guesswork, no hidden steps, and a pad built to handle the load path from day one.
A CTA for Firm Foundations. If you're planning a shed, garage, gazebo, or hot tub foundation in Pennsylvania, Maryland, Delaware, or New Jersey, contact Firm Foundations for a clear quote and a foundation plan built around your structure, your soil, and your timeline.