
Modular Building Foundation: A Practical Guide for 2026
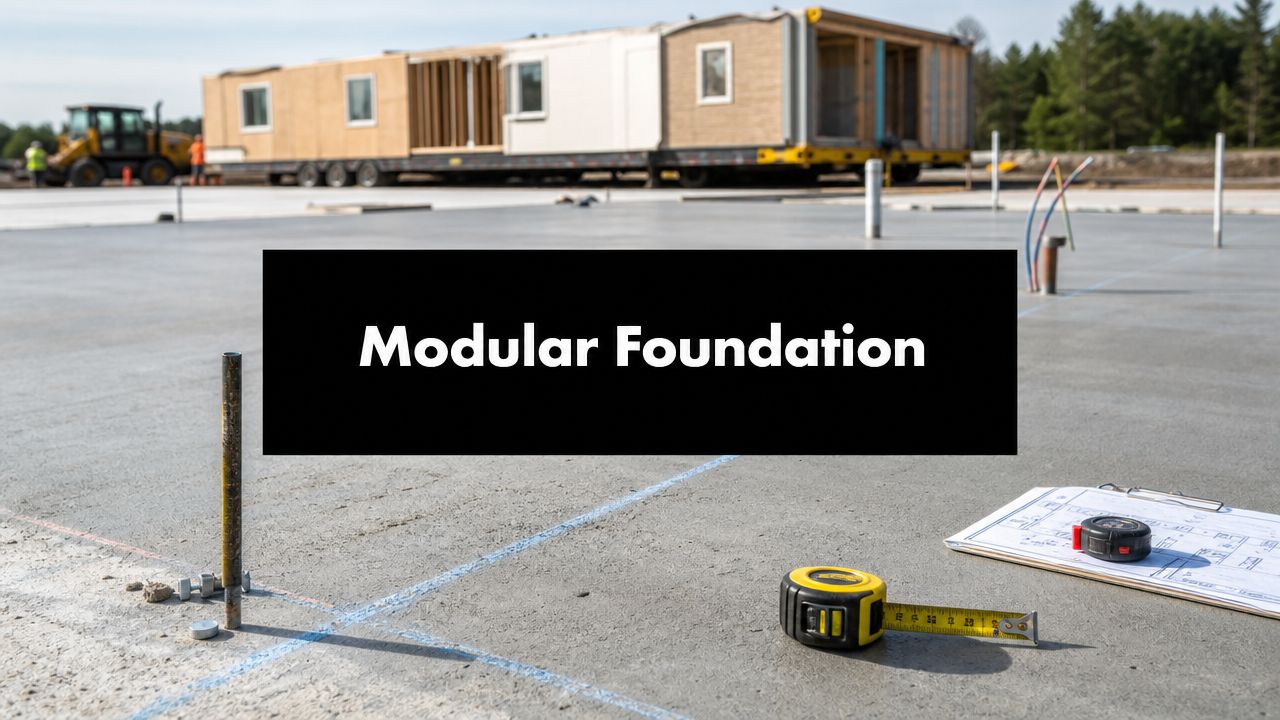
You can have the module on the schedule, the crane on standby, and the truck ticket booked, but if the base isn't ready, the whole job stalls. That's the part most homeowners in Pennsylvania, Maryland, Delaware, and New Jersey don't see at first. The factory can build fast, but the site still has to be level, drained, anchored, and inspected before a modular garage, shed, or home can sit down cleanly.
For shed foundations contractors near me, gravel shed foundation contractors near me, garage foundation contractors near me, and homeowners searching for concrete foundations or a base for storage shed, the core question isn't just what gets poured. It's what will keep the structure square, dry, and code-compliant long after delivery day. A modular building foundation is the hidden work that protects the speed advantage everyone is paying for.
The Foundation Decision Every Modular Project Hinges On
A homeowner in Chester County can sign the contract, clear the lot, and still lose weeks if the foundation decision gets pushed late. The module might be built to the inch in a factory, but it still needs a real-world landing spot that matches the plans, the soil, and the inspector's checklist. That's why the foundation is never just a pad, it's the interface between a factory-made structure and a site that has its own slope, moisture, and frost conditions.
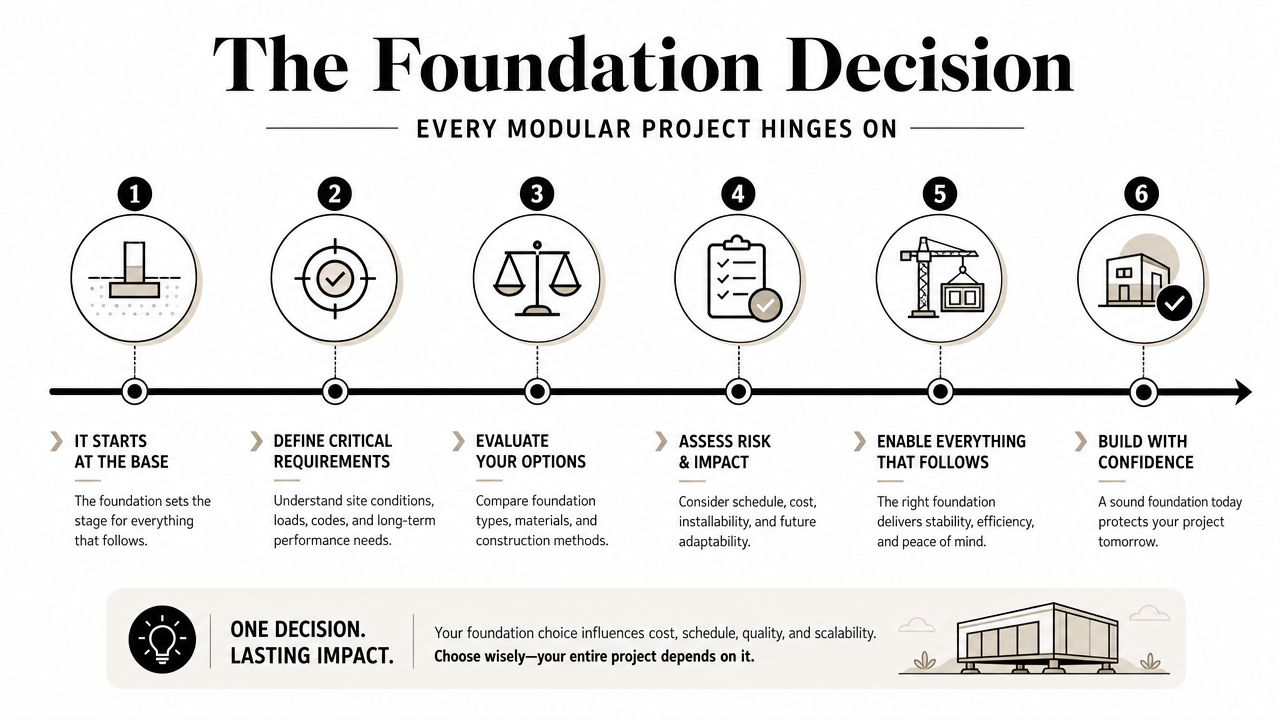
McKinsey reports that modular methods can cut schedules by 20% to 50% and industry summaries often describe prefab as about 50% faster than conventional on-site building, but that speed only holds when the site base is ready on time and built correctly McKinsey modular construction report. On real lots, the schedule usually slips at the ground interface, not in the factory.
Practical rule: if the module arrives before the foundation is inspected and accepted, the project is already behind.
For owners comparing a shed foundation, a garage slab, or a modular home base, the safest mindset is simple. The structure is only as reliable as the support under it. If the base is out of level, poorly drained, or under-anchored, the module will show it right away in sticking doors, cracked joints, and settlement that doesn't belong there.
If you want a broader look at stable support systems, it's worth reviewing explore stable bases for modular structures as a reference point before you lock in a design. The best choices are always the ones matched to the site, not the ones that sound quickest in a sales pitch.
What a Modular Building Foundation Actually Does
A modular building foundation has one job that sounds simple and isn't. It has to carry the load, stay flat, anchor the structure, and handle water and frost in a way that keeps the building stable over time. With modular work, there's no extra room for field correction once the pieces arrive.
Why precision matters more than on a typical build
Factory-built sections come pre-cut, pre-wired, and often pre-plumbed. That means the foundation can't wander the way a rough site sometimes allows with more forgiving construction. A picture frame works only when it's square, and the module is the picture. If the frame is warped, the whole thing looks off no matter how well it was built.
The same logic applies to a concrete foundation for garage work, a house foundation, or a gazebo foundation. The support has to land exactly where the structure expects it, and it has to do it without twisting the frame or creating hidden stress points. That's why the foundation is part of the building system, not just the dirt work.
A foundation that looks “close enough” on paper can still cause real trouble once the crane sets the module down.
How modular differs from generic site work
A traditional foundation can sometimes absorb small layout errors with field framing changes. Modular doesn't give you that luxury. The structure is being delivered to a fixed footprint, and the foundation has to be ready for the delivery date, not a few days after.
Anchorage matters too. The base must resist uplift and lateral movement, not just support dead weight. That's true for garage footings and foundations, cement foundations for garage projects, and larger modular builds alike. The right design makes the load path clear from structure to soil, which is what keeps the building settled and secure long after the crew leaves.
If you're comparing a shed foundation kit to a professionally designed pad, keep the same question in mind. Does it solve the actual structural and drainage needs of the site, or just get something sitting on the ground quickly? Those are not the same thing.
Comparing the Foundation Types That Work Under Modular Builds
No single foundation wins every time. A 10×10 storage shed on a dry, level lot doesn't need the same base as a two-car modular garage or a modular addition. The right choice comes down to load, soil, frost, drainage, and what the structure is expected to do for the next several decades.
The options in plain language
| Foundation Type | Typical Cost Range | Install Time | Best For | Watch-Out |
|---|---|---|---|---|
| Concrete slab | Varies by site conditions | Fast once the site is ready | Garages, small modular buildings, permanent pads | Needs excellent grading and drainage |
| Gravel pad | Varies by size and soil | Fastest of the common options | Sheds, storage units, lighter structures | Can fail if the base is soft or poorly contained |
| Pier and beam | Varies by height and soil | Moderate | Uneven sites, some modular homes, raised access needs | Requires careful layout and structural alignment |
| Screw piles | Varies by soil and engineering | Fast after layout | Poor soils, challenging access, deep support needs | Not every lot is a good candidate |
| Strip footing | Varies by footprint and depth | Moderate | Walls, crawlspace support, colder sites | Needs proper frost and drainage design |
| Frost-protected shallow foundation | Varies by insulation and layout | Moderate | Cold-weather sites that suit shallow footing logic | Must be detailed correctly to avoid frost issues |
A gravel shed foundation works well when the load is modest and the site drains cleanly. It's a strong choice for a barn shed, smaller storage units, and some prefab outbuildings where you need a level, compacted base rather than a full concrete system. It does not belong on wet, soft, or heaving soils.
Concrete slabs are the go-to when the structure needs a permanent, stable platform. For a modular garage or heavier outbuilding, a slab gives a clean floor and good load spread. The weakness is simple. If drainage is bad or the subgrade is not prepared correctly, the slab inherits the problem.
Pier and beam systems help where the lot is uneven or where you need the building lifted above grade. They can be a smart answer for some modular homes and specialty buildings. The trade-off is that layout and anchoring need to be accurate, or the building can end up sitting crooked.
Screw piles are useful on difficult soils and tighter access sites. They can save excavation, but they're not magic. A site still needs a real plan, because the piles have to be matched to the load and the soil, not just driven wherever there's room.
Best-fit rule: the more uneven, wet, or questionable the lot, the less sense it makes to guess your way through the foundation choice.
Engineering Checks That Drive the Right Choice
Every lot tells a different story. In Pennsylvania, Maryland, Delaware, and New Jersey, the first questions are soil, water, and frost, then the building load comes into view. If a contractor skips those checks before quoting, that is a warning sign.
Load and soil come first
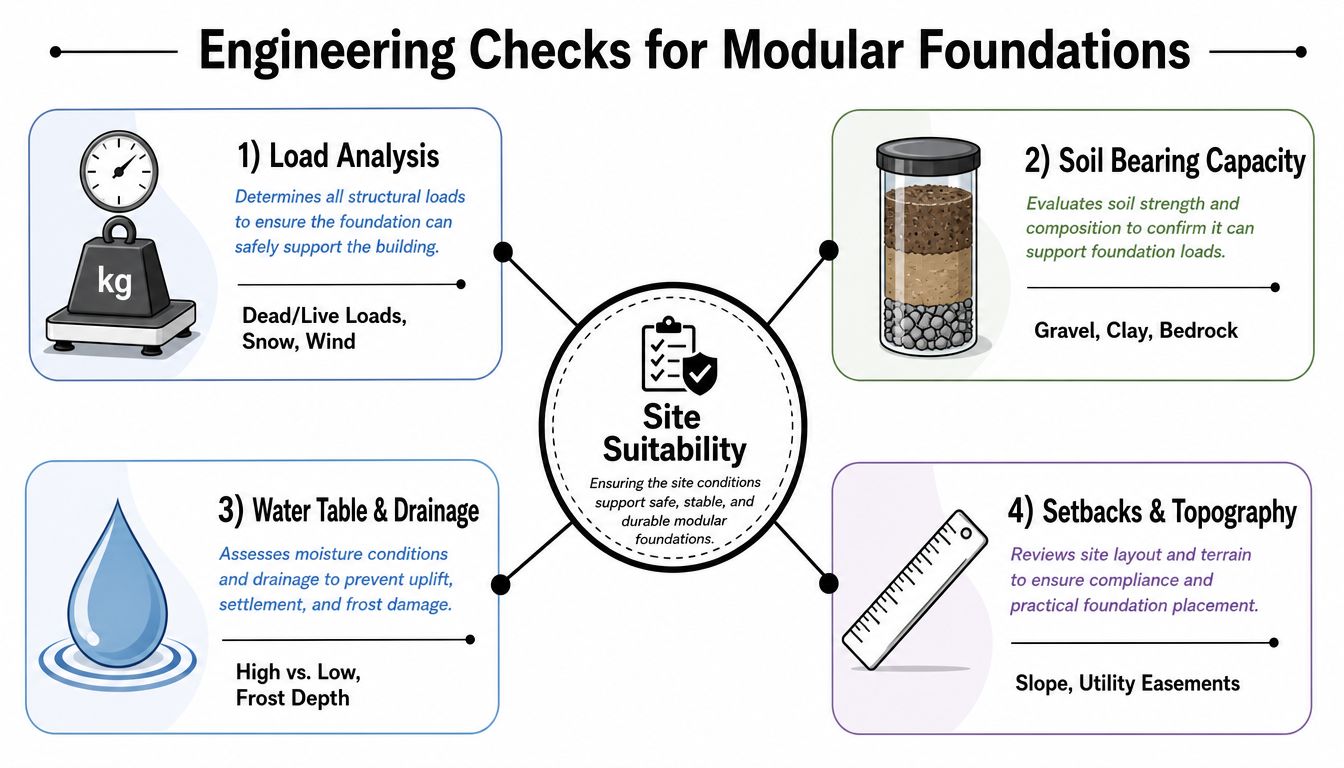
A modular garage, a shed, and a house foundation do not push on the ground in the same way. Vertical weight, lateral forces, and anchorage all change with the building type. Soil bearing capacity then decides whether the site can handle that load directly or needs deeper support.
Geotechnical guidance for modular foundations says the base should be matched to soil bearing capacity, compressibility, frost depth, and moisture conditions engineering assessment of modular foundations. Sites with organic soils, fill, or high-plasticity clays may need piers or piles reaching stable strata. That separates a foundation that settles in a predictable way from one that moves unevenly.
Drainage, slope, and utility entries change the plan
Water is the quiet problem on a lot of residential lots. A level slab on a site that traps runoff still becomes a future problem, because water works at the edges, the joints, and the backfill. Positive drainage matters just as much as the pour itself.
Utilities matter before concrete, not after. Water, electric, sewer, and gas penetrations need to be placed into the plan while the forms are still open. Once the foundation is in, bad utility coordination turns into saw cutting, patching, and delays that do not need to happen.
For homeowners who want a simple local starting point on soil questions, local soil testing for shed pads is a practical next read. Soil testing is not paperwork for its own sake. It shows whether the lot can support the building the way you want to build it.
Frost changes the footing decision
Frost-susceptible sites need the right depth or a proper frost-protected design. The foundation has to get below the frost line or use insulation in a way that keeps freeze-thaw movement from lifting the structure. Bad assumptions get caught early during excavation and depth checks. That matters on a shed foundation, a gazebo foundation, or a concrete foundation for garage in colder parts of Pennsylvania and New Jersey.
Permitting can shape the choice too. County offices often want to see the engineering path before they sign off, and utility or zoning reviews can affect the sequence. A homeowner comparing the Phoenix permit process via BatchData can see how different local approval steps can change the schedule, even when the foundation design itself is straightforward.
Site Prep and Inspection Checkpoints From Stakes to Final Pour
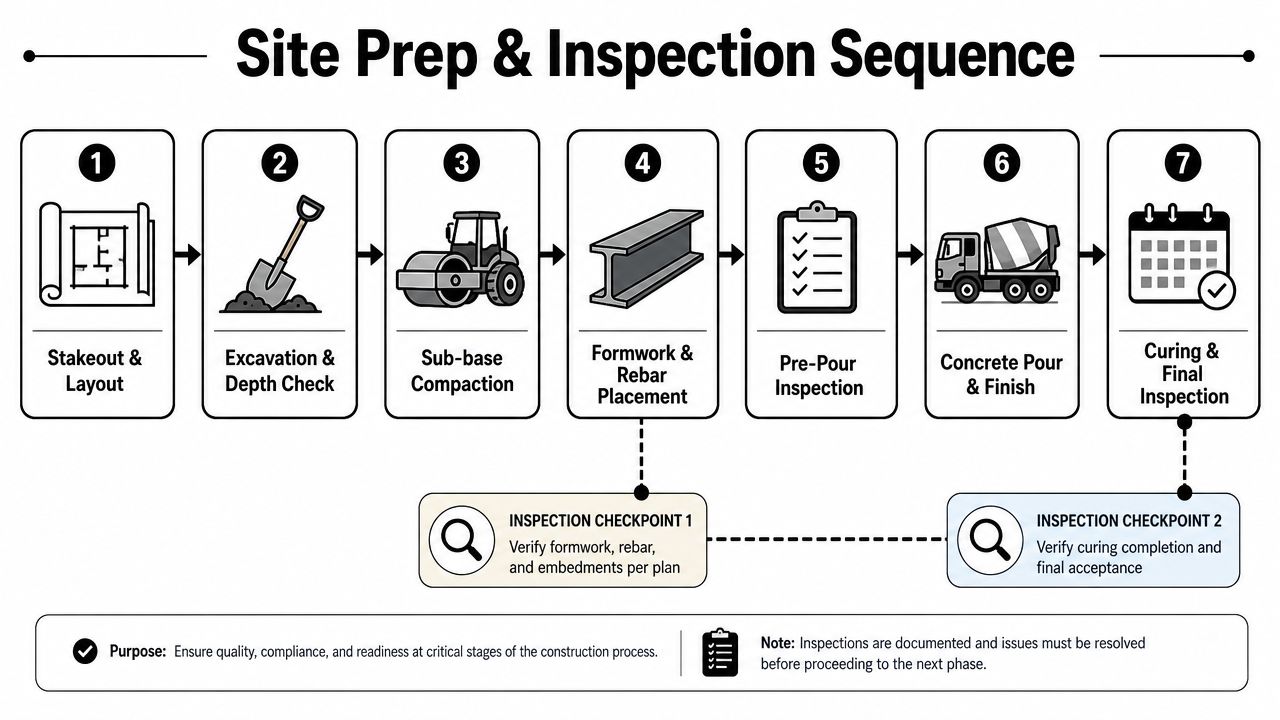
The best foundation jobs look boring by design. Stakes go in, lines get checked, soil gets cut, forms get set, and the inspector signs off before the module ever rolls. That's how it should be.
The sequence that keeps a job moving
- Stakeout and layout. The crew verifies the footprint, setbacks, and orientation before digging starts. If the layout is off now, everything else gets expensive later.
- Excavation and depth check. The hole has to match the design and local frost requirements. Many bad assumptions get caught early in this phase.
- Sub-base compaction. Loose subgrade under a pad is a future settlement problem. Proper compaction gives the foundation something stable to sit on.
- Formwork and rebar placement. Forms define the final geometry, and steel or anchor hardware has to be where the structure expects it.
- Pre-pour inspection. Inspectors look for layout, depth, reinforcement, setbacks, and drainage details before concrete goes in.
- Concrete pour and finish. The crew places and finishes the mix so the surface drains correctly and the edges stay true.
- Curing and final inspection. The foundation must harden and pass the last review before the module is set.
What inspectors usually catch
County and township standards vary across Pennsylvania, Maryland, Delaware, and New Jersey, but the same problems come up again and again. Missing setback proof, shallow frost-depth work, poor drainage grading, and utility placements that don't match the approved plan are common failure points. A modular home can be fully built off-site and still sit idle if the local foundation paperwork is not clean.
For readers who want to understand how permitting can vary by jurisdiction, the Phoenix permit process via BatchData is a useful example of how detailed permit workflows can become when municipalities review site work closely. The exact rules differ here, but the principle is the same. The foundation has to be ready for the inspector, not just the concrete truck.
If the pre-pour inspection is rushed, the whole project pays for it later in patching, delays, or rework.
Costs, Timelines, and Permits Across PA, MD, DE, and NJ
Foundation pricing is part of the project, not an afterthought. A gravel pad will usually sit at the lower end of the budget, a monolithic slab costs more, and pier-and-beam systems often climb further because they need more layout, more material, and more time. The exact price still depends on access, soil conditions, excavation needs, and whether drainage corrections are part of the scope.
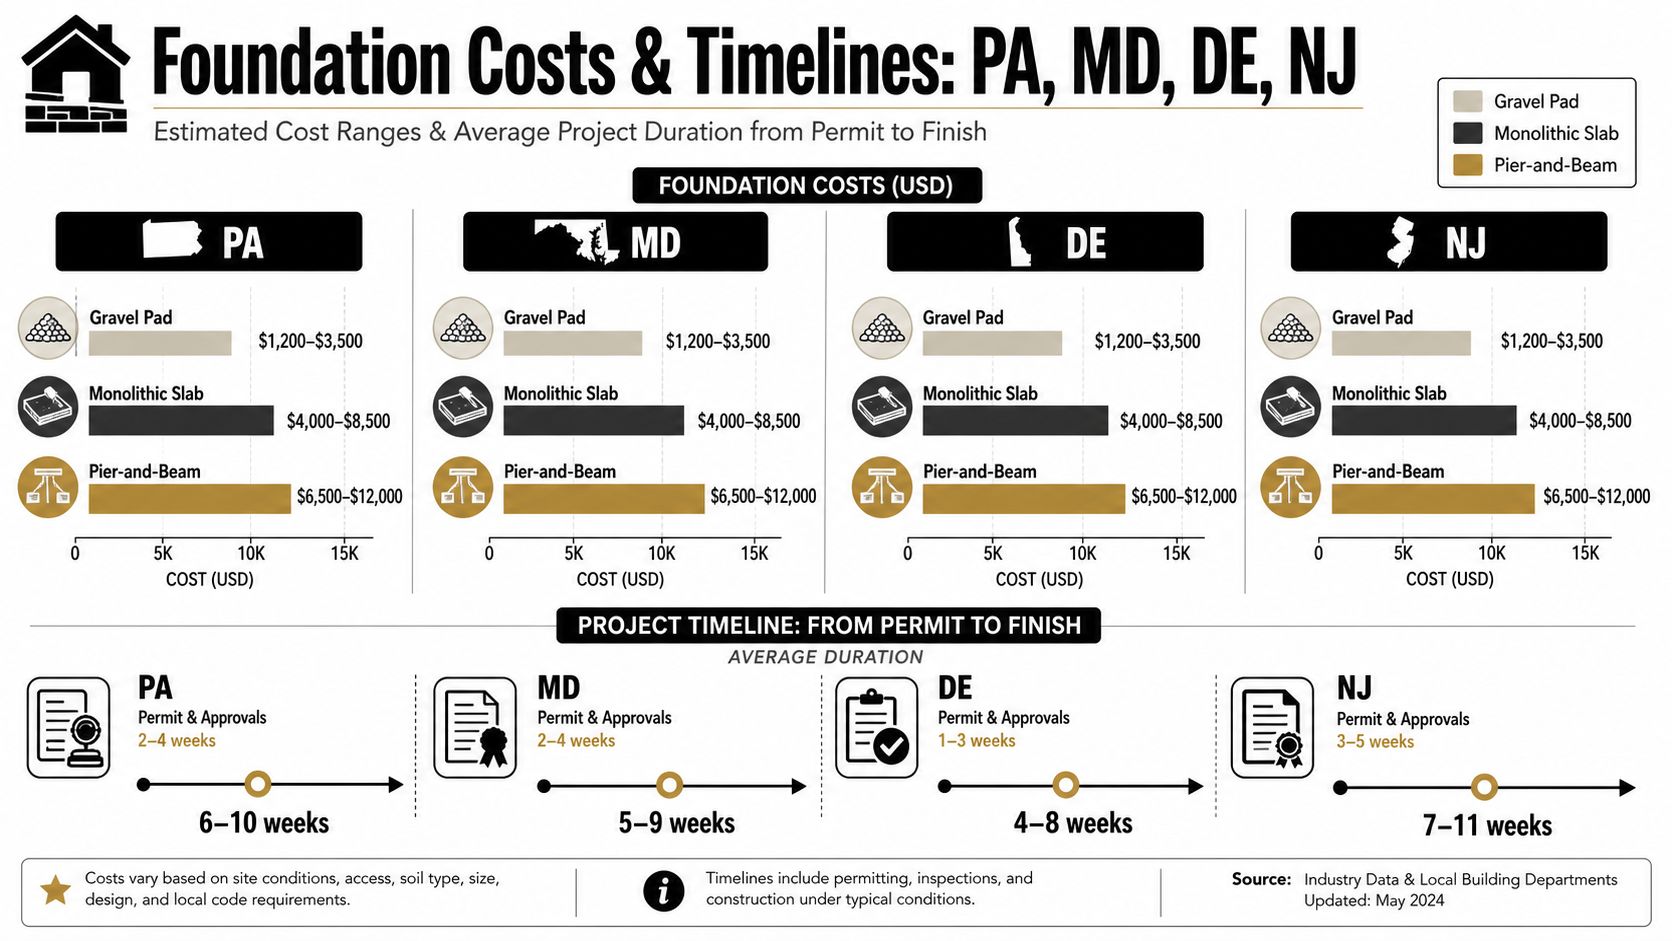
What drives the budget up or down
If the lot is flat, dry, and easy to reach, the work is simpler. If the site needs heavy excavation, haul-off, or frost-depth correction, the price follows. Utility conflicts and drainage fixes also add time because the foundation can't be finalized until those pieces are resolved.
The housing finance side matters too. The Center for American Progress says off-site construction of a low-rise multifamily project can save about 20% of total construction costs versus traditional on-site methods, and a modular-housing industry guide reports fully installed modular homes often land between $80 and $160 per square foot, roughly half the cost of traditional construction in many cases Center for American Progress modular housing analysis. Those savings only make sense when the permanent site foundation is done right, because the module still needs a code-compliant base.
Timeline and permit reality
Urban Institute reports that in 2023 a modular home took just over eight months from permit authorization to completion, nearly two months faster than a stick-built home, while the foundation still had to be finalized with the manufacturer and meet local code Urban Institute modular housing research. That's the key point. Speed comes from coordination, not from skipping the site work.
A simple shed pad may move through the process faster than a full modular home foundation, but permit requirements still vary by township and use. Permanent structures usually need formal approval, and mortgage or insurance use typically expects a code-compliant foundation. If the building is going to be financed or treated as real property, the base can't be improvised.
For a practical look at frost conditions that affect local scheduling, Pennsylvania frost line depth guidance is a useful reference for timing and depth decisions. In cold-weather months, frost planning isn't optional.
Choosing a Contractor and Your Next Step
A real foundation specialist shows up with the right equipment, the right insurance, and a written scope that names the base type, depth, drainage, and anchor layout. A general contractor who also pours concrete may do fine on a simple patio, but modular work asks for tighter tolerances and cleaner coordination. That difference shows up fast when the inspector arrives.
Ask direct questions before you accept a quote. Find out how they handle soil reports, how they address frost depth, who sets the anchor bolt layout, and what the schedule looks like if a permit gets delayed. Vague one-line pricing usually hides the details that cause change orders later.
Firm Foundations has spent more than a decade building shed pads, garage slabs, and house foundations across Pennsylvania, Maryland, Delaware, and New Jersey, including work for shed builders like Stoltzfus Structures and Sheds Unlimited. For homeowners comparing shed foundations near me, garage foundation contractors near me, or gravel shed foundation contractors near me, the right move is a site-specific quote, not a guess.
If you're planning a modular garage, shed, or home in Pennsylvania, Maryland, Delaware, or New Jersey, reach out to Firm Foundations for a free quote and a clear foundation plan built around your lot, your structure, and your inspection timeline.