
Firm Foundations: Expert Local Soil Testing
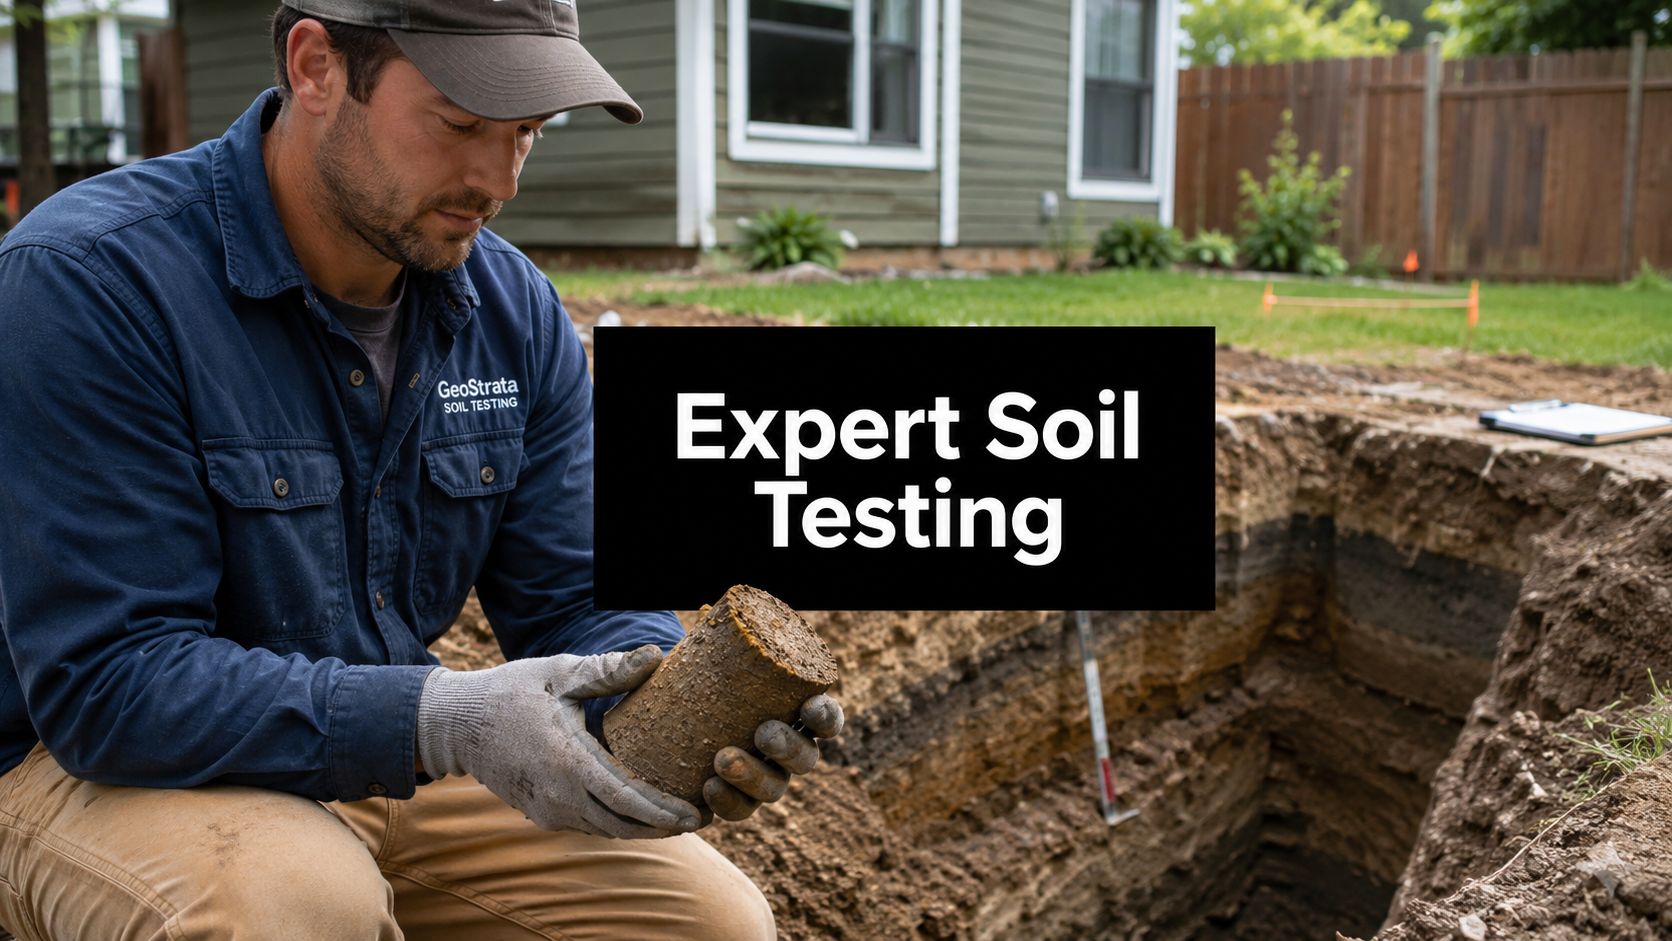
You've got the shed picked out, the garage laid out, or the driveway extension staked off. Then a hard rain comes through, and the spot you chose stays soft, holds water, or feels spongy underfoot. That is the moment to stop guessing about the base and start checking the soil.
Across Pennsylvania, Maryland, Delaware, and New Jersey, surface appearance can fool you. A site that looks dry and firm in August can act very differently in freeze-thaw weather or during a wet spring. That matters because the right foundation is tied directly to what the ground can support. Some projects do well on a properly built gravel pad. Others need concrete footings, a slab, or extra excavation and base prep to stay stable.
For a small shed, the question is usually whether the soil will drain and compact well enough for gravel to perform. For a garage, soil conditions carry greater weight. The slab, footings, vehicle load, and door alignment all depend on consistent support below grade. A short soil check up front helps avoid the common local problems I see most often: settlement, frost movement, standing water, and concrete that starts cracking for reasons that began under the slab, not in the slab.
Homeowners in Honey Brook Township and the surrounding area usually get the best results when they treat local soil testing as the first job, not an extra. Property owners comparing shed foundations, garage foundation contractors, gravel pad installers, or concrete contractors in the area should understand one thing before excavation starts. The soil test is what tells you which foundation makes sense for your project and your site.
Your Project Deserves a Foundation as Solid as the Ground It's On
A lot of foundation problems begin with good intentions. Someone wants a 10×10 storage shed behind the house, a barn shed near the fence line, or a cement foundation for garage space that finally gets cars and tools out of the weather. The building itself gets plenty of attention. The site under it gets a quick look, maybe a few shovel cuts, and then the project moves ahead.
That's where trouble usually starts.
The ground decides how long the project lasts
In this region, one backyard can have firm, compactable soil near the driveway and softer, wetter soil only a short distance away. A homeowner might assume a shed foundation kit or a few shed foundation blocks will be enough because the area looks level. Then winter comes, water moves through the site differently, and the structure begins to shift.
A garage is even less forgiving. House foundation work, garage slabs, and concrete foundations all need the soil underneath to stay consistent under load. If the subgrade varies, the slab can settle unevenly. Doors stop closing right. Water starts moving toward the building instead of away from it. Cracks may not show up right away, but the conditions that cause them are already in place.
Practical rule: If the site has ever stayed soggy, sloped unpredictably, or shown old rutting from vehicles or equipment, the ground deserves more than a visual guess.
Local projects need local judgment
That's why local soil testing matters so much. It turns a vague concern into a clear plan. Instead of asking, “Will a gravel shed foundation work here?” you can ask a better question: “Does this soil drain well enough and stay stable enough for gravel, or does this site call for reinforced concrete and different drainage?”
That shift matters for all kinds of projects:
- Small backyard structures: A shed foundation for a 4×8 shed with foundation needs is different from a larger prefab unit with concentrated corner loads.
- Vehicle-related builds: Concrete foundation for garage projects and garage footings and foundations need more confidence in support conditions than a light-use gazebo foundation.
- Access and surface work: Driveways, parking pads, and excavation near me projects need the same kind of site awareness if you want them to stay level and shed water properly.
A good foundation plan starts with what the ground can do, not what we hope it will do. That's what makes the next decisions easier. Gravel or concrete. Pad or slab. Extra drainage or standard prep. Deeper excavation or minimal disturbance.
Why Local Soil Testing is Non-Negotiable for Your Foundation
A lot of foundation trouble starts with a reasonable guess. The site looks dry enough, the surface feels firm, and the project seems simple. Then the first wet spring or hard winter shows what was hiding underneath. Around Pennsylvania, Maryland, Delaware, and New Jersey, that guess can be the difference between a gravel pad that performs well for years and a slab or footing system that starts settling, cracking, or holding water.
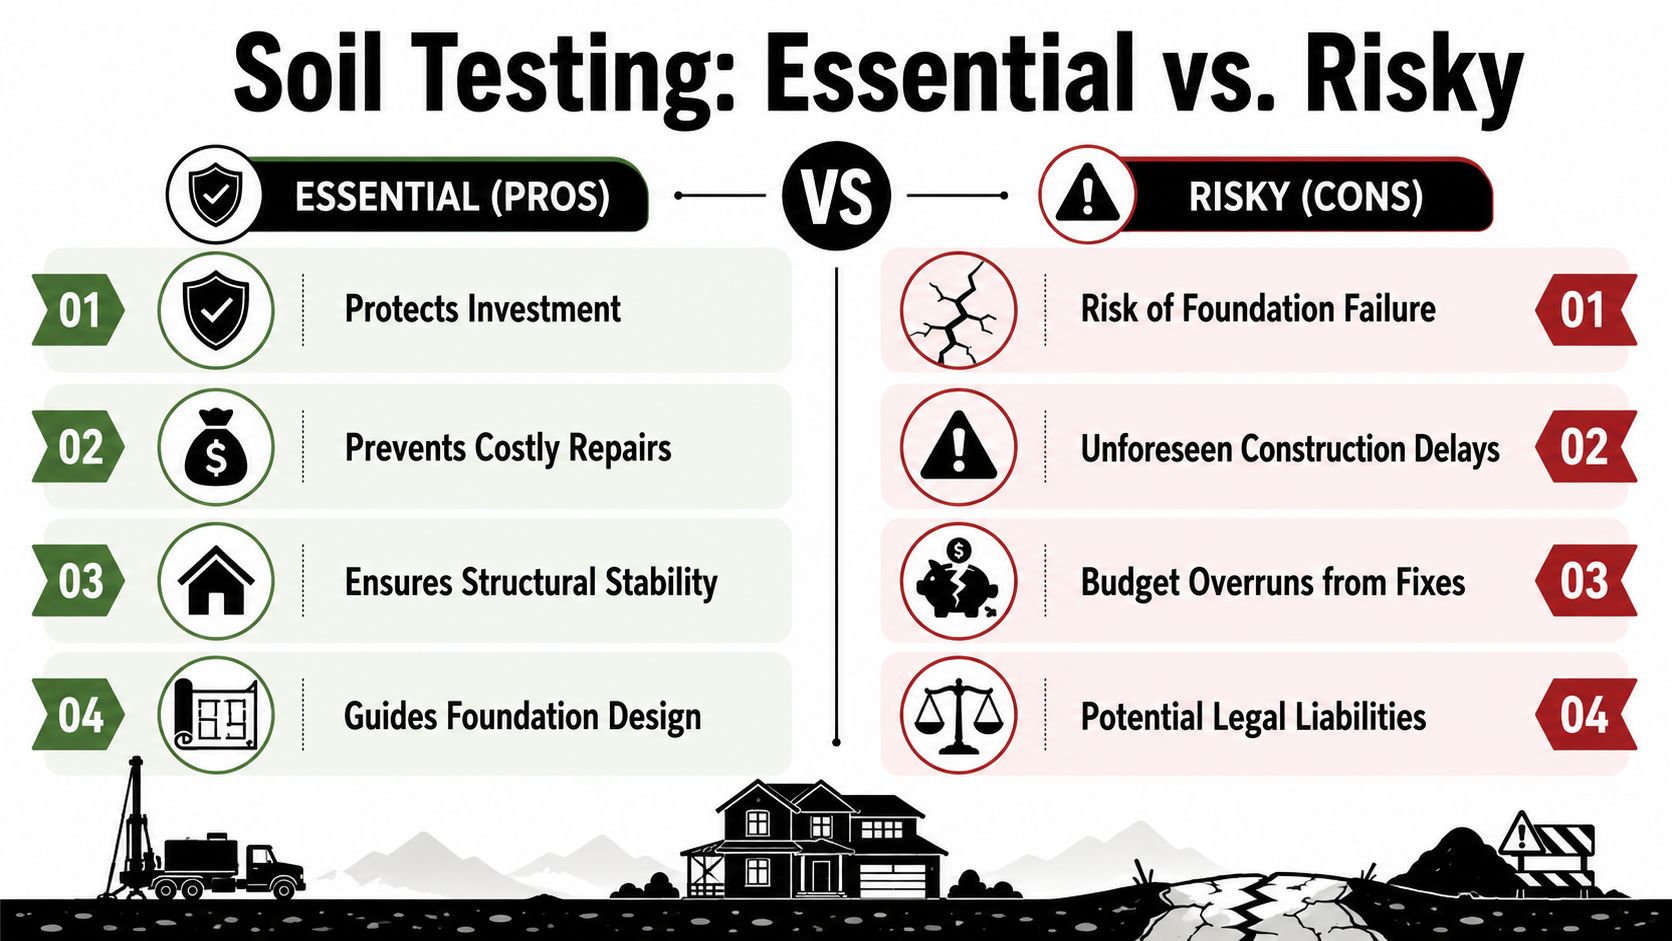
Why a quick site walk isn't enough
A site walk helps spot obvious warning signs such as ponding, soft topsoil, old fill, or roots from removed trees. It does not confirm how the soil will carry load below the surface, how evenly it will support the footprint, or how it will react after repeated freeze-thaw cycles.
That information drives the foundation choice. For a shed or small outbuilding, tested, well-draining soil may support a gravel foundation with the right excavation depth, stone base, and edge restraint. On a garage, driveway, or heavier building with concentrated loads, the same property may call for concrete footings, a slab, added base preparation, or drainage work before any pour starts.
| What you need to know | What it changes on the project |
|---|---|
| Can the soil carry the planned load? | It affects footing size, slab design, and whether standard support is enough |
| Does water move through the site or sit in it? | It affects drainage design, frost risk, and long-term settlement |
| Is the soil consistent across the whole footprint? | It affects whether one side of the structure may settle differently |
| Will a gravel base stay stable here? | It helps determine whether gravel is a sound choice or concrete is the safer option |
Bearing capacity changes the foundation decision
This gets practical fast on garages and additions. Standard residential foundations, including garages and home additions, typically require soil with a minimum load-bearing capacity of 1,500 pounds per square foot (psf) under the International Residential Code according to the IRC foundation requirements. If the soil on site is weaker than that, a basic footing detail copied from another job may not belong here.
That is why I tell property owners to decide on the foundation after the ground is checked, not before. A gravel shed pad can be a smart, durable option on the right site. A concrete slab can also be the right call, especially where loads are higher, frost movement is a concern, or drainage is harder to control. The test results help you choose between those options based on the soil you have.
Good subgrade preparation matters too. If you want a practical field explanation of what poor prep does to a slab over time, this guide on soil compaction for concrete slab is worth reading.
Guessing usually costs more later
Foundation problems rarely show up on install day. They tend to appear months later as cracked slabs, sticking doors, racked shed frames, low spots in a driveway, or stone that keeps drifting because the layer underneath was never stable enough.
In Honey Brook Township and nearby service areas, soil testing is one of the clearest ways to protect the investment. It also helps answer related site questions before they become permit or drainage problems. If septic suitability is part of the project, a Dollar Land Store perc test overview gives a useful primer on how percolation testing fits into land evaluation.
The main point is simple. The ground should decide whether your project gets gravel, concrete, extra drainage, deeper excavation, or a different footing plan. That is how you build a shed, garage, or driveway that stays level and lasts.
The Key Geotechnical Tests Your Project Might Need
When people hear “soil testing,” they often picture a complicated lab report that only an engineer can understand. In practice, the most useful tests answer simple jobsite questions. Will this ground support a garage slab? Will a gravel shed foundation stay stable? Will water sit around the building after every storm?
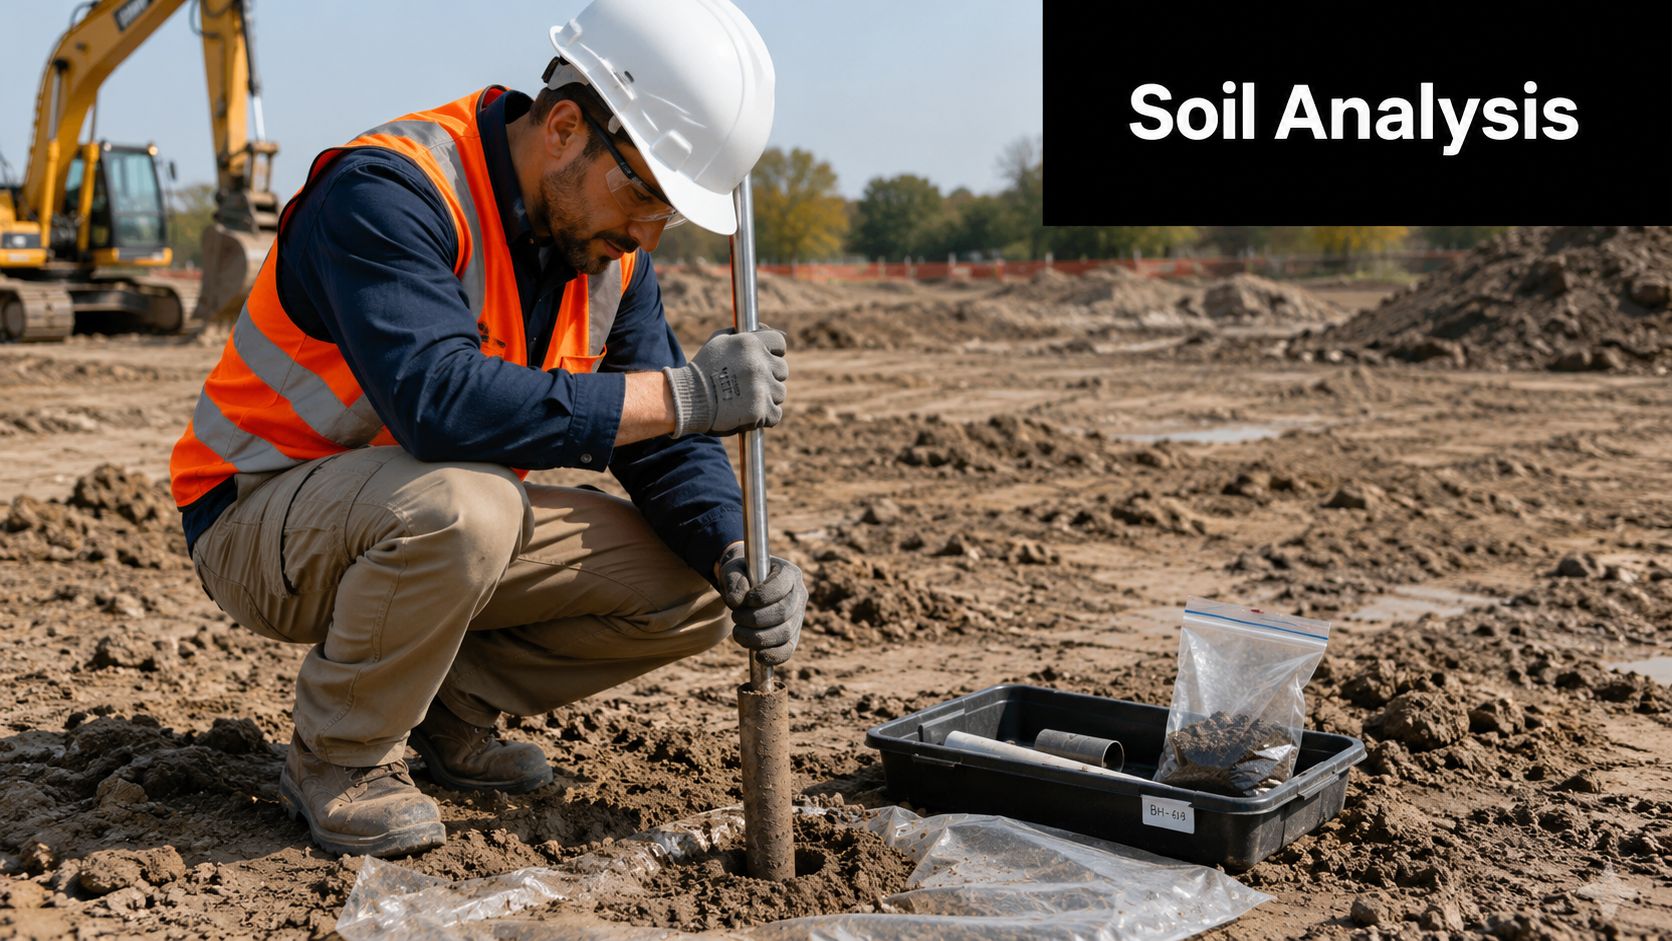
Bearing and compaction tell you whether the base can do its job
A bearing capacity test helps answer the biggest structural question. Can the soil support the load from a shed, garage, or other structure without excessive settlement? If the answer is weak or inconsistent, the foundation plan often needs to change before construction begins.
A compaction check answers a different question. Even if the native soil is decent, has the site been prepared well enough to resist movement? That matters on new pads, driveway areas, and any project where fill is placed and then built over.
If you want a practical overview of how subgrade preparation affects slab performance, the guide on soil compaction for concrete slab gives a useful field-level explanation of why compaction mistakes show up later as cracking and movement.
Moisture and plasticity tell you how the site behaves over time
Moisture content matters because soil changes character depending on how wet it is. A site that feels solid in a dry spell may soften significantly when seasonal rain returns. That affects both concrete foundations and gravel bases.
Shrink-swell behavior, often discussed through soil plasticity, is especially important when the ground expands when wet and contracts when dry. That movement can stress slabs, shift pads, and create uneven support under lighter structures. You don't need to memorize technical terms to understand the takeaway. Some soils stay steady. Others move enough that the foundation and drainage plan need to account for it.
A foundation doesn't only need to work on install day. It has to work after wet months, dry spells, freeze-thaw cycles, and runoff from the surrounding yard.
Perc testing is really about drainage performance
For many homeowners, the percolation test is the easiest one to understand because the result connects directly to what they see after rain. A perc test measures how quickly water moves through the soil. That result matters for septic design, but it also tells you a lot about drainage around a new structure.
In many jurisdictions across Pennsylvania and Maryland, soil that percolates slower than 60 minutes per inch is considered unsuitable for conventional septic drain fields, according to Montgomery County perc test procedures. For a foundation project, slow percolation is a warning sign that water may linger around the build area and that drainage improvements such as grading changes or French drains may be necessary.
If you want a straightforward non-technical explanation before talking with a contractor or local official, this Dollar Land Store perc test article is a useful primer.
A short walkthrough can also help if you're trying to visualize how testing fits into site prep and drainage planning.
For a gazebo foundation or base for storage shed use, that may lead to more aggressive grading and a gravel-focused solution. For a garage or heavier slab, it may push the design toward stronger support and better water management from the outset.
How to Get Accurate Soil Samples in Our Service Area
Good decisions depend on good samples. That sounds obvious, but it's where plenty of local soil testing goes wrong. A homeowner scoops one shovelful from the easiest corner of the yard, sends it off, and assumes the results represent the whole build area. They usually don't.
Start with the right local help
In Pennsylvania, Maryland, Delaware, and New Jersey, the right testing partner depends on the project. For a light-duty shed pad on a straightforward site, a local lab may be enough for basic information. For a garage, home addition, or site with visible drainage problems, a geotechnical engineer is often the better call because the results need to translate into foundation decisions.
Look for practical signs of a good fit:
- Project match: Ask whether they routinely handle residential pads, slabs, footings, and small structure sites, not just large commercial work.
- Clear deliverables: You want results that speak to bearing, drainage, moisture concerns, and site preparation, not a report full of terms nobody explains.
- Regional familiarity: Local conditions in Honey Brook Township and nearby parts of PA, MD, DE, and NJ vary enough that field experience matters.
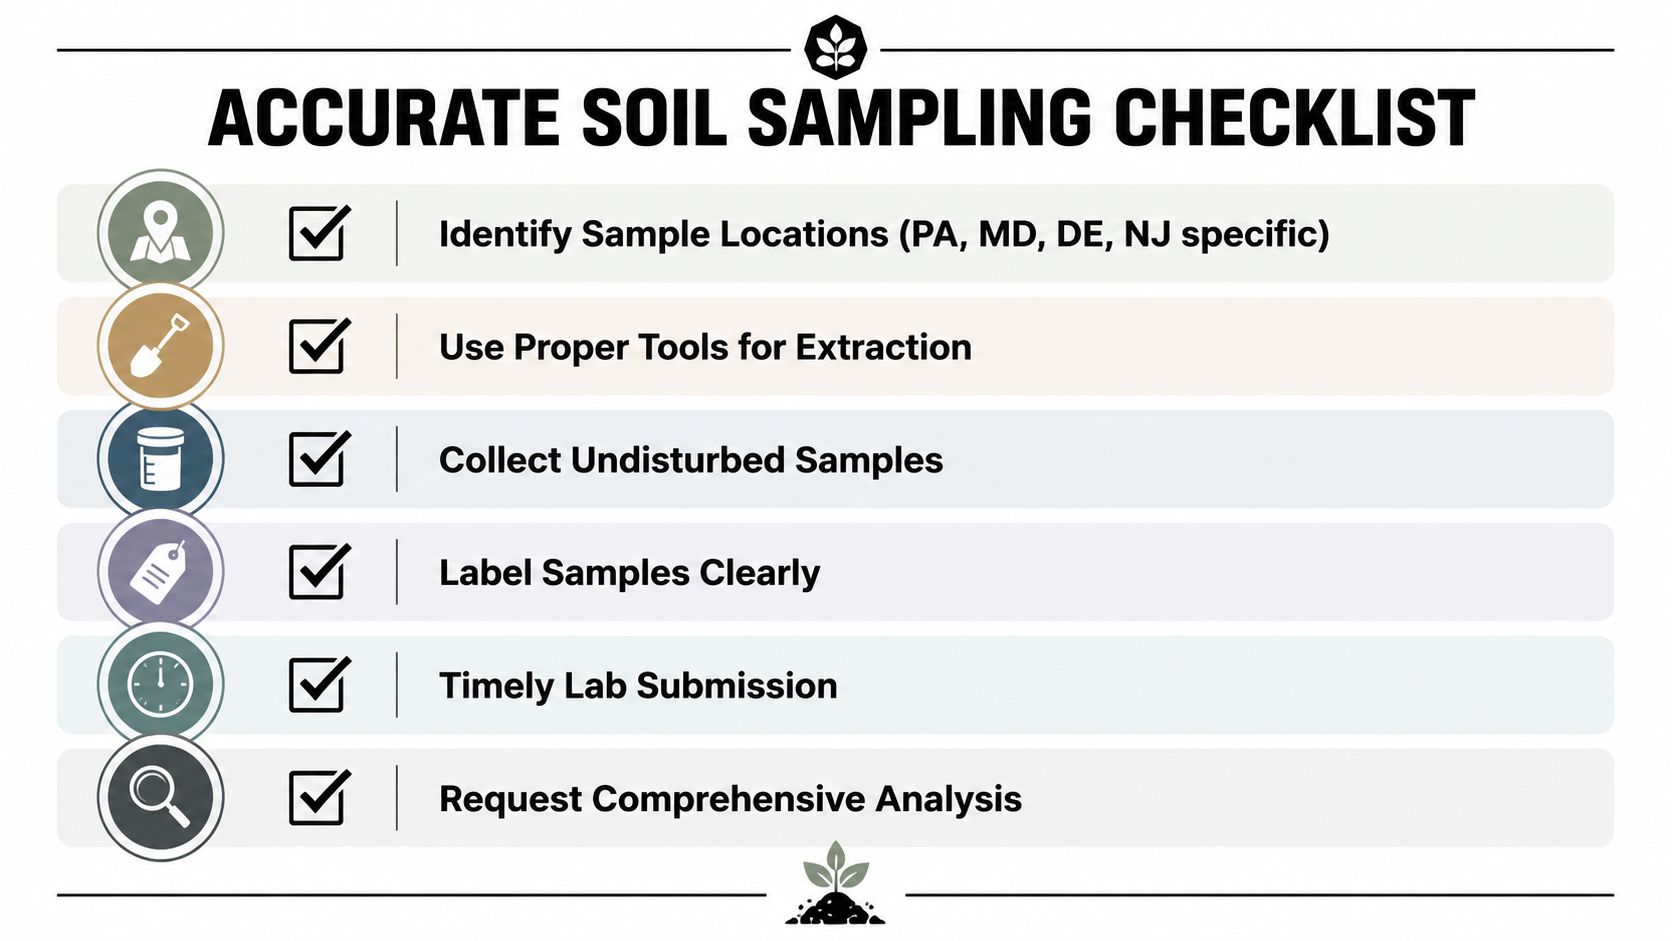
Composite sampling is what makes the test useful
The sampling method matters as much as the lab itself. The most critical step in getting a representative local soil test is composite sampling with at least 10 to 15 subsamples per zone, and a single point sample has a failure rate exceeding 90% in detecting soil variability while a properly mixed composite sample from a 6 to 8-inch depth yields a 95% statistical success rate for accuracy, according to Bayer's soil testing guidance.
That's why professionals don't rely on one scoop from one spot.
A practical sampling routine usually looks like this:
- Mark the actual build zone. Sample the footprint where the shed foundation, gazebo foundation, or garage slab will go, not the prettiest part of the yard.
- Walk a zigzag or M-pattern. Pull multiple subsamples across the area instead of clustering them in one easy location.
- Keep depth consistent. The sample depth should reflect the part of the soil profile that will affect the project.
- Mix the subsamples well. A composite sample only works if the collected material is combined thoroughly before submission.
One clean-looking scoop of dirt can be badly misleading. The goal is representation, not convenience.
What homeowners can do and when to hand it off
A homeowner can collect samples on a simple site if the instructions are clear and the project is modest. That might make sense for a small shed foundation gravel base where you're mostly confirming general site conditions.
For larger work, or where excavation near me searches are leading to garage slabs, concrete forms, driveway contractors near me, or deeper site prep, it's smarter to let the testing and interpretation run through professionals. The sample quality improves, and the results are more likely to translate into a buildable plan instead of just a sheet of lab numbers.
Understanding Your Soil Report and Project Costs
A soil report only helps if you can connect it to decisions on the ground. Most homeowners don't need to become soil experts. They need to know what the findings mean for foundation type, drainage, scheduling, and budget.
What the report is really telling you
A report may include terms that sound technical, but most of them boil down to a few practical questions.
| Report finding | What it usually means for the project |
|---|---|
| Low bearing strength | The site may need a stronger foundation approach or design changes |
| High moisture concern | Drainage and timing matter more, and the subgrade may need extra preparation |
| Variable soil across the footprint | One-size-fits-all site prep may not work |
| Slow water movement | The plan may need drainage improvements before or with the foundation |
If the report suggests weaker support conditions, that often affects whether a gravel pad is enough or whether a concrete slab with more structural capacity makes better sense. If moisture is the bigger issue, grading, runoff control, and site timing become just as important as the pad itself.
For homeowners who want a plain-English explanation of how support values influence design, this page on soil bearing capacity is a helpful reference.
The upfront cost is easier to live with than the repair bill
For a typical residential project such as a new garage or home addition, a professional geotechnical report based on local soil testing can range from $1,000 to $5,000, and foundation repairs for even minor settlement issues can exceed $10,000 to $15,000, according to HomeAdvisor's soil engineer cost guide.
Those numbers are why many experienced builders treat testing as part of pre-construction due diligence, not an optional add-on.
Spending early to understand the site is usually cheaper than paying later to correct a foundation that never matched the ground.
What to expect for planning and timing
The report itself should help answer questions like these:
- Can the project proceed as planned? Sometimes yes, with standard prep. Sometimes the foundation type needs to change.
- Should the build wait for drier conditions? Wet ground can interfere with excavation, compaction, and final performance.
- Will drainage work need to happen first? On some sites, water control isn't secondary. It's part of the foundation system.
That kind of clarity is valuable whether you're planning shed foundations near me, a concrete foundation for garage space, or a broader site improvement that includes driveways, pads, and excavation.
Turning Test Results into a Flawless Foundation Plan
The most useful part of local soil testing isn't the report itself. It's what the report lets you do next. Once you know how the site handles load and water, the foundation choice becomes far more straightforward.
If the soil drains well and stays stable
Some sites are excellent candidates for gravel. If the ground is stable, drainage is favorable, and the structure is a shed, small barn shed, or similar outbuilding, a properly built gravel base can perform very well.
For that kind of project, thickness matters. Industry recommendations call for a gravel shed foundation depth of at least 5 inches after compaction, because an initial 4-inch layer may compact down to an insufficient thickness, according to this gravel shed foundation guide. That minimum helps the pad resist settlement and maintain a level base.
That's where a lot of “shed foundations contractors near me” decisions should land. Not on whatever's cheapest at first glance, but on the right level of build for the actual site.
If the soil is weak, wet, or inconsistent
Other sites point in a different direction. If the test results show low support, variable conditions, or poor drainage, a reinforced concrete solution often makes more sense than a gravel-only approach. That's especially true for garages, heavier structures, and projects where vehicles or concentrated loads will be involved.
The logic is practical:
- If support is questionable, a stronger concrete design can distribute loads more reliably.
- If moisture is persistent, drainage measures may need to be built into the site plan before the slab or pad goes in.
- If the footprint varies, selective excavation and subgrade correction may be necessary before final foundation work.
A gazebo foundation may still stay simple on the right site. A garage slab often won't. That's why one property ends up with a compacted gravel pad and another needs more substantial garage footings and foundations.
Foundation choice should follow site conditions
Homeowners often begin with a preferred solution. They want a gravel shed foundation because it's efficient, or they want concrete foundations because they like the finished look and rigidity. That's understandable, but the better sequence is the other way around. Test first. Choose second.
The strongest projects usually follow this path:
- Verify the site conditions
- Match the foundation type to the soil
- Handle drainage before it becomes a problem
- Build to the right depth, width, and prep standard for that structure
That's true whether you're planning a base for storage shed use in Honey Brook Township, comparing driveway companies near me for broader site work, or pricing garage foundation contractors near me for a larger build.
A durable foundation isn't just poured or placed. It's selected correctly.
If you're planning a shed pad, garage slab, concrete foundation, or excavation project in Honey Brook Township or anywhere across Pennsylvania, Maryland, Delaware, or New Jersey, Firm Foundations can help you choose the right solution for your site. The team handles gravel pads, concrete foundations, site prep, and excavation with a focus on drainage, stability, and long-term performance. Request a free quote and get a foundation plan that fits your ground, your structure, and your budget.