
House Foundations for New Construction: Types, Costs, and Key Considerations
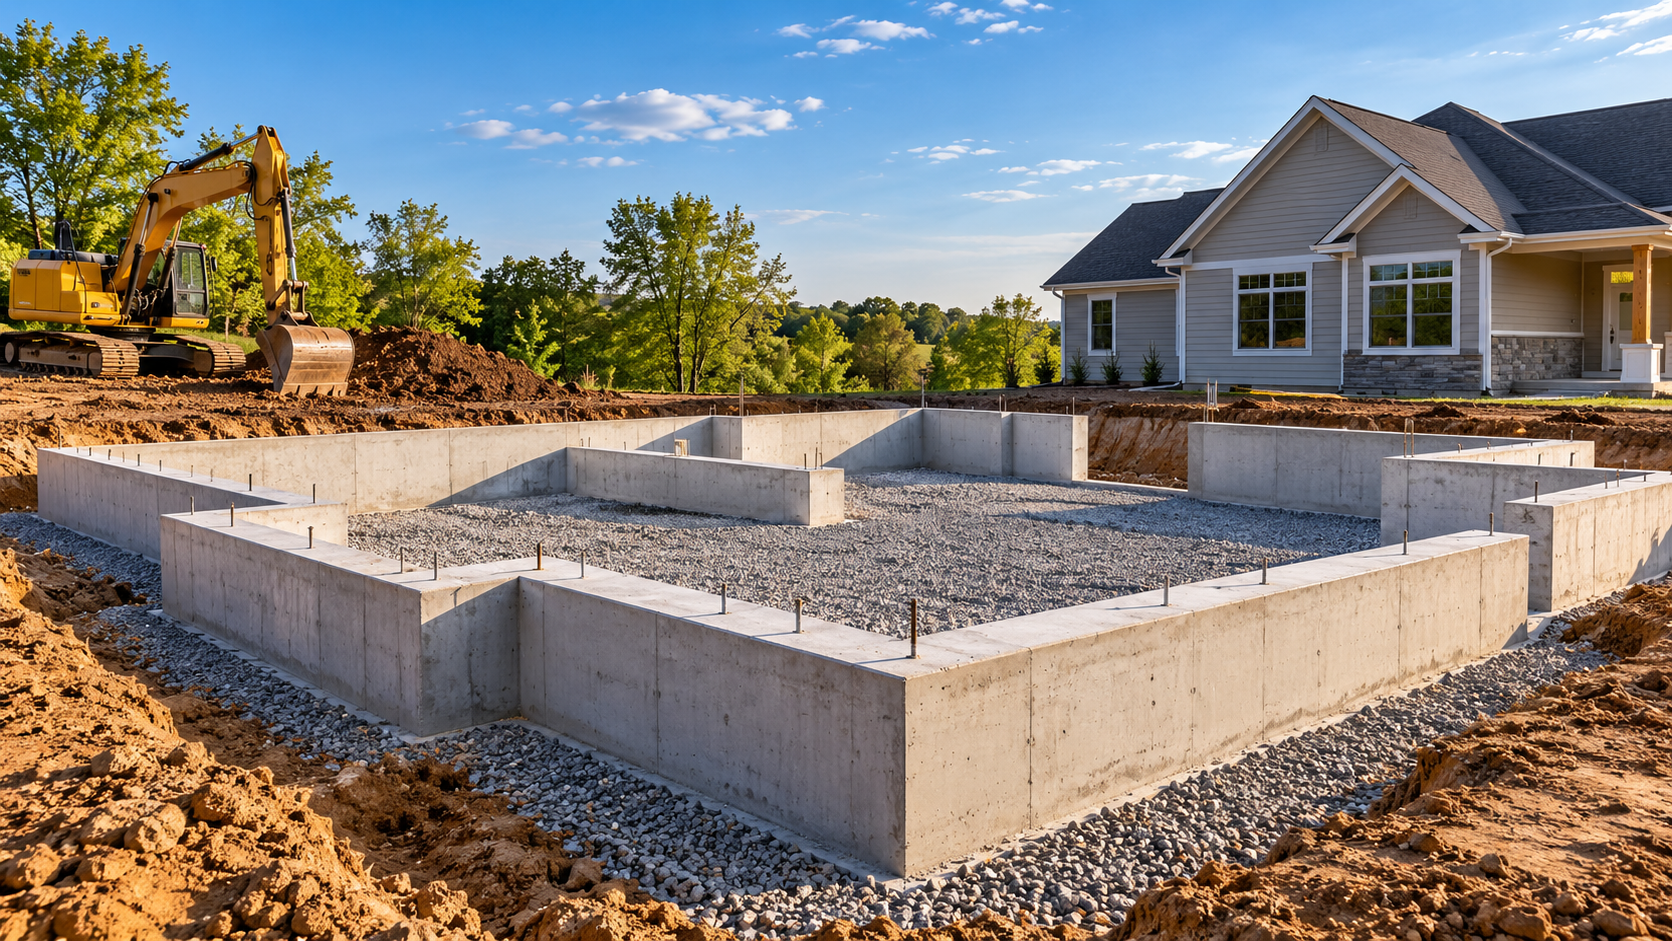
Why Choosing the Right Foundation Matters
A strong foundation is essential for any new construction project. It supports the structure’s weight, helps distribute loads into the ground, and contributes to long-term stability. Choosing the right foundation requires careful consideration of soil conditions, drainage, building design, local climate, and construction requirements.
When planning house foundations for new construction, property owners should evaluate the site before construction begins. Proper soil assessment, excavation, and grading can help identify potential challenges early and reduce the risk of drainage issues or uneven settlement. Homeowners planning a new build can explore professional house foundations for new construction from Firm Foundations to understand available foundation solutions.
Common Types of House Foundations for New Construction
Different foundation types suit different properties and building requirements. The best choice depends on the design of the home, ground conditions, local regulations, and budget. Understanding the different house foundation types can help property owners discuss suitable options with their construction professionals.
1. Concrete Slab Foundations
A concrete slab foundation consists of a reinforced concrete slab poured over a properly prepared base. It is commonly used for homes built on suitable, relatively stable ground.
Slab foundations can offer a straightforward construction process and eliminate the need for a conventional basement or crawl space. However, soil preparation, moisture protection, reinforcement, and drainage must be addressed according to the approved design.
Before selecting this option, review the concrete slab home guide to understand how site conditions, moisture protection, and foundation preparation influence slab-on-grade construction.
2. Crawl Space Foundations
A crawl space foundation elevates the house above the ground, creating an accessible space beneath the structure. This design can accommodate certain utility systems and may be appropriate for sloped properties or locations where raising the building above grade is beneficial.
Proper ventilation or moisture-control measures, drainage, and pest prevention are important considerations when planning a crawl space.
3. Basement Foundations
Basement foundations provide additional space beneath a home and may accommodate storage, mechanical equipment, or finished living areas. They typically require substantial excavation, foundation walls, and careful waterproofing and drainage.
Groundwater levels, soil conditions, and local construction requirements can significantly influence the feasibility and cost of a basement.
4. Pier and Beam Foundations
Pier and beam foundations support a structure on strategically positioned piers connected by beams. Depending on the engineered design and site conditions, this approach may suit certain properties where elevation or access beneath the building is desirable.
A qualified professional should determine the appropriate pier depth, spacing, materials, and load-bearing requirements.
Factors That Affect House Foundation Costs
The cost of a new house foundation varies considerably by location and project complexity. Important factors include:
- Foundation type and size: Slabs, crawl spaces, and basements have different material and labor requirements.
- Soil conditions: Weak, expansive, or poorly draining soils may require additional investigation or engineered solutions.
- Excavation requirements: Sloped ground, rock, limited access, and substantial soil removal can increase site preparation costs.
- Materials and reinforcement: Concrete specifications, reinforcing steel, foundation walls, and moisture barriers affect the overall budget.
- Drainage and waterproofing: Surface grading, drainage systems, and below-grade waterproofing may be necessary.
- Permits and engineering: Local building codes, inspections, and site-specific engineering influence the project scope.
For a better understanding of different foundation materials and their applications, explore the guide to foundation builds comparing concrete, gravel, and block options. For an accurate estimate, obtain a detailed proposal based on the building plans, site assessment, and local requirements rather than relying on a general price per square foot alone.
Why Site Preparation Is Essential Before Foundation Installation
Site preparation is one of the most important stages of new construction. Before foundation work begins, the property may need clearing, excavation, grading, soil evaluation, and drainage planning.
Proper preparation establishes the conditions required for the foundation to perform as designed. Depending on the project, unsuitable soil may need to be removed or addressed through an engineered solution. Fill materials must be placed and compacted according to the construction specifications.
Professional excavation and site preparation services help prepare properties for construction by establishing the required building area and ground elevations.
For smaller outdoor structures, the preparation process may also involve a properly compacted gravel foundation installation. Firm Foundations provides gravel pads, concrete foundations, and excavation services for applicable residential and outdoor construction projects.
How to Choose the Right Foundation for Your Property
Start by reviewing the architectural plans and obtaining information about the property’s soil and drainage conditions. A geotechnical investigation may be necessary when soil characteristics or site conditions require further evaluation.
Next, compare suitable foundation options with your architect, structural engineer, and qualified foundation contractor. Consider the initial construction cost, long-term maintenance, moisture protection, access to utilities, and local building requirements.
It is also important to plan the surrounding ground conditions. Appropriate grading should direct surface water away from the building, while drainage systems should follow the approved design. These measures can help protect the foundation and surrounding property from water-related problems.
When Should You Hire a Foundation Contractor?
Bring qualified professionals into the planning process before excavation or foundation installation begins. Early coordination helps identify site constraints, establish realistic budgets, and confirm the work required before concrete is poured.
For residential construction, select contractors whose experience and qualifications match the specific foundation system being built. Confirm that engineering, permits, inspections, and construction specifications are addressed by the appropriate professionals.
Firm Foundations provides concrete and gravel foundation solutions for applicable structures, including sheds, garages, and other outdoor buildings. You can explore its concrete foundation services to understand the company’s installation capabilities.
You can also review recently completed foundation projects to see examples of gravel pads and concrete installations.
Frequently Asked Questions
1. What are the most common types of house foundations for new construction?
The most common options include concrete slab foundations, crawl space foundations, and full basement foundations. Pier and beam systems are also used for certain building designs and site conditions. The right option depends on soil conditions, structural requirements, climate, and budget.
2. How much does a foundation for a new house cost?
Costs depend on the home’s size, foundation type, excavation requirements, soil conditions, materials, drainage, and local labor rates. A site assessment and detailed construction plans are the best starting points for obtaining an accurate estimate.
3. How do soil conditions affect foundation installation?
Soil affects bearing capacity, drainage, and the potential for movement or settlement. Expansive clay, loose fill, and poorly draining soil may require additional evaluation or specialized foundation design.
4. Is a concrete slab foundation suitable for every property?
No. A slab may be suitable for many sites, but unstable soil, significant slopes, groundwater concerns, or specific structural requirements may make another foundation system more appropriate.
5. Why is excavation important before building a foundation?
Excavation helps establish the required foundation depth and building area. It can also remove unsuitable material and prepare the site for the next construction stages. The depth and extent of excavation should follow the approved plans and site conditions.
6. How long does it take to install a new house foundation?
The timeline varies with the foundation type, building size, weather, excavation conditions, inspections, and curing requirements. A simple slab may take considerably less time than a basement foundation, which generally involves more excavation and construction stages.
Build on a Properly Prepared Site
Planning house foundations for new construction involves more than choosing concrete or deciding whether to include a basement. Soil conditions, excavation, drainage, engineering, and construction standards all influence the performance of the finished structure.
By evaluating the site early and working with qualified professionals, property owners can make informed decisions about their foundation and avoid preventable construction complications.
Firm Foundations provides foundation-related services across Pennsylvania, Maryland, Delaware, and New Jersey. Explore the company’s foundation service areas to learn more about its coverage.
If you are planning a shed, garage, or similar outdoor structure, contact Firm Foundations to discuss your site preparation requirements and request a free foundation quote.