
Backyard Concrete Slab Cost Guide
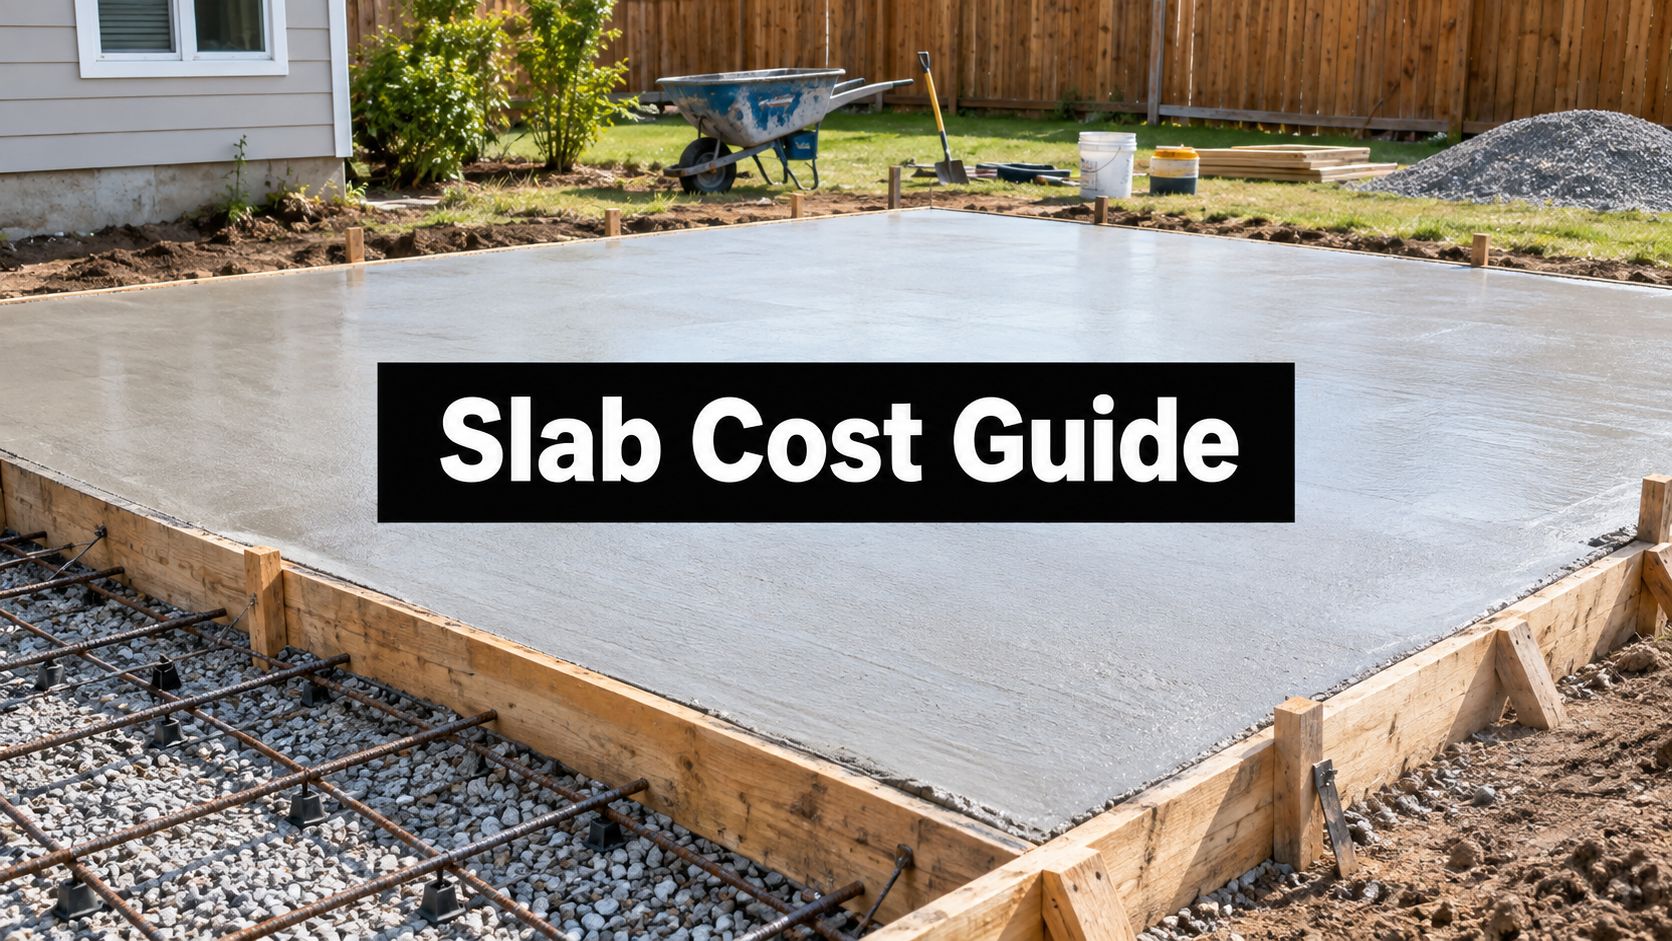
A standard 4-inch residential backyard concrete slab typically costs $6 to $12 per square foot installed, so a 400-square-foot pad usually ranges from $2,400 to $4,800 before complex site preparation is factored in. A simple slab may start near $4 per square foot, while difficult foundation work can approach $18 per square foot.
You may be pricing a slab because the shed is arriving soon, the garage site is finally cleared, or last winter left standing water and uneven ground behind the house. The concrete itself is only one part of the estimate. Excavation, drainage, gravel, reinforcement, thickness, access, and finishing often determine whether a backyard pad remains level through the Mid-Atlantic freeze and thaw cycle.
Homeowners searching for shed foundations near me, garage foundation contractors near me, or concrete foundations need more than a low material price. They need a foundation plan that matches the structure, the soil, and the way water moves across the property. Firm Foundations serves homeowners and property owners across Pennsylvania, Maryland, Delaware, and New Jersey with excavation, gravel pads, concrete slabs, garage footings and foundations, and related site work.
Understanding Baseline Backyard Concrete Slab Cost
For initial planning, use square footage as the starting point. A standard 4-inch residential slab commonly falls between $6 and $12 per square foot installed, with a national average near $8 per square foot, according to Angi's concrete slab cost guide. That range generally reflects a conventional residential pour, not a heavily sloped site, difficult access, decorative finish, or complex foundation build.
A 10×10 storage shed covers 100 square feet. At the standard installed range, the concrete portion of a straightforward base could pencil out to approximately $600 to $1,200. A 4×8 shed with foundation setup covers 32 square feet, but small jobs may still carry mobilization, forming, delivery, and minimum labor charges. That's why a tiny pad doesn't always cost exactly the area multiplied by the lowest advertised rate.
Translating square footage into a working budget
A 400-square-foot pad, suitable for a patio, shed base, or small outdoor area, often lands around $2,400 to $4,800 at the standard range. A 900-square-foot slab at the same rate can reach approximately $5,400 to $10,800. These calculations are useful for setting expectations, but they aren't a quote because they don't account for the ground conditions beneath the slab.
Basic slabs can start around $4 per square foot, while complex foundation work can rise to about $18 per square foot. The difference usually comes from the work surrounding the pour, including excavation, reinforcement, thicker edges, drainage measures, difficult access, and forming.
Budgeting rule: Price the complete foundation system, not just the truckload of concrete.
The intended use matters, too. A lightweight base for a storage shed may need a different design from a gazebo foundation, hot tub pad, barn shed, or concrete foundation for garage. Before ordering materials, check the structure's footprint, installation requirements, and local approvals. A practical resource on shed materials costs and permits can help homeowners identify planning items that affect the total project.
How Site Preparation and Excavation Impact Pricing
A slab doesn't float independently from the property. It transfers loads into the soil below, so soft fill, organic topsoil, poor drainage, and uneven grades can undermine a well-finished surface. This is why an excavation near me search often produces estimates that include stripping, grading, compacting, and installing a gravel shed foundation rather than concrete work alone.
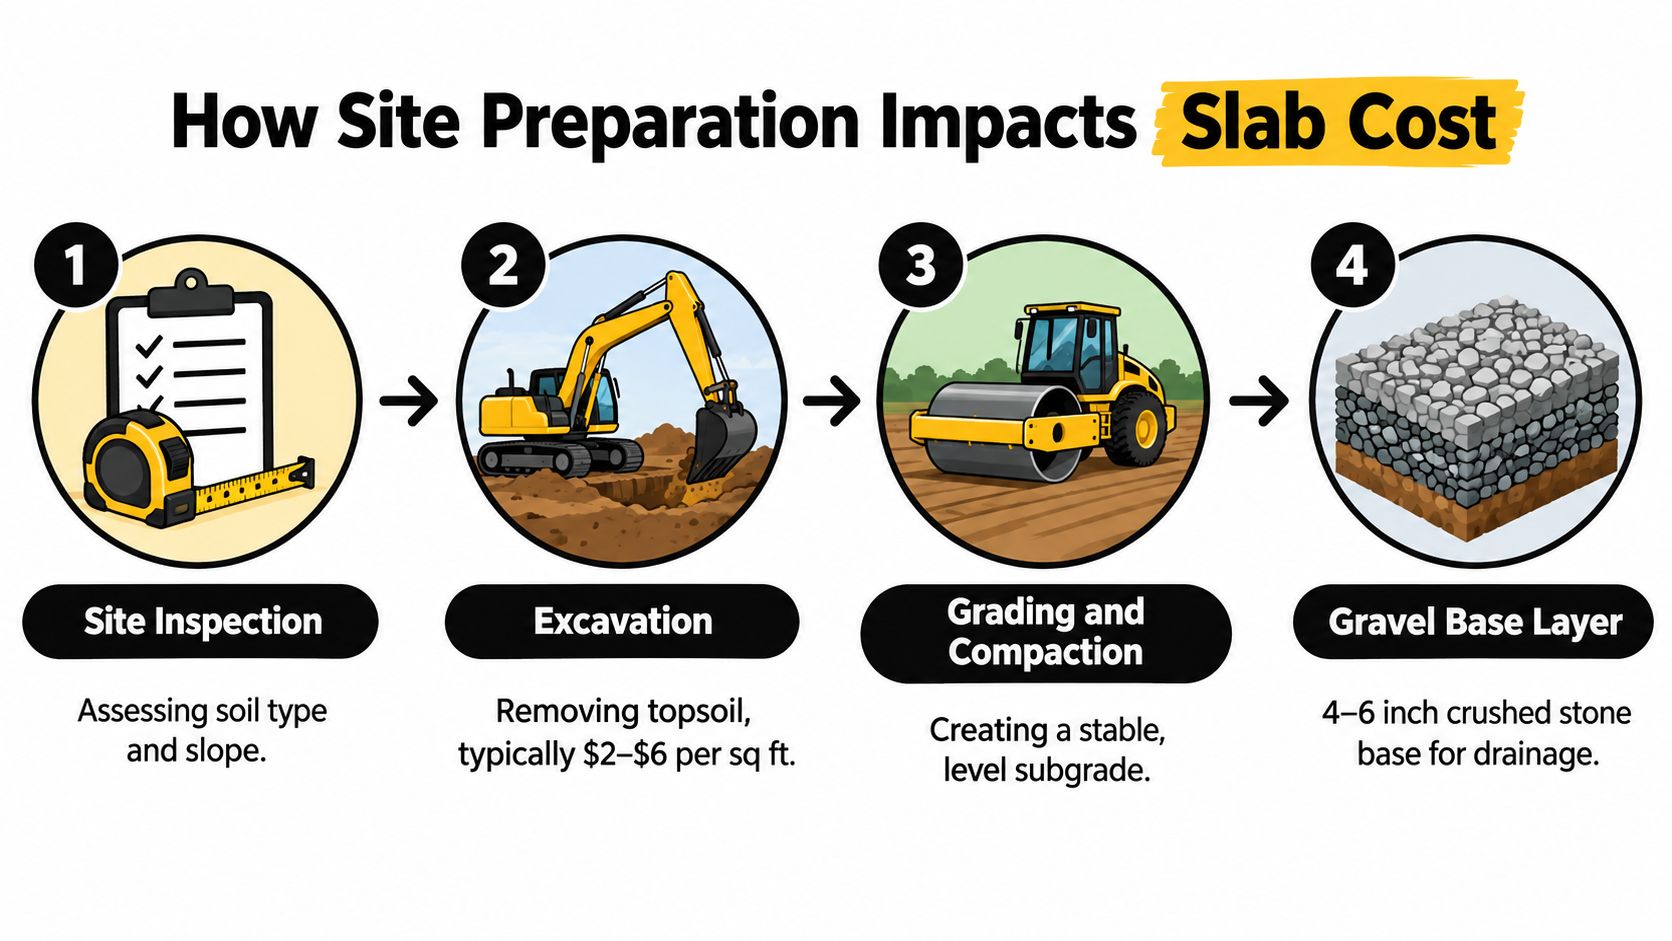
The preparation sequence
Inspect the site. The crew checks the proposed footprint, slope, soil behavior, access route, nearby utilities, and drainage patterns. A level-looking yard can still hold water or contain loose fill from earlier landscaping.
Excavate unsuitable material. Topsoil, roots, loose soil, and unstable material may need removal. The finished elevation also has to work with doors, steps, driveways, and surrounding grades.
Build and compact the subgrade. The exposed soil is shaped and compacted so the slab has a consistent bearing surface. Poor compaction is one of the common reasons edges settle or cracks appear.
Install the gravel base. Crushed stone creates a stable working layer and gives water a path away from the slab. The base must be placed evenly and compacted in a way that avoids soft pockets.
The cost effect is measurable. A 4-inch slab uses about 1.23 cubic yards per 100 square feet, and increasing depth raises concrete and reinforcement demand. Rebar or wire mesh can add approximately $0.50 to $1.00 per square foot, while excavation and a compacted gravel base can add roughly $2 to $3 per square foot, according to HomeGuide's concrete slab cost breakdown.
Water doesn't repair a weak subgrade. It exposes it.
Homeowners comparing a poured pad with a gravel option can also review this guide to foundation excavation cost. The most useful quote separates excavation, stone, forms, reinforcement, concrete, finishing, and cleanup so you can see which site conditions are driving the backyard concrete slab cost.
Choosing the Right Thickness and Reinforcement
The correct thickness depends on the load, not the contractor's desire to sell more concrete. A lightweight shed storing lawn equipment places different demands on a slab than a garage supporting vehicles, a hot tub, a shipping container, or a horse barn.
A standard residential slab is commonly estimated at $4 to $7 per square foot, and slab foundations are generally less expensive than crawl spaces at $6 to $15 per square foot or basements at $15 to $20 per square foot, according to HomeAdvisor's foundation cost guide. That comparison explains why concrete slabs remain a practical foundation choice for many sheds, patios, garages, and small outbuildings.
Match the structure to the design
A basic shed foundation may work with a standard residential slab when the soil is stable and the structure has no unusual concentrated loads. A garage usually deserves more attention to thickness, reinforcement, edges, vehicle loading, and transitions at the doors. A gazebo foundation may focus on post locations and drainage, while a hot tub or container pad must account for concentrated weight.
| Structure Type | Recommended Thickness | Reinforcement Needed |
|---|---|---|
| Lightweight storage shed | 4 inches | Wire mesh or reinforcement suited to the site |
| Patio or gazebo foundation | 4 inches | Reinforcement based on soil and layout |
| Garage slab | 6 inches or design specified for the load | Reinforced mesh or rebar as required |
| Heavy equipment or container pad | Project-specific, often thicker | Engineered reinforcement plan |
Thickness changes volume directly. Going deeper means buying more concrete and may require stronger reinforcement, thicker edges, or additional preparation. The right answer depends on the structure plans, local requirements, soil, and drainage, not a universal thickness rule.
A shed foundation kit or shed foundation blocks can suit certain prefabricated structures, but they don't automatically solve settlement or water problems. Homeowners should confirm that the manufacturer accepts the foundation type and that the finished support points match the building frame. For a more detailed discussion of sizing, see this guide on how thick a concrete slab should be.
Regional Pricing Variations Across the Mid-Atlantic
A concrete quote in rural Pennsylvania won't necessarily resemble one in New Jersey, Maryland, or Delaware. Labor markets, aggregate availability, hauling distance, access, soil, permitting requirements, and seasonal demand all affect the final number. Even two nearby properties can differ if one accepts a ready-mix truck beside the forms while the other requires a long, restricted delivery route.
For 2025 and 2026, major cost guides have placed simpler installed slabs around $4 to $8 per square foot and standard residential pours around $6 to $12 per square foot. Higher-end work can reach $15 to $20 or more per square foot when the project includes decorative finishes, thicker sections, or difficult foundations, as described in HomeAdvisor's outdoor concrete slab pricing guide.
Why local estimates move
Concrete materials alone can run approximately $3 to $7 per square foot, so labor, formwork, reinforcement, and site preparation can add as much as or more than the concrete itself. Location examples show the spread. The same guide lists Kentucky at about $5.16 to $5.74 per square foot and New York at approximately $6.67 to $8.53 per square foot for comparable work.
In Pennsylvania, crews may encounter sloped lots, dense clay, rock, or older fill around outbuildings. Maryland and Delaware properties can have drainage challenges that become obvious only after excavation. New Jersey projects may reflect higher labor costs, tighter access, and township-specific requirements. Honey Brook Township homeowners also need to confirm local rules before construction begins, particularly when a shed, garage, driveway, or other permanent improvement changes site coverage or drainage.
Compare scopes, not just rates
A low per-foot quote may exclude stone, excavation, disposal, reinforcement, control joints, or difficult access. A higher quote may include those items and still represent better value if it prevents settlement and rework.
Ask each contractor whether the estimate covers:
- Site work: Excavation, grading, soil removal, and disposal.
- Base preparation: Stone type, depth, placement, and compaction.
- Concrete work: Thickness, mix, reinforcement, forms, finish, and joints.
- Access and cleanup: Delivery limitations, pumping or hand placement, and restoration.
That same approach helps when comparing concrete contractors with driveway companies near me or driveway contractors near me. The company should price the actual conditions at your property, not apply a national average without inspecting the site.
Engineering Control Joints for Long-Term Durability
Concrete naturally changes as it cures and responds to temperature and moisture. Control joints don't eliminate every crack, but they give the slab a planned location where movement can occur. A contractor who skips joint layout may leave the surface to crack wherever stress finds the weakest path.
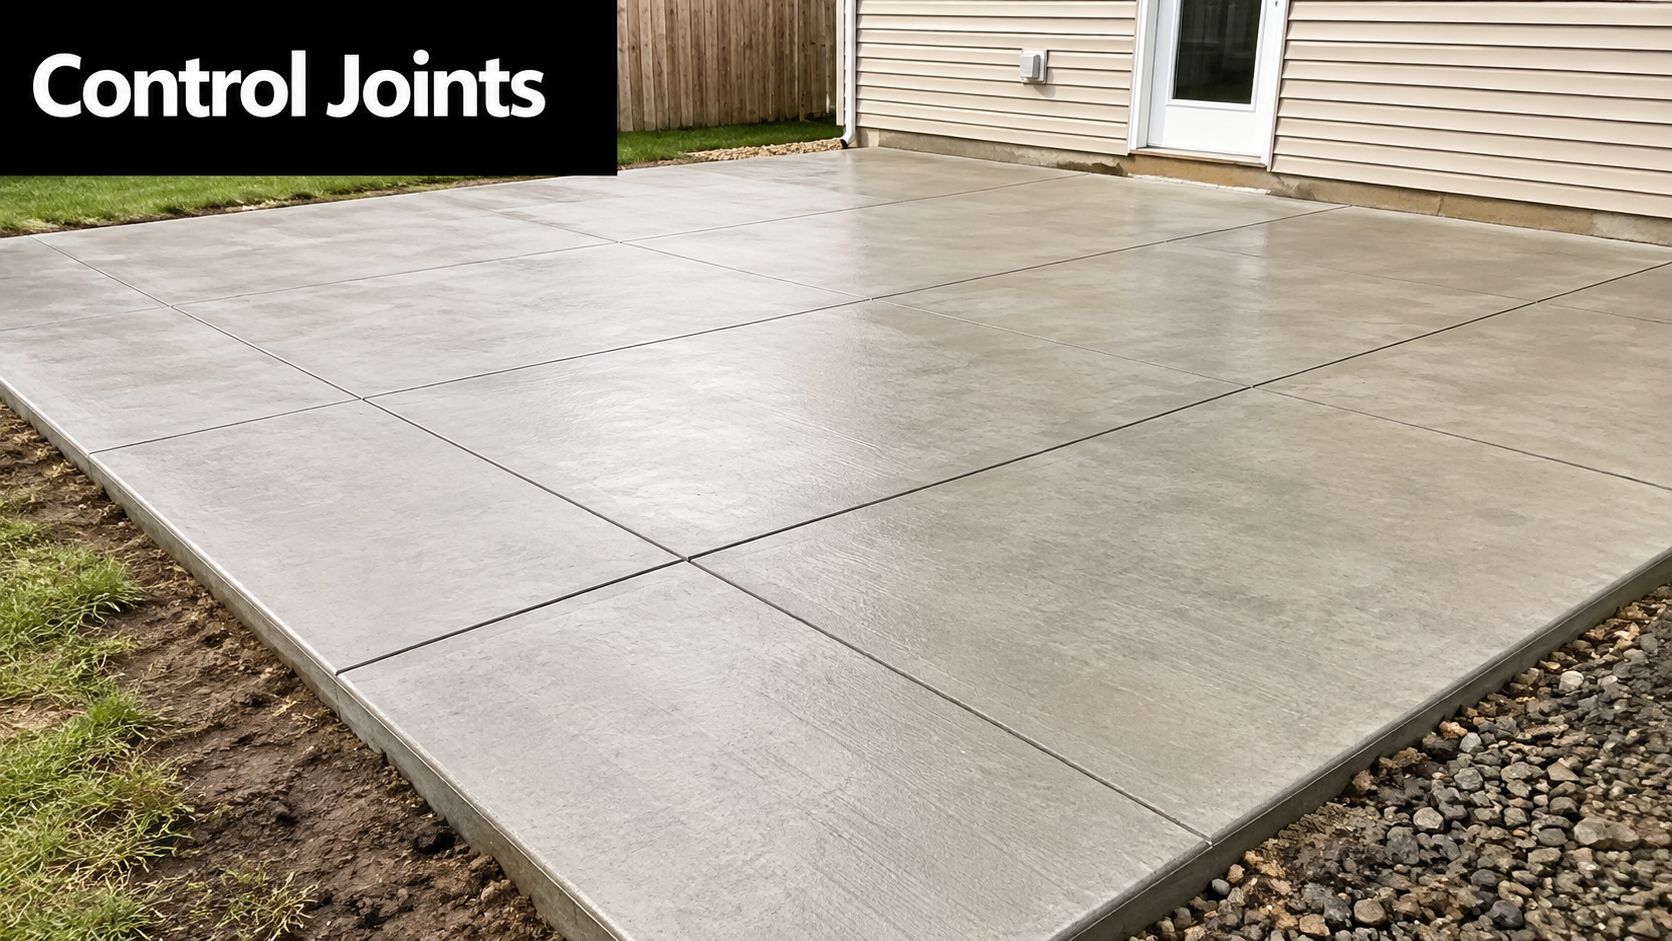
For slab durability, control or expansion joints are commonly spaced at approximately 40 times the slab thickness, and the joint should be cut to at least one-quarter of the slab thickness, according to Heidelberg Materials' concrete joint guidance. Their example states that a 100 mm slab would have joints about 4 m apart and cuts at least 25 mm deep.
What quality joint work involves
The crew first lays out the slab so joint locations make sense with corners, openings, posts, and changes in shape. Long, narrow panels and awkward angles need particular care because they can concentrate stress. The joint then has to be formed or saw-cut at the correct time, before random cracking begins but without damaging the fresh surface.
Joint depth matters as much as spacing. The U.S. Bureau of Reclamation states that a control-joint groove should typically reach one-quarter of the member thickness, reinforcing the same depth principle in its concrete joint spacing guidance.
A joint isn't a substitute for good drainage or a compacted base. If water washes out support beneath the slab, a properly cut joint can't stop settlement. It gives movement a controlled path in a slab that still needs stable ground beneath it.
The following video provides a visual explanation of how joint placement and cutting support crack management.
For a patio, shed foundation, or garage footing, ask where joints will go before the pour. Clear answers about spacing, depth, timing, and drainage are signs that the contractor is planning for service life rather than only the appearance on pour day.
Comparing Concrete Slabs to Alternative Foundation Options
Concrete isn't automatically the right foundation for every backyard structure. A gravel shed foundation can be an efficient choice for a lightweight prefab building when the pad is properly excavated, contained, graded, and compacted. A concrete slab becomes more compelling when the structure is permanent, carries concentrated loads, requires a continuous floor, or must meet specific local and manufacturer requirements.
The important comparison isn't just concrete versus gravel. It's properly built foundation versus improvised support. Shed foundation blocks, loose stone, and a pre-made shed foundation kit can fail when they sit on topsoil, trap water, or support the frame unevenly.
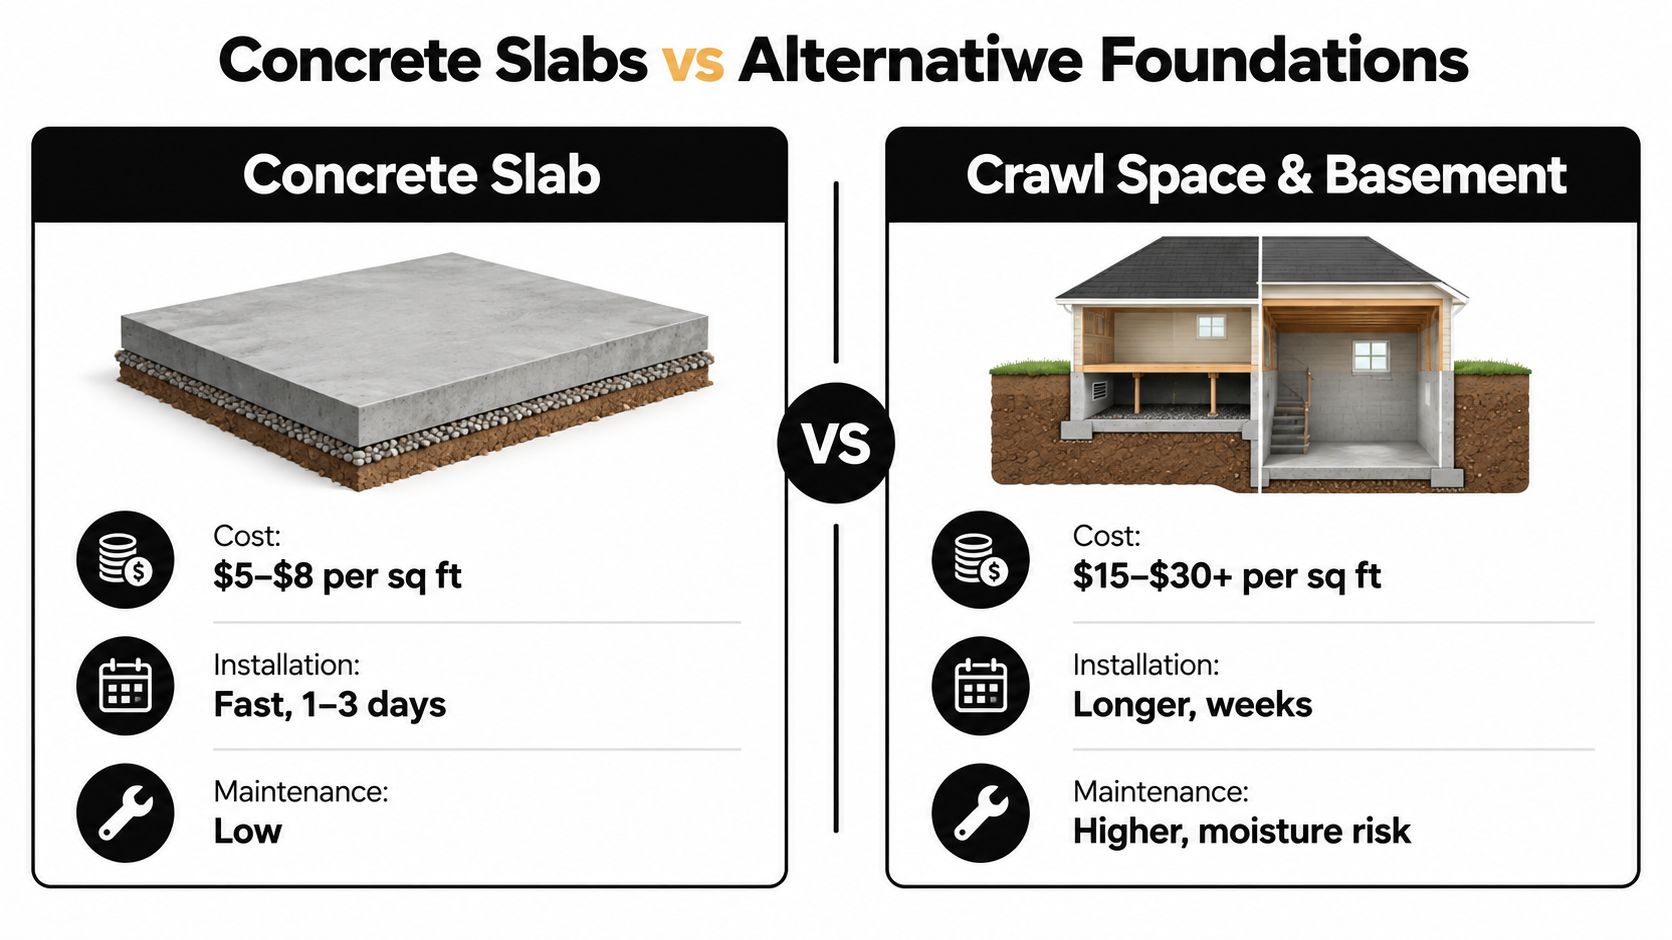
Where each option fits
| Foundation Option | Practical Fit | Main Trade-Off |
|---|---|---|
| Concrete slab | Garages, patios, heavier sheds, hot tubs, and permanent structures | Higher initial preparation and pour cost |
| Compacted gravel pad | Many lightweight sheds, barns, and removable structures | Requires excellent grading, containment, and periodic observation |
| Foundation blocks or kit | Compatible prefab buildings on suitable ground | Support can be uneven if the base isn't prepared correctly |
| Crawl space or basement | Homes and projects needing access or below-grade space | More excavation, moisture management, and construction complexity |
A slab foundation often costs $6 to $14 per square foot on average. For a 2,000-square-foot home foundation, that can total approximately $12,000 to $28,000, according to HomeGuide's foundation cost guide. Backyard projects are smaller, but the same principle applies. Footprint size and local labor and material costs shape the total.
Specialized foundation contractors bring value through excavation accuracy, drainage control, compaction, formwork, and finishing. A general handyman may be able to assemble a kit or spread stone, but the work becomes riskier when the site needs cut-and-fill, a controlled slope, reinforcement, or a garage foundation designed for vehicle loads.
For homeowners deciding between gravel shed foundation contractors near me and a full concrete pour, start with the building manufacturer's requirements and the site's water behavior. A less expensive foundation that settles, shifts, or stays wet can cost more to correct than a properly prepared pad from the beginning.
How to Get an Accurate Quote from Firm Foundations
A useful quote starts with practical information, not a guess based on a photograph. Gather the structure's approximate length and width, intended use, manufacturer requirements, access limitations, and any known drainage or soil concerns. Photos showing the proposed footprint, driveway, gates, slopes, and nearby buildings can help a contractor prepare for the site visit.
What happens during evaluation
Consider a homeowner planning a 10×10 storage shed at the rear of a sloped lot. The footprint sounds simple, but the estimate may change if the crew must bring equipment through a narrow side yard, remove topsoil, build a gravel shed foundation, or keep water away from the shed doors. A transparent proposal identifies those conditions instead of burying them in one unexplained price.
During a site evaluation, the contractor should review:
- Footprint and load: Whether the project is a shed foundation, gazebo foundation, garage slab, patio, hot tub pad, or another structure.
- Ground conditions: Slope, soil firmness, existing fill, roots, drainage, and the need for excavation.
- Access: Truck routes, equipment clearance, pumping needs, and protection for existing landscaping.
- Construction details: Slab thickness, gravel base, reinforcement, concrete forms, finish, control joints, and cleanup.
- Approvals: Local township requirements and any structure-specific foundation rules.
The proposal should separate the work into understandable components. That makes it easier to compare a concrete foundation for garage use with a gravel pad, or to understand why a quote includes more excavation than a nearby property.
Control-joint depth belongs in that conversation. Guidance from the U.S. Bureau of Reclamation supports a groove depth of one-quarter of the member thickness for typical control joints, so the proposal should identify how the crew will form or cut joints rather than leaving crack control undefined.
Firm Foundations provides excavation, gravel pads, concrete foundations, garage footings and foundations, and slab installation across Pennsylvania, Maryland, Delaware, and New Jersey. Homeowners can request a project review with the dimensions, structure type, access details, and site photographs ready, then use the resulting scope to make a clear decision.
Firm Foundations can evaluate your site, prepare the subgrade, install the right gravel or concrete foundation, and manage forming, reinforcement, pouring, finishing, and drainage details. Visit Firm Foundations to request a quote for your backyard slab, shed foundation, garage foundation, patio, or excavation project.