
How Thick Should a Concrete Slab Be: A Homeowner’s Guide
You're standing on a bare patch of ground with a tape measure in hand, trying to decide what belongs under a new shed, garage, patio, driveway, or hot tub. The question sounds simple, but how thick should a concrete slab be depends on what the slab will carry, what sits below it, how water moves across the property, and which local requirements apply in Pennsylvania, Maryland, Delaware, or New Jersey.
For most light residential work, 4 inches is the practical starting point. A shed pad, walkway, or patio usually falls into that range, while vehicle areas commonly move to 5 or 6 inches, and heavy-use pads may require 6 to 8 inches. The right answer for your property comes from matching the pour to the actual use, not guessing from the slab's footprint alone.
Why the Right Slab Thickness Matters From the Start
A homeowner may see a flat area of soil and think the main decision is how much concrete to order. In practice, slab thickness is the first choice in a system that also includes excavation, the granular base, reinforcement, drainage, and control-joint layout. A mistake at the measuring stage can affect the slab's cost and service life long after the forms come out.
Consider a small shed pad poured over soft soil. The concrete might look smooth on installation day, but if the ground settles unevenly, the slab can develop cracks because one portion is no longer supported like the next. A thin slab has less ability to distribute that movement. The same problem can affect a garage foundation or a concrete foundation for a garage when the subgrade contains loose fill, organic material, or wet soil.
Three common failure paths
- Settlement cracking: Uneven support beneath the slab causes sections to move differently. A thicker pour can't correct soil that was never removed or compacted properly.
- Flexural failure: Vehicle wheels, braking, turning, and concentrated loads create bending stress. A slab sized for foot traffic may crack when it repeatedly carries vehicles.
- Frost heave: Water in the ground can freeze, expand, and push against the slab. In cold-weather areas, the slab or its edges may split along weak points when the base and drainage system aren't prepared for seasonal movement.
Practical rule: Thickness should follow the heaviest regular load, not the lightest day on the calendar.
Oversizing has a cost, too. Pouring more concrete than the project needs adds material and labor without automatically improving the result. Undersizing is worse when it leads to cracking, settlement, or a tear-out. Removing failed concrete, rebuilding the base, and scheduling another pour can turn a small saving into a much larger repair.
A Firm Foundations crew evaluating a shed foundation, garage footings and foundations, or driveway begins with the intended use and site conditions. That approach helps separate a routine 4-inch shed foundation from a reinforced vehicle slab, a heavy equipment pad, or a structure that needs a more formal design.
The 4-Inch Baseline Most Homeowners Start With
For a patio, walkway, shed pad, or similar light-duty residential project, 4 inches of concrete is the common practical standard. Independent construction guidance places these uses at 4 inches, while the IRC code minimum for a slab-on-ground floor is 3.5 inches, or 89 mm, as summarized by the minimum slab provisions in the IRC.
That difference is small, but it matters. Contractors commonly pour the extra half-inch because field conditions aren't perfectly uniform. Minor over-excavation, small irregularities in the base, surface finishing, and normal wear can consume part of the nominal depth. The practical standard gives the crew a more forgiving margin than pouring right at the code floor.
Build the slab as a system
A typical light-duty section includes:
- Prepared subgrade: Organic soil, roots, debris, and unstable material are removed.
- Compacted aggregate: Guidance for residential slabs pairs the concrete with at least 4 inches of clean aggregate or approved compacted fill, as described in this IRC slab-on-grade code summary.
- Concrete depth: The field standard is generally 4 inches for pedestrian use.
- Reinforcement and joints: Mesh or rebar is selected for the load, and control joints are planned before placement.
Residential concrete commonly falls around 3,000 to 3,500 PSI for light work, with stronger specifications considered for garages, driveways, and repeated loading. The appropriate mix and reinforcement depend on the project and local requirements. A 4-inch slab doesn't become a reliable shed foundation because the concrete has a stronger mix if the soil remains soft or wet.
Control joints also deserve attention. Thin slabs still shrink as they cure, so planned joints help direct cracking instead of allowing random cracks to form across the surface. A common residential layout places joints every 8 to 10 feet, according to the practical guidance in this concrete slab thickness guide.
Thickness versus cost and use
The table below shows the decision pattern without pretending that a universal installed price exists. Labor, excavation, access, reinforcement, drainage, and local site conditions can change the quote substantially.
| Thickness | Typical Use | PSI | Cost per Sq Ft |
|---|---|---|---|
| 3.5 inches | Code minimum for many residential slabs on ground | Project-specific | Lower concrete volume, but little field margin |
| 4 inches | Patios, walkways, shed pads, light flatwork | 3,000 to 3,500 PSI | Common practical baseline |
| 5 inches | Moderate residential vehicle use or upgraded slab | 3,000 to 3,500 PSI or project-specific | More material than 4 inches |
| 6 inches | Garages, driveways, heavier vehicles, reinforced pads | Project-specific | Higher material and reinforcement allowance |
A quote should identify the full slab system rather than list only a thickness. Ask whether the proposal includes excavation, the compacted base, forms, reinforcement, joints, drainage, concrete strength, finishing, and cleanup.
Matching Thickness to Your Shed, Garage, Driveway, Patio, or Hot Tub
The easiest way to choose a thickness is to identify the load in order from light to heavy. A garden shed and an RV pad may occupy similar ground, but they don't place the same demand on the concrete. Residential guidance consistently groups projects into tiers: about 4 inches for light use, 5 to 6 inches for vehicle use, and 6 to 8 inches for heavy-duty applications, as outlined in this residential concrete slab thickness guide.
Shed foundation
A standard shed used for garden tools, household storage, or a small workshop usually starts at 4 inches. Shed-specific guidance identifies 4 inches as the standard and recommends 6 inches for larger sheds such as a 12×16 structure, as explained in this shed slab thickness guide.
That makes a 10×10 storage shed different from a larger workshop, even when both sit on a concrete pad. The crew also needs to check the building footprint, door location, finished elevation, drainage, and access. A slab should extend beyond the structure as appropriate for the design. One shed-base guide states that the base should be 150 mm wider and longer than the building it supports, providing a practical layout reference for a base for storage shed projects.
A gravel shed foundation may work well where the structure doesn't require a concrete floor or where drainage is the priority. Homeowners searching for shed foundations contractors near me, gravel shed foundation contractors near me, or shed foundations near me should compare the complete systems, including excavation, stone depth, compaction, edging, and final grading. Shed foundation blocks and a shed foundation kit may suit some structures, but they don't replace a properly prepared base when the site has weak soil or significant runoff.
Garage floor and concrete foundation for garage
A garage slab faces wheel loads, turning, braking, and concentrated pressure at tires and edges. Residential guidance commonly moves garage floors to 5 or 6 inches, rather than using the light-duty 4-inch baseline, and pairs that thickness with reinforcement and suitable concrete strength when the slab will see repeated loading. A homeowner looking for garage foundation contractors near me, cement foundations for garage, or a concrete foundation for garage should ask whether the quote covers the floor slab, thickened edges, footings, drainage, and the structural requirements for the planned garage.
The slab depth may also change when the garage stores heavier vehicles, equipment, or trailers. A simple passenger-vehicle floor isn't the same project as a shop floor with concentrated equipment loads.
Driveway
A passenger driveway commonly falls in the 5-to-6-inch range. Daily car traffic creates more bending demand than foot traffic, and the entrance, turning areas, and edges often receive the most abuse. For a driveway that may see delivery trucks, trailers, RVs, or equipment, 6 inches with rebar is a common direction, with the final design depending on the soil and load.
If you're comparing driveway companies near me or driveway contractors near me, don't compare thickness alone. Ask how the crew will handle the subgrade, aggregate base, drainage, reinforcement, joints, and transitions to the road or existing pavement. Homeowners and contractors who generate outdoor-construction inquiries can also find useful planning ideas in this resource on capturing landscaping leads, especially when a driveway project overlaps with grading, drainage, or outdoor work.
Patio and gazebo foundation
A patio generally remains at 4 inches when it will carry people, furniture, and ordinary outdoor use. A gazebo foundation also needs a stable, accurately formed surface, but the posts and connections may create concentrated points that should be reviewed before the pour.
For a future hot tub or outdoor kitchen, a contractor may use a 6-inch thickened edge or another project-specific detail where the load will land. That decision should be made before excavation and forming, not after the patio is finished. For more patio-specific planning, this guide to patio concrete slab thickness provides another use-case reference.
Hot tub pad
A hot tub concentrates substantial weight over a relatively small footprint. The filled tub, occupants, and supporting equipment can create a load in the range of 4,000 to 8,000 pounds, according to the project guidance provided for this type of pad. A hot tub slab may therefore fall between 4 and 6 inches, but the correct design depends on the filled weight, footprint, soil, access, and drainage.
| Project Type | Recommended Thickness | Reinforcement | Base Prep |
|---|---|---|---|
| Small storage shed | 4 inches | Mesh or project-specific reinforcement | Compacted aggregate on stable ground |
| Larger shed or workshop | 6 inches may be appropriate | Mesh or rebar based on load | Expanded, compacted base and drainage review |
| Standard garage floor | 5 to 6 inches | Mesh or rebar | Compacted granular base, formed edges, planned joints |
| Passenger driveway | 5 to 6 inches | Mesh or rebar based on traffic | Stable, compacted base with water directed away |
| Heavy vehicle or RV area | 6 to 8 inches | Rebar commonly considered | Engineered or improved subgrade where needed |
| Patio | 4 inches | Crack-control reinforcement as specified | Compacted base and proper drainage |
| Hot tub area | 4 to 6 inches | Load-specific reinforcement | Stable base, level finish, and runoff control |
These are starting points, not a substitute for a site review. The same thickness can perform well on compacted granular fill and poorly over wet, variable soil.
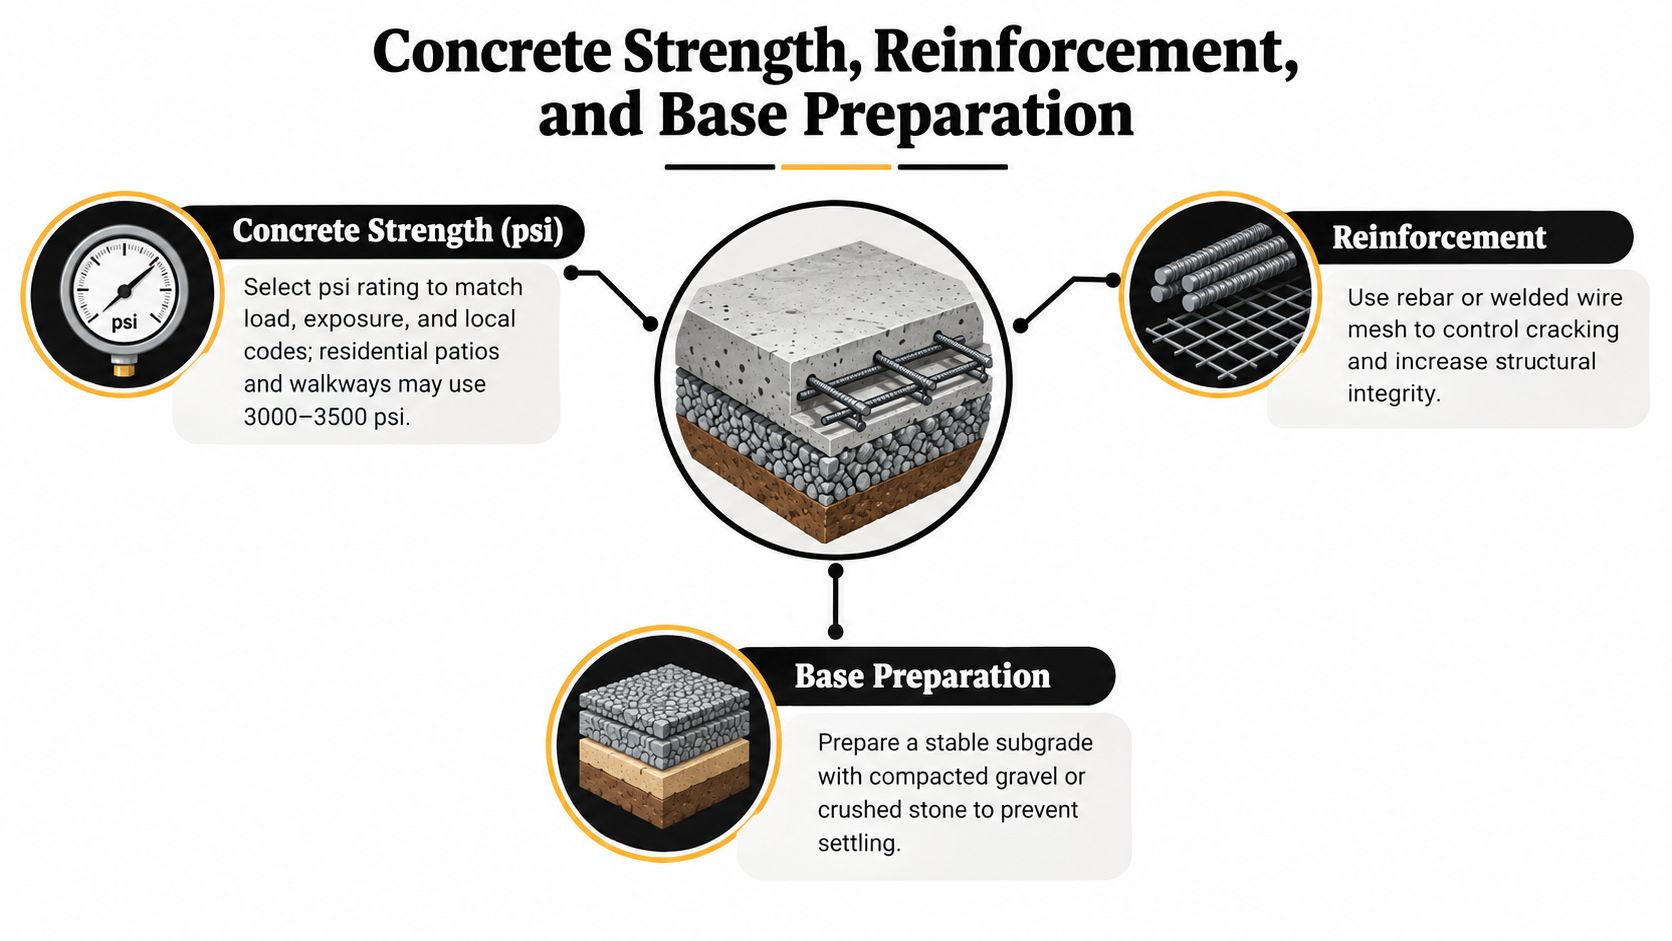
Concrete Strength, Reinforcement, and Base Preparation
Thickness is only one part of a dependable slab. Concrete strength, reinforcement, base preparation, joints, and curing have to work together. Adding concrete depth over a weak subgrade may hide the problem temporarily, but it doesn't create uniform support.
Match strength to the work
For light residential work, guidance commonly uses 3,000 to 3,500 PSI, while garages, driveways, and areas with repeated or concentrated loading may call for a stronger mix or additional specifications. The mix should also reflect exposure and local requirements. A higher PSI mix can improve the concrete's capacity, but it doesn't eliminate the need for the correct thickness or base.
Avoid adding water at the jobsite to make the concrete easier to place. Extra water can change the mix and weaken the finished surface. The crew should control workability through the specified mix and proper placement methods.
Use reinforcement where it helps
Welded wire mesh helps control shrinkage cracking in many residential slabs. Rebar is more appropriate when the slab has concentrated loads, thicker sections, vehicle traffic, heavy equipment, or areas where movement is expected. Reinforcement only works as designed when workers support it at the correct elevation during the pour. Steel lying on the soil at the bottom of the form doesn't provide the same benefit as reinforcement held within the slab.
More guidance on choosing and positioning reinforcement is available in this resource about concrete pad reinforcement.
Prepare the ground before the truck arrives
A durable slab starts below the concrete. The crew should remove organic soil and debris, compact a well-graded granular subbase, address moisture, and install a vapor retarder where the project requires moisture control. One residential code summary specifies at least 4 inches of clean aggregate or approved compacted fill and a 6-mil polyethylene vapor retarder for the applicable slab system.
Control and isolation joints should be laid out before placement. Saw cuts need to be made at the proper time so expected shrinkage cracking follows the planned pattern. Surface finishing and curing also matter, because the slab needs time and suitable conditions to develop its specified performance.
The thicker slab is not automatically the stronger slab. Uniform support, correct reinforcement placement, controlled joints, and proper curing often matter more than adding concrete without correcting the base.
Soil, Drainage, and Local Code Factors That Change the Pour
A standard thickness is only a starting point when the site has difficult soil, poor drainage, a slope, or unusual loading. Expansive clay, uncontrolled fill, high groundwater, and organic topsoil can require excavation, engineered fill, improved compaction, or a structural design that differs from a routine shed foundation.
Inspect the ground before choosing the depth
The crew should look for:
- Soft or variable soil: Remove unsuitable material and replace it with approved, compacted fill where necessary.
- Clay and expansive soil: Account for movement instead of assuming a standard exterior slab will remain stable.
- Groundwater: Improve drainage and manage moisture before placing the base.
- Slopes: Set the finished elevation and retaining or edge details so runoff doesn't collect against the slab.
- Existing fill: Verify that the fill is suitable and compacted rather than burying a weak layer beneath more concrete.
A compacted granular base is important beneath exterior slabs, but the required preparation depends on the soil and expected traffic. A 4-inch patio slab and a 6-inch RV area may need very different excavation and base work even if they occupy similar square footage.
Control water and frost exposure
Roof runoff, downspouts, surface water, and groundwater should move away from the slab. Water trapped beneath or beside concrete can weaken the subgrade, contribute to settlement, and increase frost-heave risk. For broader site planning, these plumbing design tips from EZ offer useful context on how drainage decisions affect construction layouts.
Pennsylvania, Maryland, Delaware, and New Jersey all experience freeze-thaw conditions, but local frost-depth information and municipal requirements vary. Slab edges, footings, monolithic pours, and detached structures may need different details depending on the building department and site.
| Factor | What It Changes | Possible Response |
|---|---|---|
| Expansive clay | Increases movement risk | Excavate, improve the subgrade, or use an engineered design |
| Uncontrolled fill | Reduces uniform support | Remove, replace, and compact suitable fill |
| High groundwater | Weakens the base and complicates placement | Add drainage and manage moisture |
| Sloped property | Changes runoff and finished elevation | Grade the site and detail slab edges |
| Freeze-thaw exposure | Raises frost-heave concerns | Follow local footing and frost-protection requirements |
| Heavy vehicle or equipment load | Increases flexural demand | Increase thickness, add reinforcement, or obtain engineering |
| Municipal rules | May affect permits, setbacks, inspections, and details | Confirm requirements before excavation |
Garages, hot tubs, shipping-container bases, and equipment pads may require engineering when loads are concentrated or unusual. A thicker slab can't compensate for a saturated, unstable base or poor drainage.
Getting a Slab Built Right in Pennsylvania, Maryland, Delaware, or New Jersey
The reliable answer to how thick should a concrete slab be comes from connecting the proposed use to the actual property. Start by identifying whether the slab will carry people, stored equipment, passenger vehicles, heavy trucks, masonry, or a concentrated hot-tub load. Then document the dimensions, access for concrete trucks, finished elevation, nearby drainage, and any structure that will sit on the slab.
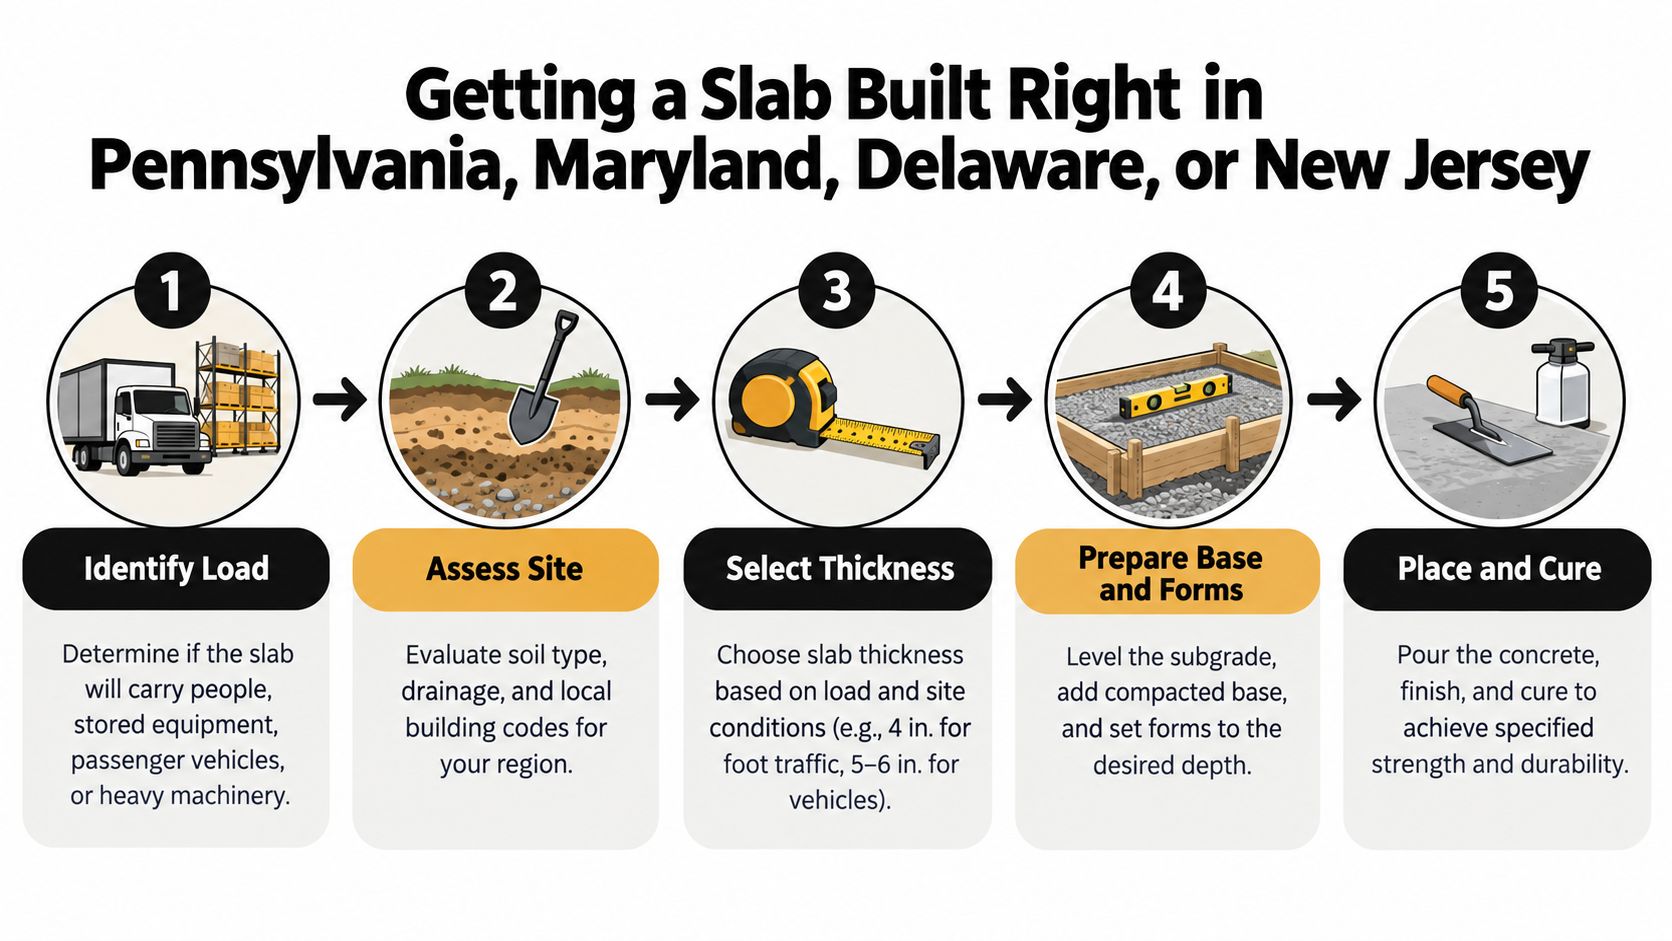
Before scheduling a pour, confirm the local building department's requirements for permits, setbacks, frost protection, inspections, concrete strength, reinforcement, and thickness. A contractor should inspect the soil, determine the removal depth, evaluate compaction needs, and check whether groundwater or runoff could undermine the base.
A written proposal should identify the complete installation system:
- Slab depth and mix: State the specified thickness and concrete strength.
- Reinforcement: Identify mesh, rebar, or another approved approach.
- Base preparation: Describe excavation, aggregate, compaction, and moisture control.
- Forms and joints: Show the finished dimensions, edges, and control-joint layout.
- Drainage: Explain grading, downspouts, transitions, and runoff handling.
A routine 4-inch shed or patio slab may be suitable for light use, while a garage or passenger driveway commonly moves to 5 or 6 inches. Heavy vehicle and equipment areas may move to 6 to 8 inches, and unusual conditions may require engineering rather than a simple thickness chart.
Firm Foundations provides site preparation, excavation, concrete forming, pouring, and finishing for shed pads, garages, patios, driveways, gazebos, hot tubs, and other foundation projects across Pennsylvania, Maryland, Delaware, and New Jersey. Request a site-specific quote so the recommended thickness, base, reinforcement, drainage, and local requirements are addressed before concrete is ordered.
Firm Foundations can evaluate your property and build the complete slab system, from excavation and compacted base preparation through forming, reinforcement, pouring, and finishing. Visit Firm Foundations to request a quote for your shed foundation, garage slab, driveway, patio, gazebo foundation, or hot tub pad.