
Cost to Pour Concrete Footings in PA, MD, NJ & DE
The cost to pour concrete footings in the Mid-Atlantic typically runs $5 to $18 per linear foot installed, with most standard residential jobs clustering around $7 to $9 per linear foot. A routine perimeter can stay near that range, while deeper excavation, poor soil, difficult access, and heavier reinforcement can push the installed price substantially higher.
You may be looking at a shed, garage, addition, gazebo, or house foundation and trying to make sense of a contractor's number. A quote that looks simple on the surface often includes excavation, forms, rebar, concrete placement, backfill, haul-off, and inspection coordination. In Pennsylvania, Maryland, New Jersey, and Delaware, local frost conditions and soil can matter as much as the concrete itself.
What a Concrete Footing Quote Actually Covers
A homeowner in Chester County calls about a 24-by-30 garage. The contractor doesn't price the job by concrete alone. Instead, the bid may list excavation, forming, rebar, concrete placement, finishing, backfill, and cleanup as separate line items.
That format is useful because each line represents a different task and risk. Excavation covers layout and digging the trench. Forming covers the lumber, stakes, and labor needed to hold the concrete to the specified dimensions. Rebar provides reinforcement, while concrete placement includes delivery, handling, consolidation, and finishing.
Why contractors use linear feet
Footings are usually priced by the linear foot, not by the cubic yard. A crew thinks in terms of the running length of the trench, the number of forms to build, the rebar to install, and the concrete required for each foot.
That makes linear-foot pricing practical for early budgeting. A rectangular garage perimeter, for example, can be measured and multiplied by an installed rate, then adjusted for corners, depth, soil, access, and structural requirements. Broader foundation estimates may use square-foot pricing, but footing work is more naturally tied to trench length.
A credible proposal should identify:
- Excavation: Trenching, grading, spoil handling, and any rock or unsuitable soil allowance.
- Forms: Form material, stakes, bracing, setup, and removal.
- Reinforcement: Rebar size, spacing, chairs, tie wire, and required coverage.
- Concrete placement: Mix specification, delivery, pumping if needed, placement, and finish.
- Closeout work: Backfill, cleanup, and disposal of excess material.
Practical rule: If a bid gives you one unexplained lump sum, ask what assumptions are inside it before comparing the price with another contractor.
Building-code details also matter for shed foundation blocks, a shed foundation gravel base, garage footings and foundations, and other concrete foundations. A useful reference on building code compliance for foundation projects can help you understand what documentation and inspections may apply.
What Concrete Footings Are and Why They Matter
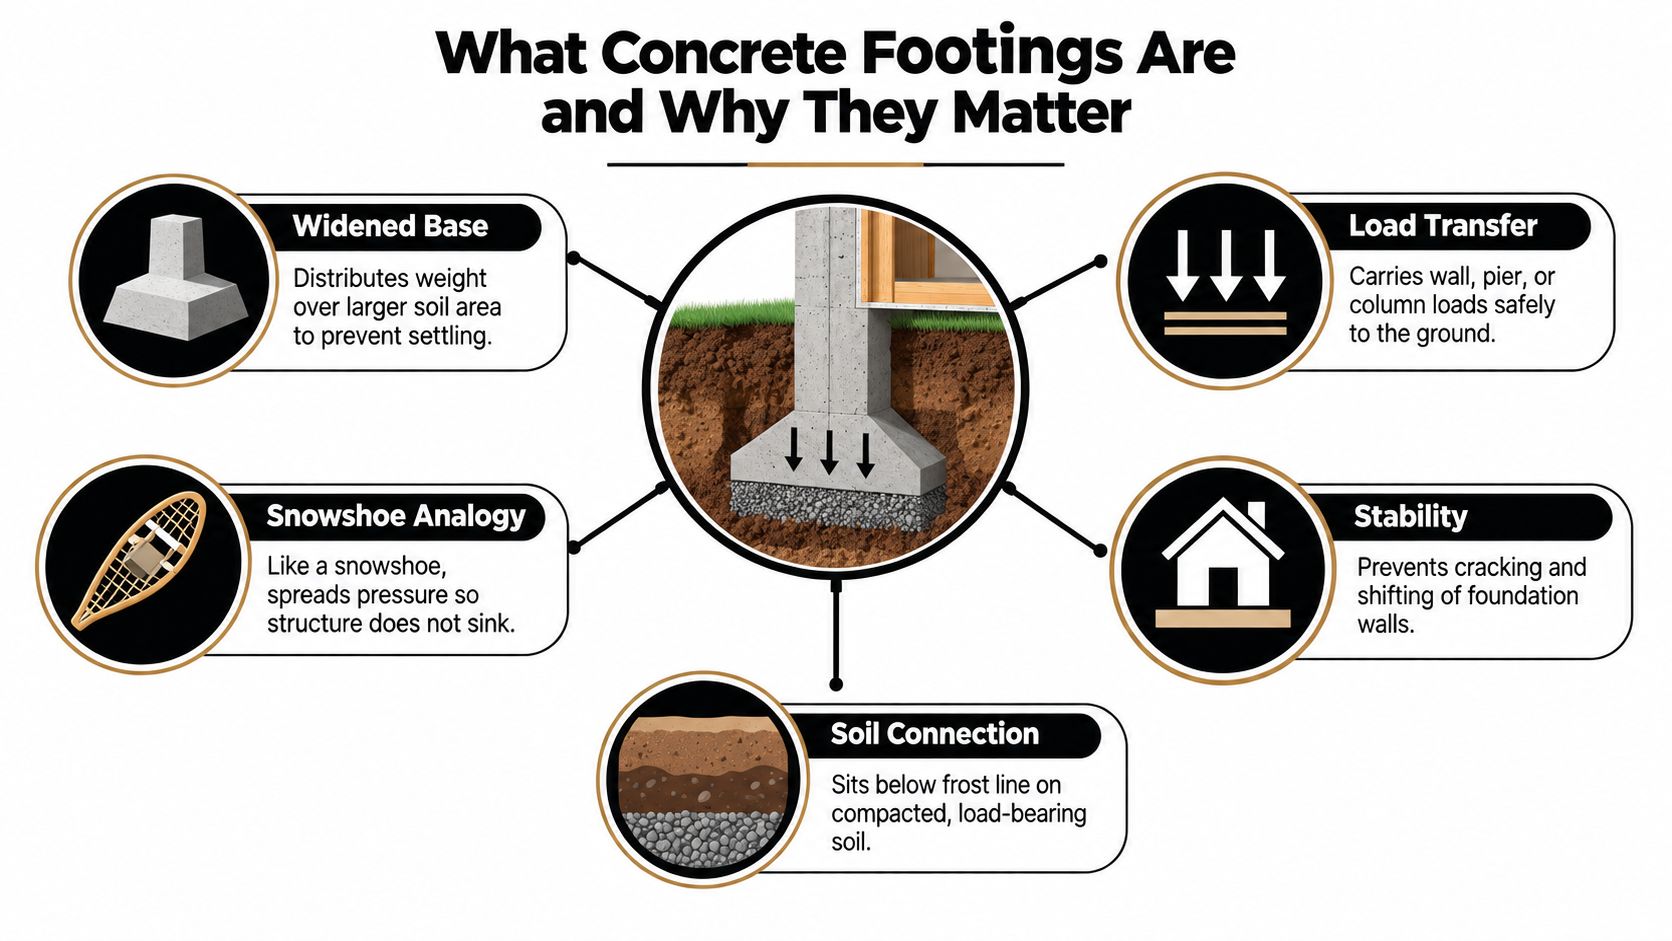
A concrete footing is the widened base beneath a foundation wall, pier, or column. It spreads the building's weight over more soil than the wall or post could manage by itself.
Think of a person standing on one foot versus standing on a snowshoe. The snowshoe spreads pressure over a larger area, so the person is less likely to sink. A footing performs the same basic job for a garage, house, shed, barn shed, gazebo foundation, or addition.
A footing isn't the same as a slab. A slab is generally the flat floor surface inside or beneath a structure. A foundation wall is the vertical section that rises from the footing and supports the structure above. Some projects use all three, while a small shed may use a gravel shed foundation or another approved support system instead of a poured perimeter footing.
The basic load path
The structure sends weight downward through walls, beams, posts, or columns. The footing receives that concentrated load and distributes it across compacted, load-bearing soil.
If the footing is too narrow, too shallow, or placed on disturbed soil, the structure can settle unevenly. That movement may show up as cracks, doors that bind, sloping floors, or gaps around a garage door. Freeze-thaw movement can create another problem. The International Residential Code requires exterior footings to extend at least 12 inches below undisturbed ground and below the local frost depth established by the jurisdiction, as summarized in this explanation of concrete footing depth and code requirements.
Pennsylvania and New Jersey projects often need particular attention to frost and freeze-thaw cycles. Maryland and Delaware sites still require local code review, especially where soil stays wet or the building carries a substantial load. The right depth isn't a preference a contractor can casually reduce to save concrete. It's part of making the foundation builds stable and inspectable.
What Goes Into the Cost Per Linear Foot
The common $7 to $9 per linear foot range for standard residential work covers several line items, not concrete alone. Installed residential footing work can run broadly from $5 to $18 per linear foot, depending on footing type, dimensions, excavation, and site conditions, as outlined in Angi's concrete footing cost guide.
For a Mid-Atlantic bid, start with the ground conditions. A straight trench with clear access may stay near the lower end of the working range. Rocky soil, a tight lot, stepped excavation, or a footing that must reach local frost depth can shift more of the price toward labor, equipment, concrete, and spoil handling.
Line items on a typical Mid-Atlantic bid
| Line Item | Typical Cost Per Linear Foot |
|---|---|
| Excavation and layout | $1.50 to $3.50 |
| Forms and forming labor | $1.00 to $2.50 |
| Rebar and accessories | $0.75 to $2.00 |
| Concrete placement | $2.50 to $5.00 |
| Backfill and cleanup | $0.50 to $1.50 |
These are indicative working ranges for Mid-Atlantic residential work, not a guaranteed price. A contractor may combine some items, especially on a small project, so compare the scope beside the number rather than comparing totals alone.
Concrete quantity comes from the footing's cross-sectional dimensions and total length. A 16-by-8-inch footing uses less concrete per running foot than a 24-by-12-inch footing, so material and placement costs rise before excavation or reinforcement are added. HomeAdvisor's footing cost information also identifies excavation, forms, labor, rebar, and site access as major influences on the installed price.
Forms add labor when the run includes corners, stepped grades, transitions, or changing elevations. A straight trench is faster to lay out and brace. If a ready-mix truck cannot reach the trench, a pump may be required, adding equipment and placement time.
Read the closeout scope carefully. Backfill, grading, excess-soil haul-off, and cleanup may be separate charges, particularly on small lots or sites where drainage patterns limit spoil storage. Ask whether inspections and any required preparation are included before accepting a low base price.
The cheapest footing bid may not be the lowest project cost if it leaves excavation, inspections, or excess soil for someone else to solve.
How Footing Size Changes Your Final Price
Footing dimensions affect both the concrete volume and the work required to place that concrete. A larger section means more excavation, more forming, more reinforcement, and more time handling the pour.
Published comparisons show 16-by-8-inch footings commonly around $7 to $9 per linear foot, while 24-by-12-inch footings often reach about $15 to $20 per linear foot. Frost-depth versions can rise to roughly $20 to $30 per linear foot, depending on the site and structural requirements, according to this footing cost calculator.
Matching size to the project
| Footing Size | Typical Use | Concrete per Foot | Rebar | Cost Per Linear Foot Installed |
|---|---|---|---|---|
| 16 by 8 inches | Standard residential work, smaller structures | Baseline residential volume | Project-specific reinforcement | About $7 to $9 |
| 24 by 12 inches | Heavier residential and garage work | Roughly 2.25 times the cross-sectional volume of 16 by 8 inches | Heavier reinforcement may be required | About $15 to $22 |
| Frost-depth footing | Cold-climate foundations and deeper structural work | Increased volume from depth and width | Project-specific reinforcement | Roughly $20 to $30 |
The 16-by-8-inch section is a common baseline for routine residential strip footings. It may suit certain sheds, decks, or lighter structures, but the building department, plans, soil, and intended load determine whether it's acceptable.
A 24-by-12-inch footing carries a larger load over a broader base. Its cross-sectional concrete volume is roughly 2.25 times that of a 16-by-8-inch section before accounting for excavation, forms, and reinforcement, as explained by this concrete footing volume guide.
Frost-depth work adds another layer. The crew may need to excavate much farther, stabilize trench walls, manage groundwater, and protect the bottom from disturbance. That's why a homeowner shouldn't compare a shallow shed foundation directly with garage footings and foundations or a concrete foundation for garage walls. They may look similar on paper, but the structural and site demands can be very different.
Regional Factors That Drive Footing Costs
A Mid-Atlantic footing bid starts with the project design, then changes according to the ground and the local building department. The same garage footprint can produce different pricing in Pennsylvania, Maryland, New Jersey, and Delaware because the crew may face different frost conditions, soils, access limits, and inspection requirements.
Frost, soil, and water
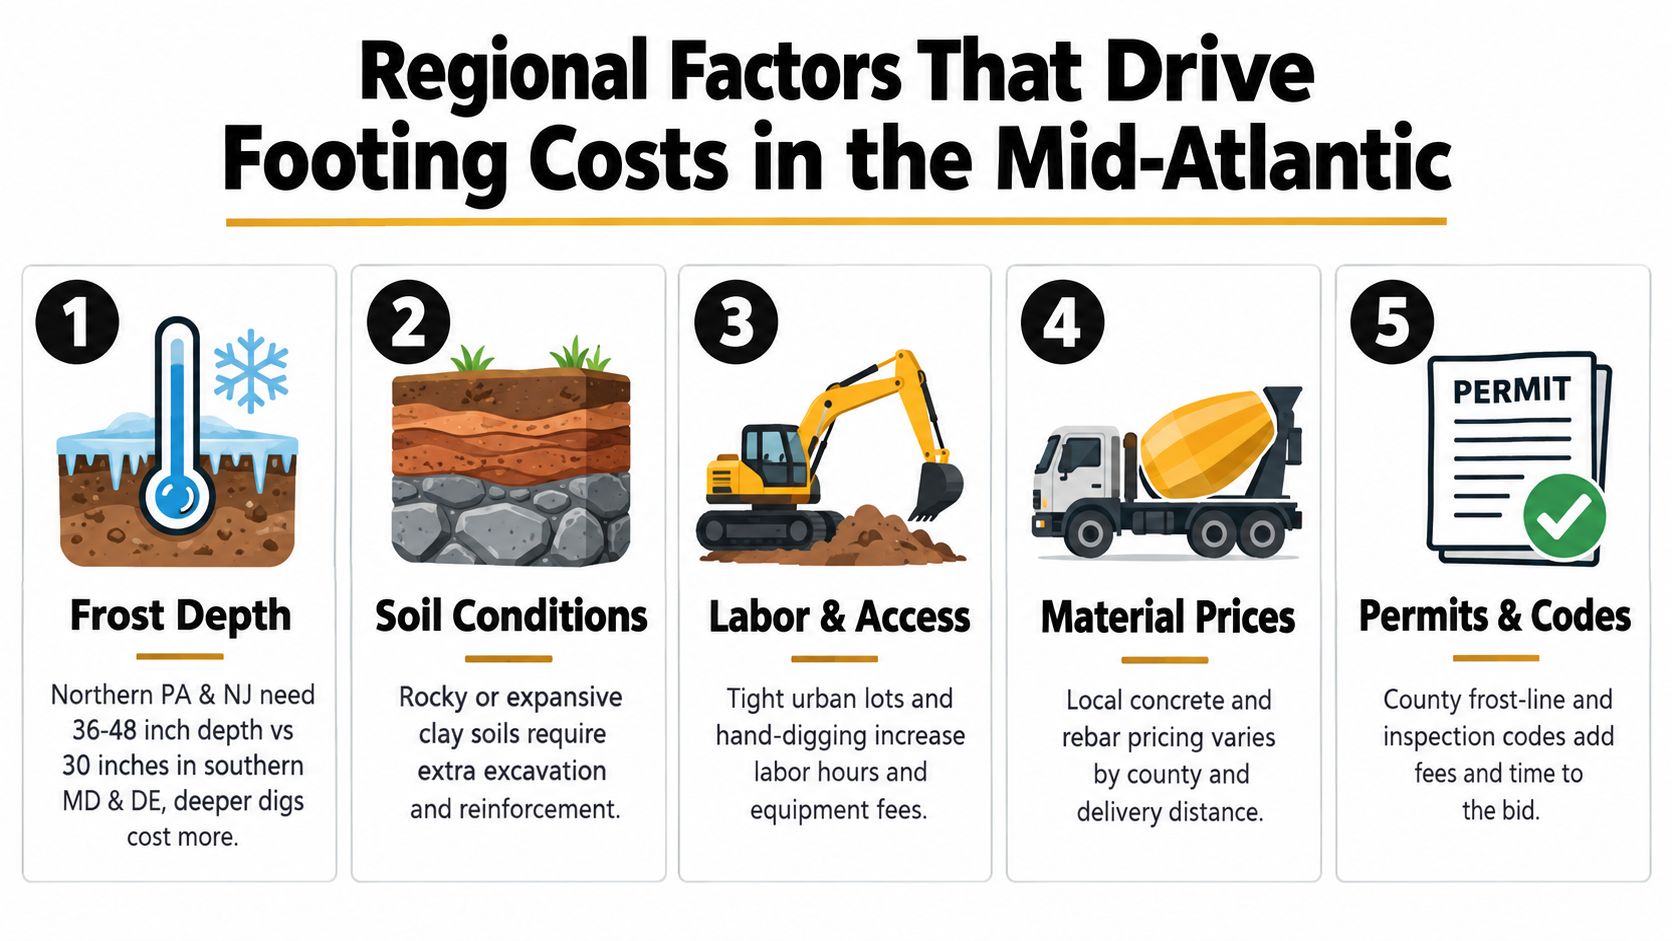
Northern Pennsylvania and New Jersey may require significantly deeper excavation than southern Maryland or Delaware. The local jurisdiction establishes the applicable frost depth, and exterior footings must be below that depth rather than just reaching a contractor's preferred measurement.
Soil creates a second variable. Dense clay can be difficult to excavate and may hold water. Rock can slow production and require different equipment. A high water table may call for pumping, additional stone, or a revised excavation plan. None of those conditions can be priced responsibly from a footprint alone.
Access and compliance
A machine may reach an open rural lot easily, while a rowhouse neighborhood in Philadelphia or Baltimore may leave only a narrow side yard. Hand excavation, smaller equipment, extra spoil handling, and longer material movement all add labor.
Reinforcement requirements also vary by design and code review. Rebar cover, size, spacing, and inspection readiness should appear in the proposal, not be left to guesswork. Permit and inspection requirements can add cost and time, particularly when a project crosses different county, township, or municipal processes.
For Pennsylvania homeowners, the Pennsylvania frost-line depth guide is a useful starting point, but the building department remains the authority for the project location.
The following video provides visual context for how footing depth and site conditions affect foundation work.
A contractor should separate these regional adjustments from the base footing price. That lets you see whether the increase comes from deeper digging, more concrete, difficult access, rock, water, reinforcement, or compliance work.
Real Cost Examples for Shed, Garage, and Home Projects
Working examples can help you understand the relationship between perimeter length and installed rate. These are working estimates, not promises. Soil, access, inspections, reinforcement, and the required foundation design can change the final proposal.
A shed in southern Maryland
A 12-by-16 shed has a perimeter of about 56 linear feet. Using a working rate of $6 per foot gives roughly $340 in footing cost, while a broader installed project estimate may land around $2,400 to $3,200 once excavation, forming, concrete, and rebar are included.
That difference illustrates why a homeowner shouldn't multiply a low material rate and assume it represents the complete job. A gravel shed foundation, shed foundation blocks, or a base for storage shed may be more appropriate for some structures, depending on the plans and local requirements.
A garage in central Pennsylvania
A 24-by-24 garage has about 96 linear feet of perimeter. A working heavy-footing rate of $10 per foot produces a footing calculation of about $960, while the complete installed foundation package may reach approximately $7,500 to $9,500 when excavation, forming, concrete, reinforcement, and a 4-inch slab-on-grade tie-in are included.
That project belongs in a different category from a 10×10 storage shed. Garage loads, door openings, slab transitions, drainage, and vehicle use all influence the foundation details. Homeowners searching for garage foundation contractors near me should ask whether the quote covers only footings or the full concrete foundation for garage work.
A house addition in northern New Jersey
A two-story 20-by-30 house addition has about 100 linear feet of footing. A working frost-depth rate of $16 per foot gives a base calculation of approximately $1,600, while the installed project may fall between $13,000 and $18,000 because of 42-inch excavation, pump-truck concrete, and two runs of #5 rebar.
The larger estimate reflects the complete scope rather than the arithmetic alone. An addition connects to an existing house foundation, must meet structural requirements, and may involve restricted access, inspections, and more complicated sequencing.
Mistakes That Quietly Add to Your Footing Bill
Most footing cost surprises don't come from the concrete truck. They start earlier, when the site, plans, or quote leave an important assumption unstated.
Poor site preparation is one example. If the crew excavates through loose fill, disturbed soil, roots, or improperly compacted material, the trench may need to go wider or deeper. Over-excavation can then require extra concrete or stone to bring the bottom back to the approved elevation.
Common avoidable problems
- Unclear frost-depth callouts: A shallow trench may fail inspection and require additional excavation or corrective work.
- Undersized reinforcement: Rebar that doesn't match the plans can trigger corrections before concrete placement.
- Unplanned hand digging: A tight side yard may prevent machine access and add substantial labor.
- Poor inspection scheduling: Pouring before approval can create delays and may require exposed work to be corrected.
- Same-day excavation and placement assumptions: Unstable trench walls, rain, groundwater, or changed soil conditions can make an immediate pour unsafe or impractical.
Homeowners often push back on labor, equipment, or inspection allowances because those charges aren't visible in the finished concrete. From the contractor's side, those are the items that protect the crew from conditions nobody could confirm from a phone call.
A transparent quote should identify the excavation depth, soil or rock assumptions, rebar size and spacing, forming method, concrete specification, backfill, haul-off, and inspection responsibilities. It should also say whether the price covers only the footing or includes foundation walls, a slab, drainage, and site restoration.
That level of detail makes bids comparable. It also helps you decide whether you need shed foundations near me, gravel shed foundation contractors near me, garage foundation contractors near me, or a broader excavation near me service.
Plan Your Footing Project and Get a Quote
A useful estimate starts with information that can be checked. Before calling a contractor, gather the structure type, footprint dimensions, intended use, county or township, site access details, and any notes from the building department.
For a shed, include whether you're considering a shed foundation kit, shed foundation gravel base, concrete pad, or perimeter footing. For a garage, note vehicle use, slab expectations, wall construction, and whether the project connects to an existing house foundation. A gazebo foundation, barn shed, patio, or shipping-container base may have different load and drainage considerations.
What the contractor will verify
During a site visit, the contractor may assess:
- Layout and access: Where equipment, forms, rebar, and concrete trucks can move.
- Existing grade: Whether excavation or retaining work is needed before the footing.
- Soil and water: Signs of fill, clay, rock, standing water, or unstable trench conditions.
- Code requirements: Local frost depth, inspections, setbacks, and approved dimensions.
- Scope boundaries: Whether the quote includes only footings or the complete foundation package.
A phone estimate can establish a rough direction, but it can't reliably account for hidden soil, narrow access, or local inspection requirements. That's especially true across PA, MD, NJ, and DE, where conditions can change from one property to the next.
Short footing FAQ
How long do concrete footings take to cure?
Concrete needs time to gain strength before the next construction stage. The schedule depends on the mix, weather, design, and the direction of the building official or engineer.
Can footings be poured in winter?
Winter placement is possible when the contractor protects the excavation and concrete from freezing conditions. Cold weather can affect sequencing, access, and curing protection, so the schedule needs to be planned rather than assumed.
What changes the price the most?
The biggest drivers are footing dimensions, excavation depth, soil, access, reinforcement, concrete placement method, and whether backfill, haul-off, inspections, and related slab or foundation work are included.
Request a free, line-itemized local quote from Firm Foundations so you can see exactly what the cost to pour concrete footings includes before work begins.
Firm Foundations provides excavation, forming, reinforcement, concrete footings, shed foundations, garage footings and foundations, and related concrete foundations across Pennsylvania, Maryland, Delaware, and New Jersey. Visit Firm Foundations to request a local quote with the project details and site conditions that shape your actual footing price.