
Run in Horse Barns: A Practical Building Guide
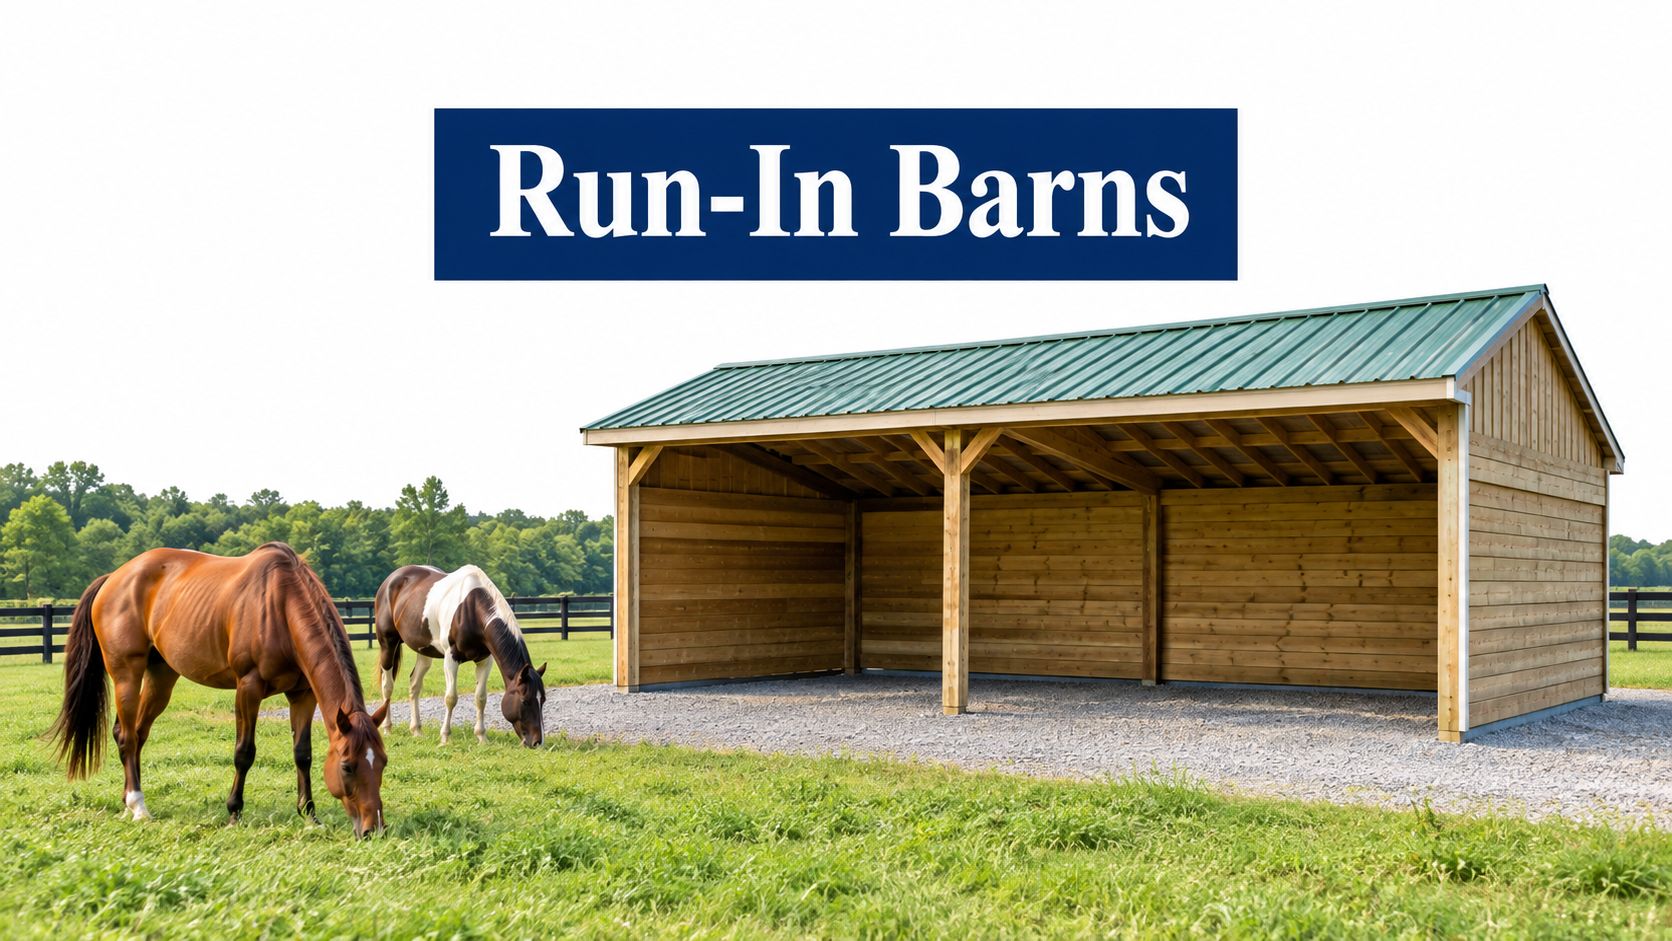
If you're looking at a run-in now, there's a good chance the shelter itself isn't your biggest problem. The roof may be fine. The frame may be square. What usually fails first is the ground in front of it. Horses stand in one spot, water sheets off the roof, traffic churns the entrance, and before long the whole area turns into a wet, uneven mess.
That's why owners searching for shed foundations near me, gravel shed foundation contractors near me, or concrete foundations around Pennsylvania, Maryland, Delaware, and New Jersey are often asking the right question without realizing it. With run in horse barns, the performance test is the pad. A good pad controls mud, sheds water, handles freeze-thaw, and gives the horses stable footing through the seasons.
Around Honey Brook Township and across the surrounding Mid-Atlantic region, that usually comes down to a choice between a gravel system, a stone-and-fabric build, or a concrete slab. Each one has a place. Each one has failure points. The right answer depends less on the catalog photo and more on drainage, traffic, frost, and how the shelter is used.
What a Run In Horse Barn Actually Does
A run-in horse barn earns its keep on a bad-weather day. Rain is blowing in, the roof is shedding water, horses are crowding the front edge, and the ground takes the beating first. If that surface stays firm and drains, the shelter gets used the way it should. If it turns soft, the building is still standing but the run-in stops functioning well.
At its simplest, a run-in is a three-sided shelter with an open front that lets horses come and go without being stalled. Owners also call them loafing sheds or field shelters. The management benefit is obvious. Horses keep turnout time, handlers cut down on daily shuffling, and the herd gets cover from rain, wind, and summer sun without needing a full barn routine.
What separates a useful run-in from a constant mud problem is the base under it and in front of it.
I've seen plenty of shelters with good posts, a sound roof, and a failed pad. That is the common failure point across PA, MD, DE, and NJ, especially on sites with clay, shallow topsoil, or poor fall away from the opening. Horses do not spread their wear evenly. They stand at the front, pivot in the same spots, and hammer the traffic lane until plain dirt breaks down.
The pad is part of the shelter system
A run-in sits in a wet-use area. Roof runoff lands near the entrance. Hooves drive fines into the surface. Freeze-thaw opens weak spots, then spring traffic tears them apart. That is why the pad has to do real work. It needs to carry weight, drain water, and stay stable after repeated traffic.
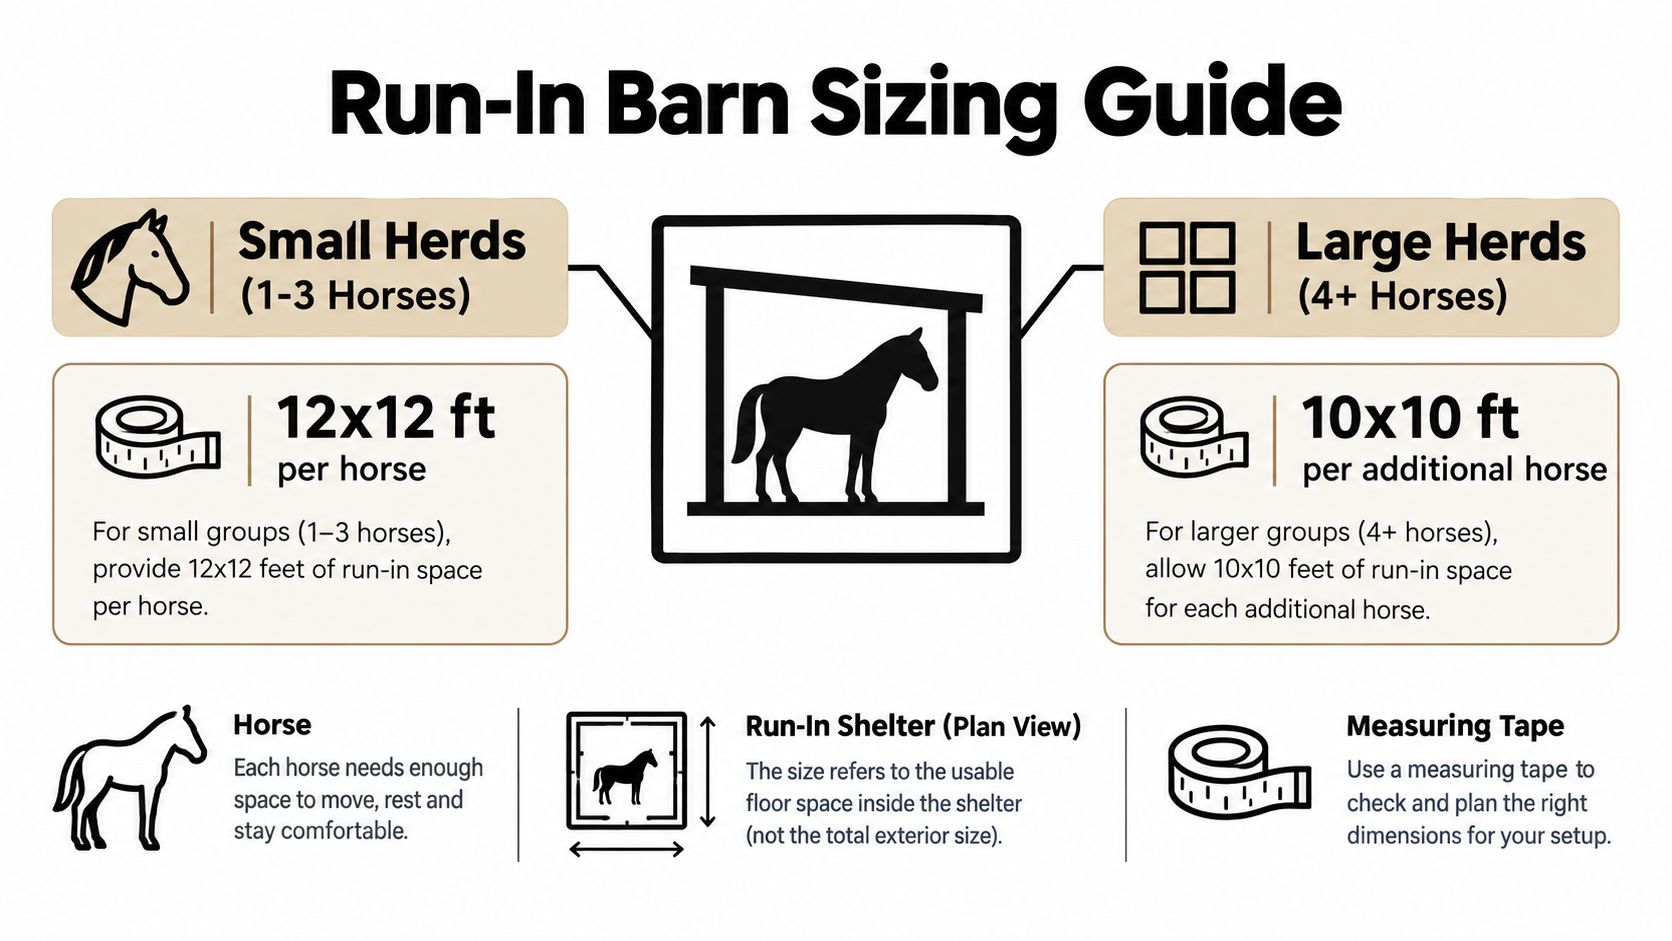
The shelter dimensions still matter for horse behavior and usable space. One equine housing overview notes common run-in sizing ranges per horse and herd grouping (horse shelter requirements guidance). Those numbers help with layout, but they do not fix a soft entrance or a pad that holds water.
What the run-in is really doing in the field
From a contractor's standpoint, the shelter and the pad are one system. The roof keeps some weather off the horses. The pad controls the wear pattern that the roof creates.
A good run-in surface does four things:
It keeps horses out of standing water.
It gives them predictable footing at the entrance, where slips and churn start.
It sheds runoff before that water works back into the shelter floor.
It holds up through winter heaving and spring thaw instead of turning into a repair cycle.
That is the job. Buyers often compare wood versus steel, portable versus permanent, or one roof style against another. Those choices matter less than many people expect if the base is wrong. A shelter on untreated soil usually becomes a muddy holding area. A shelter on a properly built gravel pad, a stone-and-fabric system, or a slab with the right drainage stays usable a lot longer and takes less maintenance to keep clean.
That is also why equestrian work should not be treated like a generic shed install. A run-in pad carries concentrated hoof traffic, moisture, and edge wear that you do not get under a basic storage building or patio cover.
Recommended Sizes and Layout Basics
A run-in that looks roomy on paper can still fail in daily use. I see it when the opening is too tight, the approach is too short, or the pad stops right at the front posts and turns into a mud lip by February.
Size starts with the horses using it, but layout decides whether that square footage stays usable.
Shelter size starts with horse use, not brochure size
A practical baseline for average riding horses is still the familiar stall-sized allowance owners already know, with more room for larger horses and mixed groups, as noted earlier. That gives you a starting point, not a finished plan. In a run-in, horses do not stand in neat boxes. They drift toward the front, sort out pecking order, and leave the back corners underused if the entrance feels crowded.
For group housing, width usually matters more than owners expect. A shelter can have enough total square footage and still work poorly if one dominant horse can block the opening or pin another horse against a side wall. I would rather see a cleaner, wider face and a well-built pad extension than a deeper shelter with a narrow front.
If you're comparing a basic field unit to a more developed setup, this guide to horse loafing sheds gives a useful overview of how those layouts get used.
The approach area needs its own footprint
The ground in front of the shelter takes the hardest beating. Horses pause there, turn there, and wait there. That is usually the first spot to pump water, lose stone, and rut out.
Older horse housing guidance from Michigan State points to common aisle widths that give horses room to pass and handlers room to work, and the same spacing logic carries over outside the barn (behavioral considerations when housing horses). The lesson is simple. Leave clear working space in front of the opening so horses can enter and exit without jamming up at the threshold.
That front apron should be treated as part of the pad plan, not leftover ground between the shelter and the fence.
Orientation and footprint details that matter
Opening direction changes how wet the pad stays. Across PA, MD, DE, and NJ, the best results usually come from turning the open side away from the worst winter weather while keeping enough sun and airflow to dry the surface. A shaded front edge that catches runoff stays soft longer, even if the shelter itself is sized correctly.
A few layout choices affect pad performance right away:
- Straight runs are easier to grade and easier to maintain where fence lines and equipment access are simple.
- L-shaped layouts give horses a more protected corner, but traffic piles up in the inside angle and that corner often needs a tougher base.
- Back-to-back shelters save room, but roof runoff and snow drop zones need to be planned so water does not dump into the shared traffic path.
The pad should extend beyond the open face so horses step onto stable footing before they hit open ground. Owners often spend more time picking siding, trim, and roof color than deciding how far that pad should project. Finish matters, but it comes after function. If you want ideas for the cosmetic side once the base is right, barn styling from Bridle Up Hope is a good place to look.
Gravel Pad vs Concrete Slab for Run In Barns
Most run-in failures aren't caused by the shelter frame. They come from picking the wrong base for the site. For horse use, the comparison isn't just about what looks clean on day one. It's about drainage, hoof comfort, repairability, and how the pad behaves after repeated wet and cold cycles.
How the systems are built
A gravel pad usually starts with stripped topsoil, a compacted subgrade, layers of crushed stone, and final grading. A stronger version adds geotextile fabric between soil and aggregate so the base doesn't disappear into the ground over time.
A stone-and-geotextile system goes a step further. One practical specification used for horse stalls and runs calls for a permeable base of roughly 3/8-inch to 1/2-inch minus crushed stone, often with geotextile fabric and sometimes a 1% slope for drainage, which helps keep aggregate separated from native soil and moves water away from the surface (stall and run flooring discussion).
A concrete slab uses a different sequence. The site still needs excavation and subgrade prep, then forms, reinforcement, placement, and curing. For readers comparing broader slab construction methods, this slab-on-grade home design guide is a helpful overview of how slab thinking changes when the floor itself becomes the finished surface.
Side-by-side comparison
| Feature | Gravel Pad | Stone + Geotextile | Concrete Slab |
|---|---|---|---|
| Drainage | Usually good if graded correctly | Strong drainage performance when layered well | Depends on surface slope and runoff control |
| Hoof comfort | More forgiving underfoot | More stable than loose gravel while still forgiving | Hard surface, can get slick when wet |
| Freeze-thaw behavior | Tends to flex better with movement | Handles seasonal movement well when compacted | Vulnerable to cracking if frost support is wrong |
| Repairs | Easy to top off and regrade | Repairable with added stone and spot work | Repairs are harder and more visible |
| Cleanout | Simple with the right top surface | Good balance of firmness and drainage | Easy to sweep, scrape, and wash |
| Mud control | Good when built above surrounding grade | Usually the best field option for wet sites | Good inside footprint, weaker where runoff hits edges |
What works in real horse use
Gravel systems drain well and they're forgiving. They also need maintenance. Horses paw, pivot, and push stone out of place at the opening. If nobody touches the grade for a long stretch, water finds the low spots and the system starts to unravel.
Concrete has a place, especially where a cleanable surface matters. But for open-front horse use, full slabs can create problems at the threshold. They hold a hard edge, they can get slick, and in winter they transfer cold straight up through the standing area.
A hybrid layout often makes more sense than an all-or-nothing choice. A concrete strip under a rear wall or feed edge can provide a firm, durable surface where structure and repeated scraping matter most. In front, a drained stone apron handles the traffic and moisture better.
Drainage, Footing, and Mud Control
Water decides whether a run-in stays useful. Not roof style. Not siding. Not the trim package. If runoff comes into the pad faster than the surface can shed it, horses will turn the entrance into a churned-up basin.
Start with the site, not the top layer
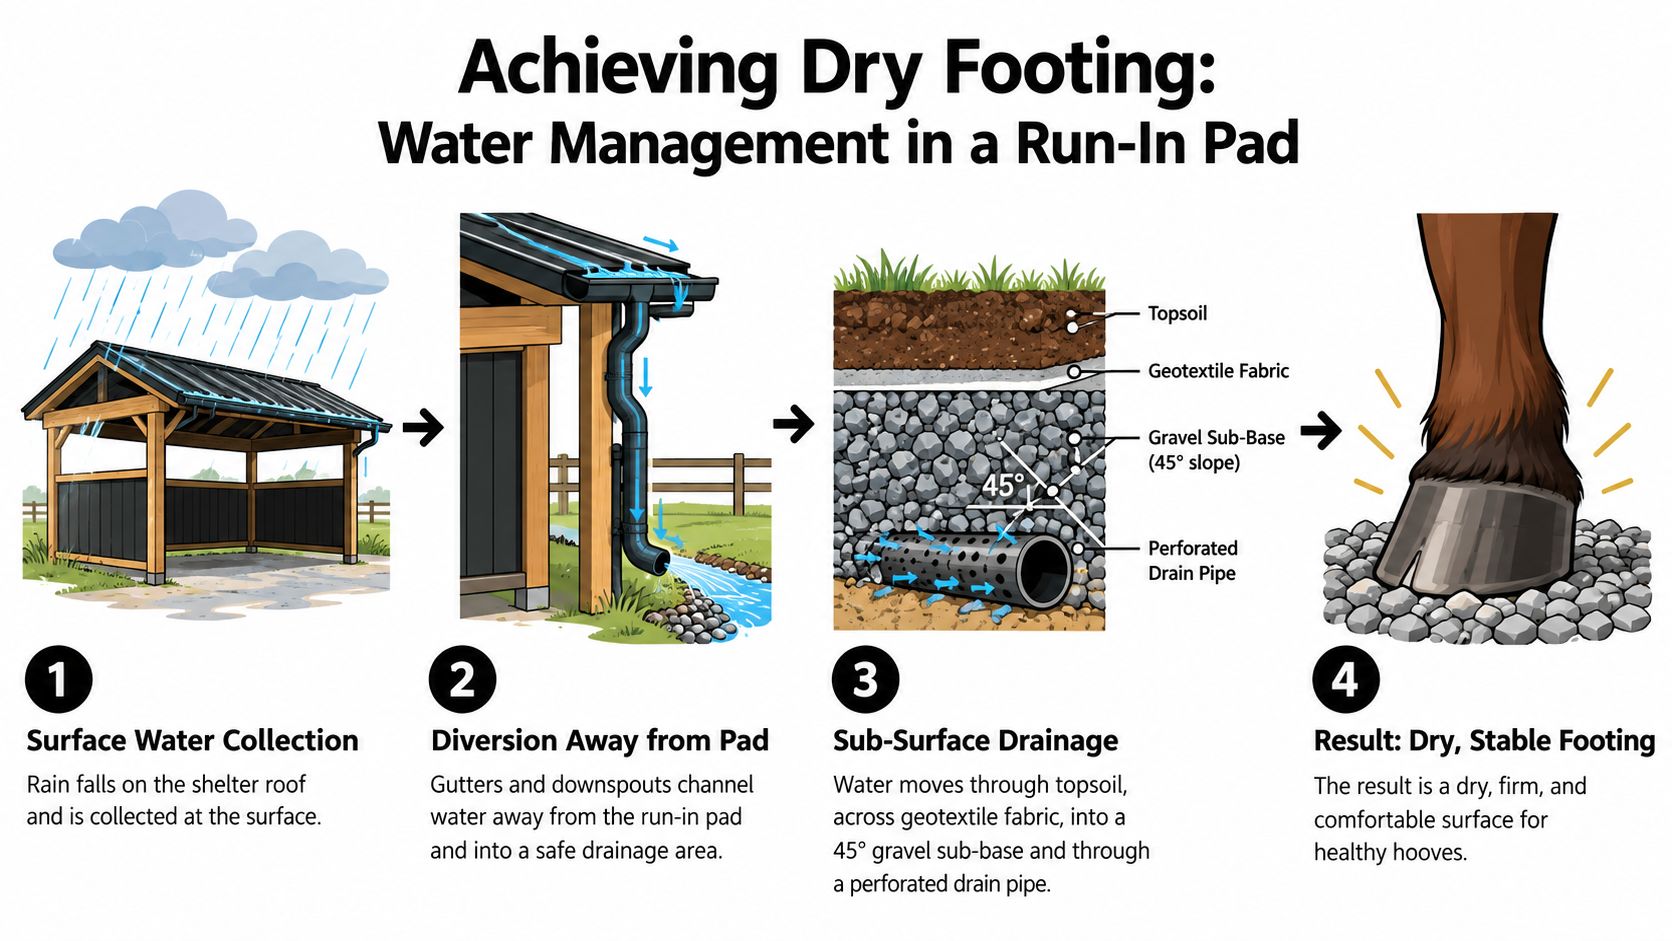
Pennsylvania State Extension guidance, summarized in an equine footing article, recommends removing topsoil and sod and building a compacted support layer that is sloped or crowned to shed water away from the run, with planning for proper runoff outlet rather than letting water drain back into the turnout area (best gravel for horse stalls). That's the right sequence. Organic material has to go first.
A run-in pad also needs to sit proud enough that surrounding ground doesn't drain into it. Pads sunk below existing grade almost always struggle. Owners often try to fix that with more surface stone, but surface stone won't solve a bowl-shaped site.
A dependable pad assembly
One practical build method for a run-in shed base is to strip topsoil, level the pad about 6 inches wider than the shed on every side, install fabric, place 4 to 6 inches of compacted crushed limestone, and add a 6 to 10 foot crushed-rock apron at the entrance (run-in shed basics). That entrance apron matters because the first few feet outside the shelter take the most abuse.
The usual failure points are predictable:
- Gate and opening traffic wears faster than the protected rear corners.
- Roof runoff dumps into one concentrated area if there's no collection or diversion.
- Shallow stone gets pumped into mud once the subgrade softens.
- No separator fabric lets the base mix into the soil below.
Later in the build, details like mats, bedding, and cleaning habits still matter. But even good surface products won't rescue a poor drainage plan.
Mats don't fix trapped water. They only cover it.
A short visual helps if you want to see how drainage thinking applies in the field:
Intercept water before it reaches the pad
Neutral equine guidance consistently says a run-in should sit on well-drained ground, with the open side away from prevailing winds, and with drainage and ventilation treated as first-order design decisions. The same guidance also notes that mats alone don't solve moisture problems, because slope, seams, bedding, and cleaning still control whether water stays trapped underfoot (planning run sheds for horses).
Where uphill water is feeding the problem, surface shaping alone may not be enough. That's when intercept drains, swales, or a French drain become part of the fix. The goal is simple. Catch the water before it enters the hoof traffic zone.
Why Minimum Size Often Falls Short
Minimum shelter sizes look fine on paper because paper doesn't pin ears, swing hindquarters, or block an opening. In the field, the advertised footprint is often the smallest number that sounds acceptable, not the size that works comfortably.
A nominal footprint isn't fully usable space
A compact shelter may technically house a horse, but that doesn't mean the whole floor area is easy to use. Horses rarely stand perfectly square inside a marked box. They angle their bodies, step sideways, and back up to reposition.
That's why small footprints get crowded fast. Add a dominant horse, feed tubs, or bad weather, and the practical standing zone shrinks again.
| Nominal Size | Usable Interior (approx.) | Best For |
|---|---|---|
| 10 x 10 | Reduced by edge avoidance and movement space | Short-duration shelter for one smaller, quiet horse |
| 12 x 12 | More workable, still limited for shared use | One average riding horse |
| 12 x 16 | Better turning and weathering room | One horse with more comfort, or selective pair use |
| 12 x 20 | More realistic shared shelter space | Small compatible group, depending on behavior |
Behavior eats space faster than owners expect
A horse doesn't use a run-in the way a person stores tools in a shed. It needs room to enter, hesitate, turn, and leave without getting trapped. The lower-ranking horse in a group needs an exit path. If that path disappears, the shelter becomes a conflict point instead of a refuge.
Bigger often solves more horse behavior problems than any accessory upgrade.
Manufacturers also sell nominal dimensions, not guaranteed comfortable use. Overhangs, wall lines, feeder placement, and the way horses avoid tight corners all reduce the area that feels open. That's why stepping up from a bare-minimum footprint to something roomier usually pays off in day-to-day function, even before you think about mud control and maintenance around the opening.
Site Prep, Frost Depth, and Permits
The best-looking shelter on the wrong site won't stay right. Before any stone goes down, the job starts with stripping organics, checking drainage, and making sure the pad belongs where it's going.
What has to happen before excavation
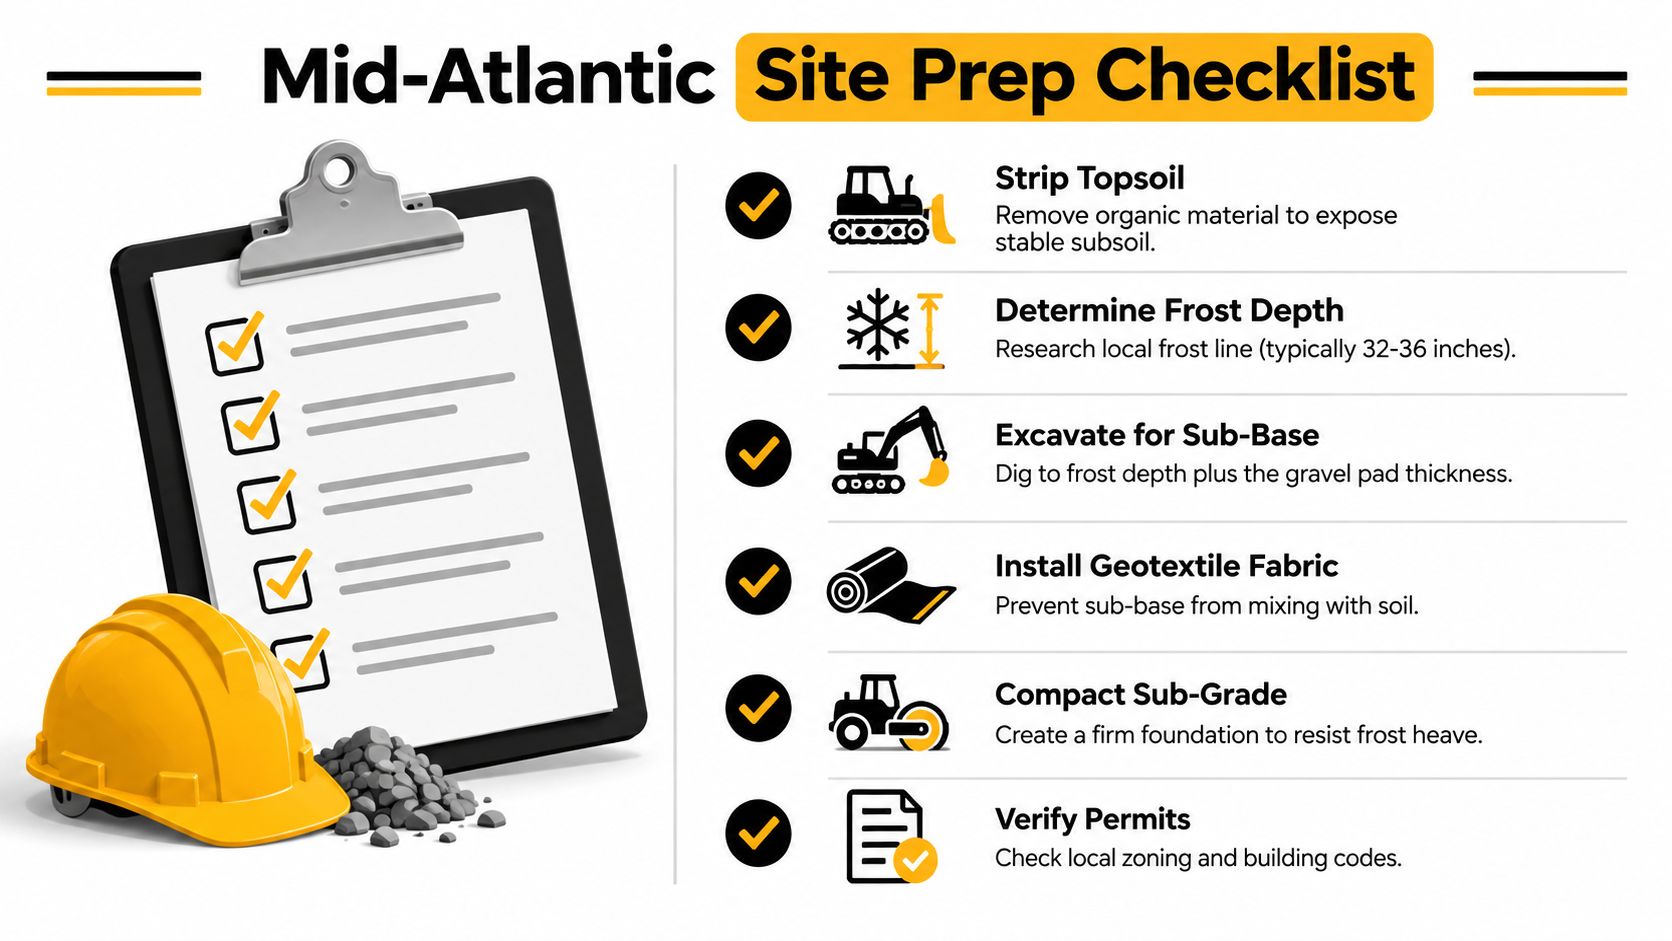
The first pass is always site verification. Confirm the shelter location, equipment access, and where runoff can go once the finished pad starts shedding water. Then strip topsoil and any unstable surface layer until the crew reaches competent subsoil.
This matters across Pennsylvania, Maryland, Delaware, and New Jersey because freeze-thaw exposes shortcuts fast. In frost climates, foundations need to extend below local frost depth to avoid heaving and cracking. One engineering guide notes that frost depth can range from 0 inches in Gulf states to 60 inches in northern Minnesota, and foundations that stop above frost depth can heave and crack after repeated winters (horse arena construction guide).
If you're building in Pennsylvania, checking local frost requirements early can prevent expensive rework later. This reference on frost line depth in Pennsylvania is a good place to start.
Floating pad or permanent footing
For many run in horse barns, a floating gravel pad handles seasonal movement better than a rigid slab. That's especially true on rural sites where water content shifts through the year and access for deeper concrete work is limited.
Permanent modular barns can require true footings. One modular barn source recommends footers at corners, under the barn foundation, and around the perimeter every 10 to 12 feet, with piers about 18 inches in diameter, set 3 to 4 feet deep, and projecting 3 to 4 inches above ground level (prefabricated barn buying process). Whether that applies depends on the barn type, code status, and how the manufacturer wants the structure supported.
Short checklist before the crew arrives
- Utilities marked: Have the site located before excavation equipment shows up.
- Setbacks confirmed: Check distance requirements from lines, wells, and other structures.
- Drainage outlet chosen: Water needs a destination before the first bucket cuts grade.
- Access cleared: Loaders and delivery trucks need an approach that won't sink or snag.
- Final grade planned: The new pad has to tie into the surrounding ground without trapping runoff.
Permits vary by township and county. Some agricultural structures get lighter treatment than permanent buildings, but owners shouldn't assume exemption just because the shelter looks simple.
Cost Drivers and Maintenance Realities
Most pad quotes move up or down for reasons that are easy to miss from the driveway. The biggest cost drivers are usually excavation depth, how much unsuitable soil has to come out, fabric and stone selection, truck access, and whether runoff control needs to be built at the same time.
What changes the quote
A flat, dry site with easy machine access is cheaper to prepare than a soft paddock tucked behind fencing. If trucks have to stage farther away, or if the crew has to rebuild the approach just to get in, the pad cost changes before the first ton of stone is spread.
Owners comparing garage foundation contractors near me, garage footings and foundations, or cement foundations for garage prices sometimes expect horse shelter pads to price the same way. They don't. Horse sites usually involve more mud management, more edge wear, and more need for workable transitions into surrounding turnout.
The real maintenance split
| Cost / Maintenance Factor | Gravel Pad | Concrete Slab |
|---|---|---|
| Excavation sensitivity | More forgiving on mixed rural sites | Demands tighter subgrade prep |
| Upfront material profile | Usually centered on stone, fabric, grading | Adds forming, reinforcement, and finishing |
| Drainage behavior | Better for open-front wet use | Needs careful slope and runoff handling |
| Routine upkeep | Occasional regrading and top-off stone | Crack monitoring, joint care, edge management |
| Spot repairs | Usually straightforward | More disruptive and visible |
| Long-term flexibility | Easy to extend or reshape | Harder to modify after placement |
The practical mistake is chasing the lower initial number without pricing the upkeep that comes after it. A plain gravel pad without fabric may start cheaper than a properly built shed foundation gravel base, but if it pumps into the subsoil and needs repeated rescue work, it wasn't cheaper. The same goes for slabs. A concrete surface can look clean and finished, but if the frost support is wrong, repairs are harder than tuning up a stone pad.
For owners searching shed foundations contractors near me, concrete contractors, or even excavation near me, the most useful quote is the one that explains what is included in the ground system, not just the finished shape you can see from above.
Working With Firm Foundations on Your Barn Pad
The job usually starts with a site visit and a plain conversation about how the shelter will be used. For a horse pad, the important inputs are the barn footprint, the number of horses using it, the traffic pattern in and out, and whether the site stays wet after storms or during spring thaw.
From there, the process is straightforward. The owner provides the shelter dimensions, preferred location, access points for equipment, and any timing issues around turnout or fencing. The crew checks grade, drainage path, subsoil condition, and whether a floating gravel system or a more structural build makes sense for that property.
Across PA, MD, DE, and NJ, regional soil conditions change the recommendation. Some sites handle a simple compacted stone build well. Others need more excavation, separator fabric, thicker base support, or added water control so the pad doesn't fail at the front edge.
One option owners consider for this kind of work is Firm Foundations, which builds gravel pads and concrete foundations for horse barns, sheds, garages, and related structures across the Mid-Atlantic. On a run-in project, that usually means excavation, grade correction, stone placement, and compaction matched to site drainage and frost conditions.
Installation day depends on access and pad size, but owners should expect excavation equipment, aggregate delivery, grading, and compaction work rather than a quick drop-and-go setup. The smoother the site access and layout decisions are upfront, the cleaner the installation usually goes.
If you're planning a run-in and want the pad built right the first time, Firm Foundations offers gravel pad construction, concrete foundations, excavation, and site prep for horse barns across Pennsylvania, Maryland, Delaware, and New Jersey. If your current shelter area turns to mud every wet season, or you're starting from bare ground, reach out for a quote and get a base that matches how horses use the space.