
Gravel Shed Pad Installation How to Build a Lasting Base
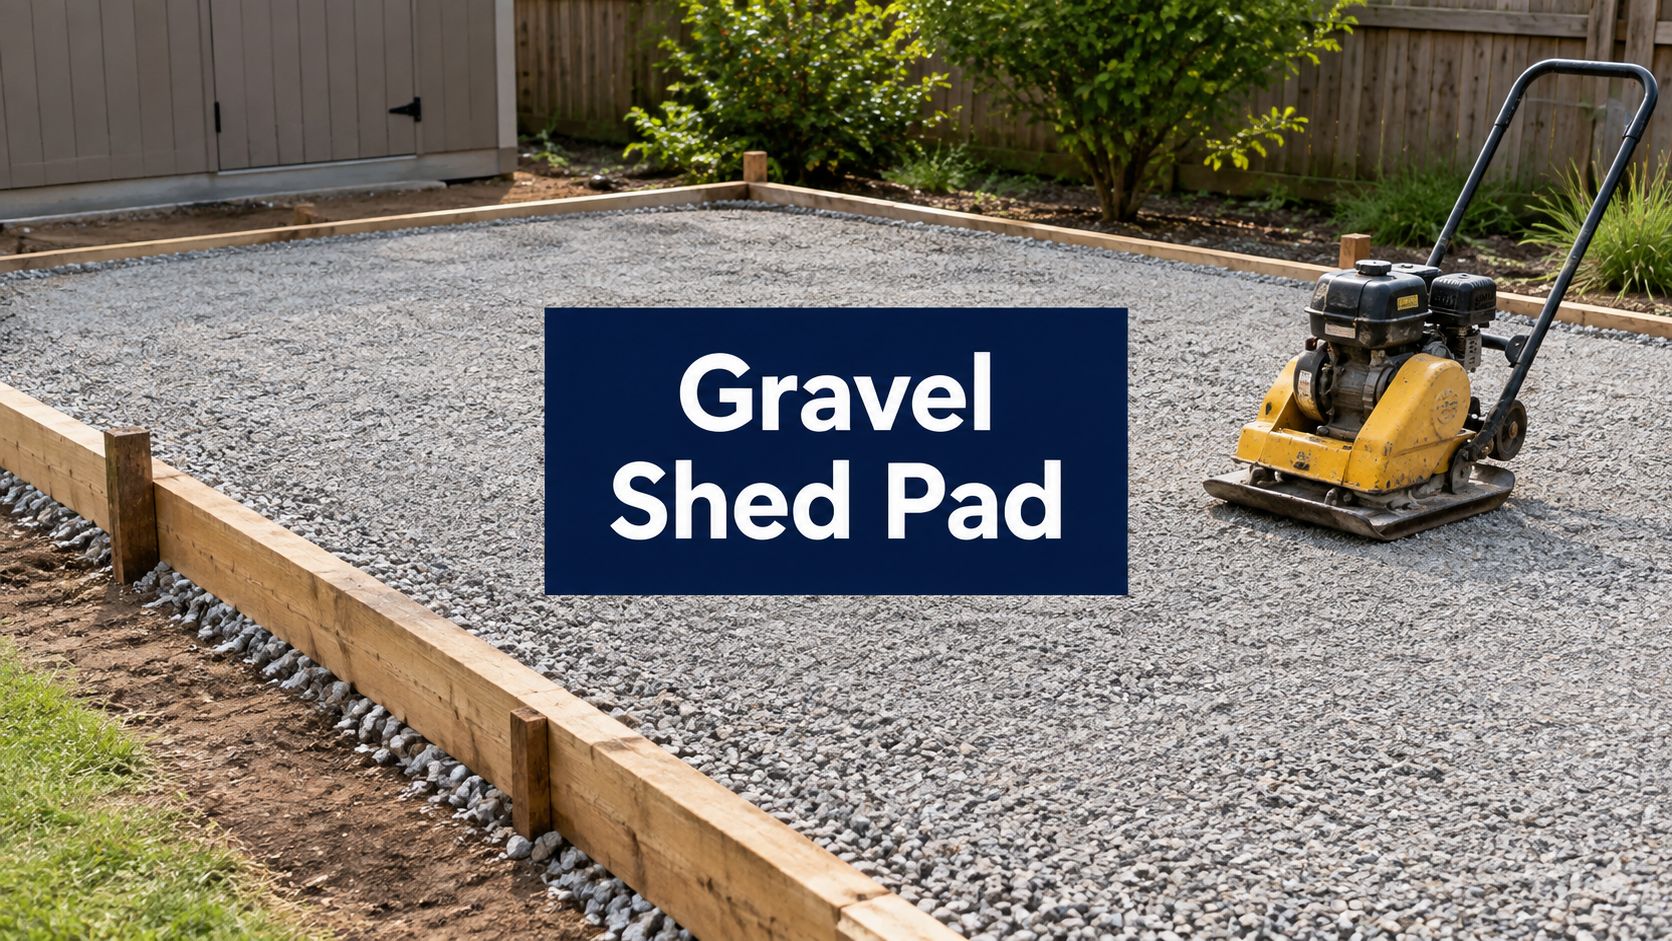
A shed that starts level can end up with a sticking door, a damp floor, or a noticeable lean after a few wet seasons. In Pennsylvania, Maryland, Delaware, and New Jersey, the combination of soft native soil, runoff, and freeze-thaw movement makes the ground beneath the structure part of the foundation system. A dependable gravel shed pad installation gives the building a stable bearing surface while moving water away from the walls and floor.
Firm Foundations is a licensed, insured foundation and excavation contractor serving these Mid-Atlantic communities since 2011. The team builds gravel pads and concrete foundations for sheds, garages, houses, gazebos, horse barns, playsets, hot tubs, shipping containers, driveways, and patios. The right solution depends on the structure, soil, drainage, and local frost conditions, not just the shed's advertised dimensions.
Why a Proper Gravel Pad Matters for Your Shed Near You
A shed can look level on delivery day and still develop a sticking door, a low corner, or a damp floor after several wet seasons. Those problems often start below the building. Sod, organic topsoil, and loose fill compress unevenly, while runoff collects along an edge if the site has no dependable route for water.
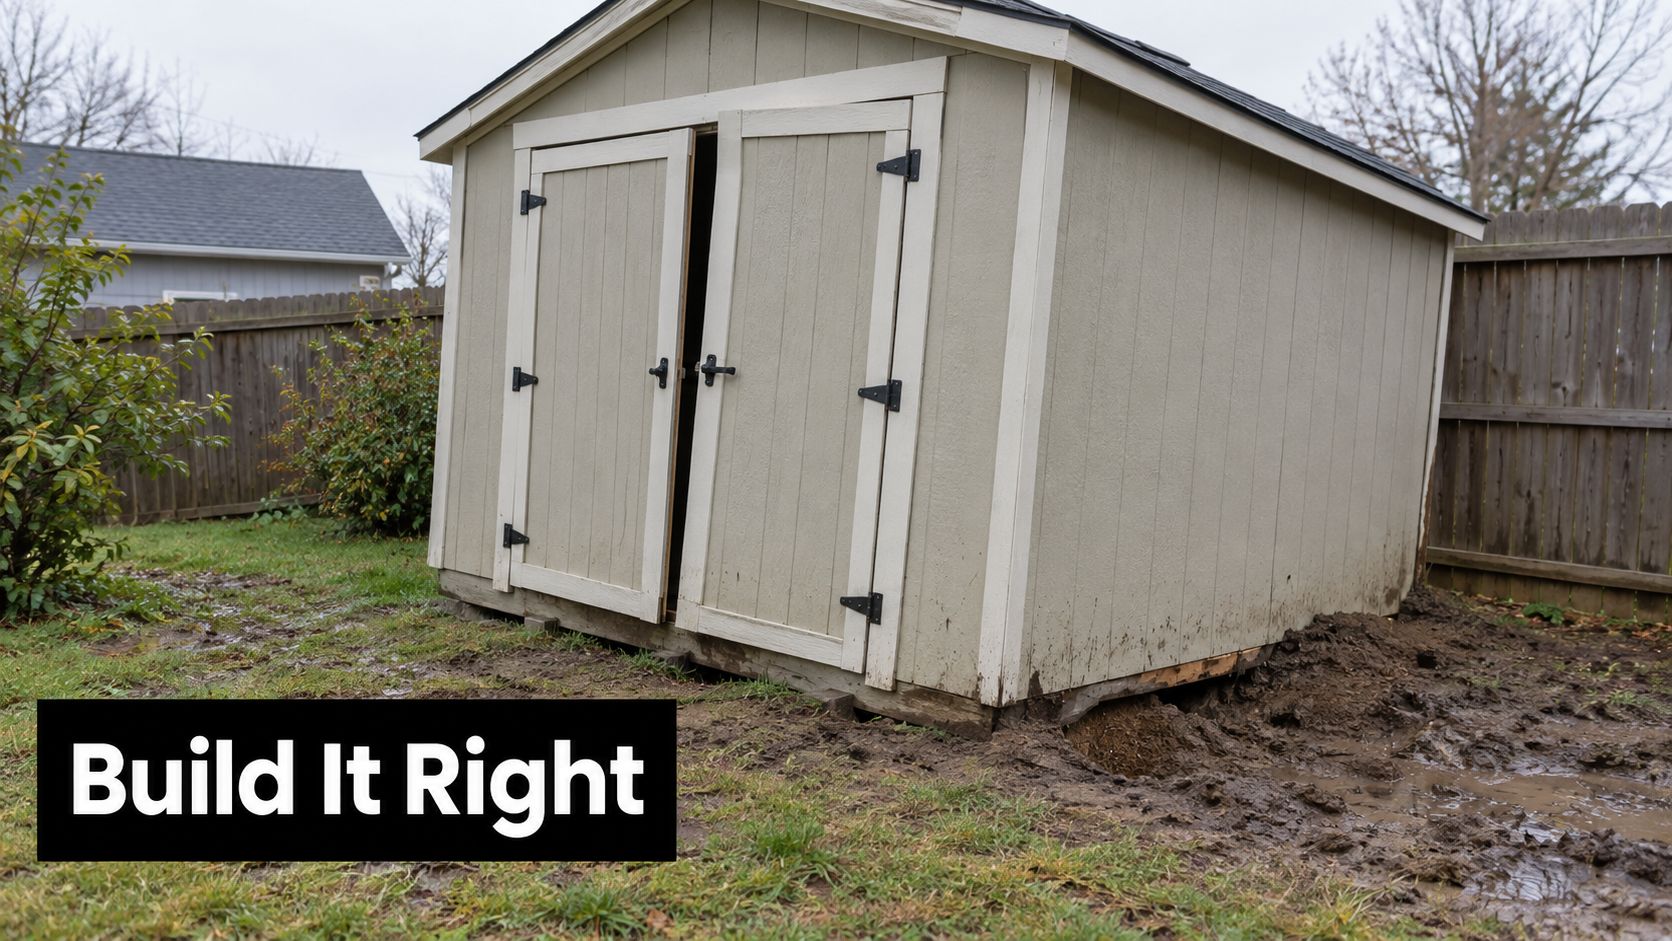
A gravel shed pad installation should be built as a drainage system, not just a flat spot covered with stone. Properly placed and compacted aggregate spreads the shed's load across prepared ground, limits soil migration, and lets water pass beneath and away from the building. That helps protect the floor system, reduce saturated edges, and keep the structure aligned.
Soil and water determine the result
Untreated soil can settle where roots and organic material break down. Clay holds water and can move when conditions change, while loose or poorly compacted fill may compress beneath one part of the shed. Grade matters just as much. A pad that blocks runoff or creates a low pocket can leave the building sitting in wet soil even when its surface is level.
For a small, light shed, a compacted gravel layer is often a practical starting point. Clean stone provides open drainage, while a hybrid base using crusher run beneath clean stone gives finer material room to lock together and form a firmer working surface. The better choice depends on soil, slope, runoff, and the shed's load. In wet, soft ground, removing organic material and building a well-compacted base matters more than adding another loose layer.
Seasonal freezing adds another concern. Water held in the soil can expand and contract, shifting a shallow pad over time. A gravel pad can serve many smaller buildings, but permanent or heavier structures may require footings designed for local frost conditions. Confirm those requirements with the applicable local authority or a building professional. Woodworking Advisor's shed foundation guidance explains the distinction between shallow gravel pads and deeper frost-protected footings.
Practical rule: Use a gravel pad for a suitable smaller building, and use engineered or frost-protected footings when the structure, soil, or local requirements call for them.
Firm Foundations prepares the site, grades the area, installs the support system, places the stone, and coordinates the finished pad with the shed builder's requirements. The same judgment applies to a gazebo foundation, barn shed, 4×8 shed with foundation, or more substantial concrete foundation.
A reliable recommendation starts with the property, not a standard material list. The crew should assess soil, grade, runoff, access, and intended load before choosing clean stone, a hybrid crusher-run base, concrete, or garage footings and foundations.
Planning Your Shed Pad Size Thickness and Location
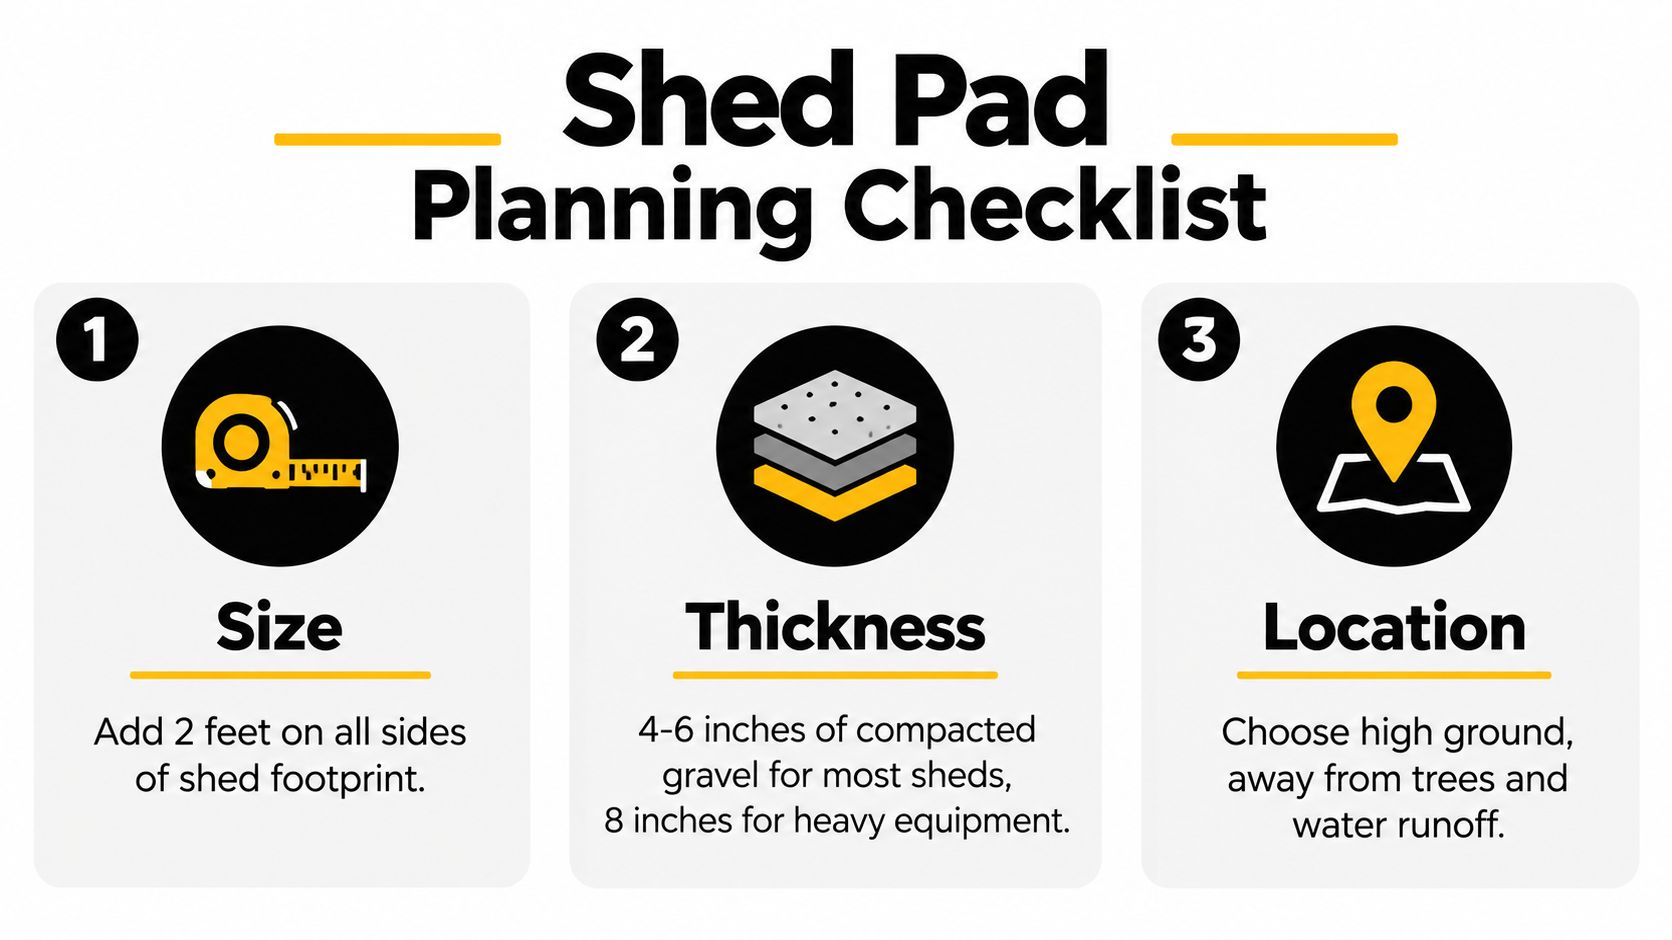
A shed pad succeeds or fails at the layout stage. Mark the building footprint first, then plan the pad as a drainage-first system, not merely a flat spot for the shed. The prepared gravel should extend at least 12 inches beyond the shed footprint on every side. That margin supports the shed edges and gives surface water room to move away from the walls. Smoky Mountain Sheds' gravel base guide covers this extension and related grading practices.
Start with the footprint
Measure the shed's actual outside dimensions, rather than relying only on its model name. A 10×10 shed may need a larger pad once the perimeter margin is included. Check the builder's requirements for skids, timbers, anchors, or a specific shed foundation kit before setting the final dimensions.
Stake and string the complete pad area. Measure both diagonals before excavation. Equal diagonals confirm a square layout and make later edging, timber placement, and shed alignment much easier.
Choose thickness by conditions
A finished compacted gravel thickness of 4 to 6 inches suits many small shed pads. 4 inches can work for a light structure on firm, well-drained soil. 6 inches provides more working depth for a larger shed, softer ground, or a location requiring additional grade correction. USCalculators' shed foundation guidance identifies this range as a common gravel base after sod and topsoil are removed.
Thickness alone does not repair organic soil, weak compaction, or trapped water. In Pennsylvania, Maryland, Delaware, and New Jersey, freeze-thaw movement makes drainage and soil preparation especially important. A denser crusher-run lower course can provide support on weaker ground, while single clean stone can preserve open drainage on firm, naturally free-draining soil. Choose the build-up according to the soil and runoff, not a standard thickness.
Select high, well-drained ground
Avoid natural collection points because they appear level. Choose higher ground, then trace where roof runoff, driveway water, and uphill drainage will travel during storms. The finished surface should move water away from the building with about a 2% slope, roughly 1/4 inch of fall per foot. Smoky Mountain Sheds' gravel base guide provides this slope guidance.
Trees can create root conflicts and restrict future grading. Leave clearance for excavation, compaction equipment, delivery, and maintenance. If the site cannot drain naturally, correct the grade or install a drainage measure before placing the shed foundation.
Tools Materials and Base Options Before You Dig
Gather the materials before excavation starts. A typical gravel shed pad may need angular crushed stone, a non-woven geotextile separator where soil conditions justify it, timber or another edge restraint, stakes and string, a laser or builder's level, a plate compactor, a rake, a shovel, a wheelbarrow, and equipment for excavation and grading. The right setup keeps the pad drainage-first, with the stone choice matched to the soil rather than treated as a flat surface alone.
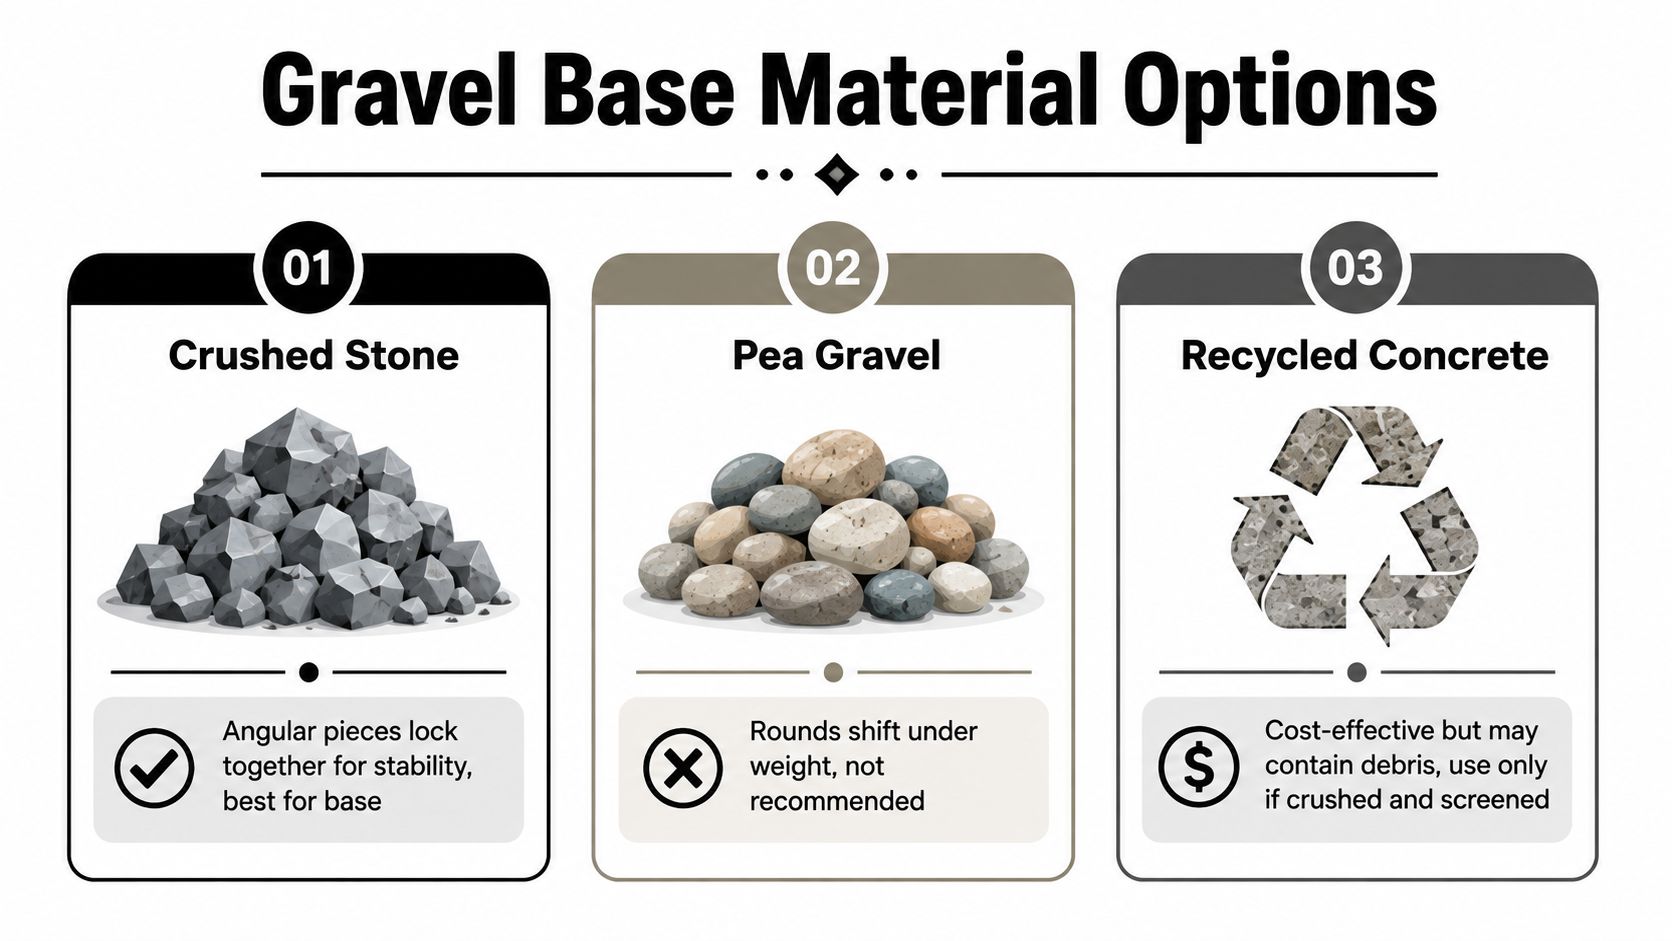
Pea gravel is a poor foundation material because its rounded particles do not lock together well under load. Angular crushed stone compacts more reliably as the pieces interlock. Properly crushed and screened recycled concrete can also work, but debris and inconsistent particle sizes make quality control important.
Single clean stone or a layered base
Single clean crushed stone leaves open voids for water to pass through. It can suit a small, light shed on firm soil that already drains well. The trade-off is movement under concentrated loads, especially if the edges and support points are not contained.
A hybrid base places a denser lower course, such as crusher run, beneath #57 clean stone. Crusher run locks together and provides bearing on weaker ground. The clean upper layer preserves drainage and limits standing water against the shed. In Pennsylvania, Maryland, Delaware, and New Jersey, this build-up can be more dependable where soft soils or freeze-thaw cycles make consistent support harder to maintain.
The pad still needs grading and controlled compaction. Graded gravel can hold substantial moisture temporarily, with technical moisture data showing movement from 19.3% initially to 32.6% at maximum before stabilizing near 20%. O'Leary Development Group's gravel base discussion explains why material selection cannot replace proper runoff control, placement, and compaction.
Prepare equipment for controlled compaction
Use a plate compactor in slow, deliberate passes. Match the machine to the aggregate, site access, and pad size. A practical comparison of compaction equipment types can help identify the suitable machine before delivery.
Firm Foundations is one local option for homeowners who want excavation, timber framing, aggregate placement, and compaction handled as one coordinated scope. Its work includes gravel pads with basic site grading, anchored 4×6 timbers, and 3/4 clean stone leveled for shed support. Timber edges help keep clean stone contained, particularly where the pad must remain open enough to drain without spreading under load.
Preparing the Site and Building the Gravel Base
A shed pad can look level and still fail after the first wet season. In Pennsylvania, Maryland, Delaware, and New Jersey, the installation sequence matters because organic soil, fine native soil, and freeze-thaw movement can turn a flat gravel surface into an uneven support system. Build the pad to move water away while carrying the shed load.
Remove weak material before placing stone
Start by stripping sod, roots, and organic topsoil. A practical excavation commonly removes 4 to 6 inches of unsuitable material, followed by compaction of the exposed subgrade before aggregate is placed. Wright's Sheds' foundation guidance describes a drainage-first approach that removes organic soil, creates a compacted aggregate base, and directs surface water away from the structure.
Set excavation depth from the finished pad elevation, not just the thickness of the stone. Leave enough room for the planned base while keeping the shed out of a low pocket. If the native soil is soft, wet, or visibly pumping under equipment, undercut that material and replace it with suitable aggregate before continuing.
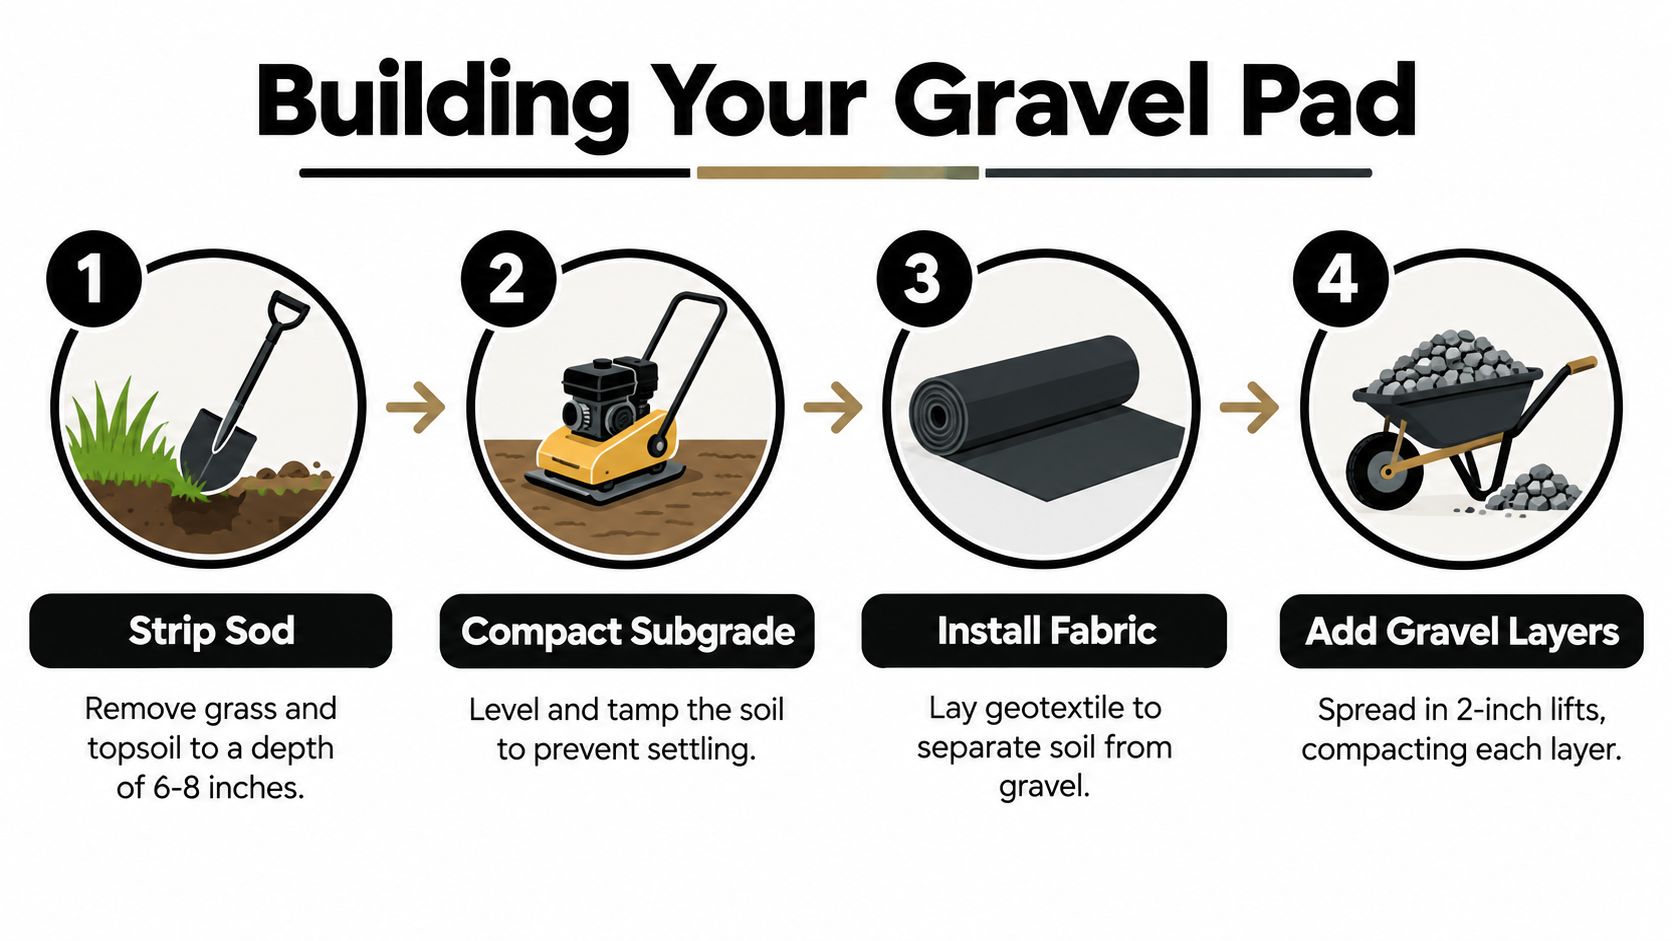
Compact the exposed soil with a plate compactor. Walk the entire excavation afterward and inspect corners, edges, and equipment tracks. Any area that flexes or pumps needs correction before stone covers it. Otherwise, the weak spot remains hidden beneath the finished pad.
Separate soil from aggregate where needed
Use non-woven geotextile fabric when the subgrade is wet, fine-grained, or likely to migrate into the stone. The separator keeps native soil from contaminating the aggregate, helping the base maintain more consistent bearing and drainage. Serbu's gravel foundation guide covers separator use and compaction targets, including 95% Standard Proctor Density where that technical standard applies.
Lay the fabric flat across the subgrade, overlap seams, and secure it so placement equipment cannot bunch or pull it aside. Fabric does not correct a soft soil problem. It separates materials, while excavation, suitable aggregate, and compaction create the actual bearing system. For installation details, follow this guide to geotextile fabric installation.
A short video can help visualize the general installation sequence before equipment arrives:
Build the base in controlled lifts
Place aggregate in controlled lifts instead of dumping the full depth at once. For a total base of 6 inches or more, use approximately 2 to 3 inch lifts so the compactor can densify the material through its full thickness. Smoky Mountains Sheds' gravel base guide describes this lift method.
Choose the aggregate build-up around drainage and soil conditions. A hybrid pad places crusher-run in the lower course, where its fines lock together and help retain shape, then uses clean stone above for drainage. On a firm, well-draining subgrade, a single clean-stone pad can work, but it needs careful grading and edge restraint because open stone spreads more readily under load.
Compact each lift with 4 to 6 slow passes, giving extra attention to corners and edges. The same installation guidance identifies full-depth placement and inadequate compaction as common causes of later settlement. Add stone evenly, avoid tall piles and thin pockets, then screed the final surface.
Check the finished pad with a long straightedge, level, or laser. Confirm that it is square, its edges are supported, and the surrounding grade carries runoff away from walls, doors, and corners. Finish the edge restraint so stone stays contained when the shed is loaded. The completed pad should feel firm under foot and equipment, remain even in elevation, and be ready for the builder to set the structure without correcting the site.
Common Mistakes to Avoid and Pro Tips for Lasting Drainage
A gravel pad can look finished while the shed is still sitting on wet, unstable ground. Problems begin when the work is treated as landscaping instead of foundation preparation. Remove compressible topsoil, create a continuous load path, and give water a clear route away from the structure.
The mistakes that cause callbacks
Leaving topsoil beneath the pad allows organic material to compress under a steady shed load. Dumping the full stone depth at once creates pockets the compactor cannot properly reach. These defects may remain hidden until repeated rain, loading, and seasonal soil movement expose them.
The shed platform should be level, but the surrounding ground should carry runoff away from the walls, doors, and corners. Keep roof discharge from emptying directly beside the pad. Do not allow mulch, soil, or grass to build against the stone edge, where they can trap moisture and hide settlement.
Water management is part of the foundation, not a finishing detail.
Stone selection also affects how the pad performs. Rounded pea gravel shifts under load. Single clean stone drains well, but its open structure can spread unless the pad has sound edge restraint, a stable subgrade, and careful grading. On firmer, well-draining soil, that approach may be appropriate. On clay, disturbed fill, or ground that holds water, a hybrid build-up is usually easier to keep stable. Crusher-run below provides interlock and shape retention, while clean stone above improves drainage.
Frost depth changes the decision
Freeze-thaw cycles in Pennsylvania, Maryland, Delaware, and New Jersey can move a shallow pad when water remains trapped beneath it. Regional guidance gives examples ranging from 30 to 36 inches in some areas to 42 to 48 inches in others. Local freezing conditions and applicable codes determine whether a project needs frost-protected support rather than a simple surface pad. Wright's Sheds' foundation type guidance explains why a gravel pad may suit a smaller shed, while a permanent structure may call for deeper support.
A deep footing is not automatically required for every shed. The building's size, use, load, and local requirements must be considered together. A gazebo, barn shed, garage, or building intended for long-term occupancy may need a different foundation system than a small storage shed.
Before delivery, check the pad's corners, edges, diagonal measurements, elevation, and drainage direction. Confirm that the stone remains contained and that water has a route away from the structure. An experienced shed foundation contractor should explain these trade-offs plainly and identify corrections before the shed arrives.
Get a Level Long Lasting Shed Foundation With Firm Foundations
A gravel shed pad must do more than create a flat surface. It needs to carry the structure, shed water, and stay stable as soil conditions change. For many small sheds, a 4 to 6 inch compacted gravel base is a practical starting point, adjusted for the building load, drainage, and native soil.
Firm Foundations serves homeowners and builders across Pennsylvania, Maryland, Delaware, and New Jersey. Its work includes excavation, grading, timber framing, aggregate placement, compaction, concrete foundations, garage footings, patios, and residential site preparation.
The right material depends on the site. Clean stone suits well-draining, firm ground where water needs a clear path. A hybrid base, with compactable crusher-run beneath clean stone, gives disturbed fill, clay, or wet ground more support and shape retention. Concrete may be appropriate for heavier structures or projects with different support requirements.
That evaluation also helps with searches for shed foundations near me, garage foundation contractors near me, cement foundations for garage, or excavation near me. Firm Foundations provides a transparent free quote process and works with shed builders including Stoltzfus Structures and Sheds Unlimited. Before ordering, confirm access, grade, drainage, pad dimensions, and local frost or permitting requirements.
Firm Foundations builds graded and compacted gravel shed pads, concrete foundations, garage footings, and excavation systems across Pennsylvania, Maryland, Delaware, and New Jersey. Visit Firm Foundations to request a free quote and schedule a site evaluation.