
Concrete Garage Floor Design Ideas That Last in PA
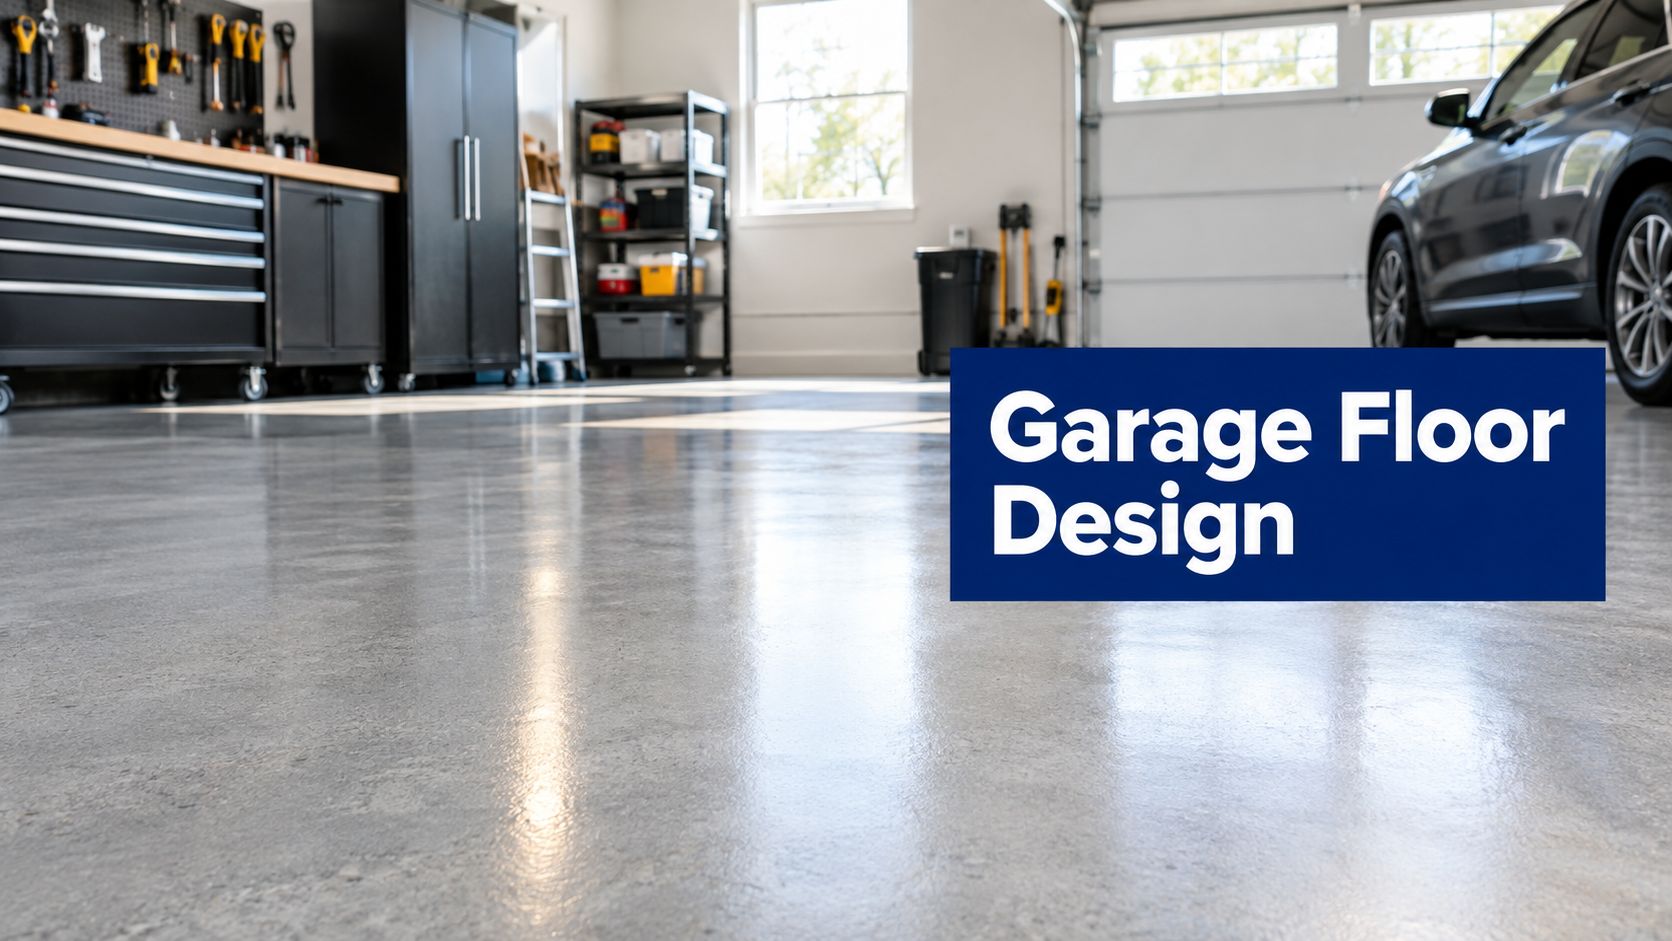
You pull into the garage after a wet Pennsylvania winter and see the same problems again: a crack running across the slab, dark stains beneath the workbench, and a puddle that never quite reaches the garage door. The concrete may still be usable, but the floor no longer feels clean, dry, or dependable.
A lasting concrete garage floor design starts before color, flakes, stain, or gloss. It depends on the slab, the compacted base beneath it, reinforcement, planned joints, exterior drainage, vapor control, and a finish suited to how your family uses the space. Firm Foundations has served property owners across Pennsylvania, Maryland, Delaware, and New Jersey since 2011, helping plan concrete foundations, garage slabs, shed foundations, driveway bases, and other site improvements.
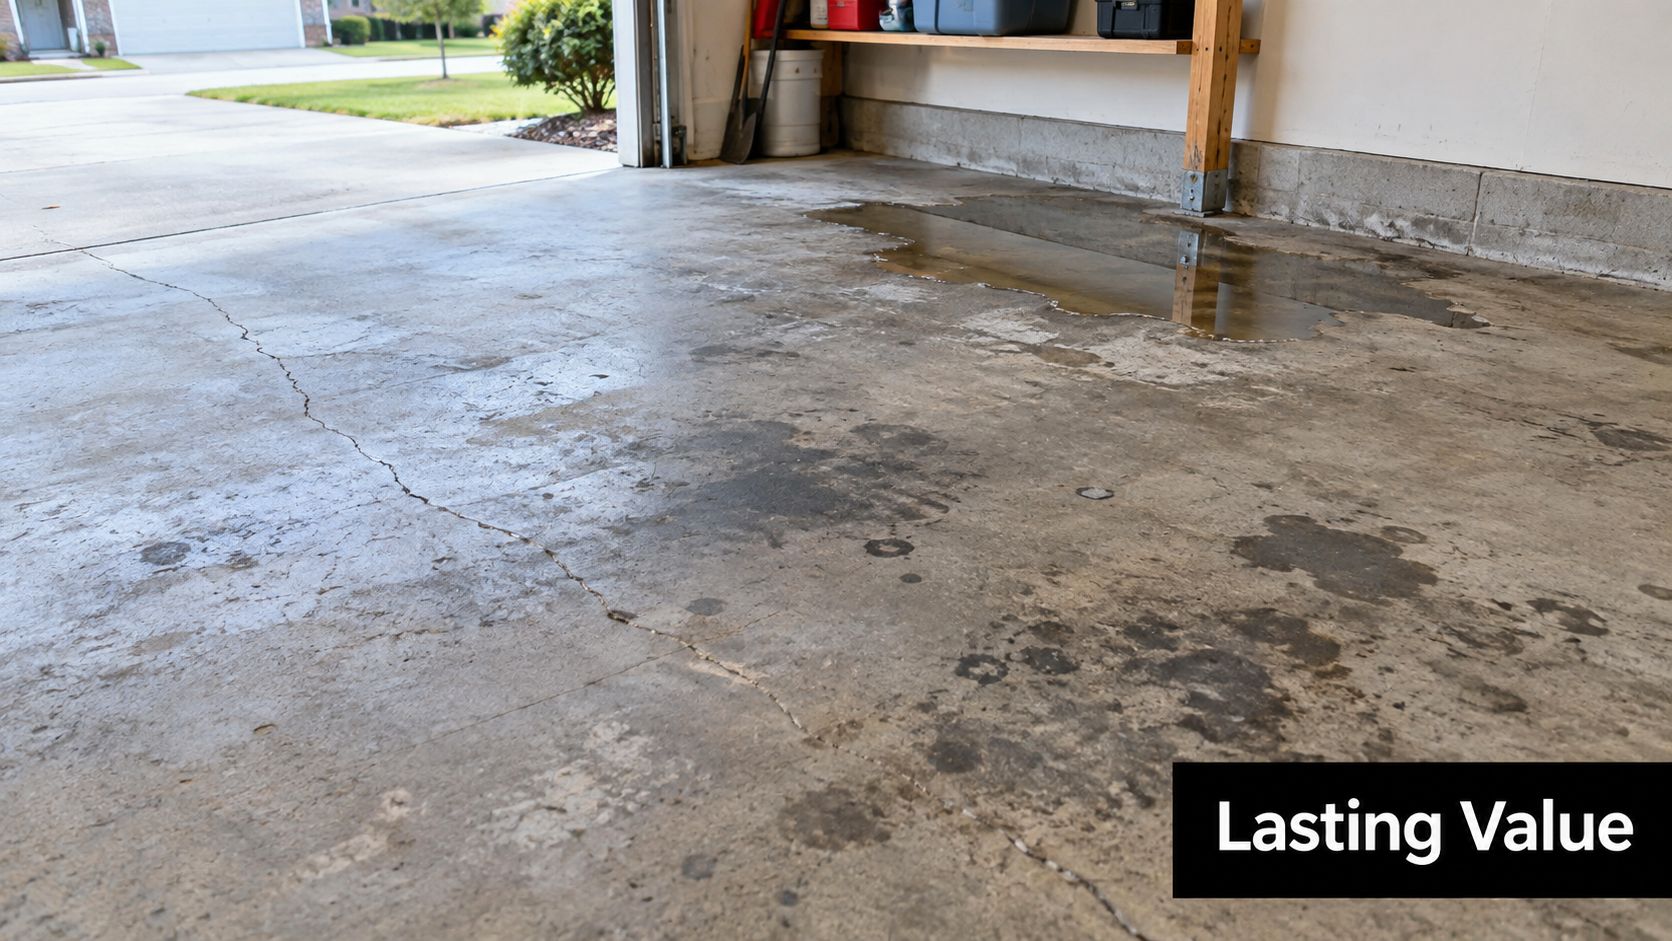
Introduction to Concrete Garage Floor Design for Lasting Value
A well-designed garage floor does more than make a space look finished. It gives vehicles a stable surface, directs water away from the interior, limits random cracking, and creates a cleaner base for future staining, sealing, or coating. Those details matter in PA, MD, DE, and NJ, where wet conditions, winter salts, temperature swings, and variable soils can expose weak construction quickly.
Homeowners often begin with the visible problem. They search for garage foundation contractors near me, compare coating colors, or look for a cement foundation for a garage that can support a workshop, storage area, or additional vehicle. Those are sensible starting points, but the most attractive finish can't compensate for poor drainage or a slab built on an unstable subbase.
What lasting value looks like
A practical garage floor should provide:
- Structural support: The slab must match the vehicle and use conditions.
- Controlled water movement: The surface needs a purposeful slope toward the entrance or a floor drain.
- Moisture resistance: Vapor control and site drainage should be addressed before a finish is selected.
- Manageable maintenance: The surface should suit your cleaning habits, winter salt exposure, and workshop activities.
- A finish that fits the space: A broom texture, stain, polished surface, or coating should support safe daily use.
The right design also reduces surprises during construction. A clear quote should identify excavation, subbase preparation, forms, reinforcement, concrete strength, joint layout, finish work, and any drainage or moisture measures included in the scope.
Whether you're planning a new detached garage, replacing a failing slab, or coordinating a larger house foundation project, Firm Foundations can help you evaluate the site and request a free quote based on actual conditions rather than a guess from a distance.
How a Garage Floor System Works Beneath the Surface
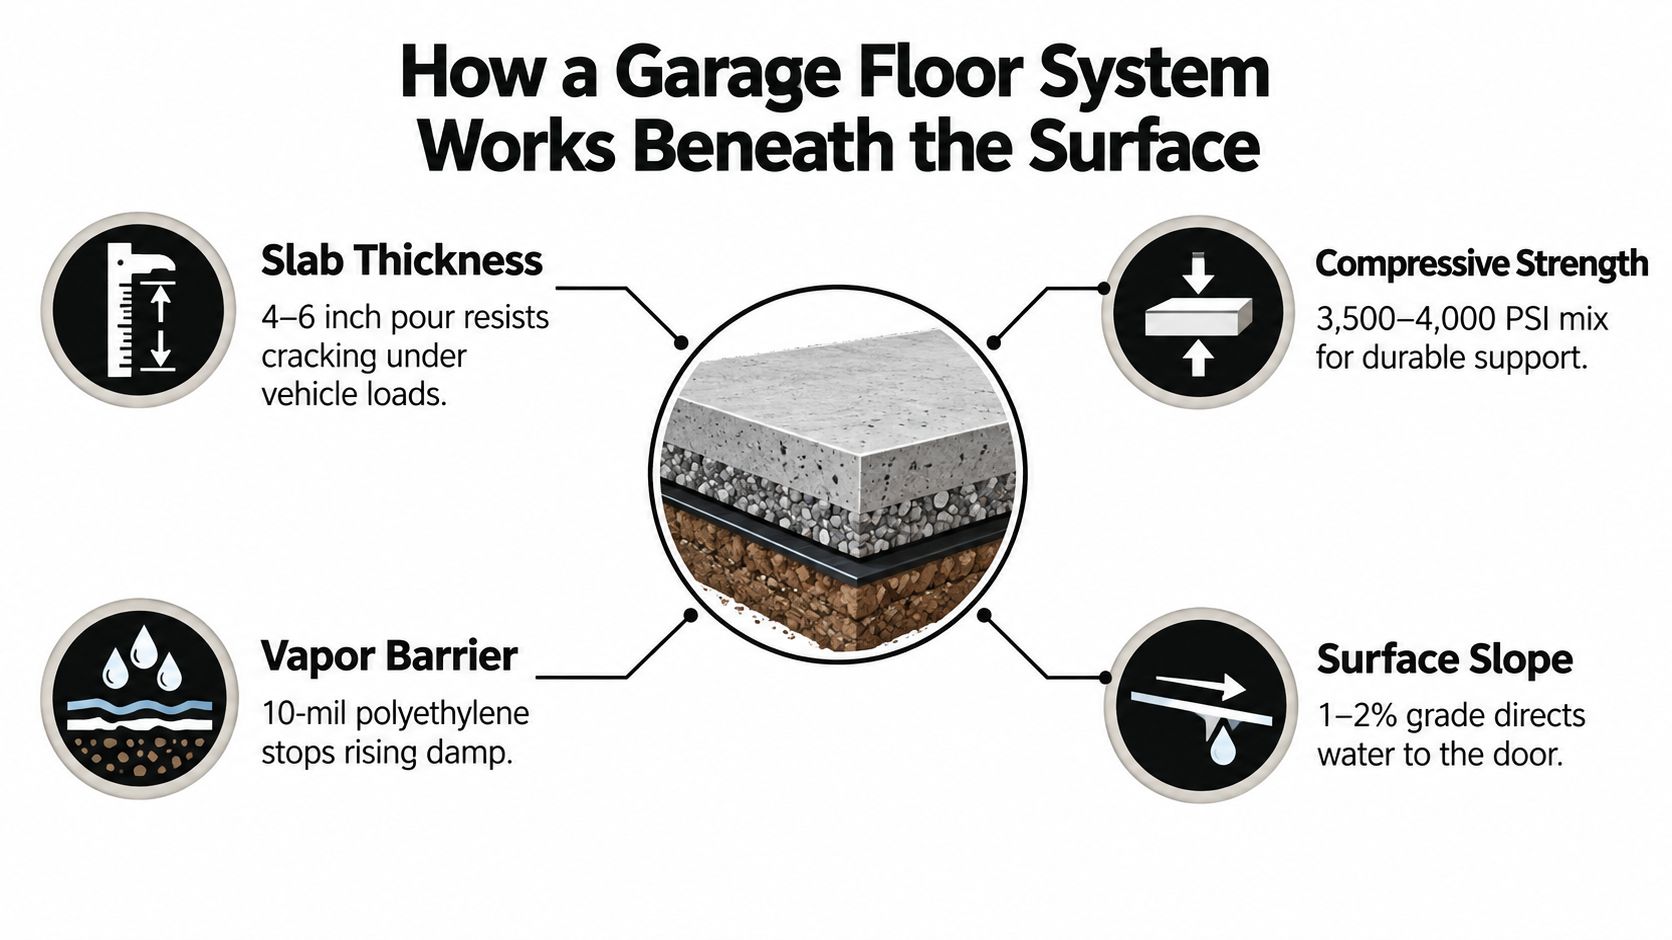
Concrete works best as a system. The slab carries the load, the compacted base supports the slab, reinforcement helps manage cracking, and the slope gives water a planned path out of the garage.
A useful way to understand the design is to compare the floor to a sturdy tabletop. The tabletop needs enough thickness to resist bending, a stable frame underneath, and a level structure that doesn't shift. A garage slab needs the same basic coordination, although the details involve soil, aggregate, concrete, joints, and drainage.
Thickness is only the starting point
Passenger-vehicle garage floors in the United States are typically designed around a 4-inch slab, while the International Residential Code sets a minimum of 3.5 inches for unreinforced slabs on grade. The code also requires garage floors to be non-combustible and to slope at least 1/8 inch per foot toward the vehicle entrance or a floor drain. These requirements are summarized in the IRC 2024 slab-on-grade requirements.
That minimum isn't automatically the preferred local specification. Builders and engineers often use a nominal 4-inch slab because it gives more practical tolerance for ordinary residential loading and site variation. If the garage will hold heavier vehicles, equipment, or a shop setup, the design should be reconsidered rather than automatically using a standard detail.
Strength and reinforcement share the work
Concrete compressive strength describes how well the material resists crushing. Reinforcement helps manage tensile stress and crack movement. A guide on garage concrete strength and reinforcement notes that IRC-allowed strengths can fall within the 2,500 to 3,500 psi range, depending on climate, while the American Concrete Institute recommends 4,500-psi concrete for garages in the northern half of the United States.
The same guidance discusses 6×6 W2.9xW2.9 welded wire reinforcement, fiber reinforcement at about 1.5 pounds per cubic yard, and joint spacing based on slab thickness. Those choices address cracking and load transfer more directly than adding concrete depth.
A garage floor also needs to move water. A slab can be strong and still perform poorly if water collects along the door, around the foundation, or beneath a future coating. Firm Foundations treats slope, site drainage, and slab construction as connected decisions.
Aesthetic Options That Balance Style and Durability
Once the structure and drainage plan are sound, appearance becomes a useful design choice rather than a distraction. The finish should reflect how you use the garage, how much traction you want, and how willing you are to clean or reseal the surface.
A basic broom finish remains practical for a parking area or utility garage. The light texture helps provide grip when the surface is damp, and repairs tend to be straightforward. It won't offer the reflective appearance of polished concrete, but it can be a sensible choice when function and budget lead the decision.
Comparing common garage floor finishes
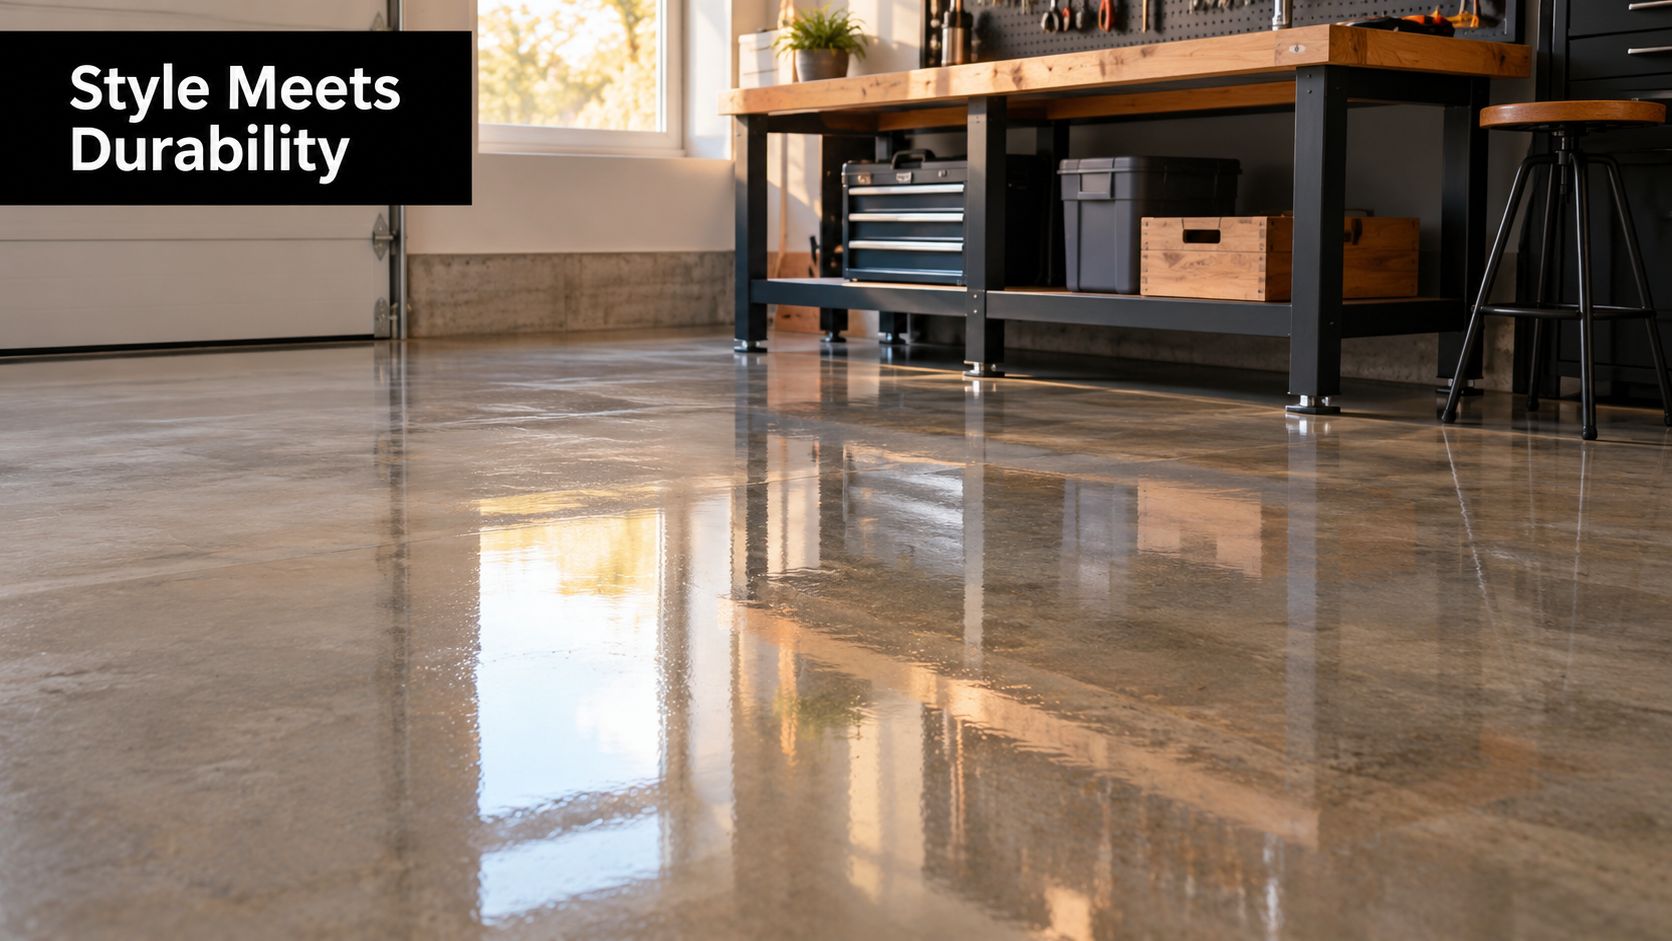
Polished concrete creates a smooth, reflective appearance that works well in a showroom-style garage, clean workshop, or space that doubles as an entertaining area. It highlights the character of the concrete and can make the room feel brighter. The tradeoff is that the surface must be prepared carefully, and the chosen sheen may not suit every area where water, mud, or oil regularly appears.
Stained concrete keeps the natural texture of the slab while adding color. Earth tones, charcoal shades, and slate-inspired looks can make an older floor feel more intentional without hiding every variation in the concrete. A sealer remains important because the stain itself isn't a substitute for surface protection.
Stamped concrete can imitate stone or other patterns and may suit a garage that connects visually with a patio or walkway. The texture can add character and traction, though patterned surfaces may require more attention during cleaning.
Epoxy and flake systems create a more uniform, finished appearance. Decorative flakes can break up visual imperfections and add texture, while a properly selected system can make oil and dirt easier to manage. The quality of surface preparation and moisture control matters more than the color on the sample board.
A workshop used for vehicle repairs has different needs from a garage used mainly for parking. For the first, chemical resistance, traction, and easy cleanup deserve priority. For the second, a broom finish, stain, or restrained coating may provide the right balance.
The visual reference below shows how polished concrete can change the character of a working garage without replacing the need for sound slab construction.
Match the finish to daily use
Before choosing a sample, consider:
- Wet traction: Smooth finishes may need an appropriate slip-resistant approach in areas exposed to rain or snow.
- Hot tires and chemicals: Active workshops need a system selected for repeated vehicle and maintenance exposure.
- Light reflection: Polished or glossy surfaces can brighten a darker garage, but they also make marks more visible.
- Maintenance: Every finish needs reasonable cleaning and, depending on the system, periodic protection.
- Future changes: A simple slab may be easier to repair if you expect walls, storage, or equipment layouts to change.
This video offers another visual reference for garage flooring and finish possibilities:
Structural and Site Prep Requirements for a Strong Slab
A garage floor can look perfect on pour day and still fail later if the ground, drainage, and joint layout were treated as afterthoughts. The durable design is built from the soil upward: stable support, controlled water movement, suitable reinforcement, planned joints, and enough concrete for the expected load.
Build from the soil upward
Begin with the existing grade and soil. Soft spots, organic material, poor drainage, and disturbed fill can leave parts of the slab carrying more stress than others. Excavation and compaction should produce a consistent platform, not a hole filled with stone.
A properly graded aggregate subbase spreads loads and gives water a more stable route below the slab. Confirm the finished elevations before the pour. The garage entrance, surrounding grade, and slab slope should work together, with no low point inviting water at the door.
Moisture control starts below the concrete. Residential preparation guidance identifies 6-mil polyethylene vapor barriers, positive exterior drainage, perimeter drains where groundwater conditions require them, and adequate curing before coating work. Since the preparation link is used elsewhere in the article, treat those measures as part of the design review rather than repeating that citation here.
Reinforcement and joints need a plan
Reinforcement helps control crack width and supports load transfer during shrinkage or movement. It does not make concrete crack-proof. Depending on the design, the contractor may specify welded wire reinforcement, fibers, or another reinforcement system.
Control joints give shrinkage cracking a planned location, much like scoring a sheet so it bends along a chosen line. Residential slab guidance commonly places joints at 24 to 36 times the slab thickness and cuts them to at least one-quarter of the slab depth. For a 4-inch slab, that means roughly 8 to 12 feet between joints and a sawcut about 1 inch deep, as described in HUD residential concrete guidance.
Larger floors also need sensible panel proportions. Garage guidance indicates that areas exceeding 16 m² may need reinforcement or construction joints dividing the slab into bays smaller than 16 m². The NHBC guidance for garage concrete floors relates that layout to movement, curling, and cracking.
Scale the slab for the load
A standard passenger-car garage is commonly specified with a 4-inch slab. Light trucks, SUVs, and heavy shop use are often associated with 5 to 6 inches, while RVs and other heavy-vehicle applications commonly call for 6 to 8 inches, according to this garage slab thickness reference.
Thickness still depends on the base, reinforcement, soil, and joint layout. A larger vehicle or demanding workshop should lead to a complete design review, not a thicker slab chosen in isolation. Homeowners can compare mix options using this guide to the best concrete for a garage floor before requesting a quote.
Finish and Coating Choices and Moisture Control First
A homeowner may choose a coating on Saturday, then see peeling or blisters after the first wet season. The product may not be the problem. Rising moisture, poor exterior drainage, inadequate curing, surface contamination, or slab movement can all weaken adhesion beneath a finish that looked perfect on installation day.
Moisture control therefore belongs in concrete garage floor design, not only in the final coating step. A vapor barrier beneath the slab can limit moisture movement, while grading and drainage outside the garage reduce water pressure near the foundation. The concrete also needs enough curing time before a finish is applied. A coating cannot correct water entering from below or moving through an unresolved joint.
Test before selecting the system
For an existing slab, or a new floor nearing its finish application, moisture testing helps establish whether the surface is ready. Preparation guidance commonly identifies ASTM F1869 for moisture vapor emission testing and ASTM F2170 for internal relative humidity testing. Results can show whether the installer should proceed, adjust preparation, or address moisture before coating.
If moisture readings are excessive, the remedy must match the cause. Options may include topical barriers, drainage membranes, or a new topping slab. The preparation scope can vary widely, so a contractor should identify whether water is coming through the concrete, collecting at the edges, or entering from outside. Treating only the visible damp spot can leave the same failure waiting beneath the new finish.
Compare coating families carefully
A penetrating sealer keeps more of the concrete's natural appearance and may suit a floor needing modest protection without a thick film. Epoxy forms a more substantial coated surface and offers many color and flake choices, but it relies heavily on sound preparation and controlled moisture conditions. Review these pros and cons of epoxy flooring before comparing products.
Polyaspartic systems may fit projects where cure speed, chemical resistance, and UV stability are priorities. Polyurea can also be used in a professional coating system, provided the product and installation conditions match the slab. For practical comparisons of coating approaches, Firm Foundations offers guidance on the best garage floor coating.
Each finish has a job to do. None can repair poor drainage, unresolved movement, or a contaminated surface.
Practical rule: Select the coating after checking the slab's moisture, surface condition, drainage, and curing requirements.
Costs Maintenance and Long Term Care in PA MD DE and NJ
Garage floor pricing depends on the work required below and above the concrete. A straightforward slab on stable, well-drained ground has a different scope from a floor that needs excavation, additional aggregate, drainage improvements, heavier reinforcement, thicker concrete, or moisture remediation.
Local conditions influence the quote. Soil type, existing grade, frost exposure, access for equipment, and the connection between the garage floor and driveway can all affect preparation. A custom finish or coating adds another layer of labor and material selection.
What changes the project cost
- Site preparation: Excavation, removal, grading, and subbase work can become the largest variable when the ground is soft or poorly drained.
- Structural design: Thickness, concrete strength, reinforcement, joint layout, and vehicle use affect the pour.
- Finish selection: Broom finishing, staining, polishing, stamping, and coating systems require different preparation and labor.
- Moisture work: Drainage improvements or mitigation can add scope when water is moving toward or through the slab.
- Access: Tight sites may require a different delivery and placement plan than an open lot.
Published regional pricing discussions can provide general context, but they shouldn't replace a local site evaluation. For comparison, homeowners researching garage concrete pad prices in Ohio can see why location and project conditions matter when evaluating concrete work.
Garage Floor Thickness and Use Case Comparison
| Vehicle Use Case | Recommended Thickness | Design Consideration |
|---|---|---|
| Passenger vehicles | 4 inches | Use a stable subbase, planned slope, reinforcement strategy, and control joints. |
| Light trucks, SUVs, or heavy shop use | 5 to 6 inches | Review load transfer, reinforcement, joint layout, and soil support. |
| RVs or other heavy vehicles | 6 to 8 inches | Plan the slab as a heavier-duty system rather than simply enlarging a standard garage floor. |
Care remains simple when performed consistently. Sweep or dust-mop loose grit, clean winter salt and spills promptly, keep joints free of debris, and address small cracks before water can reach the base. If the floor has a sealer or coating, follow the product's cleaning and reapplication guidance instead of using harsh chemicals that may dull the surface.
Your Decision Checklist and Next Steps With Firm Foundations
Before approving a garage floor proposal, ask for clear answers to these questions:
- What will the slab support? Identify passenger vehicles, trucks, shop equipment, RVs, or storage loads.
- How will the site be prepared? Confirm excavation, subbase material, compaction, grading, and access.
- Where will water go? Review slab slope, exterior drainage, downspouts, and any floor drain or perimeter drain.
- How will moisture be controlled? Ask about the vapor barrier, curing process, and moisture testing before coatings.
- Where will joints go? A joint layout should suit the slab size and avoid leaving large uncontrolled panels.
- What finish fits the use? Compare broom, stained, polished, stamped, epoxy, polyaspartic, and other systems based on traction and maintenance.
- What does the quote include? Look for concrete strength, reinforcement, forms, finishing, cleanup, and any drainage or repair allowances.
These questions also apply when you're comparing garage foundation contractors near me, planning garage footings and foundations, or coordinating a concrete foundation for a detached structure. Firm Foundations serves PA, MD, DE, and NJ, and works with shed builders including Stoltzfus Structures and Sheds Unlimited. The team handles excavation, forms, concrete placement, gravel pads, garage slabs, and related foundation work with a focus on drainage and structural performance.
Start with the ground conditions and intended use, then choose the finish. That order gives you a more dependable basis for comparing quotes and planning the project timeline.
Firm Foundations provides site preparation, excavation, concrete garage slabs, garage footings and foundations, and drainage-focused foundation work across PA, MD, DE, and NJ. Visit Firm Foundations to request a free quote and discuss a concrete garage floor design built around your vehicle use, site conditions, and long-term goals.