
Vapor Barrier Shed Foundations That Last in PA
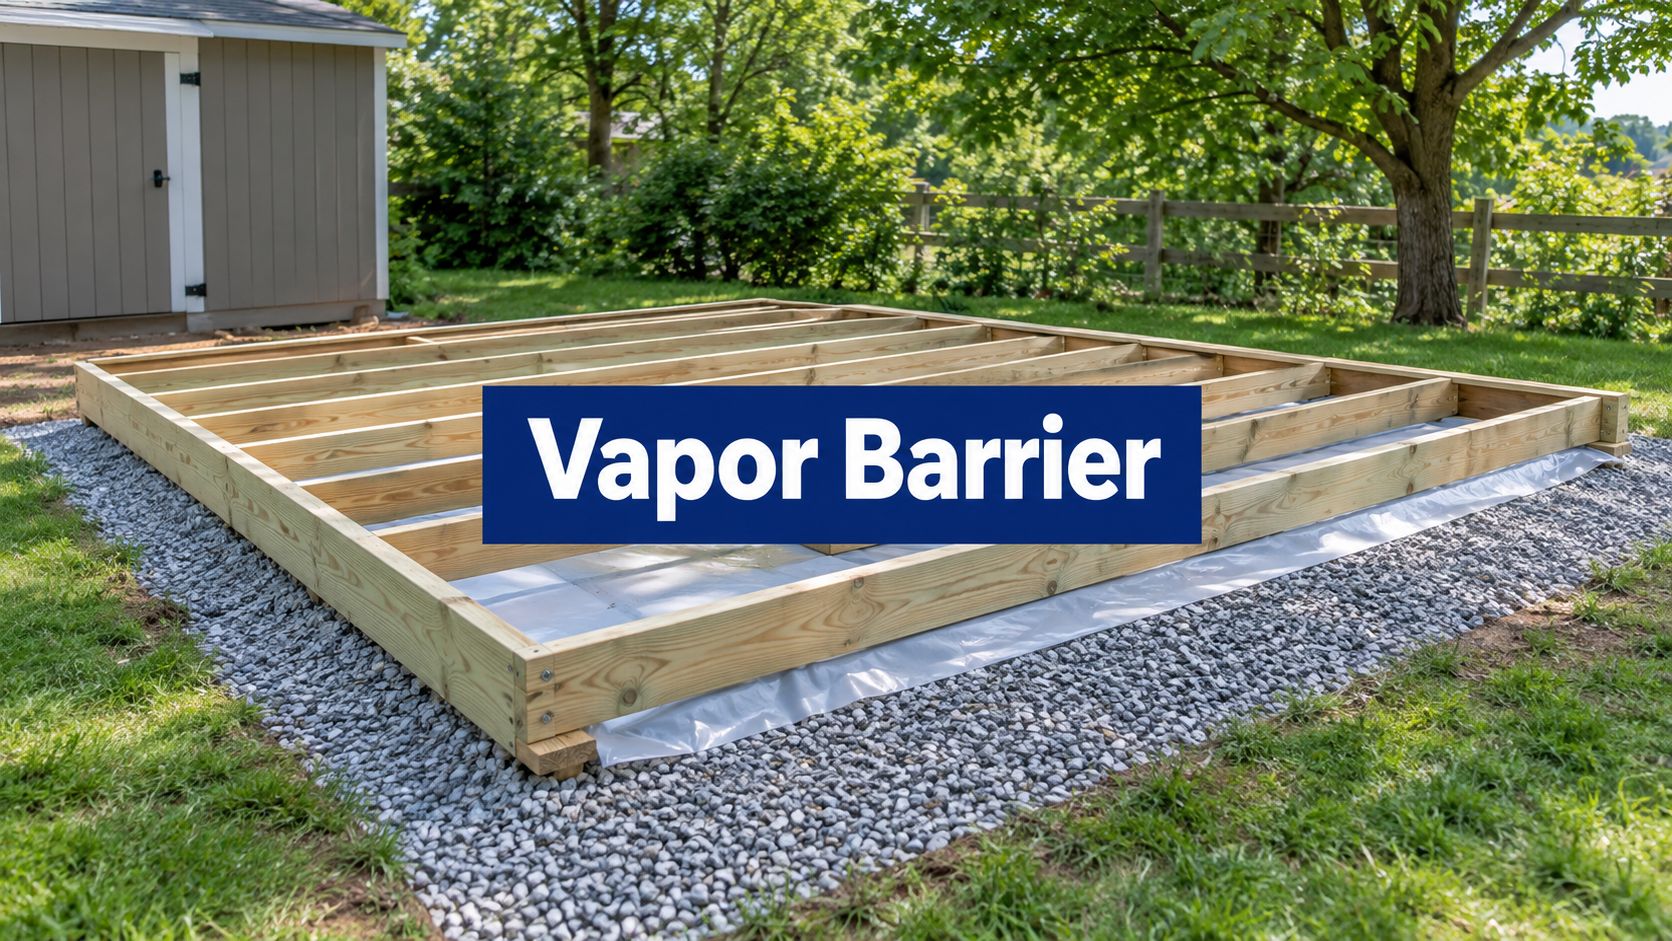
You open the shed after a wet Pennsylvania spring and find damp tools, a musty floor, or dark marks along the lower framing. The problem may not be a roof leak. Ground moisture can move through soil, gravel, and concrete, then collect inside a shed that looked dry when it was built.
A durable vapor barrier shed foundation starts with the right foundation type, proper drainage, and a membrane installed for the way the building will be used. That decision matters whether you need a gravel shed foundation contractors near me, a concrete foundation for a garage, a base for a storage shed, or a smaller gazebo foundation in Pennsylvania, Maryland, Delaware, or New Jersey.
Why Shed Floors Get Damp and What a Vapor Barrier Does
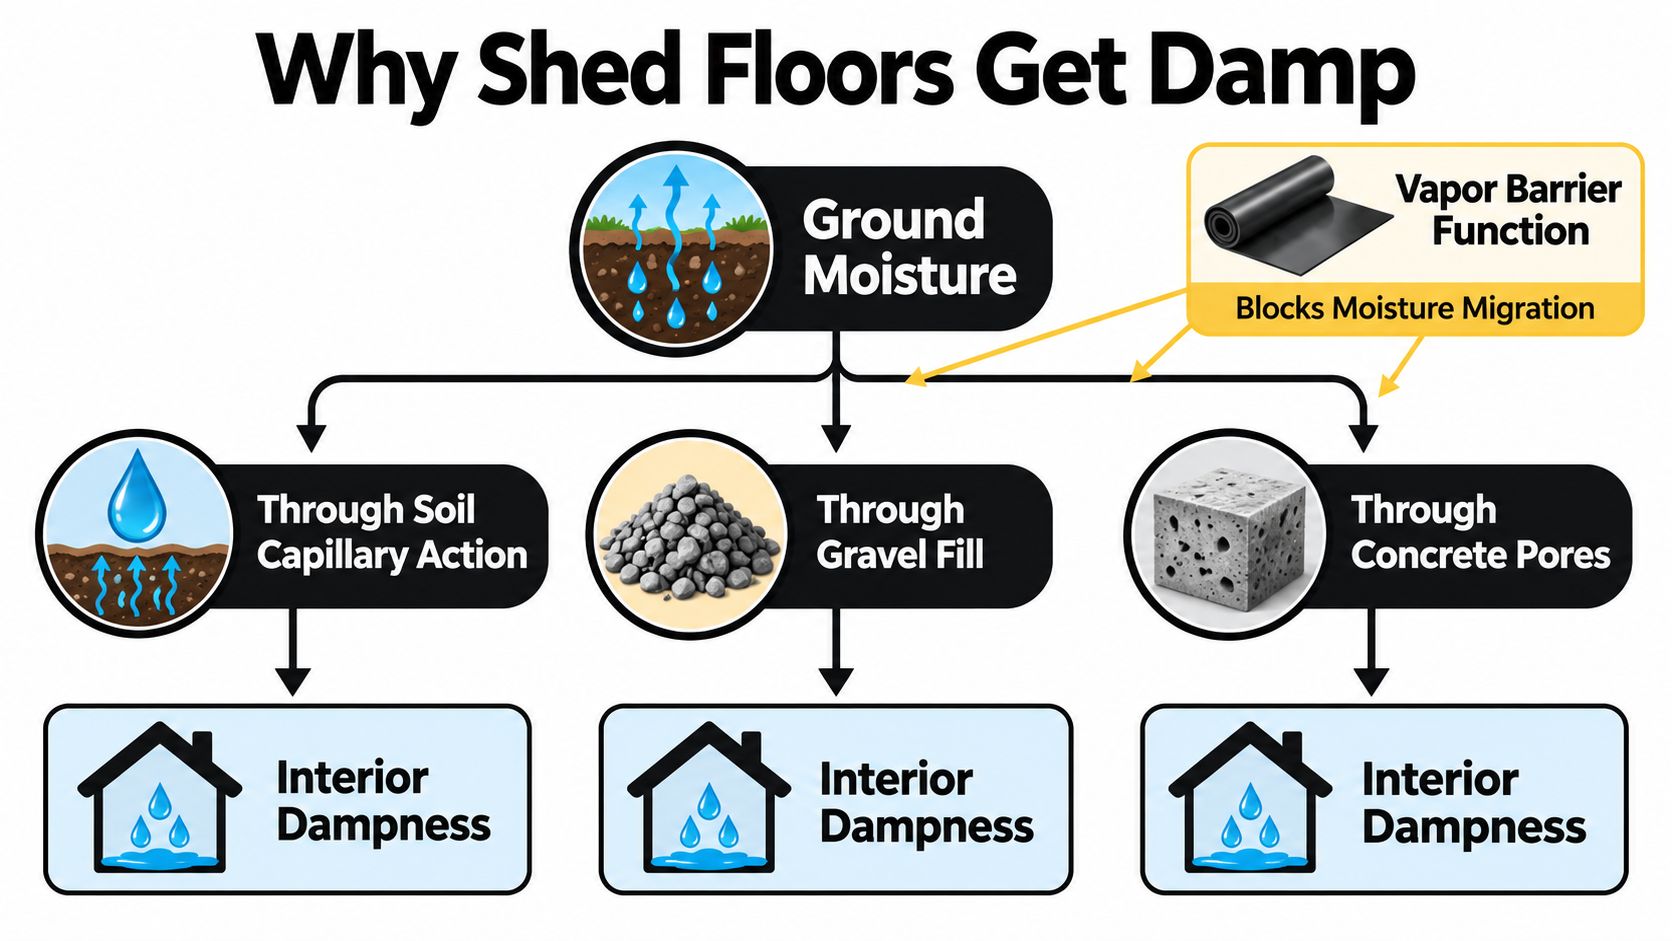
After a wet Pennsylvania spring, a shed can have a sound roof and still develop a damp floor, musty tools, or dark marks along the lower framing. Ground moisture can rise through soil and fine fill, move through gravel, and enter porous concrete or the air beneath a wood floor. Gravel improves drainage and provides a stable base, but it does not control every moisture path.
For a concrete shed slab, moisture in the subgrade can migrate upward unless a low-permeance sheet sits directly below the concrete. ASTM E1745 requires permeance of no greater than 0.1 US perms, tested under ASTM E96 or ASTM F1249. The National Ready Mixed Concrete Association also recommends at least 10 mils for durability and reduced vapor transmission. The NRMCA guidance on slab vapor retarders explains the basis for that approach. Commercial products illustrate the difference between a construction-grade membrane and thin temporary plastic: product data lists 0.024 perms for a 10-mil film and 0.017 perms for a 15-mil film.
What the membrane controls
A vapor barrier, more precisely a vapor retarder, slows water vapor before it reaches the shed floor assembly. Homeowners often use both terms for the same sheet, but the product's permeance, thickness, puncture resistance, and continuity determine how well it performs.
Permeance describes how readily vapor passes through the material. A lower number means less vapor transmission under the test conditions. It does not mean the sheet can stop liquid water flowing across the site, and it does not make a damaged or poorly connected membrane effective. Seams, edges, posts, and utility penetrations still need a layout that maintains continuity.
A membrane cannot correct standing water, a leaking gutter, poor grading, or a slab placed over saturated ground. It also does not replace air sealing and ventilation in a conditioned shed. Firm Foundations evaluates excavation, drainage, base preparation, and the final foundation together rather than treating plastic as a cure-all. Homeowners comparing shed foundation moisture-barrier details should review the complete assembly, not just the material label.
Practical rule: Water needs an exit. Grade the site and provide floor ventilation so moisture can escape.
When it earns its place
Under a concrete shed slab, a continuous membrane is usually part of a long-lasting foundation design. A gravel pad calls for a different approach, particularly when the shed has a wood floor raised above the ground. That floor may benefit from airflow beneath it, while a membrane placed in the wrong location can hold moisture against framing.
A ventilated, storage-only shed may dry more readily than a sealed, heated workshop, but both still need positive drainage. In Pennsylvania, Maryland, Delaware, and New Jersey, wet soil, humid periods, and seasonal temperature changes expose weak foundation details. The right choice is whether the building needs a ground-side membrane, an interior vapor-control layer, or more drying potential before work begins.
Choosing the Right Vapor Barrier Material and Spec
The cheapest plastic isn't always the economical choice. A thin sheet may be easy to carry, but it can tear while crews place reinforcement, forms, or concrete. Once the membrane has holes, seams, and unsealed penetrations, the intended moisture-control layer is no longer continuous.
For shed slabs and similar slab-on-grade work, the most defensible specification is a flexible sheet membrane meeting ASTM E1745, installed in direct contact with the underside of the concrete. ASTM E1745 products are intended for contact with soil or granular fill and are designed to resist job-site damage. Industry guidance commonly identifies 10-mil and 15-mil polyethylene as practical choices, while thicker reinforced products can make sense where the subgrade or installation conditions create more puncture risk. Trade guidance on installing vapor retarders discusses the common use of 10-mil and 15-mil polyethylene.
Comparison at a glance
| Material | Thickness and Spec | Permeance | Best Use |
|---|---|---|---|
| Basic polyethylene | 6 mil, Class I equivalent in code-based slab guidance | Class I is defined around 0.1 perms or less, depending on the applicable product and test method | Light-duty work where the specification and site conditions support it |
| ASTM E1745 polyethylene | 10 mil, Class A-oriented product | No greater than 0.1 US perms under the ASTM E1745 requirement | Standard under-slab moisture control for sheds and slab-on-grade floors |
| Reinforced polyethylene | 10 mil to 15 mil, ASTM E1745 product | Product-specific, often well below the ASTM threshold | Concrete slabs where puncture resistance and handling durability matter |
| Higher-performance film | 15 mil or thicker, product-specific ASTM testing | Reported examples include 0.024 perms at 10 mil and 0.017 perms at 15 mil | Long-lived shed pads, garage slabs, and moisture-sensitive interiors |
The table reflects different priorities, not a promise that one product fits every site. A 6-mil film may satisfy a particular code-based requirement, but many crews prefer 10 mil or 15 mil material because thicker membranes handle placement better. IRC-based slab guidance describes a Class I vapor retarder as 6-mil polyethylene or equivalent between the slab and base course or prepared subgrade, with joints lapped at least 6 inches. The IRC-based slab guidance is useful for understanding that baseline, while ASTM E1745 helps define a more purpose-built under-slab product.
One product data sheet reports permeance of less than 0.0261 perms for a 10-mil retarder after conditioning, while another 10-mil system lists 0.0016 perms under ASTM E96. Construction-film product information shows why the product's test data matters more than the word “heavy-duty” printed on packaging.
Ask shed foundations contractors near me to name the membrane standard, gauge, tested permeance, seam method, and protection plan in the quote. Those details matter for a 10×10 storage shed, a 4×8 shed with foundation, a gazebo foundation, and a concrete foundation for a garage.
Where to Place a Vapor Barrier on Your Shed
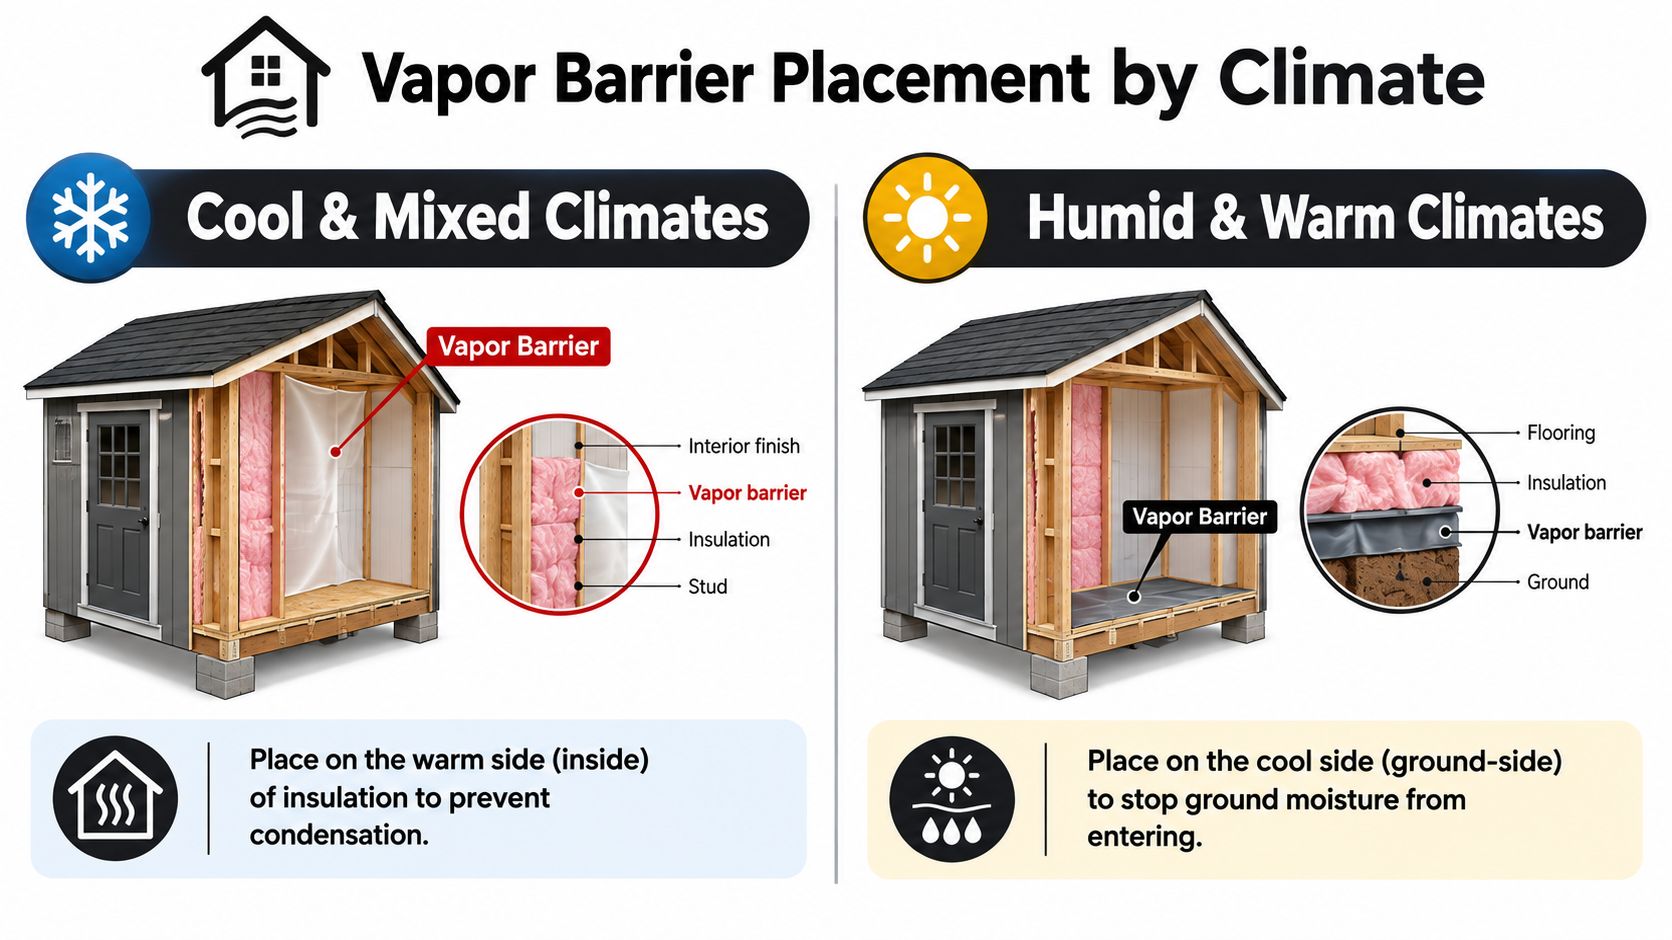
“Put the vapor barrier on the warm side” is useful advice in some insulated wall and ceiling assemblies, but it isn't a universal shed rule. The correct location depends on the building's climate exposure, whether it's conditioned, how it ventilates, and where moisture enters.
For a concrete shed slab, the ground-side location is clear. The membrane belongs directly below the slab, across the prepared subgrade or approved base, with seams and penetrations sealed. That placement stops ground moisture before it enters the concrete.
Conditioned and heated sheds
A shed used as a workshop, office, or hobby room has a different moisture profile from a ventilated storage box. In heating-dominated conditions, an interior warm-side vapor-control layer can help keep indoor vapor from moving into cold insulated cavities. Air sealing around doors, windows, electrical work, and wall-to-floor joints must support that layer.
The risk comes from applying impermeable plastic without considering how the wall or ceiling can dry. Guidance on shed vapor barriers notes that heating-dominated climates may support warm-side interior placement, while hot-humid conditions can make an interior impermeable layer trap moisture. Climate-specific shed vapor barrier guidance explains why climate and building use should drive the decision.
Storage-only and ventilated sheds
A storage-only shed usually has less need for a sealed interior insulation assembly. A ground-side membrane beneath a concrete slab can control subgrade vapor, while ventilation and careful flashing help the structure release incidental moisture. A wood-floor shed on blocks or skids needs airflow beneath the floor, sound ground cover, and protection from splashback.
In hot-humid weather, warm outside air can enter a cool conditioned shed and condense on cold surfaces. An interior plastic layer may make drying harder if the assembly has no safe drying direction. Mixed climates may call for a smart vapor retarder or a more permeable assembly rather than a blanket rule.
A dry shed depends on a path for water to leave, not just a sheet that keeps one path closed.
Firm Foundations considers the slab, drainage, wall construction, insulation, and intended use together. That decision prevents a common mistake, adding plastic in the wrong location and creating a moisture trap that the original shed never needed.
How to Install a Vapor Barrier for Gravel Pads Concrete Slabs and Wood Floors
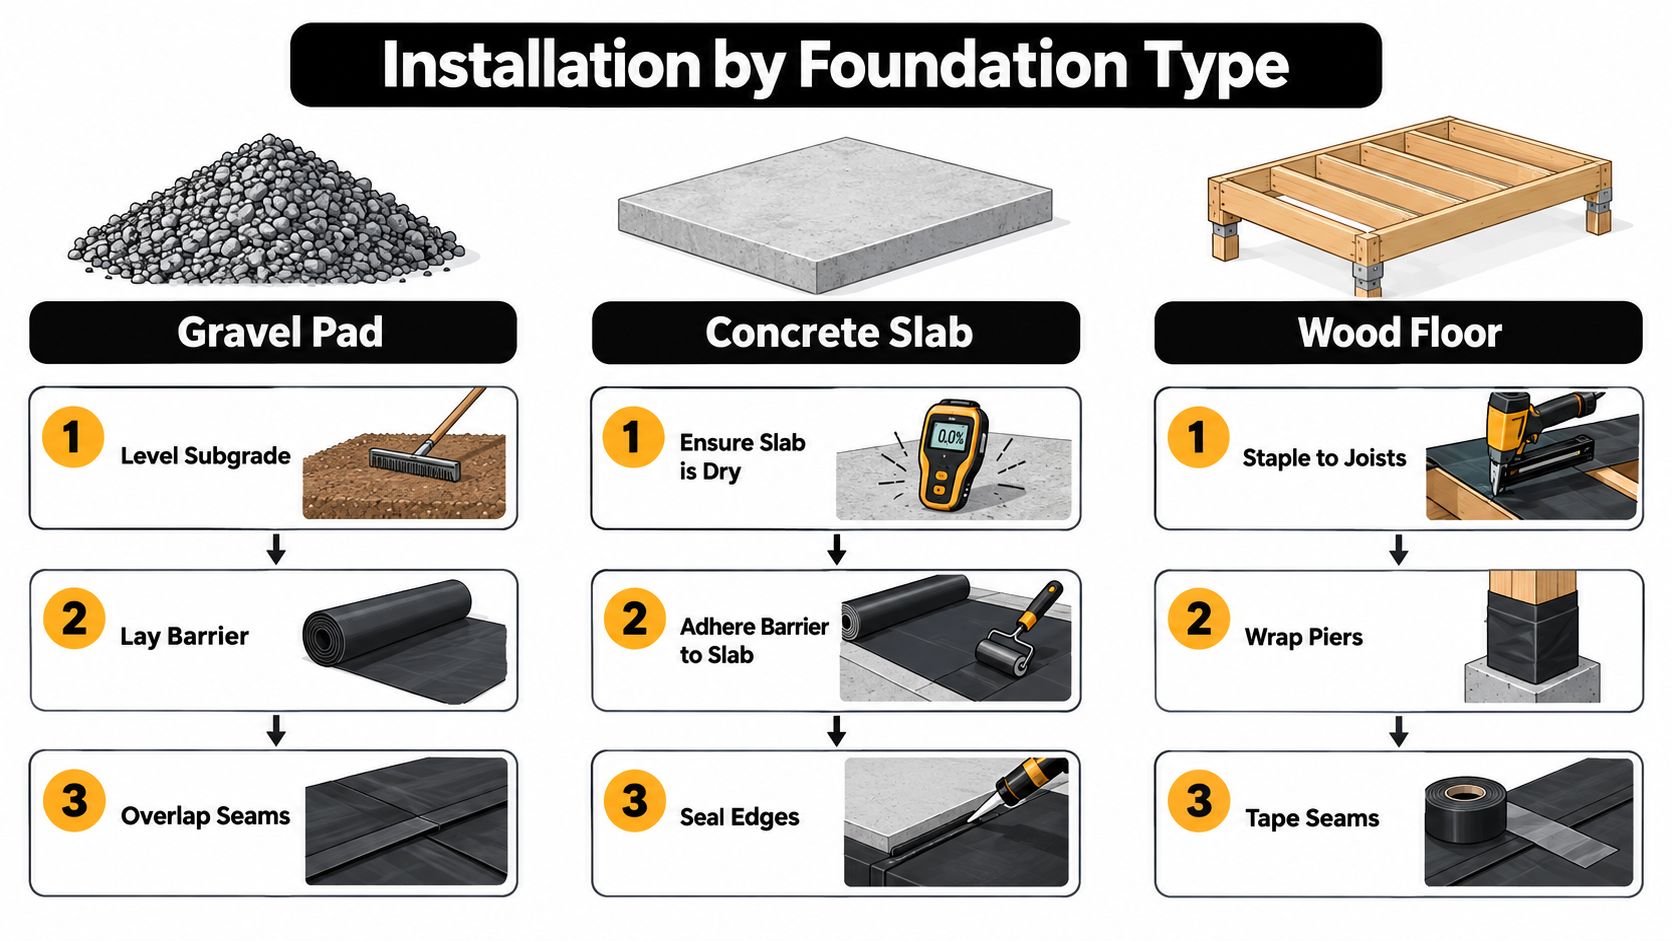
Installation changes with the foundation type. A membrane beneath a concrete slab serves a different purpose from ground cover under a ventilated wood floor, and a gravel shed pad must be built so the base remains level and stable.
Gravel shed foundation
A gravel pad begins with excavation to remove unsuitable organic material and establish a firm subgrade. The crew then levels and compacts the base so the finished pad supports the shed evenly instead of leaving soft pockets beneath the skids or shed foundation blocks.
Whether the membrane belongs below the gravel depends on the assembly and the moisture goal. A geotextile fabric may separate soil from aggregate and help preserve the base, but it isn't the same thing as a vapor retarder. Review geotextile fabric installation for shed pads when soil and aggregate separation are part of the site plan.
For a wood-floor shed, the ground below should drain and the underside should remain ventilated. If a ground cover is used, crews should protect it from tearing, keep joints controlled, and avoid creating a sealed pocket that holds water against wood framing. The shed floor itself should sit above the finished grade with enough clearance for air movement and inspection.
Concrete slab and garage foundation
A concrete slab needs a continuous membrane directly beneath it. Prepare and compact the subgrade, place the sheet flat without unnecessary folds, and cover the full slab area. Do not place a granular “blotter” layer between the concrete and membrane, because that layer can hold moisture and create a reservoir beneath the slab. ASTM E1745 sample guidance supports direct-contact placement and continuity principles.
Lap seams by 6 inches, tape them, and seal around pipes or other penetrations. Keep the membrane intact during forming and placement. Form stakes, drainage holes, and careless foot traffic can puncture the sheet, and a breach reduces the continuity that gives the barrier its value.
A concrete garage slab also needs proper edge and footing coordination. Garage footings and foundations, concrete forms, reinforcement, slab thickness, door openings, and drainage must work together. The same workmanship applies to a concrete foundation for a garage, a shed slab, or a poured base for a gazebo.
For additional practical reading on installation details beyond the Mid-Atlantic, see these essential vapor barrier tips North Atlanta from Flacks Flooring. The regional climate differs, but seam control, protection, and attention to penetrations remain useful points.
Wood floors on blocks or skids
A wood-floor shed doesn't use the same under-slab detail because there is no slab to isolate from the ground. Prepare a drained base, maintain clearance below the floor, and keep vegetation and wet soil from touching the framing. Ground cover can reduce soil evaporation, but it must be installed with enough drying potential for the specific assembly.
Inspect the underside after installation. A sheet that sags into standing water, wraps a pier without a drainage plan, or closes off ventilation can create the moisture problem it was meant to reduce.
This video offers a visual reference for membrane placement and foundation preparation:
Drainage Grading and Maintenance That Keep Your Barrier Working
A vapor barrier performs best on a site that already handles water well. If the shed pad sits in a low area, receives roof runoff, or rests on saturated soil, the membrane may slow vapor while the surrounding conditions continue feeding moisture toward the foundation.
Grade the finished ground so water moves away from the shed rather than collecting beside the pad. Direct gutters and downspouts away from the foundation, and don't let a downspout discharge at a corner where runoff can wash out gravel or soak the slab edge.
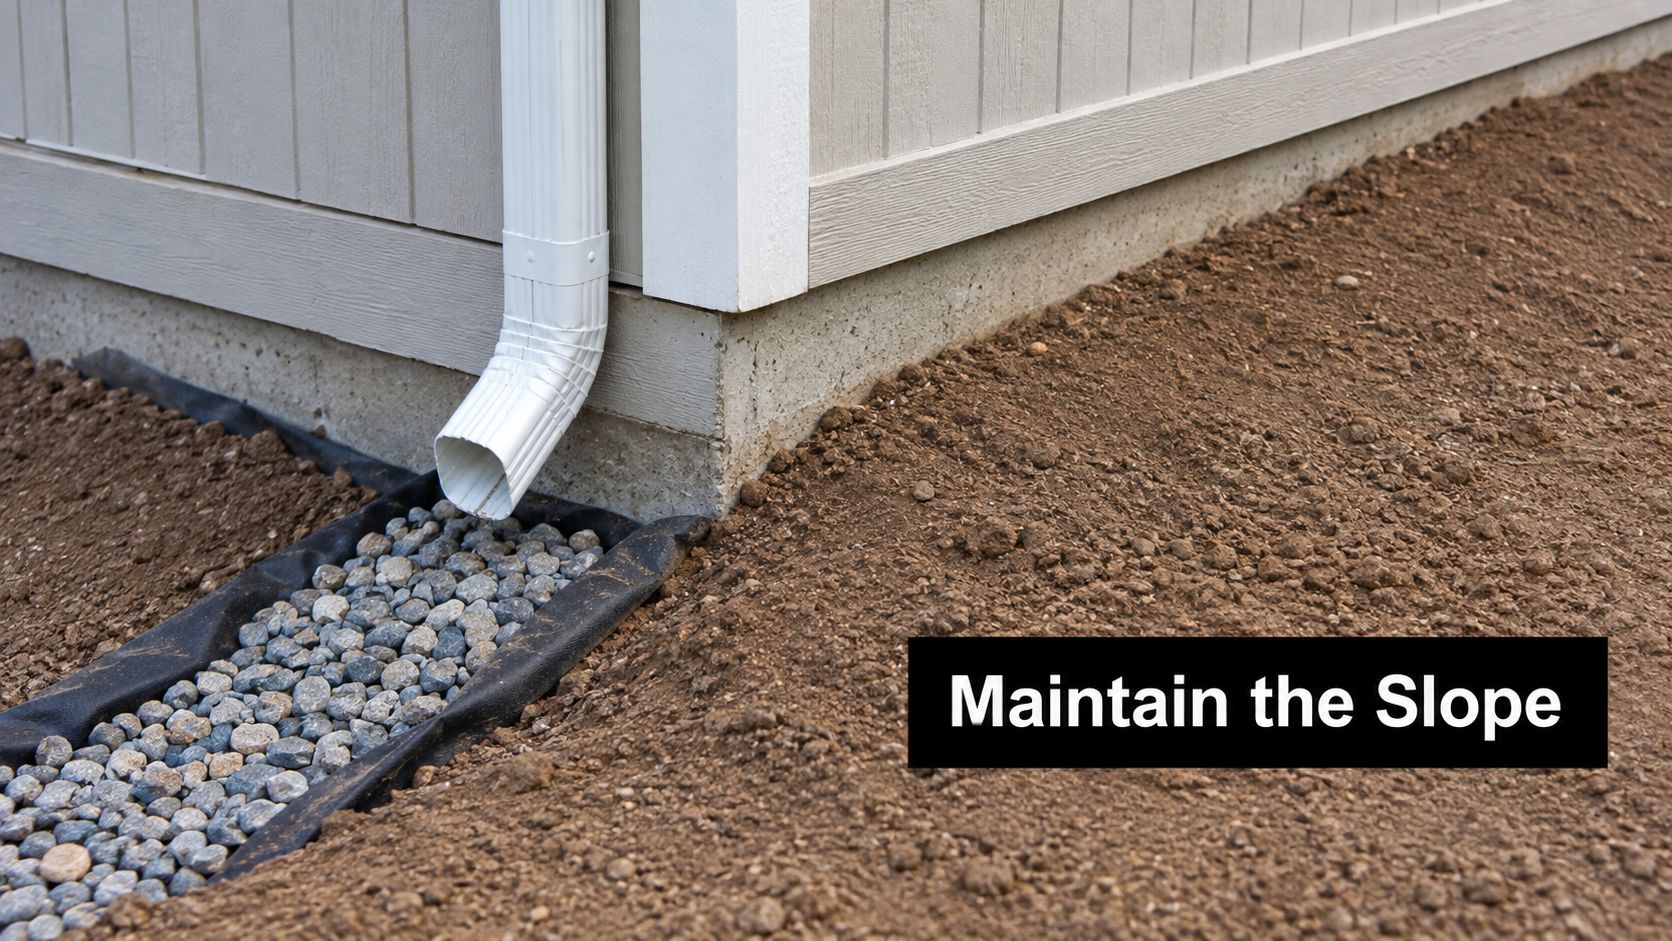
Site details that matter
A sound gravel shed foundation starts below the visible stone. The crew must evaluate the subgrade, remove weak material where needed, place suitable aggregate, and compact it in a way that leaves a level bearing surface. A concrete pad needs the same attention before forms and concrete arrive.
Pay particular attention after major rain and during spring thaw. Look for:
- Pooling at the uphill side: Water sitting beside the shed indicates that grading or an interception detail needs attention.
- Washed gravel: Channels or low spots show that runoff is moving through the base instead of around it.
- Wet slab edges: Persistent dampness at the perimeter can point to roof discharge, saturated soil, or missing edge drainage.
- Blocked airflow: Leaves, mulch, and stored materials can close the ventilation space beneath a wood floor.
Common failure points
A torn membrane, unsealed seam, or open pipe penetration can interrupt the moisture-control layer. The same applies when workers puncture the sheet with form stakes or create drainage holes through it without a designed replacement detail.
Don't confuse a vapor barrier with drainage fabric. A geotextile can help keep aggregate from mixing with soil, while a vapor retarder limits water-vapor movement. Some assemblies need both, but they perform different jobs.
Maintenance is straightforward. Keep gutters clear, extend downspouts away from the pad, remove soil or mulch that has built up against the shed, and check the gravel or slab edge for erosion. Those small inspections help protect shed foundation blocks, gravel bases, and concrete pads from conditions that no membrane can solve by itself.
Cost Quote Guidance and When to Hire Firm Foundations
The cost of a vapor barrier shed foundation depends on more than the plastic. A contractor has to account for the shed footprint, whether it's a 10×10 storage shed or a 4×8 shed with foundation, access for excavation equipment, soil conditions, required grading, material gauge, and the choice between gravel and concrete.
A gravel pad may suit a storage-only structure with a raised wood floor. A concrete slab may make more sense for a workshop, a heavy structure, or a building where a smooth, durable floor and direct moisture control matter. A garage foundation requires additional coordination around footings, forms, reinforcement, doors, and load-bearing conditions. House foundations, barn shed pads, commercial structures, and shipping-container bases demand the same careful site evaluation, with details scaled to the project.
A transparent quote should identify the foundation type, excavation scope, base preparation, drainage work, membrane specification, forming, concrete work if applicable, cleanup, and site access assumptions. If the proposal only says “plastic under slab,” ask for the ASTM E1745 classification, thickness, seam overlap, and penetration-sealing method.
DIY can be reasonable for a small, accessible gravel base when the homeowner understands grading and compaction. Hire a licensed and insured contractor when the site needs excavation, significant drainage correction, concrete forms, pouring, finishing, or coordination with garage footings and foundations. Firm Foundations serves Pennsylvania, Maryland, Delaware, and New Jersey with excavation, gravel pads, concrete foundations, driveways, patios, and foundation preparation for sheds, garages, gazebos, barns, and other outbuildings. The team also works with shed builders such as Stoltzfus Structures and Sheds Unlimited, coordinating the pad with the structure that will be installed.
Firm Foundations can evaluate your site, compare a gravel shed foundation with a concrete slab, and specify the vapor-control details your shed needs. Visit Firm Foundations to request a free quote for excavation, drainage, gravel pads, concrete foundations, or garage footings and foundations in Pennsylvania, Maryland, Delaware, and New Jersey.