
Perimeter Drain Systems: Homeowner’s Guide PA, MD, DE, NJ
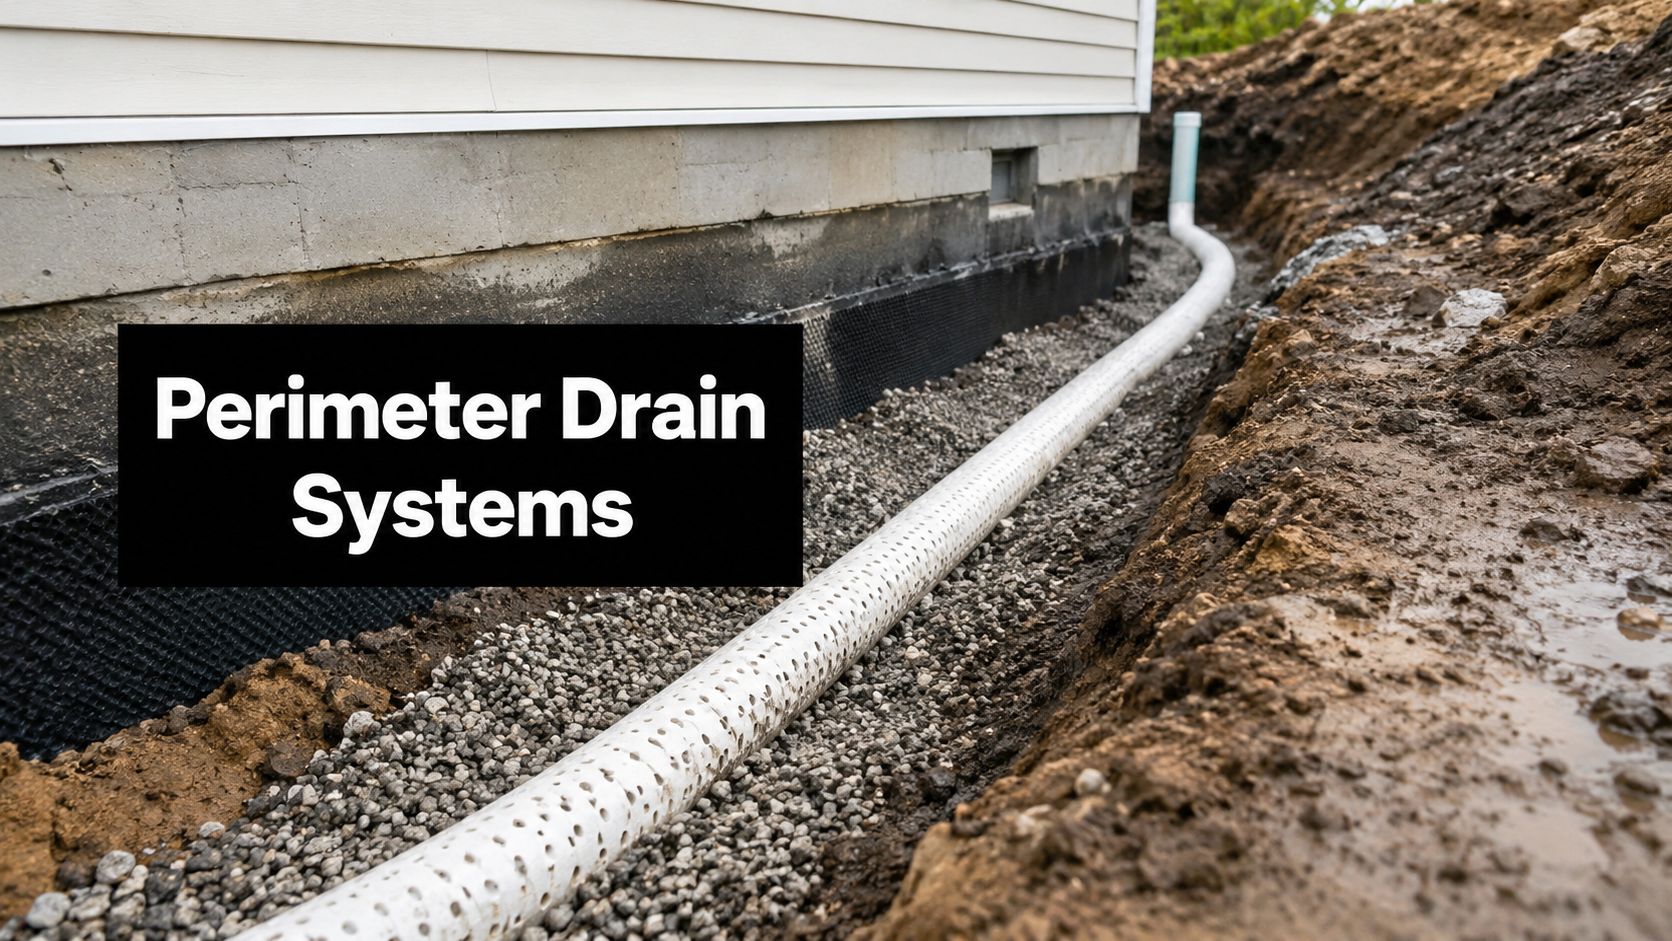
A lot of homeowners in Pennsylvania, Maryland, Delaware, and New Jersey don’t start by searching for perimeter drain systems. They start with a smell, a stain, or a worry. The basement smells musty after a hard rain. A concrete wall feels cool and damp. You’re planning a new garage slab, a shed foundation, or a gazebo foundation, and you want to make sure water doesn’t become the expensive problem you inherit later.
That concern is justified. Water around a foundation rarely fixes itself. It usually keeps working its way down, against, and under the structure until somebody redirects it properly. In the Mid-Atlantic, where homes and outbuildings see a mix of rain, changing seasons, and varied soil conditions, drainage has to be part of the foundation plan from the start. That’s true whether you’re looking for shed foundations near me, garage foundation contractors near me, or a long-term solution for an older basement that keeps showing signs of moisture.
The Problem of a Wet Foundation in the Mid-Atlantic
A common call starts with something simple. The homeowner noticed darker concrete near the base of the wall after a storm. Maybe the basement carpet felt damp along one edge. Maybe they’re building a base for storage shed in southeastern Pennsylvania or replacing an old pad in Maryland and asking the right question early: “How do we keep water from sitting against this foundation?”
That question matters because wet foundation problems don’t always look dramatic at first. Sometimes it’s only a faint odor in the lower level. Sometimes it’s peeling paint, mineral residue, or a crawl space that never seems dry. For people planning a shed foundation, cement foundations for garage, or a concrete foundation for garage, the issue often shows up as anxiety before construction even begins. They don’t want to pay for a pad, slab, or footing system and then find out the site still holds water.
What Mid-Atlantic homeowners usually notice first
The first signs are often small enough to ignore for a while:
- Musty air after rainfall: The smell tends to show up before visible water does.
- Damp spots on lower walls: Concrete darkens when moisture lingers.
- Wet edges near floor joints: Water often finds the easiest path where wall and floor meet.
- Concern around new work: Homeowners adding a barn shed, 10×10 storage shed, or garage want drainage handled before the structure goes in.
On sloped lots and mixed-grade properties, runoff control above ground matters too. Good site planning often starts with basic surface management, and this guide to erosion control measures gives a practical look at how water movement affects the ground around a build site.
A dry basement or stable shed pad usually isn’t the result of luck. Somebody planned how water would move before it had a chance to collect.
Why foundation drainage affects more than basements
Homeowners often think drainage is only a basement issue. It isn’t. Water can undermine a house foundation, soften support soils around garage footings and foundations, and create trouble around slabs for sheds, patios, hot tubs, and gazebos. A beautiful concrete pour won’t perform well for long if water keeps saturating the area around it.
That’s why drainage and foundation work belong in the same conversation. When seeking gravel shed foundation contractors near me, concrete contractors, or excavation near me, you’re really looking for a crew that understands how soil, grade, gravel, and discharge all work together.
How a Perimeter Drain System Protects Your Foundation
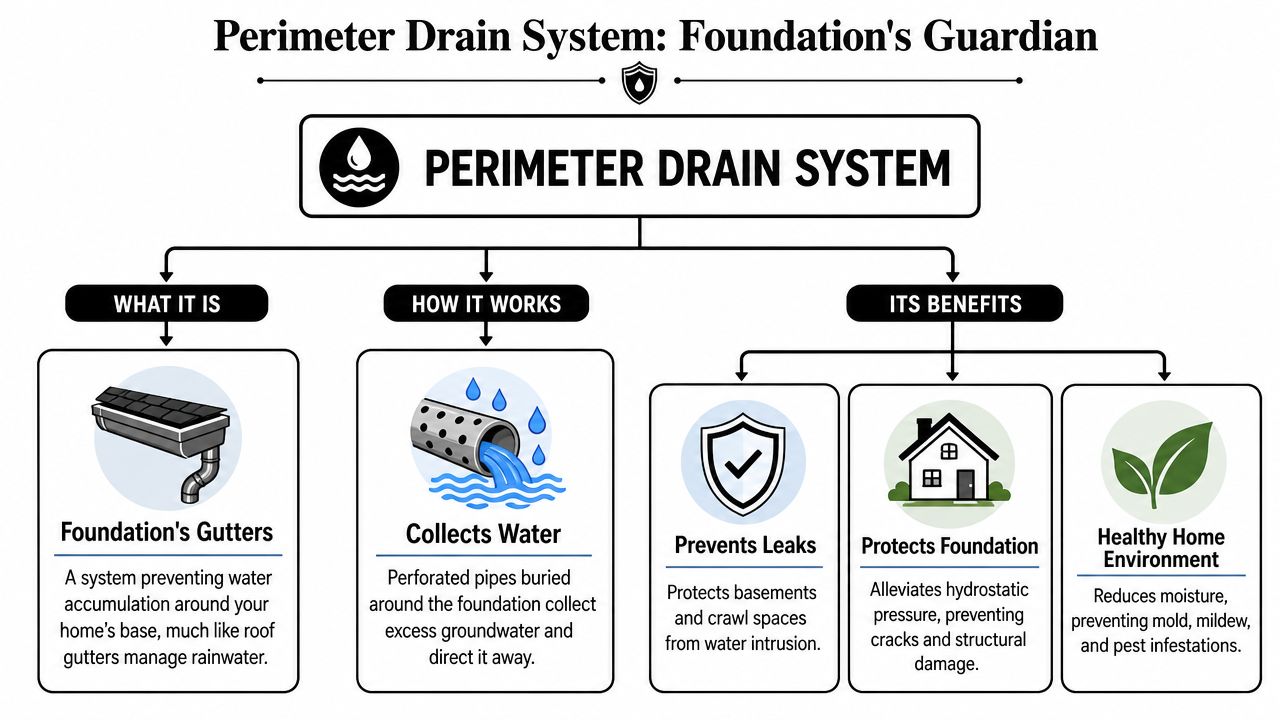
A perimeter drain protects the part of the house most homeowners never see until water shows up inside. Rain moves down through backfill. Groundwater can rise from below. When that moisture collects beside the footing, the soil stays heavy and saturated, and the foundation has to carry that pressure day after day.
That is the job of the drain. It intercepts water at the base of the foundation and sends it to a safe discharge point before it can sit against the wall, work into a joint, or soften the soils supporting the structure.
What the system includes
A proper exterior system is built in layers, and each one has a purpose.
- Perforated pipe: The pipe collects water along the footing line and carries it away.
- Washed gravel: Clean stone leaves open space for water to move. Rounded or dirty fill can slow drainage and hold fines where they do not belong.
- Filter fabric or separation layer: This keeps surrounding soils from migrating into the gravel and clogging the system over time.
- A discharge point: Water has to leave the system. That may be daylight on a sloped lot, or another approved outlet depending on the property.
Why placement matters
Pipe location matters as much as the pipe itself. We place the drain beside the footing at the lowest practical point in a gravel bed so water reaches the system before it builds pressure against the wall. The trench also needs a consistent fall to outlet. A flat spot or low pocket can leave water standing in the line.
Details make the difference here. Clean washed stone drains better than mixed fill. Pipe openings need to be positioned correctly. Fabric has to separate soil from stone without choking the flow. If one part is handled poorly, the system can clog early or move too little water to solve the problem.
A lot of drainage failures start with shortcuts taken during other foundation work. I see it around new garage slabs, shed pads, and additions where the structure was built well but the water path was treated as an afterthought. Firm Foundations handles those pieces together because footing support, base prep, grading, and drainage all affect the same result. A slab for a detached garage or a compacted pad for a shed stays more stable when the perimeter is kept drier.
Homeowners planning a new build or retrofit can get a clearer picture from this page on foundation drainage design. Surface runoff matters too, especially on lots that pitch toward the structure. This grading and drainage guide shows how outside grading supports what the buried drain is trying to do.
Practical rule: A perimeter drain works when water can reach it, move through clean stone, and leave the site without backing up.
What it protects
A good perimeter drain helps protect more than a basement wall.
- Concrete walls and footings from constant moisture exposure
- Crawl spaces from recurring dampness
- Garage foundations, shed pads, and other outbuilding supports from softened bearing soils
- Indoor air conditions by reducing the moisture that often leads to musty odors and mildew
That broader protection is easy to miss if the focus stays on basement leaks alone. For homeowners comparing a house foundation repair, a new garage foundation, or site prep for a shed, drainage is part of the structure, not an add-on after the concrete cures.
Choosing the Right Type of Drainage System
Not every drainage problem calls for the same fix. Some homes need a full exterior perimeter system. Others benefit more from an interior collection system or a surface interceptor uphill from the structure. The right answer depends on where the water starts, how the site sheds runoff, and how much access there is around the foundation.
Homeowners often ask which system is “best.” That’s the wrong question. The better question is which system matches the actual problem.
Exterior perimeter drains
An exterior perimeter drain is the most complete option when water pressure is building outside the wall and you can access the foundation from the exterior. This is often the right fit for new construction, major retrofits, or foundation work that’s already exposing the footing.
It’s especially smart when you’re already doing excavation for garage footings and foundations, a gazebo foundation, or a new concrete foundation for garage. If the soil is open and equipment is on site, that’s the time to handle drainage correctly.
Interior systems and surface drains
An interior drain is usually chosen when exterior excavation would be too disruptive or impractical. It manages water after it reaches the inside edge, then directs it to a collection point. It can be effective, but it doesn’t reduce exterior soil saturation the way an outside perimeter system does.
A curtain drain or other surface interceptor is different again. This type is often used upslope to catch moving surface water before it reaches the foundation area. On some sites, grading improvements are just as important as subsurface drainage. If you’re trying to understand how slope and runoff shape the problem, this grading and drainage guide gives a solid overview.
The best drainage work starts with diagnosis. If the contractor can’t explain where the water begins, don’t trust the solution they’re proposing.
Drainage system comparison
| System Type | Best For | Pros | Cons |
|---|---|---|---|
| Exterior perimeter drain | New foundations, major retrofits, exposed footings, full-water-management planning | Addresses water outside the wall, protects footings and surrounding soil, integrates well with new foundation builds | Requires excavation, site access, and landscape restoration |
| Interior French drain | Existing homes where exterior excavation isn’t practical | Less disruption outside, useful for recurring basement seepage, can pair with sump removal | Doesn’t reduce wet soil outside the wall, treats water after entry path has developed |
| Curtain drain | Sloped lots and sites with surface runoff moving toward structures | Intercepts water before it reaches the foundation area, can support broader yard drainage planning | Not a substitute for footing-level drainage when groundwater pressure is the main issue |
Matching the system to the project
For a new 4×8 shed with foundation, a shed foundation kit replacement, or a gravel pad under a prefab structure, an exterior strategy often makes the most sense because drainage can be built into excavation and grading from day one.
For older homes with finished landscaping, fences, patios, or tight lot lines, interior work may be the practical choice. For rural and semi-rural sites with long slopes, a curtain drain can make a big difference before water ever reaches the wall.
The point isn’t to force one method everywhere. It’s to solve the water problem at the right location. That’s what separates a durable installation from a temporary patch.
The Installation Process with Firm Foundations
A lot of homeowners call after the same kind of storm. Water showed up at the wall, the yard stayed soggy, and now they want to know what installation involves before anyone starts digging. That is a fair question, especially when the drainage work needs to tie into a new garage foundation, a shed pad, or other site work at the same time.
At Firm Foundations, we treat perimeter drainage as part of the foundation plan, not as an add-on after the concrete is in place. That approach matters on new builds and on repair work, because the drain, the footing, the grade, and the discharge path all have to work together if you want the system to last.
Step one through site prep
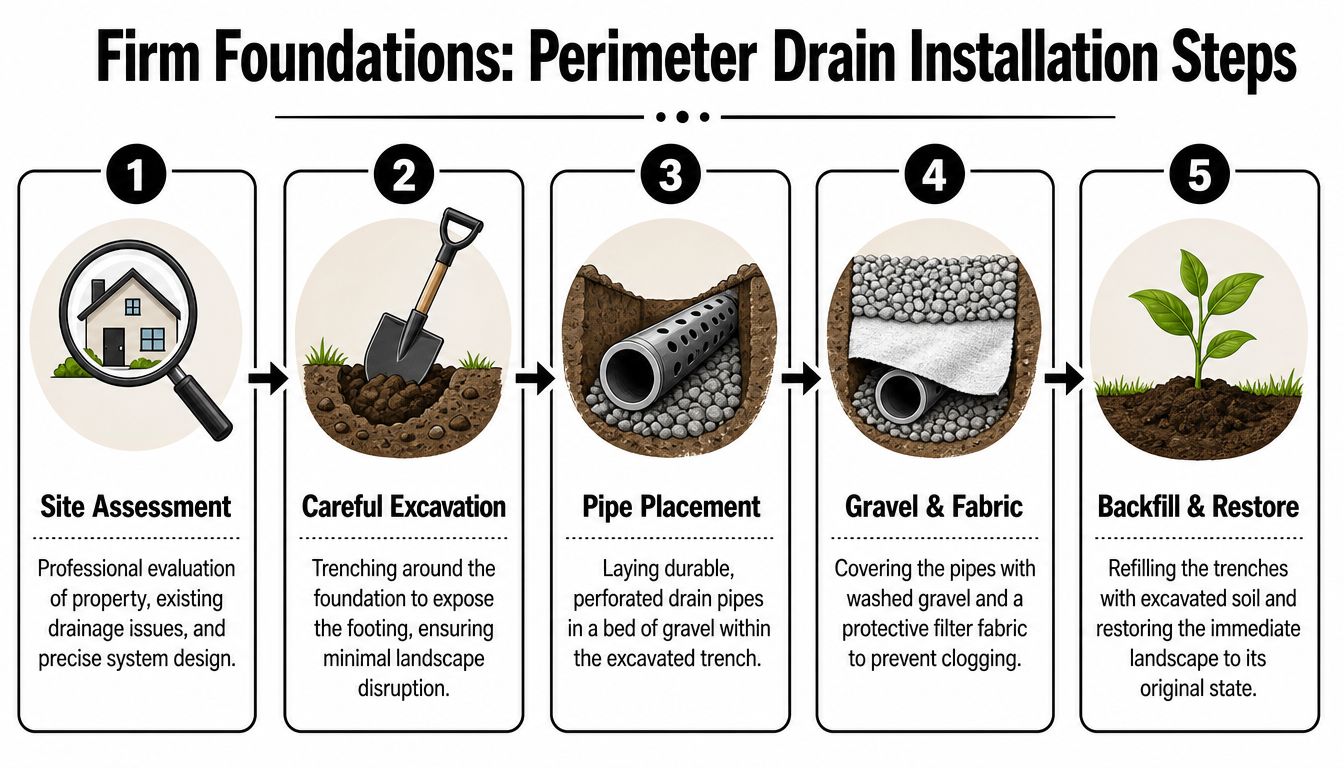
The first step is a full site review. We check grade, roof runoff, soil conditions, access for excavation, wall height below grade, and the best place for water to discharge. On a garage slab or shed foundation project, we also set elevations early so the finished structure sheds water instead of collecting it around the perimeter.
Then excavation begins. Around an existing home, that means exposing the footing carefully and keeping disturbance as controlled as possible. Around a new cement foundations for garage project or a base for storage shed, the work usually moves faster because there are fewer finished surfaces, plantings, and walkways to protect.
Good prep saves trouble later.
Pipe, gravel, and discharge
Once the footing is exposed, the trench gets shaped for the drain line and stone bed. Pipe location matters. If it sits too high, water can stay trapped at the footing level. If the stone is dirty or mixed with native soil, the system can clog long before the homeowner expects any problem.
We use washed stone for a reason. Clean aggregate leaves open space for water to move and helps protect the pipe from fines in the backfill. The discharge path also gets planned at this stage, whether the site allows gravity flow or needs a mechanical discharge. The goal is simple. Collect water early and move it away from the foundation in a controlled way.
Restoration is part of the installation, too. Backfill has to be placed properly, grade has to be corrected, and disturbed areas need to be stabilized so surface water does not get sent right back to the wall. A drain can be installed correctly and still underperform if the finish grading is careless.
For homeowners who want to see a perimeter drain installation in action, this short video gives a useful field view.
Why this matters on shed pads and garage slabs
This is one of the main advantages of working with a contractor who handles both drainage and foundation work. On a shed foundation gravel base, a reinforced garage slab, or a gazebo foundation, we can coordinate excavation depth, stone placement, slab height, and runoff direction as one plan.
That usually leads to better results:
- Better elevation control: The slab or pad is set with drainage in mind from the start.
- Cleaner job sequencing: Excavation, drainage, and foundation work happen in the right order.
- Less rework: Homeowners avoid tearing up a finished pad or slab later to fix water problems.
- Better long-term support conditions: Drier soil around the structure is easier on footings, slabs, and the surrounding base material.
The best perimeter drain jobs do not look complicated when they are finished. That is usually a sign the planning was done right.
Signs You Need a Perimeter Drain in Your Home
A lot of homeowners call after the second or third hard rain, not the first. The basement smells musty, one wall darkens near the floor, or water shows up at the same corner and then disappears a day later. That pattern matters. Intermittent moisture is still moisture, and it usually means water pressure is building outside the foundation.
The earlier this gets checked, the more options you usually have. A drain project planned before finishes are damaged or a slab starts holding water is simpler than waiting until the problem spreads into flooring, framing, or stored belongings.
Warning signs worth taking seriously
Watch for signs that repeat, especially after storms or snowmelt:
- Water in the basement or crawl space: Even light seepage shows that water has found an entry point.
- Persistent dampness: Floor edges, lower walls, cardboard boxes, and stored items feel clammy or stay humid.
- Peeling paint or failing wall finishes: Moisture behind the surface often breaks the bond.
- White powder on concrete, block, or brick: Mineral deposits usually mean water is moving through the wall.
- Musty or moldy odor: Smell is often one of the first signs homeowners notice.
- Wet spots along a garage wall or slab edge: This is common where runoff collects against the foundation.
- Soft ground beside the house, shed pad, or detached garage: Saturated soil around the structure is a warning sign, especially if water sits there after rain.
If the same area gets wet over and over, treat that as evidence, not a fluke.
When drainage moves from optional to necessary
Some houses can get by with good grading and controlled roof runoff. Others need a perimeter drain because the foundation is below grade and the soil stays wet around the walls. Building code addresses that condition, and as noted earlier, foundations that retain earth around habitable space below grade often require drainage unless the site has unusually well-drained soils.
That code point matters, but field conditions matter more to a homeowner standing in a damp basement. If moisture keeps returning, the practical question is simple. Is water being carried away from the foundation, or is it sitting there and looking for a path in?
Homes and projects where we see this most often
These problems show up often on properties where drainage and foundation work should be planned together:
- Finished basements where early warning signs stay hidden behind drywall or flooring
- Older homes with aging waterproofing or no effective exterior drain at all
- New shed pads built in low spots or cut into a slope without a drainage plan
- Detached garages where the slab, footing depth, and surrounding grade all affect how water behaves
- Properties with mixed elevations where runoff naturally heads toward the house, garage, or outbuilding
This is one area where Firm Foundations’ type of work makes a real difference. A perimeter drain should not be treated as a separate fix from the rest of the project if you are building a shed base, replacing a garage slab, or addressing settlement around an outbuilding. The elevation of the pad, the direction of surface runoff, the stone base, and the drain layout all affect each other. Getting those parts coordinated early usually prevents the expensive mistake of finishing the foundation work first and then digging it back up later.
If you are already talking with contractors about concrete work, a garage foundation, or a shed foundation, ask where the water will go during a heavy rain. A good answer is usually a good sign.
Understanding the Cost of a Perimeter Drain System
Cost usually comes up after a homeowner has already seen water where it should not be. At that point, the right question is not just “What does a perimeter drain cost?” It is “What will this project need on my property to work the first time and stay working?”
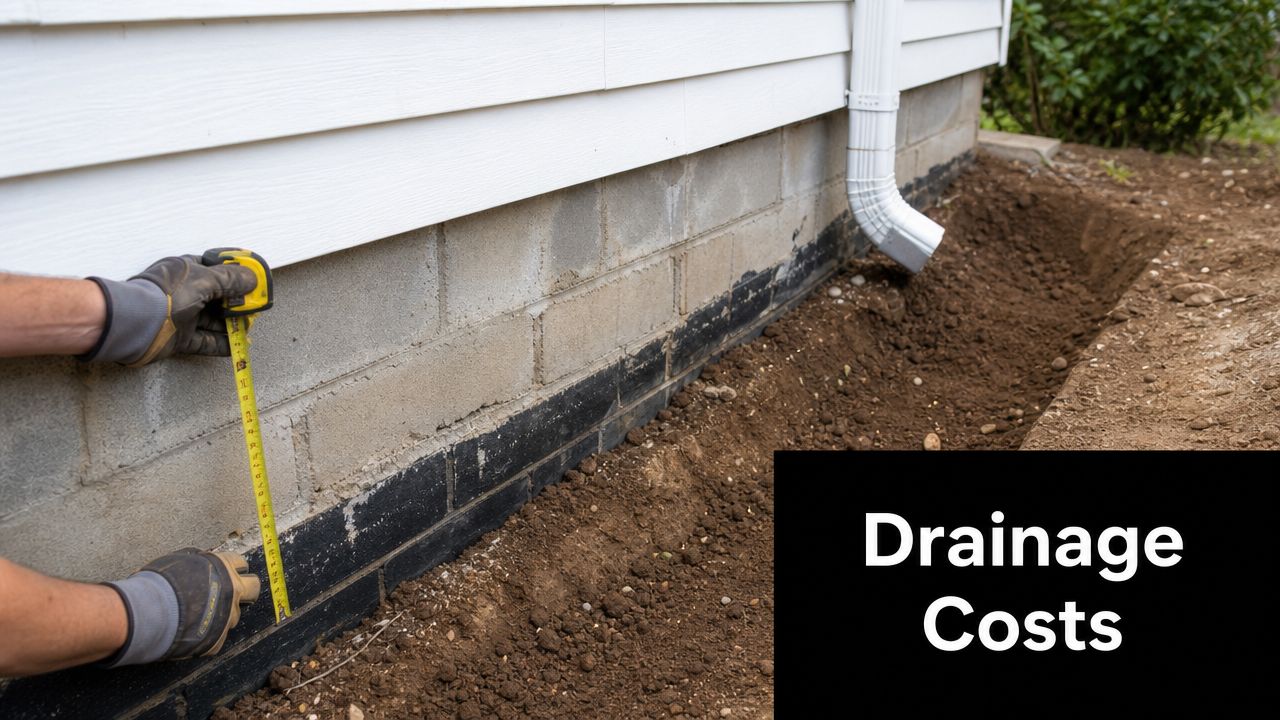
A perimeter drain is rarely a pipe-only price. Its overall cost is shaped by digging depth, access around the house, soil conditions, where excavated material goes, how water will discharge, and what has to be protected or rebuilt afterward. On some homes, the trench is open and accessible. On others, crews are working carefully around patios, walkways, trees and shrubs, utility lines, or finished yard features.
What affects the price most
Depth and access usually drive the estimate more than the drain pipe itself. A deeper footing means more excavation, more spoil handling, and more care along the wall. Tight access can also slow the job if equipment cannot get close and material has to be moved in smaller loads.
The scope changes again when the drainage work is tied to other foundation projects. We see that often with shed pads, detached garages, and slab replacements. If a garage foundation is already being excavated, it often makes sense to coordinate the perimeter drain layout, stone base, elevation, and discharge plan at the same time. That can save a homeowner from paying to disturb finished work later.
What should be included in the estimate
A good estimate explains the whole drainage path, not just the trench.
- Excavation and hauling: Digging, spoil removal, and access limitations
- Drain materials: Pipe, filter protection where needed, and clean washed gravel
- Discharge plan: Where the collected water will exit safely
- Restoration: Regrading and repair of disturbed surfaces and yard areas
- Coordination with related work: Concrete, footings, slab prep, or utility interfaces if the project includes a shed or garage foundation
Homeowners should also ask who handles any plumbing-related tie-ins or discharge details. On some jobs, that line matters. This overview of what a journeyman plumber does can help clarify where drainage work overlaps with plumbing scope.
Why low bids deserve a closer look
Cheap drain quotes often leave out the parts that make the system last. That usually means less gravel, a weak discharge plan, limited restoration, or shortcuts around difficult digging. Those savings look good on paper and expensive in a wet season.
The better approach is to compare scope line by line. Ask what gravel is being used, how the pipe will be placed relative to the footing, where the water will go during a heavy rain, and what gets restored once the trench is closed.
Good drainage work costs what careful excavation and correct installation cost. When the system is planned with the rest of the foundation work, especially for garage foundations and shed pads, the money usually goes further because the site is being solved as one water-management project instead of a series of separate fixes.
Why Hire a Licensed Contractor for Foundation Work
Foundation drainage sits at the intersection of excavation, concrete knowledge, grading, and code compliance. That’s why it isn’t a good DIY category for most homeowners. The biggest failures aren’t dramatic mistakes. They’re small installation errors that stay hidden underground until water proves something was done wrong.
A pipe with poor slope may hold water instead of moving it. The wrong backfill can clog the line. Careless digging can damage the foundation or nearby hardscaping. A weak discharge plan can send water right back toward the structure. None of those problems look obvious when the trench is open. They show up later.
What professional installation adds
A licensed contractor brings more than equipment.
- Knowledge of local conditions: Soil behavior and water movement vary across PA, MD, DE, and NJ.
- Safe excavation practices: Digging around foundations takes experience and the right machines.
- Code awareness: Drainage details have to align with approved building methods.
- Coordination with related trades: When a project ties into sump discharge or plumbing interfaces, it helps to understand where one trade ends and another begins. This overview of what a journeyman plumber does is a useful reference for homeowners sorting out those responsibilities.
The real value
When you’re hiring for garage foundation contractors near me, shed foundations contractors near me, or a broader excavation and concrete project, you want a crew that sees the whole system. Not just the slab. Not just the trench. The whole site.
That kind of planning is what keeps a shed foundation gravel base, garage slab, or house foundation performing the way it should. Water always has a plan. Your contractor should have a better one.
If you’re planning a shed pad, garage slab, house foundation, or need help solving water problems around an existing structure in Pennsylvania, Maryland, Delaware, or New Jersey, Firm Foundations can help. As a licensed and insured foundation and excavation contractor, the team builds drainage-aware foundations that are designed for long-term stability, from gravel pads and concrete foundations to full site prep and excavation. Request a free quote to get clear recommendations, transparent pricing, and a foundation plan built around your property.