
How to Plan a Cement Foundation for a Detached Garage

How to Plan a Cement Foundation for a Detached Garage
A detached garage can add valuable parking, storage, workshop space, and flexibility to a property. However, the garage itself is only as dependable as the foundation supporting it.
Planning a cement foundation for a detached garage involves more than choosing the dimensions and scheduling a concrete pour. The site must be evaluated, the foundation design must match the building, and details such as excavation, drainage, reinforcement, finished elevation, and equipment access must be resolved before construction begins.
Technically, most homeowners who refer to a “cement foundation” are describing a concrete foundation. Cement is one ingredient used to make concrete, along with water and aggregates. Regardless of the terminology, the goal is the same: create a strong, level, properly reinforced base that can support the garage, vehicles, equipment, and changing weather conditions for years to come.
Start With the Garage Plans
Foundation planning should begin with the detached garage plans, not with a rough estimate of the building’s size.
A garage described as 24 by 24 feet, for example, may require a foundation with specific outside dimensions, wall locations, door openings, anchor points, slab elevations, and footing details. Those requirements can vary depending on whether the garage is prefabricated, stick-built, one story, two stories, or designed with additional storage above.
Before requesting foundation estimates, obtain the latest plans from the garage manufacturer, builder, or engineer. The plans should clearly identify the foundation footprint and show how the building will connect to the concrete.
Foundation blueprints commonly include the structure’s layout, material requirements, slab or footing depths, reinforcement details, drainage notes, elevations, and construction instructions. Having these details in hand allows contractors to quote the same scope instead of making different assumptions about what the project requires.
Do not schedule the garage delivery or framing work until the foundation contractor has reviewed the plans and confirmed the construction timeline.
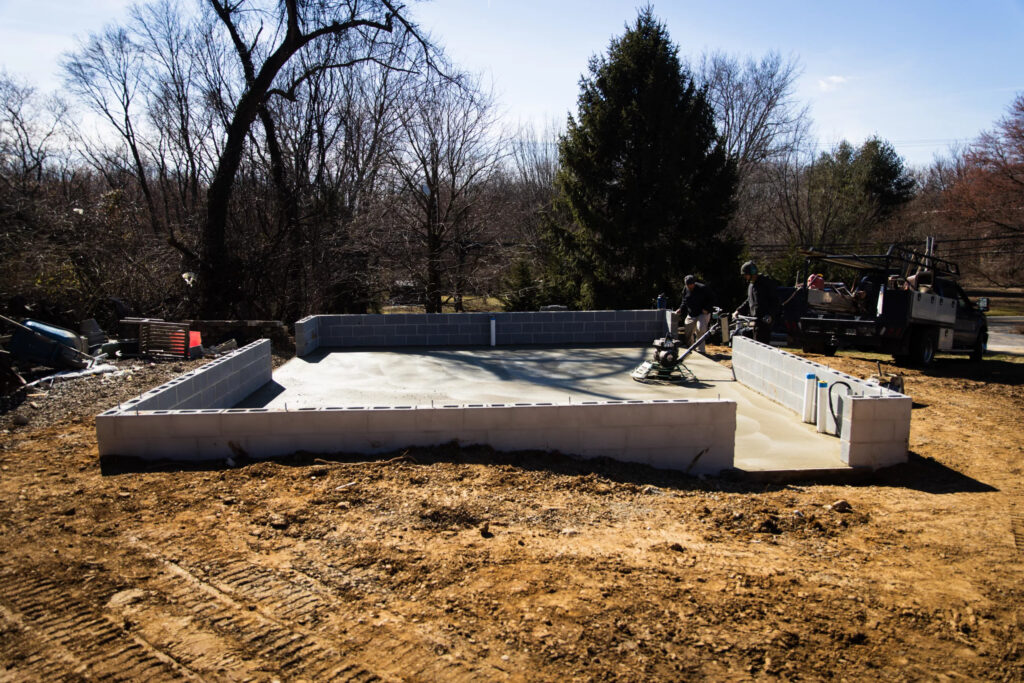
Decide How the Garage Will Be Used
A detached garage used for one passenger vehicle may place different demands on its foundation than a two-story garage containing trucks, tool cabinets, workshop equipment, or upstairs storage.
Think beyond your immediate needs. You may eventually add a vehicle lift, heavier machinery, built-in cabinets, electrical equipment, or a second-floor storage area. These possibilities should be discussed during the planning stage because they may affect the foundation design.
The garage builder or engineer should determine the structural requirements. The foundation contractor’s job is to follow those requirements accurately in the field.
Firm Foundations installs reinforced garage foundations designed to provide stability, distribute loads, and help protect the building from settling, shifting, and moisture-related problems. The company offers both concrete and gravel garage foundations, although a concrete system is commonly selected when the garage will support vehicles and serve as a permanent structure.
Confirm Local Zoning and Permit Requirements
Before deciding where the garage will sit, contact the local municipality to ask about zoning, setbacks, building permits, stormwater requirements, and inspections.
Setback rules may determine how close the detached garage can be to the home, property line, road, septic system, or other structures. Some municipalities may also limit the size or height of an accessory building.
Do not assume a building permit is unnecessary simply because the garage is detached. A vehicle garage is a substantial structure and may require approved building plans, foundation inspections, and other documentation.
Permit requirements can vary considerably between townships and counties across Pennsylvania, Maryland, Delaware, and New Jersey. Confirming them early can prevent the foundation from being placed in an unapproved location or built without a required inspection.
Choose the Location Carefully
The most convenient-looking area of the yard is not always the best place for a garage foundation.
Observe the proposed location after heavy rain. Water should not collect where the garage will sit or flow directly across the foundation area. A low or consistently wet location may require more extensive grading or drainage work.
Also consider the relationship between the new garage and the driveway foundation. The garage slab elevation, door threshold, apron, and driveway must work together. If the foundation is too high or too low, vehicles may have difficulty entering, and water may be directed into the garage.
The placement should provide enough room for the garage doors to open and for vehicles to approach comfortably. Think about turning space, snow removal, exterior lighting, walkways, and access between the garage and the home.
Underground utilities, wells, septic components, drainage systems, trees, overhead wires, fences, and property access may also affect where excavation equipment and concrete trucks can operate.
Evaluate the Soil and Existing Grade
A concrete slab should not be poured over loose topsoil, grass, buried organic material, or unstable fill. These materials can compress or decay over time, allowing portions of the foundation to settle.
Site preparation usually begins with excavation. Existing soil, rock, vegetation, and unsuitable material are removed so the foundation can be built on a properly prepared base. Firm Foundations provides excavation services for residential and commercial projects and handles site preparation as part of its broader foundation work.
A sloped site may require additional excavation, retaining measures, or changes in elevation. Unexpected soft areas, buried debris, or difficult soil can also change the scope of work.
This is why site photographs and garage dimensions are helpful for preliminary planning, but an in-person evaluation may still be necessary before the project is finalized.
Understand the Foundation Design
Not every detached garage uses the same type of concrete foundation.
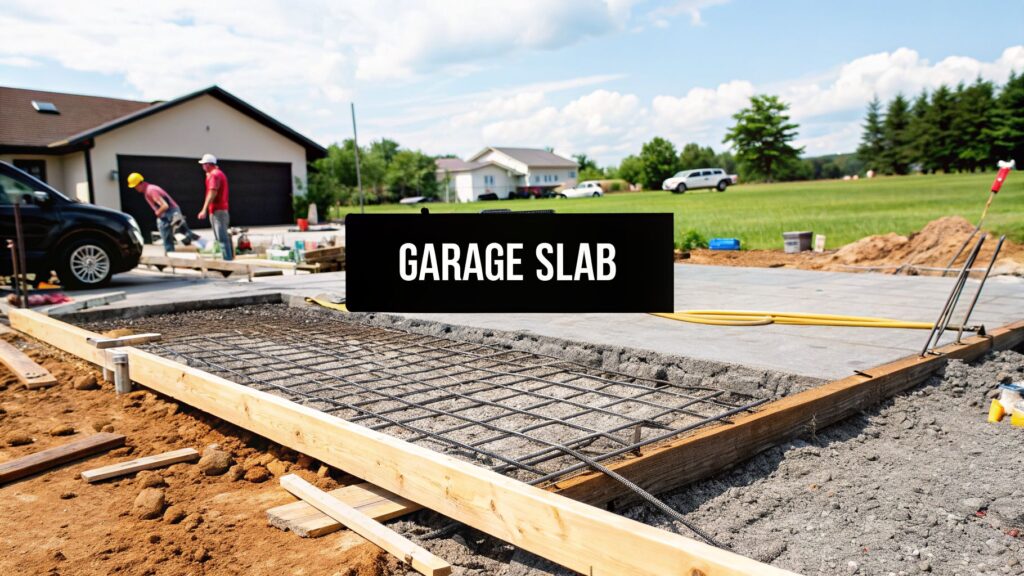
Some smaller garages may be built on an appropriately designed reinforced slab or floating foundation. Larger or heavier garages may require concrete footings extending below the local frost depth, foundation or stem walls, and a separate interior slab.
A two-story garage or a building with substantial loads will generally require a more robust foundation than a basic one-story structure. The foundation type should come from the approved plans, manufacturer requirements, local building code, and engineering guidance when required.
Homeowners should not select slab thickness, footing depth, reinforcement, or concrete specifications based solely on a generic online diagram. Those details depend on the building and property.
Firm Foundations installs multiple types of garage foundations throughout Pennsylvania, Maryland, Delaware, and New Jersey. Its concrete foundations are constructed around the project’s structural requirements rather than using one standard design for every garage.
Plan the Crushed-Stone Base
Concrete garage foundations commonly include a properly prepared gravel or crushed-stone layer beneath the slab.
This base provides a stable working surface and helps support the concrete. It can also assist with drainage beneath the slab when it is installed according to the foundation plan.
The excavation depth must account for the stone base, concrete thickness, footings, and desired finished elevation. If these layers are not considered before digging begins, the final garage floor may end up at the wrong height.
Compaction is equally important. Loose stone may settle after the concrete has been poured. The base should be placed and compacted according to the project specifications before forms and reinforcement are completed.
Coordinate Footings and Reinforcement
Concrete performs very well under compression, but steel reinforcement helps it manage other stresses and control movement.
Depending on the design, a garage foundation may include reinforcing bar within the slab, footings, thickened edges, foundation walls, or other load-bearing areas. Rebar placement, spacing, overlap, and concrete coverage should follow the approved drawings.
Footings transfer loads from the garage walls into the ground. They must be placed at the correct width, depth, and elevation to perform properly.
Firm Foundations’ garage foundation process can include excavation, setting footings and reinforcement, pouring the concrete, and completing final site grading. These stages work together; reinforcement cannot correct poor soil preparation, and a well-finished slab cannot compensate for improperly constructed footings.
Plan for Drainage Before the Pour
Drainage should be discussed before concrete construction begins, not after water enters the finished garage.
The surrounding ground should direct surface water away from the foundation. Roof gutters and downspouts should discharge in locations that will not erode the soil beside the slab or send water toward the garage doors.
The slab elevation and garage entrance also require careful attention. Water should not be able to flow from the driveway directly into the building. Depending on the plans, the garage floor may include a specified slope or other drainage details.
Final grading is an important part of the project. Firm Foundations identifies site grading as a key stage of garage foundation construction because it helps prevent water from pooling near the foundation or reaching the garage walls.
Account for Utilities and Openings
Determine whether the detached garage will need electricity, plumbing, drains, heating, internet service, or other utilities.
Some utility lines, conduits, sleeves, or floor penetrations may need to be positioned before the concrete is poured. Adding them later can require cutting into the new slab, which adds cost and may interfere with reinforcement.
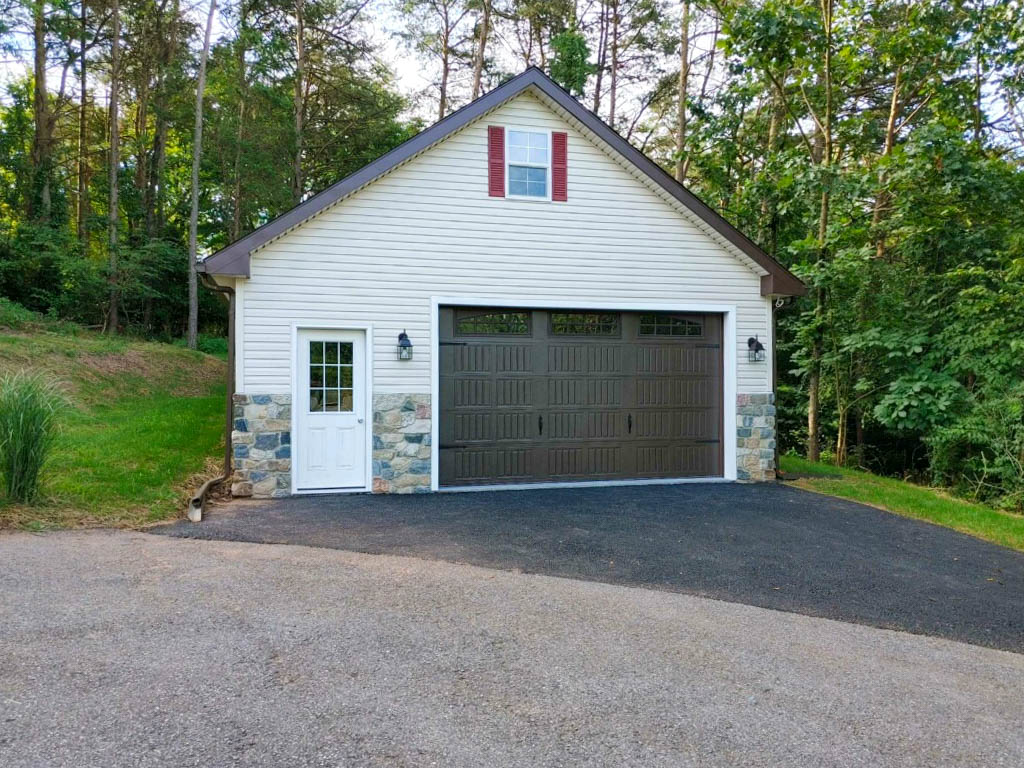
The plans should also identify garage door locations, pedestrian entrances, anchor bolts, post bases, and any connections between the slab and future walkways or driveway sections.
Review these details with the garage builder, electrician, plumber, and foundation contractor so everyone is working from the same plan.
Compare Foundation Quotes Carefully
The lowest foundation quote is not always the least expensive option when one proposal leaves out important work.
Ask each contractor to explain whether the quote includes excavation, removal of excess soil, stone placement, compaction, footings, reinforcement, forms, concrete, finishing, grading, cleanup, and coordination with inspections.
Also ask what will happen if unexpected site conditions are discovered. Soft soil, buried construction debris, rock, poor access, or a greater-than-expected slope can affect the project.
Firm Foundations follows a straightforward customer process: choose the foundation, request a detailed quote, and schedule professional installation. The company provides concrete foundations and excavation services and has been serving customers since 2011.
Build the Garage From the Ground Up
Planning a cement foundation for a detached garage requires coordination between the homeowner, garage supplier, foundation contractor, municipality, and any professionals responsible for the plans.
Begin with accurate garage drawings. Confirm the location, permits, structural requirements, drainage, utilities, equipment access, and finished elevation before excavation starts. Most importantly, make sure the quote reflects the actual foundation plan rather than an estimated slab size.
Firm Foundations installs concrete garage foundations and provides excavation and grading services throughout Pennsylvania, Maryland, Delaware, and New Jersey. Request a free quote with your garage plans, site information, and desired project schedule so the foundation can be planned correctly before construction begins.
Firm Foundations LLC
https://maps.app.goo.gl/Uf6XdgtpBTETgNrr7
1535 White School Rd, Honey Brook, PA 19344, United States
(717) 716-7267
https://shedpads.com/