
How to Choose a Concrete Contractor: A Homeowner’s Guide



You're probably comparing concrete contractors because a project is already taking shape, whether it's a shed foundation, garage slab, patio, driveway, or a permanent foundation for a gazebo or barn shed. One contractor gives you a neat, low number by text message. Another spends time looking at access, grade, drainage, soil, and the structure that will sit on the slab. Those bids may look similar at first, but they may describe completely different projects.
For homeowners searching for shed foundations contractors near me, garage foundation contractors near me, or concrete foundations in Honey Brook Township and surrounding Pennsylvania communities, the right choice isn't just the contractor with the lowest price. It's the contractor who explains the work, documents the scope, prepares the site properly, and stands behind what gets poured. This guide shows you how to choose a concrete contractor by reading the details that determine whether the finished work lasts.
When the Cheapest Bid Becomes the Most Expensive Lesson
A homeowner calls six months after a shed pad is finished. The shed still stands, but a diagonal crack runs from one corner toward the opposite side. The slab has settled unevenly, the door no longer sits square, and water collects along the low edge.
The original bid was the cheapest. It also left out details that only became visible after the failure. There was no clearly described stone sub-base, written reinforcement specification, or curing plan. The contractor shaped the pad, poured the concrete, and left behind a surface that looked acceptable when the truck pulled away.
That scenario is common enough to recognize, but it is not an unavoidable result of concrete work. The problem is a low price created by an incomplete scope.
A fair bid may cost less because the site is easier to access, less excavation is required, or the contractor has nearby work scheduled. A risky bid is low because it excludes excavation, drainage, reinforcement, cleanup, curing, or material specifications. Those omissions can become change orders, settlement, cracking, or a complete tear-out later.
Practical rule: Compare what each contractor plans to build, not just what each contractor plans to charge.
Homeowner research from Modernize's 2025 contractor-selection report found that 65.78% of homeowners considered pricing very important. Yet 37.93% said pushy sales tactics made them least likely to hire a contractor, followed by unclear quotes at 32.6% and poor listening or communication at 31.42%. Price attracts attention, but clear communication and accountability often determine whether a contractor earns trust.
The same research found that warranty and guarantees, availability, and expertise also influence hiring decisions. Industry guidance recommends comparing at least three written quotes, yet only 27.90% of homeowners compare three and 15.64% compare four or more, according to the same Modernize homeowner research. Comparing one attractive number can hide a major scope gap. One estimate may include a compacted base, proper joints, drainage work, and cleanup while another leaves them unstated.
Reputation matters, too. A 2024 home-services survey reported that referrals introduced 47% of homeowners to the contractor they hired, while online search accounted for 28% and paid advertising for 11%, as reported by DW Creative's homeowner survey. The same research found trust scored 4.6 out of 5, ahead of price at 3.9.
Ask each bidder to mark on the proposal which line items cover excavation, sub-base, reinforcement, and curing. Compare those four lines side by side before comparing totals.
Verifying Credentials Before You Pick Up the Phone
Credential checks should happen before you invite an estimator to your property. A polished website and a branded truck don't prove that a contractor carries the coverage or experience needed for excavation and concrete work.
Start with the contractor's identity
Look up the business through the appropriate state licensing or contractor-registration authority. Confirm that the legal business name matches the name on the proposal, invoice, insurance certificate, and payment instructions. Review any available disciplinary information, complaints, or registration issues.
Ask who will perform the excavation and concrete work. A company that sells a project and then sends unknown subcontractors may still be legitimate, but you should know who is responsible for site preparation, forming, pouring, and cleanup.
Verify insurance directly
Ask for current certificates of insurance for general liability and workers' compensation. Don't rely on a screenshot or an old document. Call the insurer or agency listed on the certificate and confirm that the policy is active for the dates of your project.
The COI requirements for contractors from Liberty Insurance Associates can help homeowners understand what a certificate is intended to show and why verification matters. Insurance won't guarantee good workmanship, but it can protect you from taking on avoidable risk if a worker is injured or property is damaged.
Check recent, similar work
References should match your project. Someone who mainly pours decorative patios may not be the right choice for a garage foundation, a reinforced concrete foundation for a garage, or excavation on a sloped lot.
Ask references practical questions:
- Schedule: Did the crew arrive when promised, and did the contractor communicate weather or access changes?
- Scope: Did the finished work match the written proposal?
- Site condition: Did the crew remove forms, spoil, concrete waste, and other debris?
- Performance: Have you noticed settlement, drainage problems, unusual cracking, or finish failures?
- Communication: Did the contractor respond when questions came up?
Ask for photos of similar completed work, then inspect more than a phone screen if possible. Drive past completed slabs with permission and look for uneven edges, honeycombing, standing water, poorly aligned joints, or visible settlement. For a base for storage shed, a garage slab, or a gazebo foundation, the quality of the surrounding grade matters as much as the concrete surface.

The contractor who answers detailed questions without pressure is usually easier to work with once excavation begins. If someone refuses to provide licensing information, insurance verification, references, or proof of similar work, remove that company from consideration before discussing a deposit.
Reading a Concrete Estimate Like a Contractor
A concrete estimate should tell you what happens before the pour, during the pour, and after the crew finishes. If the proposal only says “install concrete pad” with a total price, you can't compare it meaningfully with a detailed bid.
Start with the site. The estimate should describe access for equipment and trucks, removal of existing material, excavation depth, disposal, grading, and the stone sub-base. It should identify the type of stone and the compacted depth, rather than hiding all preparation inside a vague “site work” allowance.
Concrete itself needs a usable specification. Ask the contractor to identify the strength or mix requirement, slump, aggregate size, thickness, and delivery assumptions. Reinforcement should appear as its own line item, whether the plan uses fiber reinforcement, welded wire, rebar, or a combination suited to the project. A garage foundation, driveway, shed pad, and patio don't necessarily need the same design.
Finishing details belong in writing, too. Look for forming, screeding, floating, edging, broom or other specified finish, control-joint layout, cleanup, and haul-away. The curing plan should explain whether the contractor will use a cure-and-seal product, wet burlap, or another method. Denver's concrete specification requires seven days of curing unless cylinders cured alongside the structure reach an average compressive strength equal to 70% of the specified 28-day strength, which illustrates why “we'll let it set” isn't a sufficient curing specification. See the City and County of Denver flatwork specification for an example of how curing can be defined contractually.
Compare the scope line by line
Use a table like this while reviewing bids:
| Estimate Line Item | Complete Bid | Incomplete Bid |
|---|---|---|
| Site access and excavation | Describes equipment access, excavation, unsuitable soil, and removal | Says only “prepare area” |
| Sub-base | Identifies stone type, installation, and compacted depth | Doesn't mention stone or compaction |
| Concrete | States thickness, mix or strength, slump, and aggregate details | Lists only “concrete” |
| Reinforcement | Identifies fiber, mesh, rebar, placement, or exclusions | Buried in a lump sum or omitted |
| Forms and finish | Explains forming, screeding, edging, surface finish, and edges | Uses “standard finish” without details |
| Control joints | Shows intended layout and cutting or tooling method | Doesn't mention joints |
| Curing | Names the curing method and timing | Says nothing about curing |
| Cleanup and disposal | Includes haul-away, form removal, and final grading | Leaves debris or disposal unclear |
| Price breakdown | Separates labor, materials, excavation, and allowances | Provides one unexplained total |
For exterior flatwork, the National Ready Mixed Concrete Association flatwork guidance says control joints should reach at least one-quarter of the slab thickness. It also gives typical spacing of about 2 to 2.5 times the slab thickness in feet, with spacing never exceeding 15 feet, and notes that a 4-inch slab should have joints about 10 feet apart. These details don't belong in a generic promise of “professional installation.” They belong in the project conversation.
The Oregon and Ohio flatwork recommendation says that where local code doesn't specify thickness, the minimum for driveways, patios, and walks should be 3.5 inches, while many codes require 4 inches for residential driveway approach flatwork. It also describes transverse joints at one-quarter of slab thickness and longitudinal joints at one-third. Review the exterior flatwork industry recommendation with your contractor and confirm what local requirements apply.
A written estimate with these details gives you a way to compare bids fairly. It also gives you something concrete to point to if the work changes after excavation reveals unsuitable soil or drainage concerns.
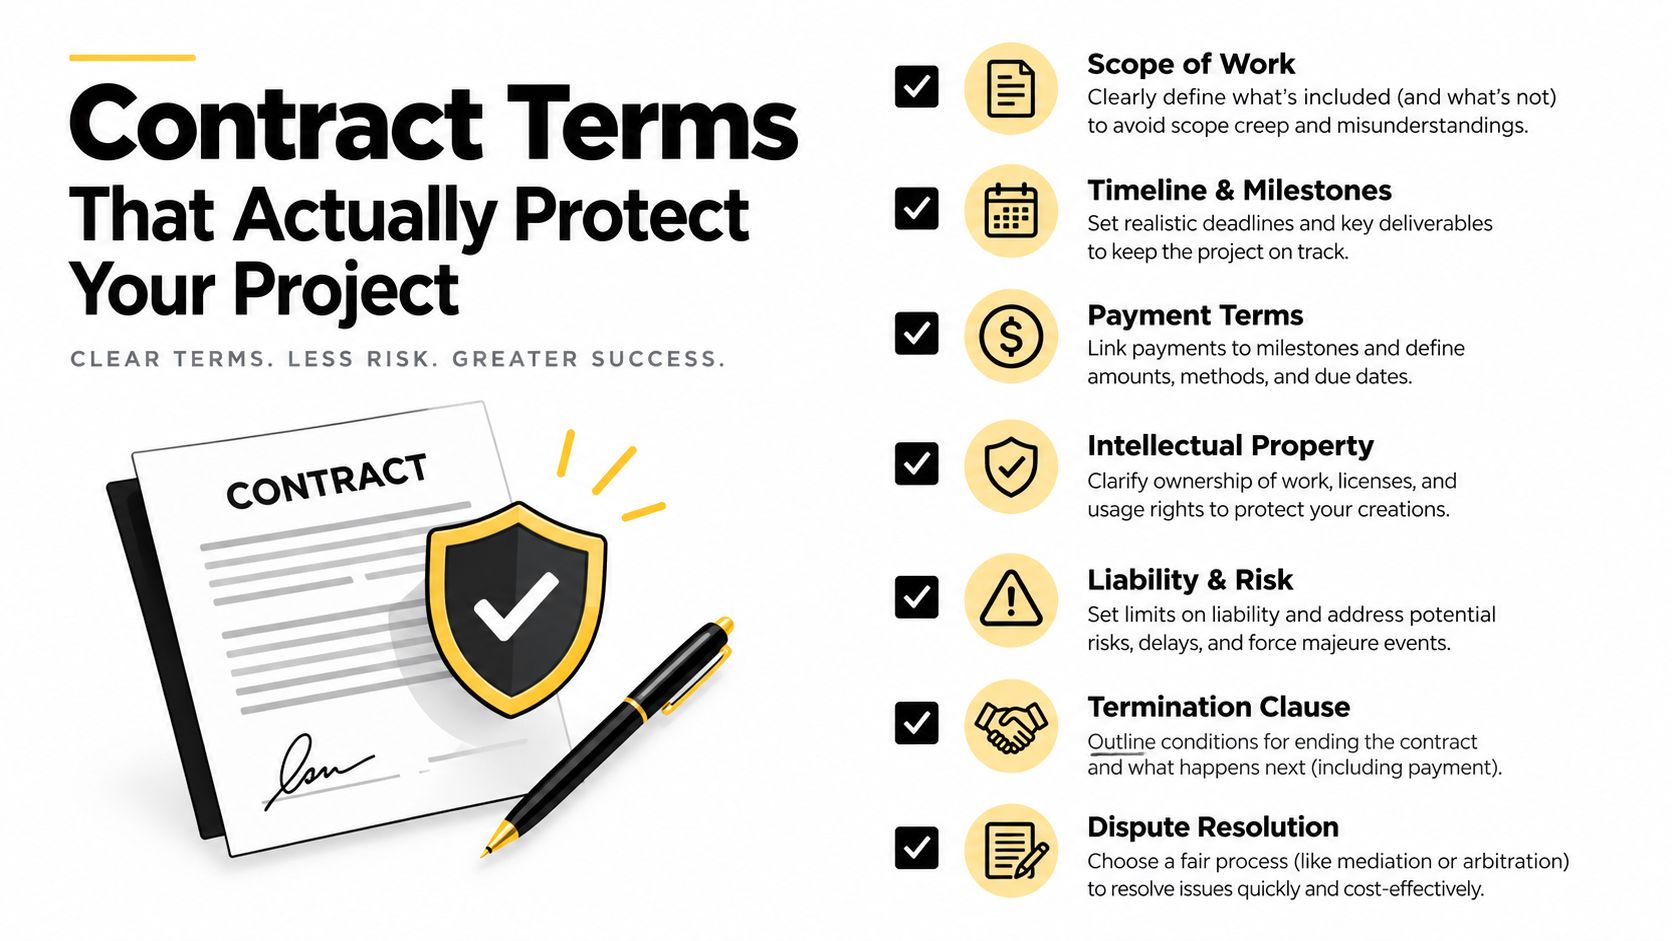
Contract Terms That Actually Protect Your Project
The estimate describes the work. The contract controls what happens when the site, weather, schedule, or payment changes. Treat it as the project's insurance policy, not as paperwork to sign after the important decisions have already been made.
Put payment milestones in writing
A reasonable payment schedule should connect money to completed work. The contract can identify a deposit, a draw after excavation and sub-base preparation, a payment tied to the pour, and final payment after cleanup and the agreed inspection. Avoid paying the entire project price before the crew has prepared the site.
If a contractor uses subcontractors or material suppliers, ask how lien waivers will be handled. Conditional and final waivers can help confirm that subcontractors and suppliers have been paid. Your local requirements may vary, so have a construction attorney review unfamiliar language when the project is substantial.
Define changes before they happen
Concrete work sometimes changes after excavation. The crew may find unsuitable soil, buried debris, an unexpected drainage path, or a grade issue that wasn't visible during the first visit. That doesn't give anyone permission to add charges without documentation.
Require written change orders that describe the added work, the reason for it, the price, and the schedule effect. Set an approval process before the work begins. A contractor should be willing to pause and explain a change rather than presenting a surprise invoice after the truck leaves.
Write the schedule in practical terms
Use a start window and a completion window, then explain what happens during rain, freezing conditions, delayed material delivery, or restricted site access. A concrete contractor can't control every weather event, but the contract can require prompt notice and a revised schedule.
Permit responsibility must be clear. The contract should state whether the contractor or homeowner handles permits, inspections, utility notifications, and any required engineering or zoning documentation. For questions about planning a shed project around local requirements, review the building code compliance guidance before signing.
Make the warranty specific
“Work will be completed satisfactorily” doesn't tell you what happens if the slab settles, the finish scales, or workmanship creates a defect. A stronger clause identifies the covered work, the duration, the process for reporting a problem, and the contractor's remedy.
The warranty should also explain exclusions. Damage caused by alterations, heavy loads outside the agreed use, drainage changes, or owner neglect may not be covered. Ask how the contractor distinguishes normal concrete behavior from a workmanship issue.
The contract should include a site walk-through before work starts. Record existing cracks, retaining walls, paving, landscaping, utility features, and access conditions with photographs. That record protects both sides and prevents an argument over whether damage existed before excavation.
For a shed foundation, garage footings and foundations, or a concrete foundation for a garage, ask the contractor to attach a drawing or marked-up site plan when layout matters. A few minutes spent clarifying edges, drainage, reinforcement, access, and responsibility for changes can prevent an expensive disagreement.
Red Flags Worth Walking Away From
A low bid isn't automatically suspicious. A low bid with missing work is. The useful question isn't “Why is this contractor cheaper?” It's “What did this contractor leave out?”
A complete proposal should address the items that control performance:
- Sub-base preparation: The contractor explains excavation, suitable fill, stone, grading, and compaction.
- Reinforcement: The proposal identifies rebar, wire mesh, fiber reinforcement, or a justified reason for exclusion.
- Concrete mix: The estimate states the applicable strength or mix requirements rather than using a generic material label.
- Joint layout: The contractor explains where joints will go and how they'll be formed or cut.
- Finishing and curing: The scope includes surface finishing, edges, curing method, and protection after placement.
- Disposal: The price identifies debris removal, excess soil, old concrete, and final cleanup.
The GL Hunt guide to choosing a concrete contractor warns that unusually low bids may omit necessary preparation or create change-order risk. That's especially important for a shed foundation gravel base, a garage, or any site where water moves toward the structure. A contractor can pour an attractive slab over poor preparation, but the surface doesn't correct the problem underneath.
Watch the behavior around the bid, too. “Price good only this week,” cash-only demands, no physical business address, refusal to provide insurance certificates, and pressure to sign before you compare estimates are all reasons to stop. A professional contractor can explain the number without rushing you.
The bid you don't ask questions about is often the bid that costs the most after the truck pulls away.
For permanent shed or outbuilding foundations in cold climates, the shed foundation guidance from Woodworking Advisor explains why footings or pier-supported foundations need to extend below the local frost line to reduce freeze-thaw heave. It also describes gravel bases that are generally 4 to 6 inches deep, while permanent concrete piers or slabs extend below frost depth. Confirm the applicable local requirements with the contractor and permitting authority rather than assuming a surface pad is suitable for every structure.
A contractor who answers these questions clearly is giving you useful information. A contractor who treats basic scope questions as a challenge is showing you how communication may work once the job is underway.
Your Pre-Hire Checklist and Next Steps
Hiring becomes easier when you use the same process for every candidate. Keep the documents together in one folder, and don't rely on memory when comparing a shed pad with a garage foundation, driveway, patio, or house foundation project.
Confirm the company before comparing the price
Verify the contractor's state registration or license, then confirm general liability and workers' compensation coverage with the insurer or agency named on the certificates. Check that the business identity on those documents matches the proposal.
Contact recent references for similar work. Ask about schedule, communication, cleanup, drainage, settlement, cracking, and whether the final invoice matched the agreement. Inspect completed work in person when the owner gives permission, and look at projects that resemble yours rather than relying only on polished portfolio images.
Compare at least three written bids
The Angi questions to ask a concrete contractor recommends a technical scope review that includes written estimates, licensing and insurance, similar-project experience, and details such as subgrade, concrete depth, reinforcement, joints, curing, warranty, schedule, and payment terms.
Use that list to compare:
- Site work: Access, excavation, grading, drainage, unsuitable soil, and disposal.
- Base: Stone type, thickness, placement, and compaction.
- Concrete: Thickness, mix or strength, aggregate, slump, delivery, and finish.
- Reinforcement: Fiber, mesh, rebar, spacing, supports, and placement.
- Joints: Layout, depth, timing, tooling, or saw cutting.
- Closeout: Curing, protection, cleanup, haul-off, and final grading.
A homeowner planning a 10×10 storage shed, 4×8 shed with foundation, gazebo foundation, or garage should also confirm that the proposed foundation matches the structure supplier's requirements. Shed foundation blocks may suit some temporary or lightweight applications, while a permanent shed foundation, gravel pad, pier system, or concrete slab may be more appropriate for the site and building. The contractor should explain the difference instead of selling one foundation type for every job.

For broader planning ideas, UK construction company tips can provide additional context on evaluating local construction providers. The technical comparison still needs to come from your actual site and written scope.
Before signing, review payment milestones, change-order procedures, warranty language, weather delays, lien waivers, permit responsibility, and the site walk-through record. If you're comparing driveway companies near me or driveway contractors near me, use the same discipline. The visible finish matters, but the preparation and contract determine what you're buying.
For additional questions to ask before hiring, use this concrete driveway contractor question guide and adapt it to your project type. Then invite the top two candidates to walk the site, discuss drainage and access in person, and submit written bids using the same line items.
Firm Foundations handles site preparation, gravel shed foundation work, concrete foundations, garage slabs, patios, driveways, and excavation across Pennsylvania, Maryland, Delaware, and New Jersey. Visit Firm Foundations to request an on-site review and a written quote that clearly explains the base, concrete, reinforcement, finishing, curing, drainage, and cleanup included in your project.