
Garage Width for 2 Cars: A Practical Sizing Guide
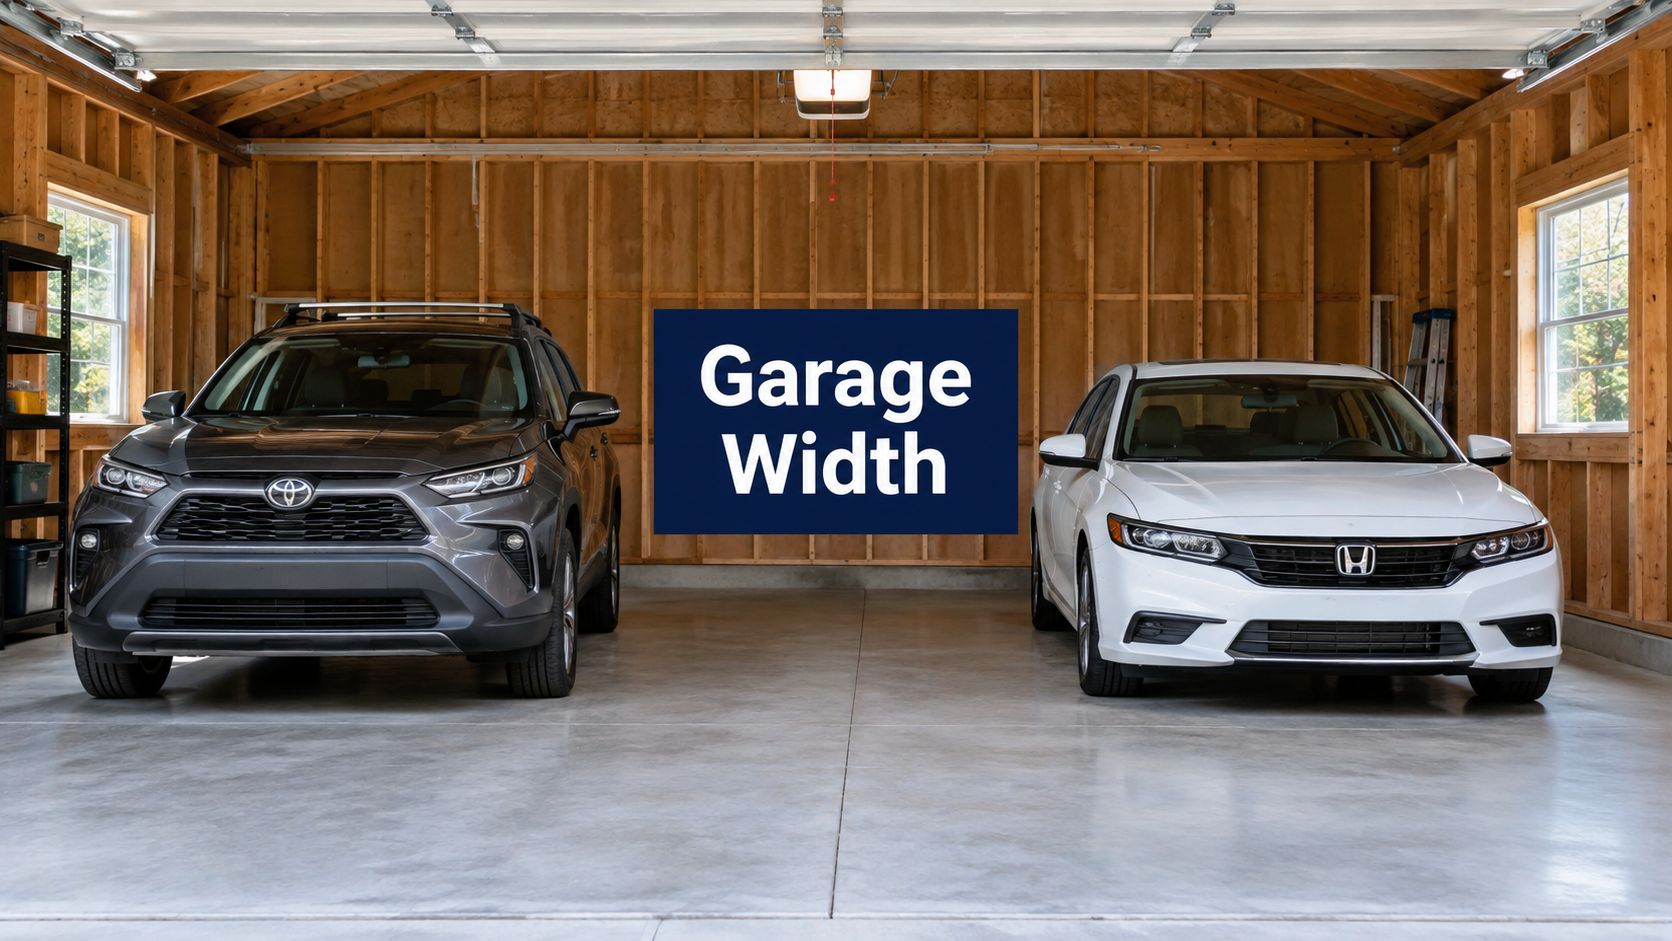
You're probably looking at a plan that says “2-car garage” and assuming that means two cars will fit comfortably. On paper, that sounds simple. On site, it often isn't.
A lot of homeowners in Pennsylvania, Maryland, Delaware, and New Jersey run into the same problem. The garage technically fits two vehicles, but once both are parked, nobody can open a door fully, carry groceries through the side, or reach the wall storage without doing a sideways shuffle. That problem usually starts with width, not with the garage door, and not with the finish work.
For anyone comparing garage foundation contractors near me, concrete foundations, or garage footings and foundations, this is one of the most important planning choices to settle before excavation starts. The width you choose affects the footprint, the forms, the slab, the drainage layout, and how usable the building feels every day after it's done.
Why Garage Width Matters Before You Pour the Slab
Two vehicles can fit inside a narrow garage and still make the space frustrating to use. That's the difference between a garage that works on a tape measure and one that works in real life.
Once the footprint is staked out and the excavation starts, width becomes one of the least flexible parts of the build. Moving a wall later isn't a trim issue. It usually means redesigning the slab, changing the footing layout, and reworking the concrete foundation plan.
The slab locks in the daily experience
A common older benchmark was 20×20 feet, which equals 400 square feet, while a widely used modern benchmark is 24×24 feet, or 576 square feet. Older homes also commonly used 22×22 feet, which equals 484 square feet. Industry guides still place two-car garage width in the 20- to 24-foot range, but 24 feet is widely treated as the comfortable size for modern vehicles and side access (garage dimension benchmarks).
That change matters in the field. A 20-foot slab and a 24-foot slab are different jobs. The wider footprint changes the excavation layout, the amount of stone base needed, the concrete volume, and the way crews set forms and work around the perimeter.
Practical rule: If you already know the garage will hold SUVs, a pickup, shelving, or lawn equipment, it's usually better to settle that width before anyone digs than to wish you had another few feet after the slab cures.
Width affects more than parking
Homeowners often focus on whether both vehicles can physically fit. The better question is whether people can live with the space every day.
A 24-foot-wide garage is widely treated as practical because it gives about 12 feet per vehicle, which makes door opening, walking between cars, and reaching side storage easier. By contrast, 20-foot-wide layouts are generally described as usable but tight for modern vehicles, especially once mirrors and door swing are part of the picture (two-car garage width guidance).
That's why width is usually the first concrete decision, not the last design detail. If the slab is undersized, the rest of the build keeps reminding you.
Compact, Standard, and Oversized Two-Car Widths Compared
Most homeowners getting quotes for a two-car build in the Mid-Atlantic end up looking at three practical ranges. There's the compact version that meets the minimum, the middle-ground version that gives some breathing room, and the wider layout that handles larger vehicles and storage without forcing compromises.
What the common widths really mean
Planning guides consistently separate minimum fit from comfortable fit. 20×20 feet is often treated as the bare minimum, 22×22 feet as a more forgiving middle size, and 24×24 feet or 24×30 feet as the recommended baseline for full-size vehicles or households that need more flexibility (two-car garage planning guide).
From a foundation standpoint, each jump in width changes the job in visible ways. A compact layout keeps the footprint smaller, which can help on tighter lots. A wider layout gives the garage a much better daily feel, but it also means more excavation, a larger base, and a bigger slab pour.
| Layout | Typical Width x Depth | What Fits Comfortably | Best For | Main Trade-Off |
|---|---|---|---|---|
| Compact | 20×20 | Two smaller vehicles with very little extra room | Strict lot limits, budget-first builds, parking-only use | Tight door clearance and limited storage |
| Standard | 22×22 | Two average vehicles with more forgiving side room | Most households that want easier entry and exit | Still may feel crowded with larger SUVs or shop storage |
| Oversized | 24×24 or 24×30 | Two larger vehicles plus more workable side or rear space | SUVs, pickups, storage, workbench use, future flexibility | Bigger footprint means more site work and concrete |
What works on site and what doesn't
A 20-foot-wide garage can work if the goal is basic enclosed parking. It's often the smallest true two-car width cited by planning guides, and several sources note that it can fit two standard sedans, but it's still the minimum (minimum two-car width reference).
A 22-foot-wide layout usually feels like the first step into practicality. It gives more forgiveness if one driver parks slightly off center, and it helps when doors need to open without brushing walls or the next vehicle.
A 24-foot-wide layout is where most of the daily friction starts to disappear. It handles larger vehicles better, gives more tolerance for parking alignment, and leaves room for the things people add later, such as shelving, a mower, or recycling bins.
If you're pairing the garage with a house layout, this garage configuration guide for one-story homes is useful because it helps homeowners think about how driveway approach, entry door placement, and attached-garage orientation affect the footprint before a foundation plan is finalized.
A garage that barely works on move-in day usually feels smaller every year after that.
Interior Clearances That Make a Two-Car Garage Feel Right
A two-car garage doesn't feel comfortable because of the label on the drawing. It feels comfortable because the clearances inside support normal movement.
The biggest mistake is counting only vehicle width. Real use includes opening doors, stepping out, walking to the house entry, reaching wall storage, and dealing with mirrors, track hardware, and parked items that drift into the aisle over time.
The clearances people notice immediately
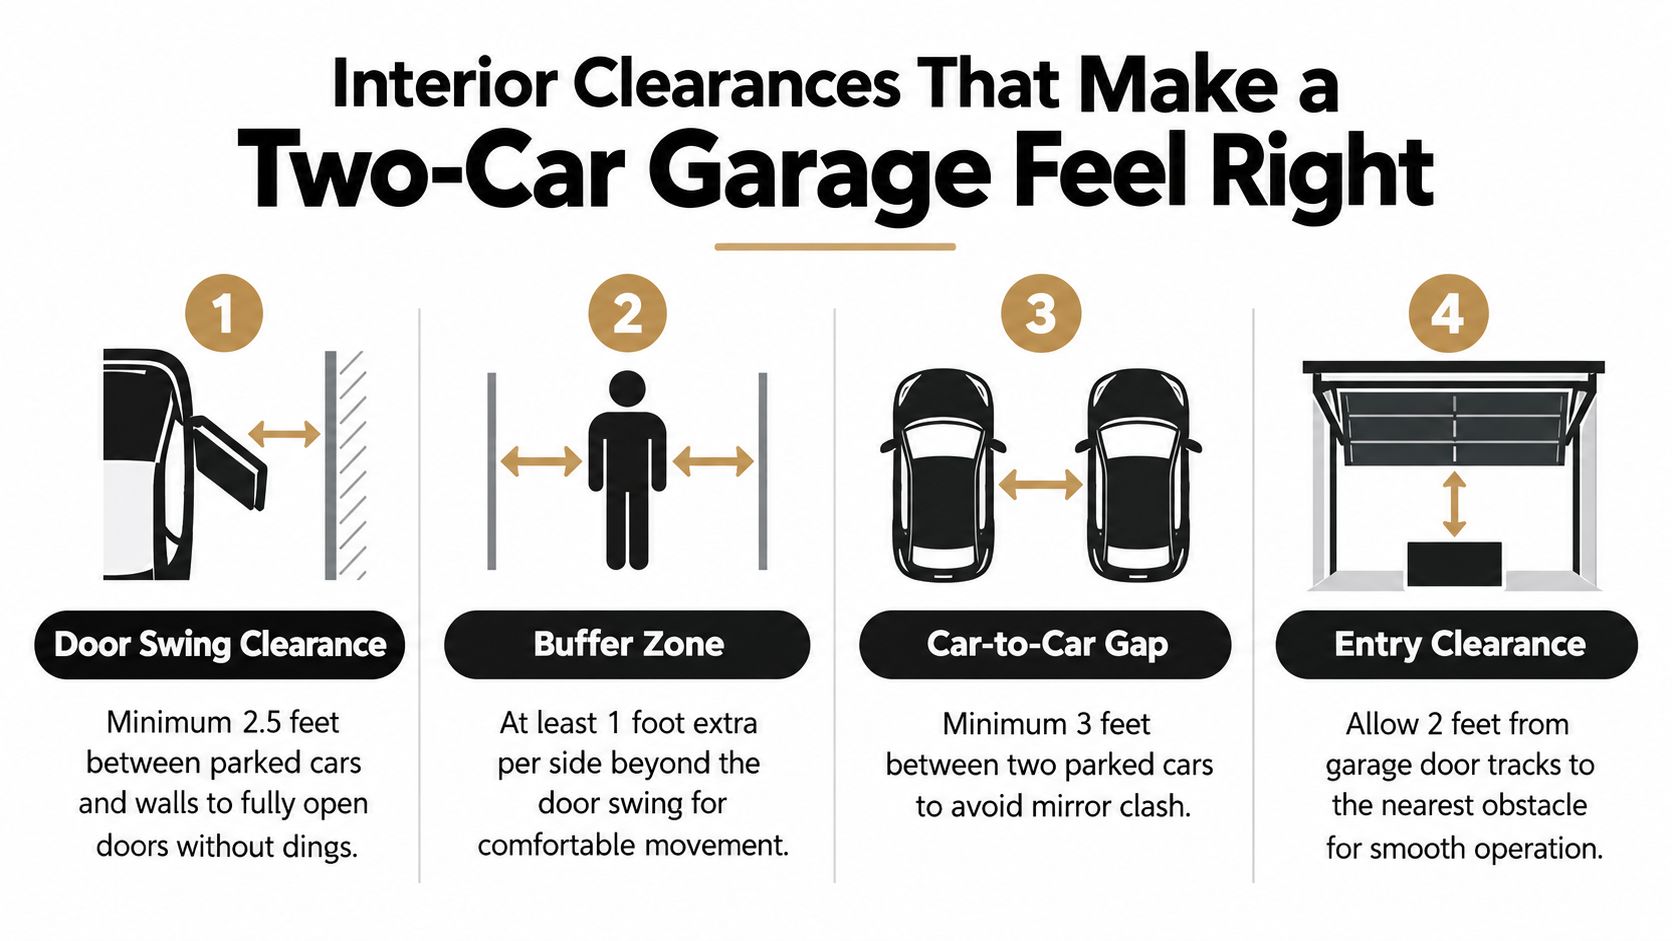
Planning guidance often recommends adding side clearance beyond vehicle width, and one source says width planning should include the vehicles' width plus at least 7 feet 6 inches of extra clearance. That helps explain why 22- to 24-foot-wide garages are more practical than the bare minimum (garage sizing clearance guidance).
That extra room gets used fast. It disappears into door swing, elbow room, a buffer near the wall, and the space people need when they're carrying kids, tools, coolers, or grocery bags.
Here's a simple way to think about the interior:
- Between the vehicles: You need enough room so both drivers can get out without one car dictating how the other gets parked.
- At the walls: Side clearance matters if you want shelving, hooks, or just enough room to avoid scraping a door edge.
- Near the house entry: The walking path often matters more than people expect, especially in attached garages.
This visual sums up the clearances that make daily use easier:
Why wider garages feel less stressful
A single wide opening can make approach easier, but interior width is what determines how relaxed parking feels after the vehicle is inside.
In practice, a tighter garage forces precise parking every day. A wider one tolerates real life. One person pulls in a little crooked, a trash can gets moved, or a shelf projects farther than expected, and the garage still works.
Field note: Homeowners rarely complain that the garage is a little wider than needed. They do complain when they can't open a truck door without touching drywall.
If the garage is meant to store anything beyond two cars, the wider layout usually earns its keep. A more generous interior can accommodate side shelving, a small workbench, or a zone for lawn equipment without turning every parking move into a correction exercise.
Garage Door Width Versus Interior Garage Width
Garage door width and interior garage width are related, but they are not the same thing. A lot of planning mistakes happen.
Homeowners sometimes see a large overhead opening and assume the garage will feel roomy inside. But the opening only controls the entry point. The usable floor area behind that opening is a different issue.
A wide door can still lead to a cramped garage
Sources note that two-car garage doors are commonly 14 to 16 feet wide, while the interior garage footprint for two cars is usually 20 to 24 feet wide or more. That gap matters because a wide door can open into a narrow, hard-to-use interior (garage door versus interior width discussion).
Standard double garage doors are commonly 16 feet wide, with 12, 14, and 18 feet also used. A 16-foot double door is widely described as enough for two vehicles side by side, while 18 feet is often recommended when homeowners want more comfortable clearance for larger cars, SUVs, or trucks (standard garage door sizes).
| Door Configuration | Door Opening Width | Typical Interior Width | Best Use |
|---|---|---|---|
| Single double door | 16 feet | Often paired with a two-car garage interior in the common range | Clean front elevation and straightforward access |
| Wider double door | 18 feet | Better suited to garages planned for larger vehicles | More forgiving approach for SUVs, trucks, and towing setups |
| Two separate doors | Commonly split into two bays | Used with full two-car interior widths rather than relying on one opening | Independent access and less interference if one car parks poorly |
Which configuration fits your routine
One double door creates a wide single opening. Two separate doors create more lane definition and can reduce the chance that one bad parking job affects both bays.
Homeowners comparing options often find it helpful to review these double garage dimension examples alongside their vehicle widths and lot shape. That gives a clearer picture of whether the front opening, the interior width, and the foundation footprint are aligned.
A good layout doesn't just let the vehicles in. It keeps the inside usable after they're parked.
How Garage Width Shapes the Excavation and Foundation Work
Once the width is chosen, the job stops being abstract. The tape comes out, the lot gets marked, and that number starts affecting dirt, stone, forms, and concrete.
The biggest disconnect I see is this. Homeowners often think of garage width as a room-planning choice, while the crew has to build it as an excavation and slab system. Those are the same decision.
What happens after the layout is marked
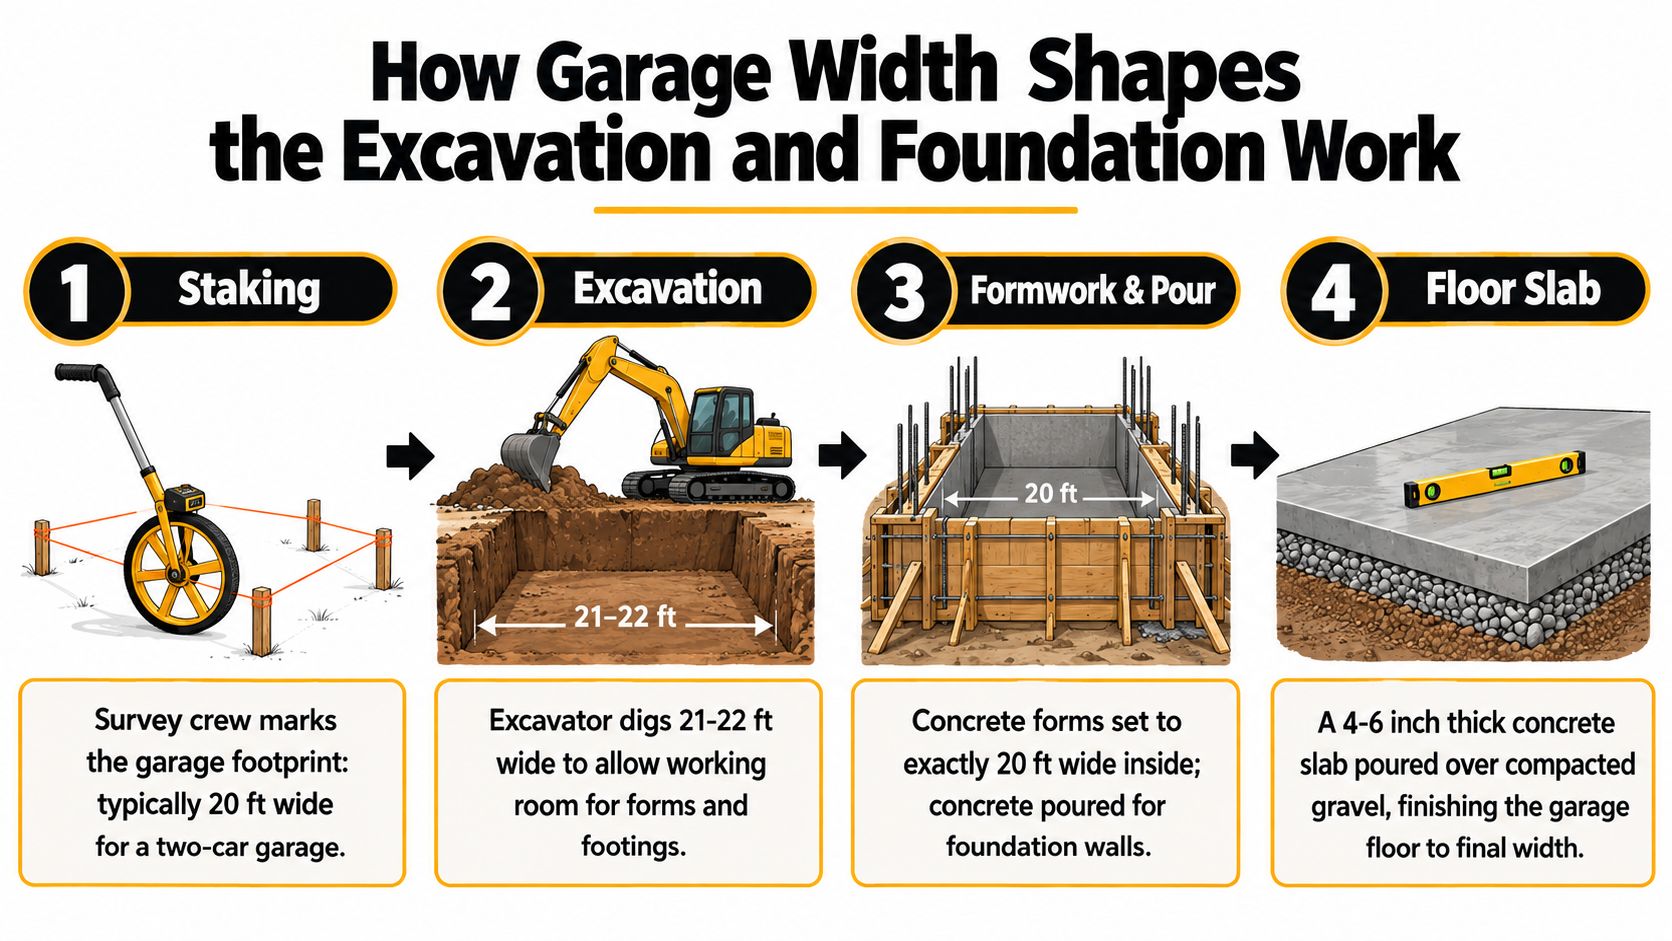
A 20-foot-wide garage footprint often means the excavation needs to be roughly 21 to 22 feet wide to allow working room for forms and backfill. In the Mid-Atlantic, that excavation is commonly taken below the frost line, often in the 30- to 42-inch range depending on site and local requirements. Slab thickness commonly runs 4 inches for passenger vehicles and 5 to 6 inches where a lift or heavier truck use is planned.
That's the point where width begins driving cost and labor. A wider footprint means more digging, more sub-base, more forming, and more concrete to place and finish.
This process graphic reflects how a width on paper becomes a foundation in the field:
Where the extra feet show up
Those added feet don't only change the slab surface. They also affect the gravel base, perimeter drainage, forming labor, and the amount of spoil that has to be handled during excavation.
On a tight lot in Pennsylvania or New Jersey, width can also affect equipment access. A wider excavation may require a different truck approach, more careful staging, or a revised plan for material placement if the driveway or side yard is limited.
- Excavation footprint: A wider garage usually needs a wider cut so crews can work, set forms, and backfill safely.
- Base preparation: More slab area means more compacted stone and more attention to drainage across the full footprint.
- Concrete placement: The pour gets larger, and finishing becomes a bigger operation as the slab area increases.
- Future load planning: If the garage may later hold heavier vehicles or specialized equipment, that should be addressed before the forms are set.
The cheapest width change is the one made before excavation starts. After the site is opened and the forms are built, even small revisions become expensive.
For homeowners searching for garage foundation contractors near me, cement foundations for garage, or concrete foundation for garage, this is why width belongs in the first site conversation, not after the quote is already written.
Planning Your Two-Car Garage With a Local Contractor
The best garage plans are the ones a crew can build without guessing. That starts with turning your width choice into a short written brief before the first stake goes in the ground.
A lot of change orders come from decisions that were floating around verbally. One person assumed compact sedans. Another assumed full-size SUVs. Someone expected wall shelving. Nobody marked it on the plan.
Questions worth answering before the site visit
Bring real information to the meeting, not just a rough idea of “a two-car garage.” The more specific the brief is, the firmer the quote usually becomes.
- Vehicle mix: Are you parking two sedans, two SUVs, or a pickup and an SUV?
- Storage use: Will the garage also hold a mower, snowblower, bins, or a workbench?
- Future upgrades: Are you planning for an EV charger, heavier vehicle use, or a different household vehicle later on?
- Site limits: Do setbacks, easements, HOA rules, or driveway slope restrict how the garage can sit on the lot?
A simple sketch helps more than most homeowners expect. Mark the vehicle positions, the door swings, the entry into the house, and the walking path you want to keep open.
What to hand your contractor
A practical planning packet doesn't have to be fancy. It just has to be clear.
- Vehicle photos and measurements: This prevents a “fits on paper” layout from becoming a daily headache.
- A marked lot plan: Show rough placement, setbacks, and access path for excavation equipment.
- Parking and storage notes: List the things that need to live in the garage besides the vehicles.
- Width assumptions in writing: Put the intended interior size on the page so everyone is pricing the same job.
For homeowners and builders who like to organize scopes before requesting bids, tools such as Exayard concrete estimating software can help structure quantity planning and estimate inputs. In the Mid-Atlantic, that kind of preparation also makes it easier to compare options like gravel base work, slab work, and full garage footings and foundations from providers such as Firm Foundations.
Getting a Quote for Your Two-Car Garage Foundation
A solid quote starts with the width you've chosen and a real site visit. The contractor needs to see access, grade, drainage conditions, and how the garage will sit on the lot before the numbers mean much.
That width then gets translated into the actual build components. The crew prices the excavation, base prep, forming, concrete work, and any details the site requires, such as drainage improvements or edge conditions. If you're budgeting the slab portion, it helps to review examples like this garage slab cost guide so you understand how scope affects pricing.
What should be in writing
A useful proposal should clearly reflect the assumptions behind the build.
- Excavation scope: How the site will be cut and prepared.
- Foundation details: The planned footing and slab approach for the intended garage use.
- Concrete work: Forming, pouring, and finishing should be broken out clearly.
- Site-related additions: Drainage, stone base, or other lot-specific needs should appear as distinct items when applicable.
If the quote doesn't clearly state the planned garage width, ask for that in writing. It's one of the simplest ways to avoid confusion once digging begins.
For homeowners comparing shed foundations near me, garage foundation contractors near me, excavation near me, or concrete contractors, the right next step isn't just asking for a price. It's asking for a buildable plan tied to the actual dimensions you want to live with for years.
If you're planning a two-car garage in Pennsylvania, Maryland, Delaware, or New Jersey, Firm Foundations can handle the excavation, base preparation, and concrete foundation work that turns the right width on paper into a usable slab on site. To review your lot, vehicle needs, and foundation options for a garage that fits the way you park and store things, visit Firm Foundations.