
Decoding Foundation Blueprints: A Homeowner’s PA Guide
You've picked out the shed, garage, or addition. You know where it should go. Then the paperwork shows up and suddenly you're staring at notes, dimensions, symbols, and terms that feel more suited to an engineer than a homeowner.
That's usually the point where a good project either gets clearer or starts drifting off course.
Across Pennsylvania, Maryland, Delaware, and New Jersey, homeowners run into the same problem. The structure itself feels straightforward. The foundation blueprints do not. If you can't read the plan well enough to compare bids, confirm site prep, or understand drainage, it gets very easy to underbudget, miss scope, or hire someone who's pricing the wrong work.
Planning a Shed or Garage in Pennsylvania? Start Here
A lot of homeowners begin the same way. They order a prefab shed, sketch out a garage idea, or start pricing a small addition. They assume the hard part is choosing the building. Then someone asks for the foundation plan, and everything slows down.
The confusion usually isn't about the concrete itself. It's about translating the drawing into real work on the ground. Excavation depth, stone base, forms, reinforcement, drainage, access for equipment, spoil removal, slope correction. That's where projects get expensive fast if the plan isn't understood correctly.
A 2025 National Association of Home Builders report indicates that 42% of DIY and small-contractor projects in the Mid-Atlantic region fail due to inaccurate foundation budgeting derived from misinterpreting blueprints, not because of design flaws (NAHB report reference). That lines up with what homeowners often discover too late. The drawing was fine. The budget assumptions were not.
What homeowners usually miss first
Some people focus only on slab size. Others only look at the permit question. The core issue is that a foundation plan affects almost every early decision:
- Excavation scope: How much earth has to come out, and whether the site needs leveling first
- Material takeoff: Concrete, crushed stone, forms, reinforcement, and drainage materials
- Equipment access: Whether machinery can reach the location without added labor
- Financing prep: If you're rolling the work into a broader build, it helps to review New American Funding construction loan details so you understand how lenders often look at build stages and site work
Practical rule: If two contractors are pricing from two different interpretations of the same plan, the cheaper quote often isn't cheaper. It's just missing work.
In Pennsylvania, the permit side can add another layer. Even when a project seems simple, zoning, setbacks, and site-specific requirements can still affect what's allowed and how the pad or slab needs to be placed. Homeowners who are still sorting through those early questions can review building requirements for a shed before they commit to a layout.
What Exactly Are Foundation Blueprints?
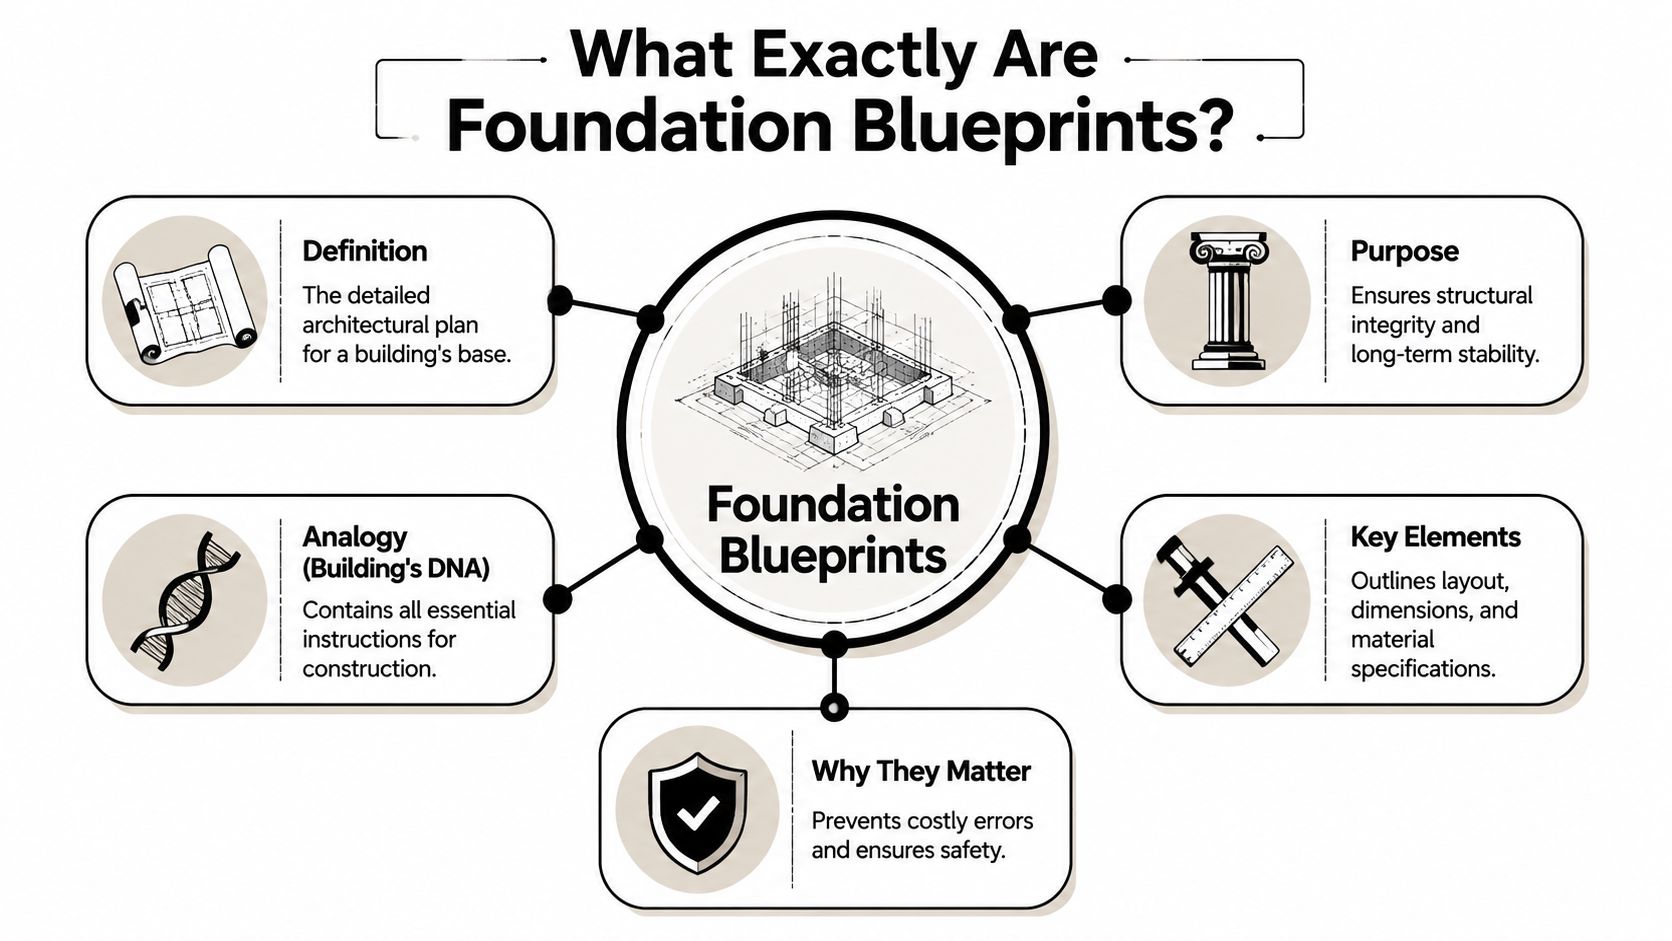
Think of foundation blueprints like a recipe for the part of the building you'll never want to redo.
A recipe tells you ingredients, quantities, order, and cooking conditions. A foundation plan does the same thing for the base of a structure. It tells the crew where the foundation sits, how big it is, how deep it goes, what materials belong in it, and what details can't be skipped if the structure is going to last.
More than a drawing
Homeowners sometimes expect one simple sketch. In practice, foundation blueprints work as a shared instruction set between the property owner, contractor, inspector, and sometimes the building supplier or engineer.
That matters for a small base for storage shed, a gazebo foundation, a garage slab, or a full house foundation. The plan keeps everyone tied to the same dimensions and construction details. Without that, one person prices gravel only, another assumes reinforced concrete, and someone else expects drainage work that no one included.
What they usually contain
Most foundation plans include a few core categories of information:
- Layout information: The footprint, dimensions, and placement of the foundation
- Material requirements: Concrete, crushed stone, forms, and reinforcement notes
- Depth and support details: Footing depth, slab thickness, or pad build-up requirements
- Water management instructions: Drainage direction or protection against moisture around the perimeter
- Construction notes: Written directions that control how the job should be built
A good plan prevents arguments before they start. It shows what the job is, not what each person assumes it is.
If you want to see how residential plans discuss these details at a broader design level, it helps to explore RBA Home Plans for foundation details. The language can still feel technical, but the big takeaway is simple. A foundation blueprint is the reference point that turns an idea into buildable instructions.
Decoding the Details of Your Foundation Plan
Once you know what you're looking at, a foundation blueprint stops feeling mysterious. It becomes a checklist. Each line, note, and callout answers a practical question about what gets built and how.
Plan view and section view
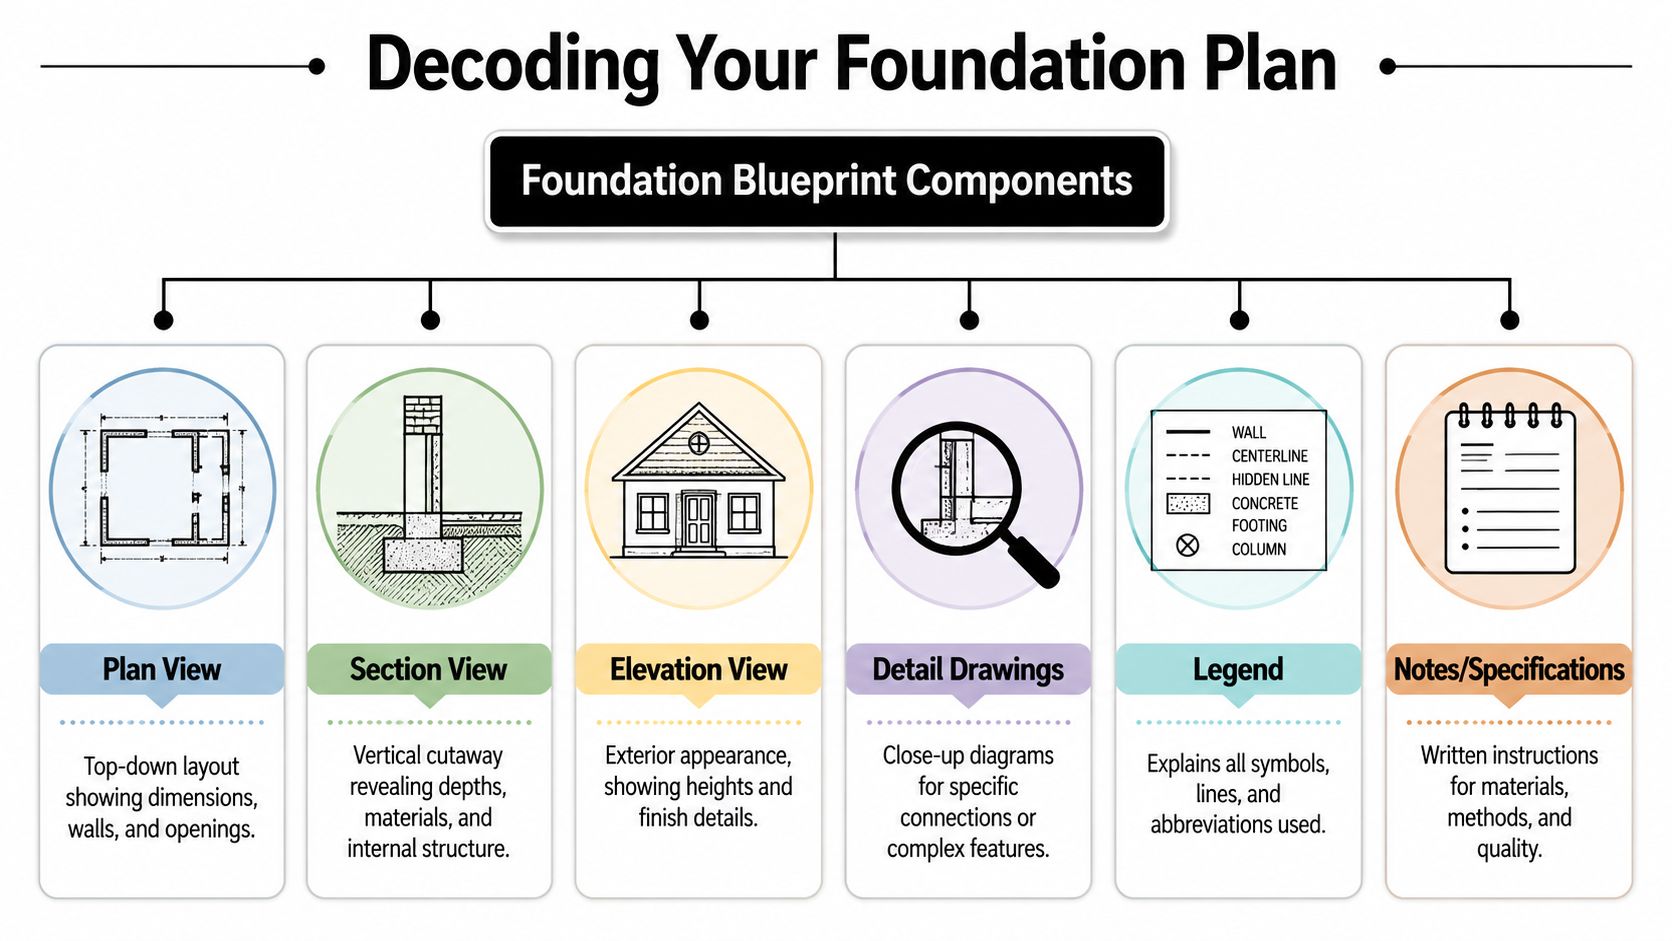
The plan view is your top-down map. It shows footprint, width, length, openings, corners, and relation between walls or support points. For a homeowner, this is the easiest place to confirm whether the foundation matches the actual structure you bought.
The section view is where the drawing gets more useful. It slices the foundation so you can see depth, layers, and support details. If the top view tells you where the foundation goes, the section tells you what's happening below grade.
Reinforcement and footing details
In blueprint development, many costly mistakes can arise. Reinforcement notes are not decorative. They tell the crew what steel goes where, how it's spaced, and how the concrete is supposed to protect it.
A verified example from a foundation blueprint requires 8 bars of Y12 steel at 200 mm center-to-center spacing for a 1,500 x 1,500 x 400 mm concrete base, with excavation to 1.2 meters from natural ground level, followed by 75 mm lean concrete and 50 mm concrete cover to protect rebars from corrosion (reference example). The same source notes starter column reinforcement such as Y16 bars with Y10 links at 175 mm center-to-center, which is meant to prevent buckling in vertical load elements under stress.
That sounds highly technical, but the practical meaning is straightforward. If the drawing calls for a certain steel schedule and cover thickness, the structure depends on it. Less steel, wrong spacing, or poor concrete cover can shorten the life of the foundation.
Field note: Homeowners should never hesitate to ask a contractor to point to the exact reinforcement note on the plan and explain how it will be built on site.
A related material note that often appears on engineered plans is the requirement for new billet steel conforming to ASTM A615 Grade 60 and use of continuous stock lengths of 40'-0" to reduce weak splice points, along with footing types, depths, and drainage direction that protect the foundation from settlement and water pressure.
To understand whether your ground conditions might affect those details, it's smart to review local soil testing guidance. Soil conditions don't change the need for a good plan. They affect how that plan performs.
Here's a visual walkthrough that helps make those drawing components easier to recognize in the field.
Drainage, elevations, and notes
Drainage notes are easy to skip because they don't look dramatic on paper. They matter anyway. A plan that directs water away from the perimeter is addressing a long-term risk. When water stays against the foundation, pressure builds, soils can erode, and the support system beneath the slab or footing can weaken.
Elevation notes help with slope, finished height, and transitions to grade. On a shed pad, that may affect whether the site stays dry. On a garage slab, it can affect entry, runoff, and surrounding hardscape. The general notes section often pulls all of this together. It may specify materials, installation sequence, or inspection requirements that don't fit neatly into the drawing itself.
Different Foundations for Different Structures
Not every project needs the same type of plan. A backyard shed, a detached garage, and a full residence all sit on foundations, but they don't ask the same things from the ground.
That's why homeowners get into trouble when they treat all concrete foundations as interchangeable. The right answer depends on the structure, the site, and what the blueprint is calling for.
Simple site plans versus full structural plans
A shed foundation often starts with a simpler site plan. If it's a gravel system, the focus is usually footprint, grade prep, edge stability, and drainage. One key benchmark for a durable gravel shed foundation is a minimum of 5 inches of compacted crushed stone, which settles to about 4 inches of functional base, the threshold for long-term stability (gravel shed foundation guide).
That's very different from garage footings and foundations. A garage foundation may require deeper support, formed edges, reinforced concrete, and more exact coordination with vehicles, doors, and frost-related movement. A cement foundation for garage work is less forgiving when dimensions are off because door openings, wall framing, and slab elevations all have to line up.
A house foundation is another level again. The blueprint usually carries more structural detail, more notes, and more coordination with drainage, utility penetrations, and load-bearing points.
Foundation blueprint needs by structure type
| Structure Type | Common Foundation | Blueprint Complexity | Primary Concern |
|---|---|---|---|
| Shed or barn shed | Gravel shed foundation or simple pad | Low to moderate | Drainage, compaction, and matching the building footprint |
| Garage | Reinforced slab with footings | Moderate to high | Load support, opening alignment, and long-term crack control |
| House | Engineered footing and foundation system | High | Structural support, settlement control, moisture management |
What works and what doesn't
What works is matching the foundation to the use of the structure.
A shed foundation gravel base works well when the structure is designed for that support method and the site drains properly. It's also common for projects like a 10×10 storage shed, some playsets, and certain prefab outbuildings. For homeowners searching shed foundations contractors near me or gravel shed foundation contractors near me, that usually means the main questions are base thickness, compaction, grade, and edge retention.
What doesn't work is forcing a simple approach onto a more demanding structure. A garage that carries vehicles and concentrated wall loads usually needs more than what a simple stone pad provides. The same goes for many gazebo foundation or hot tub projects where weight and moisture exposure can change the right answer.
A foundation should fit the structure first and the budget second. If that order gets reversed, repairs usually cost more than doing it right the first time.
For homeowners comparing shed foundations near me, garage foundation contractors near me, or even excavation near me, the blueprint is what separates similar-looking quotes. It tells you whether two contractors are bidding the same job.
Reviewing Your Plans for Permits and Bids
Before you ask for bids, take a hard look at the plans in front of you. This is one of the few moments in the project where a homeowner can prevent both pricing confusion and permit delays with the same review.
Start with a practical review
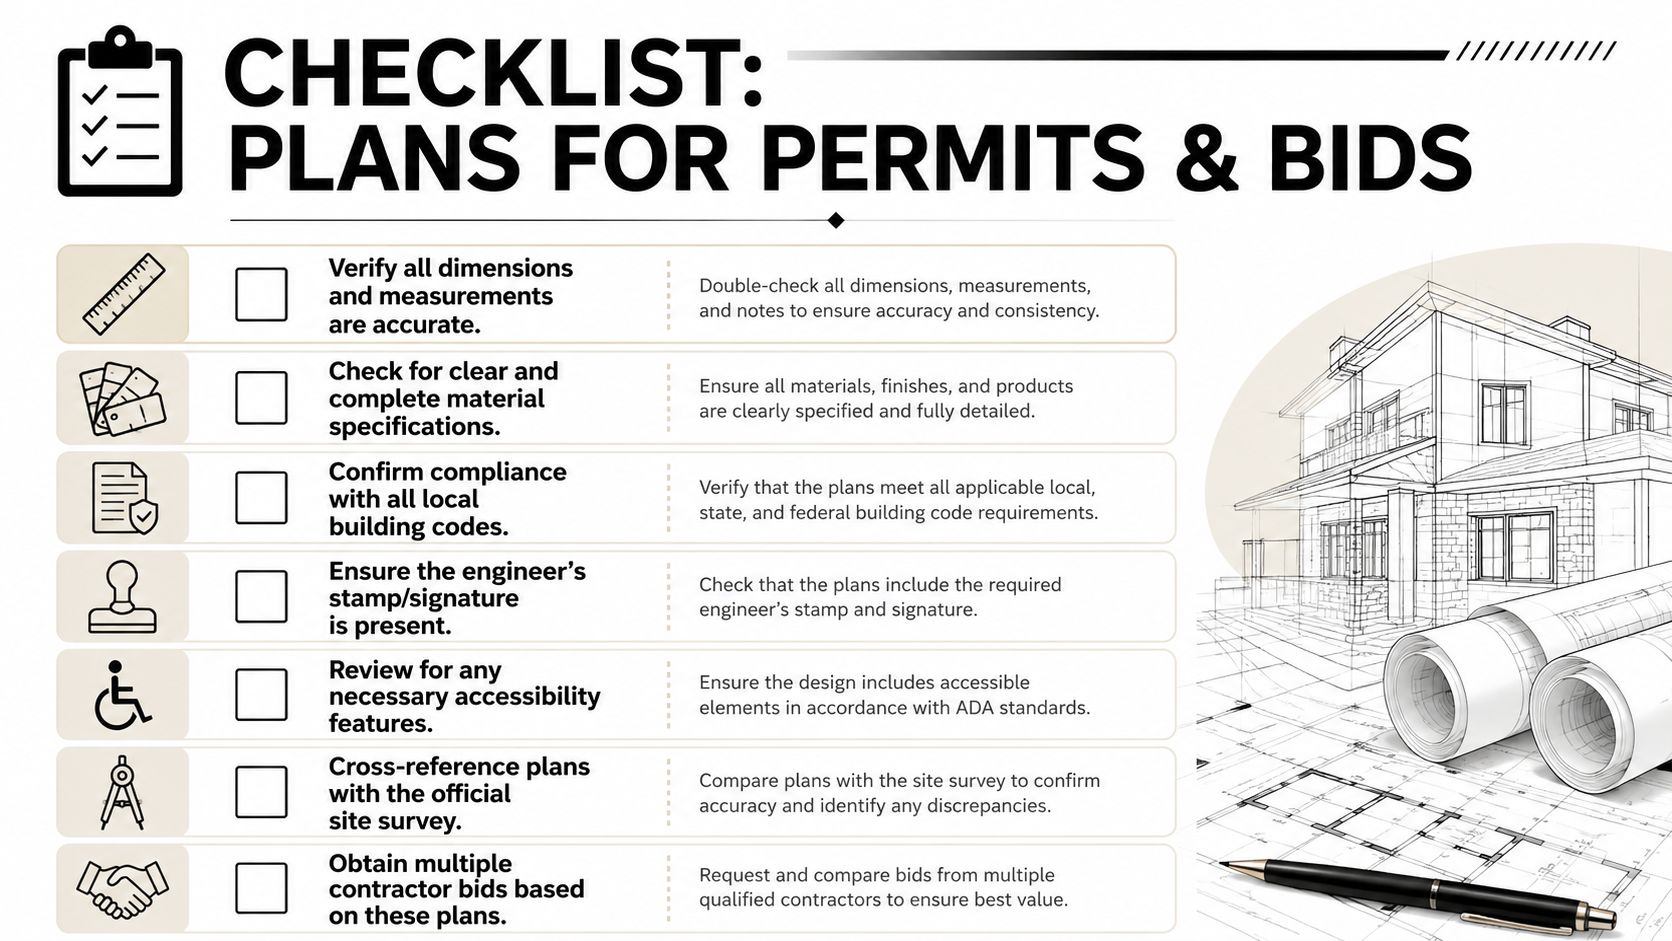
Look at the dimensions first. If you bought a prefab building, the foundation drawing should match that model's actual footprint and support requirements. A mismatch here affects everything that follows, from excavation to material quantities.
Then review the written notes. You want clear material information, not vague assumptions. If the plan calls for reinforcement, drainage features, or a specific base build-up, those details need to be visible enough that every bidding contractor can price them the same way.
What to verify before requesting quotes
- Match the structure size: Confirm the pad, slab, or footing dimensions match the shed, garage, gazebo, or other structure being installed
- Check material clarity: Look for specific notes on crushed stone, reinforcement, concrete, drainage, and edge treatment
- Review site conditions: Ask whether slope, soft areas, poor access, or water flow will change excavation or hauling
- Confirm drainage direction: Water should move away from the structure, not toward it
- Compare scope line by line: If one contractor includes excavation and another assumes the site is already stripped and level, the quotes are not comparable
The best bid review question is simple. “Show me what your price includes that is based directly on this plan.”
Pennsylvania homeowners also need to separate state-level assumptions from local reality. Pennsylvania's Uniform Construction Code often exempts sheds under 1,000 square feet from building permits, but local municipalities frequently require zoning approval or site plans based on the foundation type and placement (Pennsylvania shed permit and zoning overview). In other words, permit-exempt doesn't always mean review-exempt.
Why this matters for local projects
This comes up often with small backyard projects. A homeowner thinks the job is minor, so they ask for quick pricing with only rough dimensions. Then a township asks for a site plan, or the contractor arrives and finds the grade work is more involved than expected.
That's how projects stall. A careful plan review gives concrete contractors, excavation crews, and inspectors the same frame of reference. It also helps if you're pricing related work through driveway contractors near me or driveway companies near me, since access and drainage sometimes overlap across site improvements.
Choosing the Right Foundation Contractor in PA
A strong blueprint helps, but it doesn't build anything by itself. The result still depends on who's reading it, pricing it, and installing it.
Homeowners usually get the best outcome when they choose a contractor who treats the plan like a build document, not a rough suggestion. That matters whether you're hiring for a base for storage shed, a reinforced garage slab, concrete foundation for garage work, or broader foundation builds tied to a larger property improvement.
Questions worth asking
Bring the plan into the conversation and ask direct questions.
- What site prep is included: Clearing, excavation, grading, stone placement, compaction, forms, pour, finish, and cleanup should all be discussed
- How will you handle drainage on this specific site: A good answer should refer to slope and runoff, not just say “we always pitch it away”
- What happens if site conditions differ from the plan: Soft ground, buried debris, or unexpected grade issues should have a clear process
- Do you build from engineered notes when required: That includes reinforcement, footing depth, and material callouts
- Will the quote break out scope clearly: Homeowners need to know what is included and what is excluded before work begins
What a reliable answer sounds like
A reliable contractor usually speaks in practical terms. They'll explain how they'll establish grade, what they need for access, how they'll form the slab or pad, and where water will go after the job is complete. They won't act annoyed that you're asking. Good contractors like informed customers because informed customers make cleaner decisions.
“If a contractor can't explain the blueprint in plain language, don't let them build from it.”
That standard helps whether you're comparing garage foundation contractors near me, shed foundations near me, or local teams for concrete forms and excavation. The right contractor doesn't just pour material. They translate the plan into a finished foundation that supports the structure the way it was intended.
Ready to Build? Here Are Your Next Steps
By the time a homeowner understands the foundation plan, the whole project gets easier to manage. You can spot missing scope. You can compare bids more confidently. You can ask better questions about drainage, excavation, reinforcement, and site prep. That's what keeps a project from turning into a string of expensive corrections.
For a smaller shed job, that may mean confirming the right gravel build-up and layout before the crew arrives. For a garage or house project, it may mean making sure the footing and slab details are priced exactly as drawn. Either way, the plan is there to protect the structure and your budget.
If you're still in the early stages, gather three things before moving forward. Your structure specs, your site photos, and your foundation plan or sketch. That alone makes the next conversation with a contractor much more productive.
If you're further along, the next step is simpler. Get a quote based on the actual plan, not a guess. That's how you avoid surprises on a shed pad, garage footings and foundations, a patio slab, or a larger excavation project.
If you need a clear, honest quote for a gravel pad, concrete slab, excavation, or foundation project in Pennsylvania, Maryland, Delaware, or New Jersey, contact Firm Foundations. The team can review your plans, explain the scope in plain language, and help you move from blueprint to a finished foundation built the right way.