
Forming Concrete Slab: PA & MD Homeowner’s Guide 2026
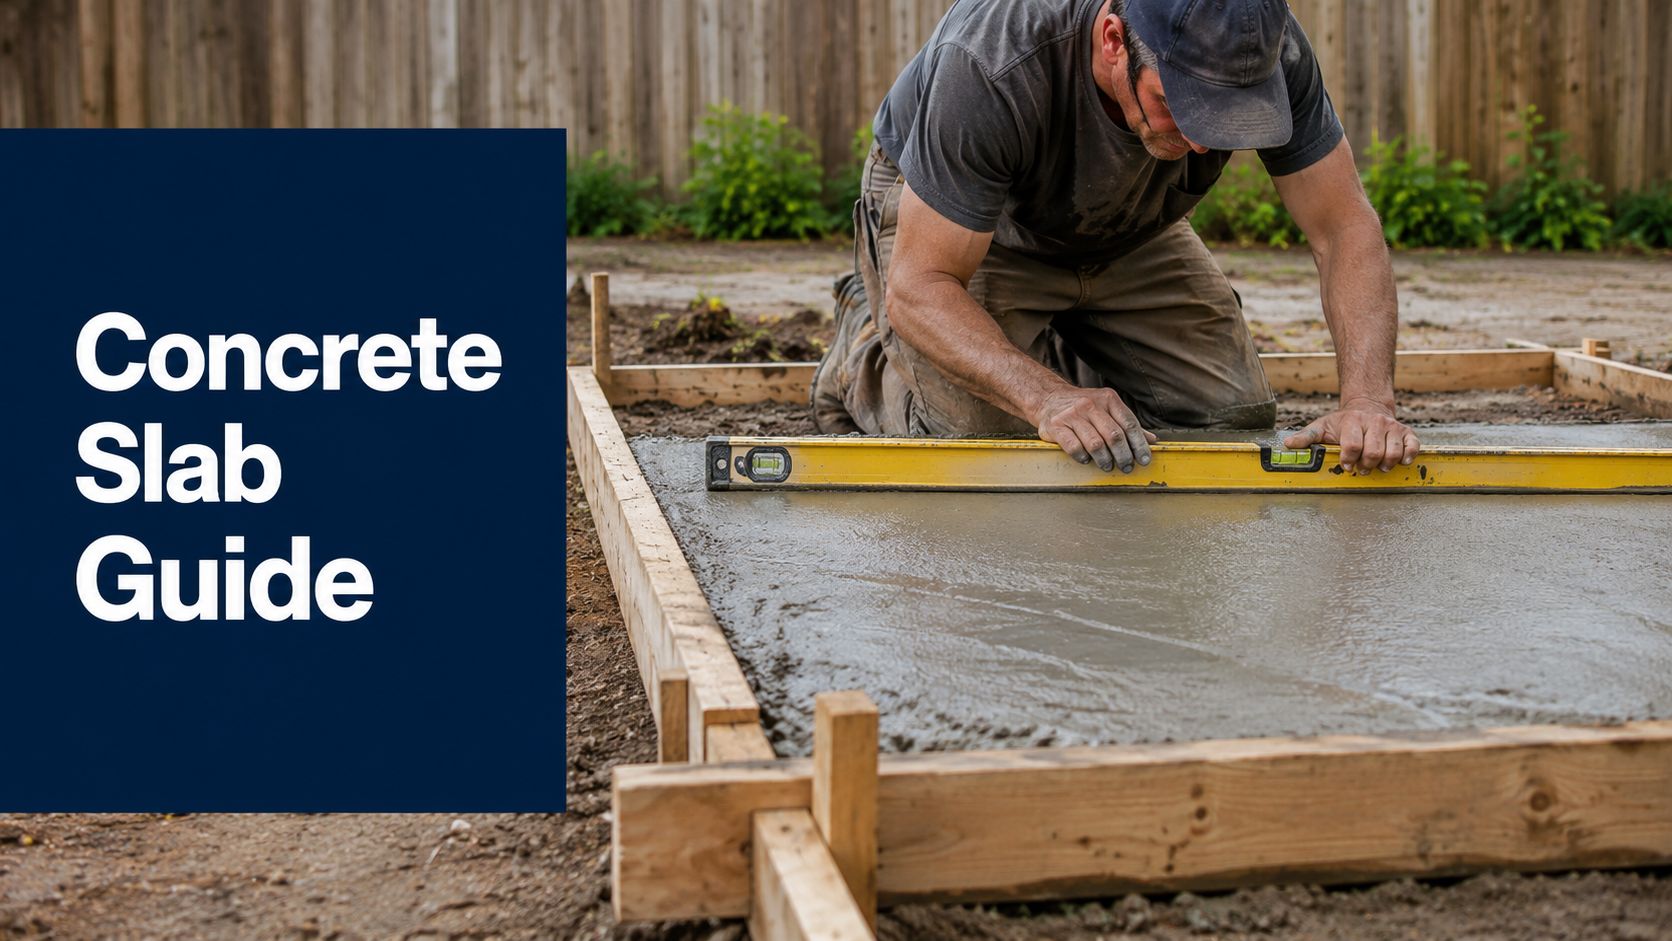
If you're planning a new shed, garage, gazebo foundation, or base for storage shed in Pennsylvania, Maryland, or nearby parts of New Jersey, the exciting part is usually the structure itself. Then the foundation questions show up. How thick should it be? Does it need rebar? Should it be perfectly level? What will it cost? And when seeking shed foundations contractors near me or garage foundation contractors near me, you're probably trying to sort out what matters before you commit.
That hesitation is smart. The slab is the part you don't want to redo.
A homeowner in Chester County might be looking at a new 10×10 storage shed, a barn shed, or a concrete foundation for garage use and realize the whole project depends on what happens before the building arrives. The same is true in Maryland and New Jersey, where drainage, soil movement, and winter weather can turn a decent-looking slab into a headache if the forming and grading are off. If you've also been reading up on plumbing warning signs under slab homes, this guide on spotting high water bills and warm floors is worth a look.
Your Guide to a Flawless Concrete Foundation
Concrete slabs are no longer some specialty option for a small project. Concrete slabs have become the standard for modern homes, with a record 73% of new single-family houses in 2024 built on slab foundations, up from 45.8% in 2000, according to NAHB's review of U.S. Census Bureau data. That matters to homeowners because it confirms what builders already know. Slab-on-grade works when it's planned and formed correctly.
For local projects, that includes more than just a house foundation. It applies to cement foundations for garage builds, a gazebo foundation, a shed foundation, and heavy-duty pads for playsets, hot tubs, or storage buildings. Homeowners often call after getting pricing on the structure itself and then realizing the base is where lasting long-term value is decided.
What homeowners usually worry about
The immediate concern isn't the concrete truck. The primary worry is what happens years later.
- Drainage problems that leave water sitting near the slab
- Cracking and movement from weak prep or poor support
- Wasted money on a pad that doesn't match the building
- Permit confusion when townships require drawings, setbacks, or inspections
A lot of online advice makes forming concrete slab work look simple. Stake some boards, make it square, pour, and you're done. In real life, the slab has to match the building load, the site conditions, and the climate. That's especially true in southeastern Pennsylvania, northern Maryland, Delaware, and South Jersey, where one lot drains beautifully and the next one holds water for days.
A slab can look clean on pour day and still be wrong underneath.
Why this matters for local searches
Individuals in Honey Brook Township and surrounding areas seeking shed foundations near me, gravel shed foundation contractors near me, garage footings and foundations, or concrete foundations are usually not looking for theory. They're looking for someone who understands excavation, concrete forms, drainage, and what lasts in Mid-Atlantic weather.
That starts with planning. Then it moves to codes, grading, forms, subbase, reinforcement, and finishing done in the right order.
Planning Your Foundation and Navigating Local Codes
Before any excavation near me search turns into machine work, the first job is paperwork and layout. Homeowners don't always expect that, but permits, setbacks, utility locations, and township requirements can shape the whole build. A garage slab in one municipality may need different approvals than a simple base for storage shed work in another.
In places like Chester County and neighboring service areas, it's common to start with zoning. You need to know where the structure can sit, how far it must be from property lines, and whether the town treats it as an accessory building, a garage, or something larger. That's true whether you're building a 4×8 shed with foundation support or a full concrete foundation for garage use.
What gets checked before forming starts
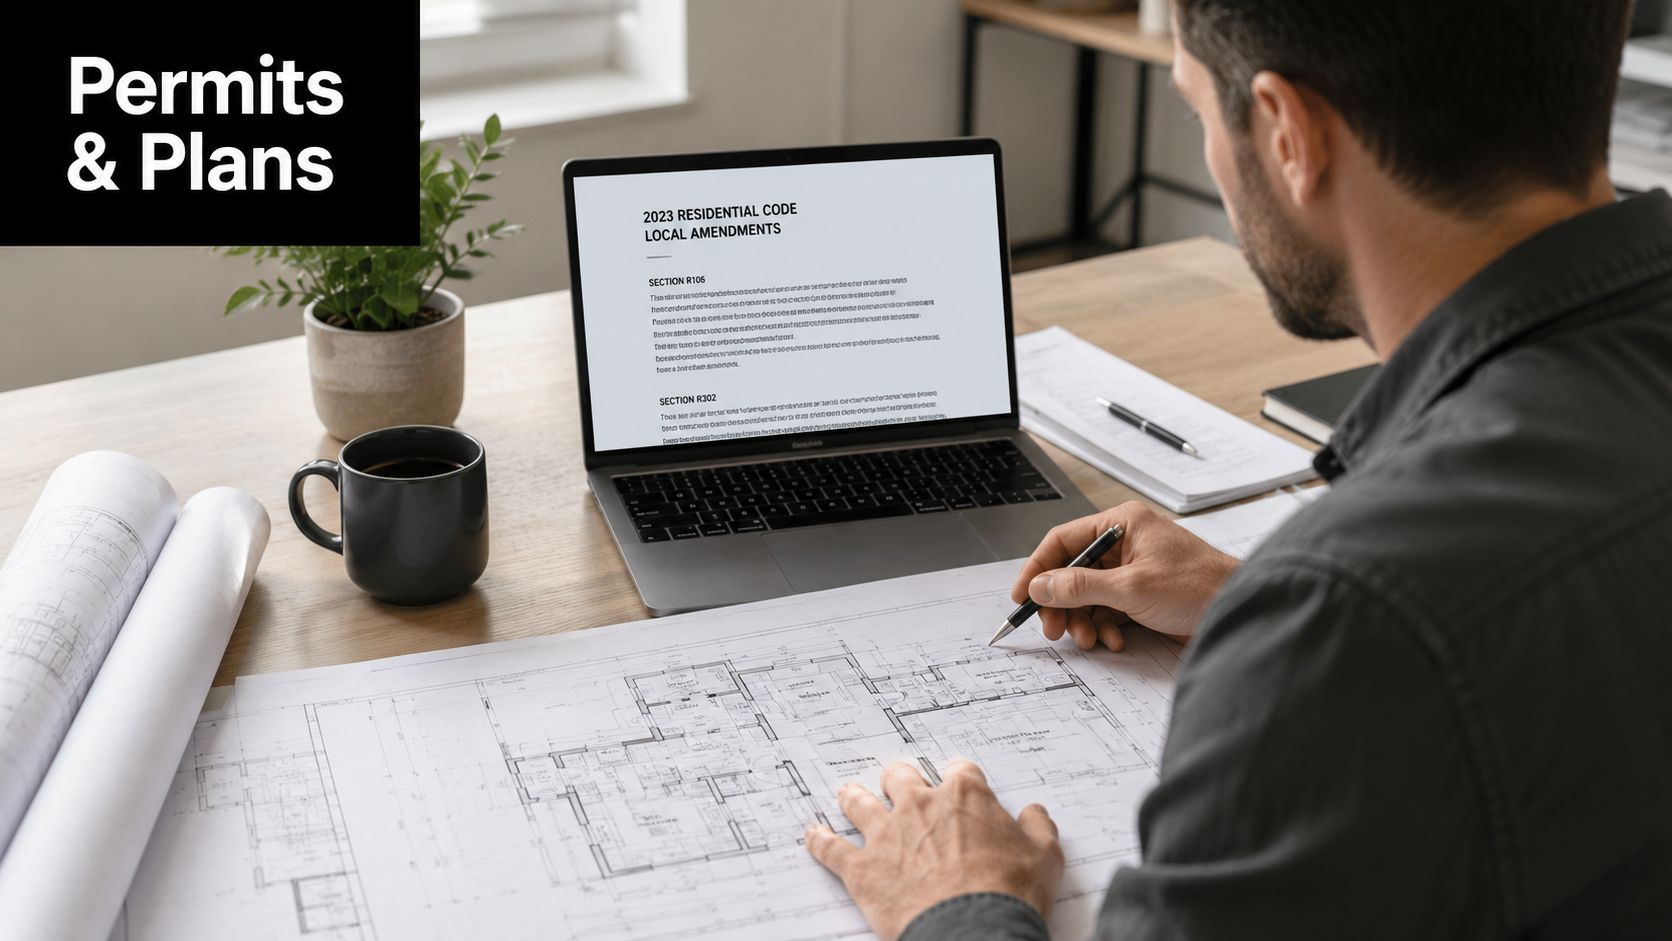
A proper pre-job checklist usually includes:
- Setbacks and use so the shed, gazebo, or garage is allowed where you want it
- Finished size because slab dimensions should fit the exact structure, not a rough guess
- Access for equipment so excavation and concrete delivery can happen safely
- Drainage conditions because low spots change how the pad should be built
- Inspection requirements if your local office wants to review forms, reinforcement, or subbase before the pour
That planning stage is where many DIY jobs go sideways. People focus on the slab dimensions and forget the site itself has to comply too.
Pennsylvania code details that matter
In Pennsylvania, weather exposure matters. Codes require concrete exposed to weathering to be air-entrained with at least 5% total air content, and basement slabs must have a minimum compressive strength of 2,500 psi, as outlined in the Pennsylvania IRC foundations provisions. In plain terms, that means the mix has to be suited to freeze-thaw conditions, not just convenient to order.
For homeowners, the takeaway is simple:
| Concern | What it means on your project |
|---|---|
| Freeze-thaw exposure | Exterior concrete needs the right mix design |
| Slab use | A garage, patio, and house foundation don't all have the same demands |
| Permits | Local offices may ask for site plans or inspections before the pour |
Good concrete work starts in the office and on the grade stakes, not when the truck arrives.
Why local knowledge saves money
An experienced crew proves its worth. A homeowner searching concrete contractors, driveway contractors near me, or driveway companies near me may compare prices, but the better question is whether the crew understands local code, weather, drainage, and township expectations. Fixing permit issues or tearing out a noncompliant slab costs more than doing it right the first time.
Site Prep and Building the Concrete Forms
The biggest mistake homeowners make with forming concrete slab work is chasing a slab that looks perfectly level without thinking about where water will go. A slab can be visually level and still be wrong for drainage. In Pennsylvania, Maryland, and New Jersey, that distinction is often underestimated.
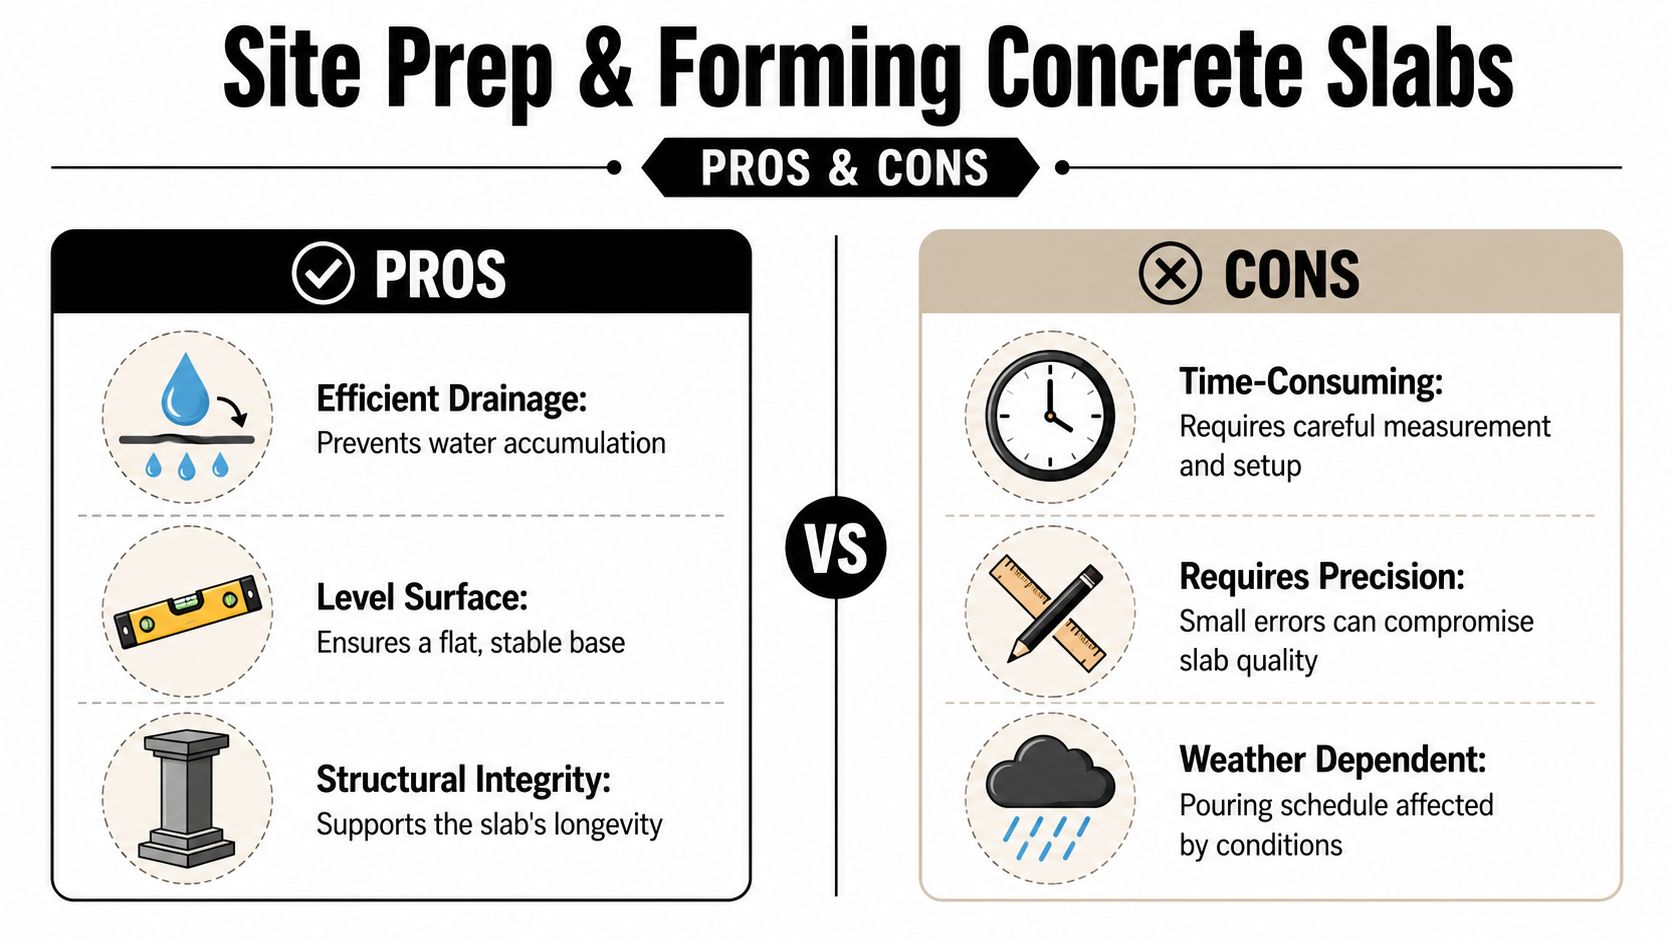
A level slab isn't always a correct slab
A lot of DIY guides teach people to use a laser level and set every form board dead flat. That sounds neat and precise. It also causes trouble if the slab is outside and water has nowhere to drain.
Forms for exterior slabs should be set with a 1/8-inch to 1/4-inch drop per linear foot away from structures to create positive drainage, and ignoring that leads to failure in an estimated 40% of residential projects within five years, based on guidance from Vancouver Ready Mix. That is one of the clearest signs of professional work versus cosmetic work.
Practical rule: For exterior concrete, don't ask whether the forms are level first. Ask where the water will go.
That doesn't mean every slab should look sloped in an obvious way. It means the crew should understand the difference between surface appearance and drainage grade. On a shed foundation, gazebo foundation, or patio, that slight fall often protects the slab far better than a visually perfect top.
How forms get laid out correctly
The site gets cleared and excavated first. Then the crew establishes finished dimensions, drives stakes, and sets form boards to the planned elevation. Common tools include a laser level, tape measure, string line, framing square, and brace stakes.
What matters most is control. The forms must stay put when wet concrete pushes against them.
- Square corners matter because a shed or garage delivered later has to sit correctly on the pad
- Bracing matters because even a small bow in the form can throw off the slab edge
- Elevation checks matter because one high or low side can create drainage or installation problems
A good crew checks diagonal measurements to confirm the rectangle is square. That's one of those unglamorous steps that separates durable foundation builds from rushed work.
Here is a helpful overview of the process in action:
What doesn't work on Mid-Atlantic sites
On wet or mixed-soil lots, these shortcuts usually fail:
| Shortcut | Why it causes trouble |
|---|---|
| Setting forms to look flat only | Water collects instead of draining away |
| Weak staking | Forms move during the pour |
| Skipping layout checks | Buildings don't fit the finished slab cleanly |
| Ignoring surrounding grade | Water ends up against the slab edges |
For homeowners looking for garage footings and foundations or shed foundation contractors near me, many low bids conceal their risk. The slab edge may look fine for a few weeks. The drainage issue shows up later.
A Solid Subbase and Reinforcement Plan
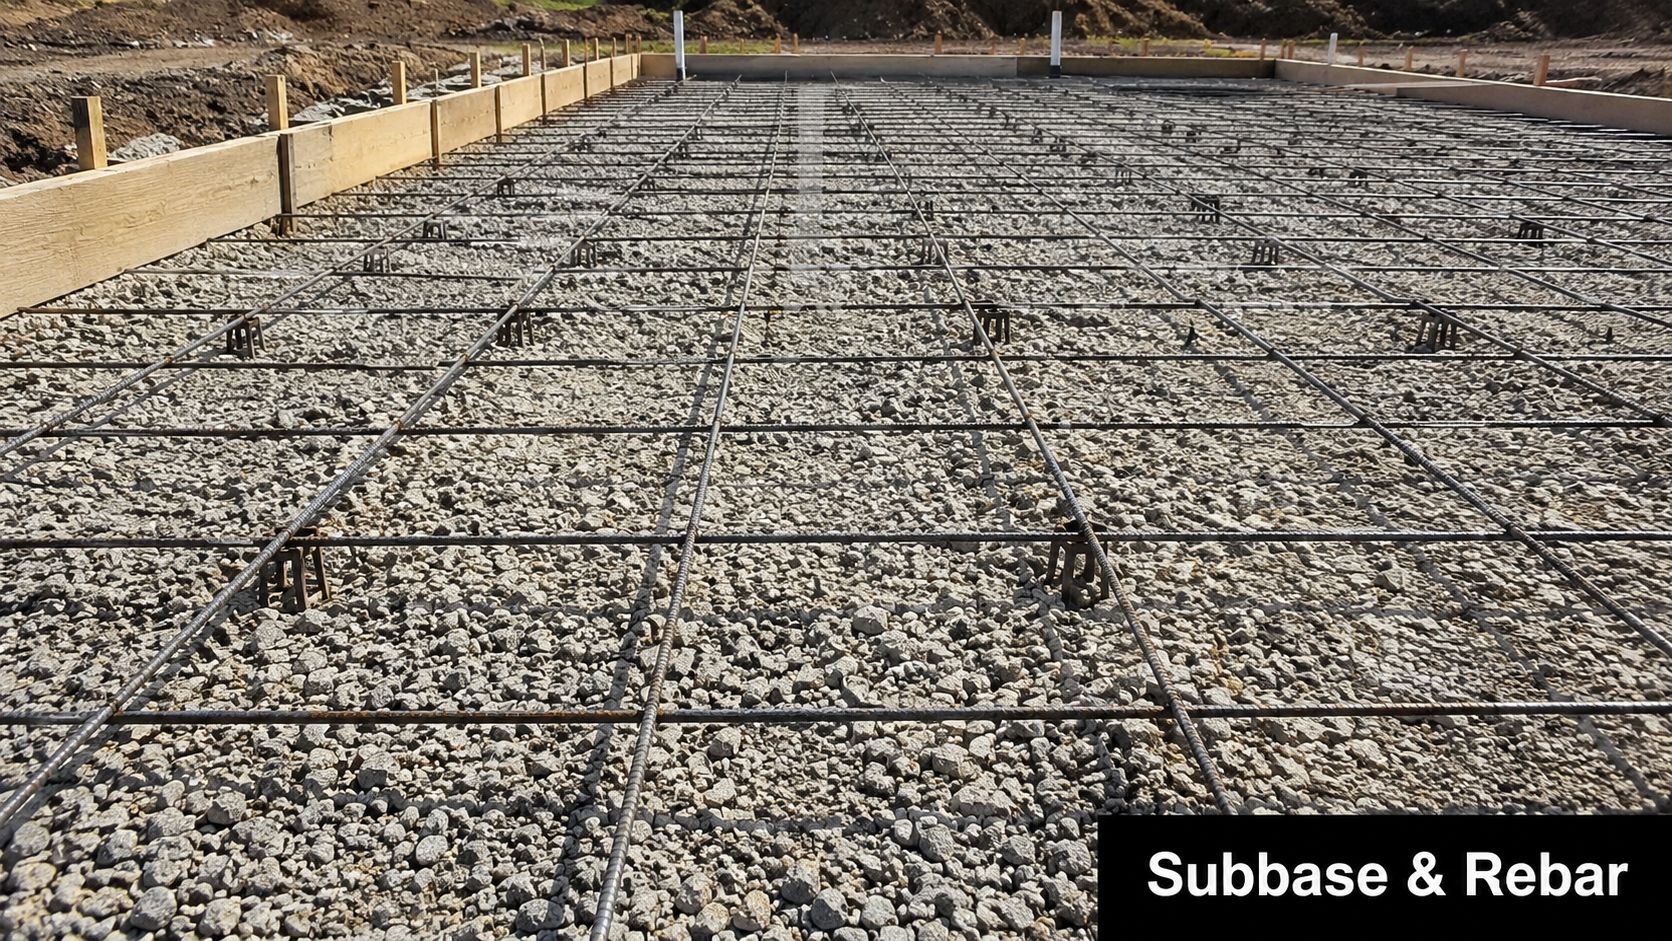
The boards around the slab get most of the attention, but what sits inside those forms matters just as much. If the subbase is soft, wet, uneven, or poorly compacted, the slab above it won't perform the way it should. That's true for a simple shed foundation gravel base and even more true for a concrete foundation carrying heavier loads.
The gravel layer does real work
A compacted stone or gravel base helps support the slab and manage water below it. Homeowners searching for gravel shed foundation contractors near me are often deciding between a gravel-only pad and a poured slab. Both can work in the right setting, but a concrete slab still depends on a well-prepared granular base under it.
The surrounding ground matters too. Proper site preparation requires grading the surrounding ground with a minimum slope of 5% for at least 10 feet away from the foundation, according to the PHFA guidance on site drainage. That requirement is separate from the slab surface slope discussed earlier. One manages the site. The other protects the slab itself.
If the yard pitches back toward the pad, the slab has to fight the whole site. That's a fight concrete usually loses over time.
Moisture control and reinforcement choices
A vapor barrier is often the quiet hero in a slab assembly. It helps reduce moisture moving up through the concrete and into the structure above. For a garage, workshop, or enclosed shed, that can help protect stored equipment, flooring, and interior air quality.
Reinforcement is the next decision. Some jobs use welded wire mesh. Others call for rebar. If you're comparing the two for your project, this guide on rebar vs. wire mesh lays out the trade-offs clearly.
A few practical examples:
- Light storage shed might be fine with a simpler reinforcement plan if the soil and load are modest
- Garage slab usually justifies stronger reinforcement because vehicles, jacks, and point loads are harder on concrete
- House foundation or larger outbuilding often needs an engineered approach based on soil and load conditions
Special soil conditions change the build
Expansive soil is a good example. In those areas, requirements can become much more specific. One code reference for expansive soils requires slabs-on-grade to be at least 4 inches thick, placed over two 2-inch layers of sandfill with a 6-mil moisture barrier between them, and reinforced with No. 4 bars at 16 inches on center each way, as detailed in the Los Angeles County expansive soil foundation guidance. The exact local requirement depends on your site, but the broader lesson is clear. Soil conditions drive design choices.
The Art of Pouring and Finishing Your Concrete Slab
Pour day is where planning gets tested. Trucks are scheduled, tools are staged, forms are checked one last time, and everyone on site has a job. Good pours look calm from the outside because the crew has already handled the details before the mud hits the forms.
Wet concrete is heavy, caustic, and time-sensitive. Crews should be wearing proper protective gear, watching their footing, and working with a clear sequence. Homeowners often focus on the final smooth surface, but the best finish starts with how the concrete is placed and moved.
What happens once the truck arrives
The concrete gets discharged into the forms and spread into place. Then the crew screeds the surface to strike it off to the planned elevation. After that comes floating, which helps settle aggregate and bring paste to the surface for finishing.
This part is craftsmanship. Too aggressive, and the surface gets overworked. Too hesitant, and the slab won't finish cleanly.
A typical sequence looks like this:
- Placement with shovels, rakes, and come-alongs to distribute the mix
- Screeding to establish the plane of the slab
- Floating to flatten ridges and close the surface
- Edge work and joints to shape the perimeter and control cracking
- Final finish based on use, such as smooth trowel or broom texture
Finishing choices depend on how the slab will be used
An outdoor slab for a gazebo foundation or patio often benefits from a broom finish because it adds traction. A garage or enclosed building may call for a denser, smoother finish. Control joints are also important because concrete will crack. The goal is to guide where that cracking happens so it doesn't look random or create ugly breaks across the slab.
If you're planning a conditioned garage or workshop, it also helps to think ahead about comfort and utility loads. For homeowners adding heat later, this resource on determining heating load for construction can help frame the bigger planning picture before the build is finished.
Fresh concrete rewards patience. Most finishing problems come from forcing the slab before it's ready or waiting too long once it is.
For a closer look at surface options and finishing details, this article on concrete finishing techniques is a useful companion.
What homeowners should notice on pour day
You don't need to know every tool to tell whether the crew is organized. Look for steady communication, clean form lines, controlled placement, and a finish that matches the slab's use. Those signs tell you the work is being built for service life, not just same-day appearance.
Estimating Costs and When to Hire a Pro
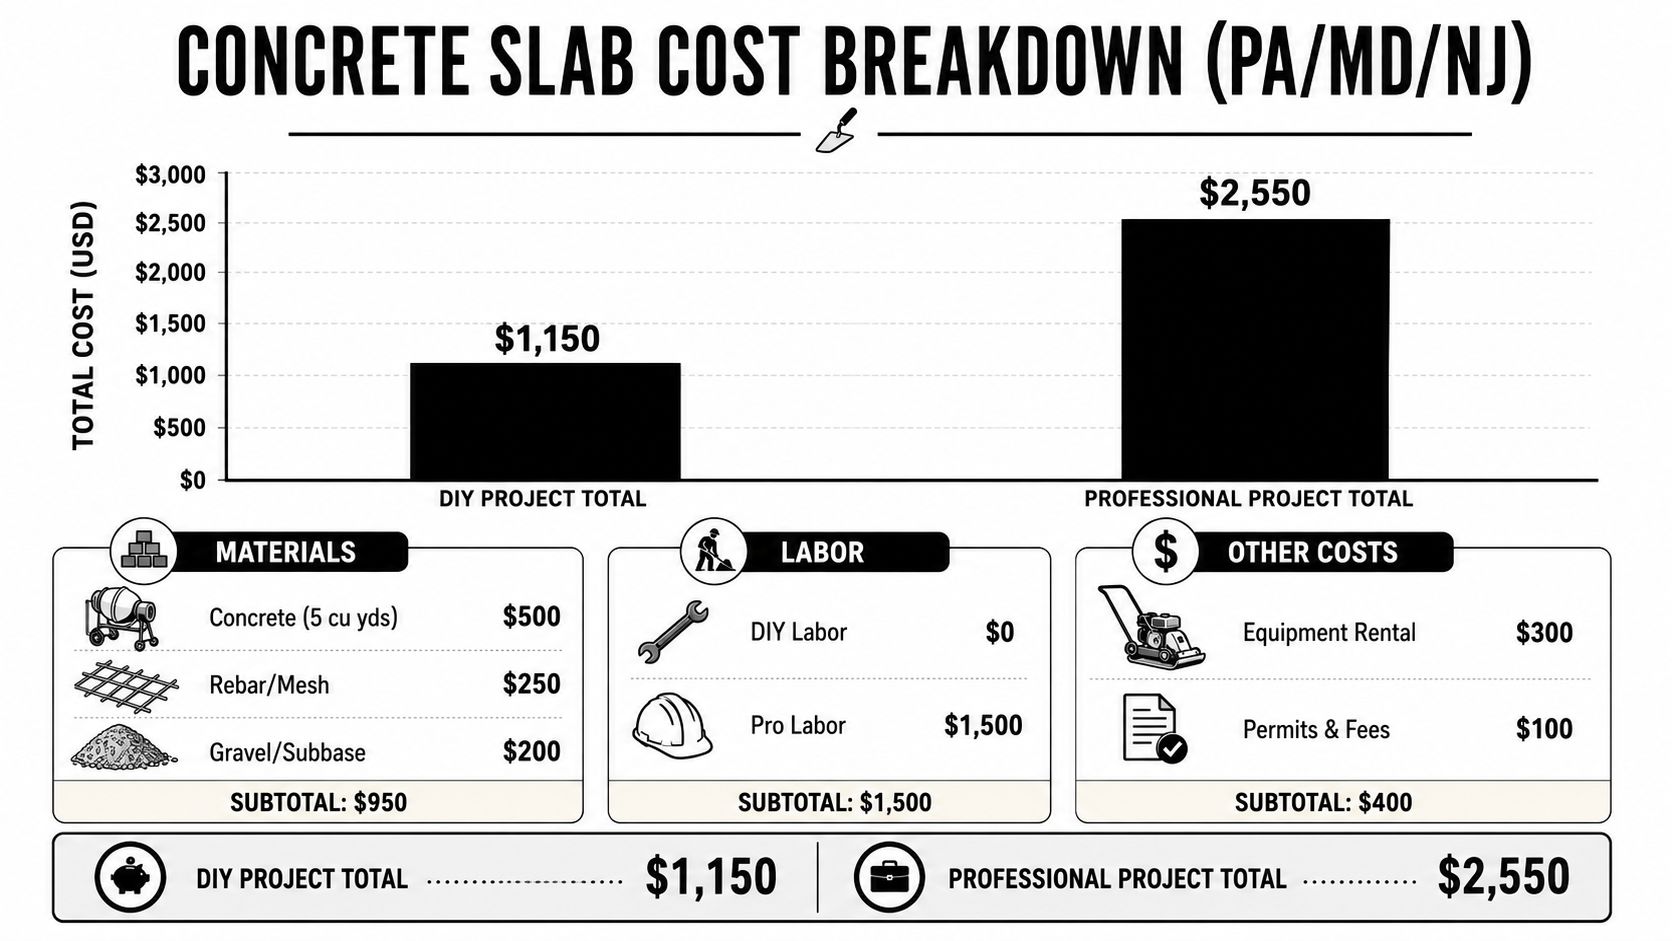
Cost matters. It should. Most homeowners comparing shed foundations near me, garage foundation contractors near me, or concrete foundations are trying to balance budget with durability. The hard part is that slab pricing isn't just about concrete. It's about excavation, stone, forms, labor, reinforcement, access, grading, and the cost of getting one detail wrong.
Real cost baselines
According to Data Horizzon Research, the national average cost for a concrete slab is around $8 per square foot, with a typical 30×30-foot garage foundation costing between $5,400 and $10,800. The same source notes that labor typically accounts for one-third to one-half of the total project cost.
Those numbers help set expectations, but local pricing still depends on site conditions. A flat, accessible backyard is one thing. A sloped lot with soft ground, tight access, and drainage corrections is another.
DIY versus hiring a crew
The appeal of DIY is obvious. On paper, it looks like you're saving labor. In practice, homeowners often underestimate the full list of expenses and risks.
| DIY challenge | Why it adds cost |
|---|---|
| Equipment rental | You may need excavation, compaction, and finishing tools |
| Material overages | Ordering mistakes are expensive and time-sensitive |
| Forming errors | A slab that drains poorly can cost far more to fix later |
| Missed code issues | Permit problems can delay the whole project |
Hiring a professional crew changes that equation. You're paying for production, but you're also paying for layout accuracy, proper concrete forms, drainage planning, subbase prep, reinforcement placement, finishing skill, and accountability. That's especially valuable for cement foundations for garage projects, garage footings and foundations, and larger foundation builds where mistakes don't stay cosmetic.
When a pro is the better call
A professional is usually the better choice when:
- The structure is heavy such as a garage, house addition, or larger barn shed
- The lot has drainage issues and water already stands after rain
- Access is tight and the sequence has to be planned carefully
- You need a quote that reflects the whole job instead of guessing through separate rentals and deliveries
For homeowners in Pennsylvania, Maryland, Delaware, and New Jersey, the right slab is usually the one that doesn't need attention later. That's why fixed-scope planning, clean forming, and local experience tend to beat bargain pricing every time.
Frequently Asked Concrete Foundation Questions
Homeowners usually ask the same practical questions once the plan gets real. Here are the ones that matter most for shed foundation, garage slab, and gazebo foundation projects across the Mid-Atlantic.
Should my slab be perfectly level
Not always. For exterior slabs, the more important question is whether the slab and surrounding site drain correctly. A slab can appear level to the eye and still carry the right drainage grade. That distinction is one of the biggest markers of professional forming concrete slab work.
Is gravel ever better than concrete
Sometimes, yes. A shed foundation gravel base can be a smart choice for certain shed sizes and lighter-use structures, especially when drainage is the main priority and a full slab isn't necessary. Concrete is usually the better fit when you need a permanent, rigid surface for a garage, workshop, gazebo, or other structure that benefits from a solid finished floor.
Can you pour in colder Pennsylvania or New Jersey weather
Cold-weather work is possible, but it requires judgment. The crew has to watch ground conditions, temperature swings, and curing protection. Homeowners often think only about whether the truck can show up. The primary issue is whether the slab can be placed, finished, and protected properly after the pour.
The calendar doesn't decide whether a pour is safe. Site conditions do.
Do I need rebar for a shed or garage slab
It depends on the load, soil, and intended use. Some lighter projects may use a different reinforcement approach than a vehicle-bearing slab. A garage foundation usually deserves closer attention because cars, toolboxes, and concentrated wheel loads put more stress on the slab than lawn equipment in a small shed.
What's the difference between a shed pad and a full foundation
A shed pad is often designed specifically to support a prefabricated or site-built shed. A full foundation may involve thicker concrete, more reinforcement, different edge conditions, or footings intended for higher loads and broader code requirements. That's why homeowners searching shed foundation kit, shed foundation blocks, or concrete foundation for garage should match the foundation type to the structure, not just the lowest upfront price.
How do I know I'm hiring the right contractor
Ask how they handle drainage, subbase prep, form layout, reinforcement, and local permit conditions. If the conversation stays focused only on square footage and price, keep asking questions. The best crews can explain why the slab is being built a certain way and how the site affects the final result.
If you're planning a shed pad, gazebo foundation, garage slab, or full concrete foundation in Pennsylvania, Maryland, Delaware, or New Jersey, Firm Foundations is the crew to call. They handle excavation, grading, gravel pads, concrete forms, reinforcement, and finished slabs built for real Mid-Atlantic conditions. If you want a clear quote, honest guidance, and a foundation that drains right and lasts, reach out to Firm Foundations today.