
Concrete Slab vs Raised Foundation: Which Is Right
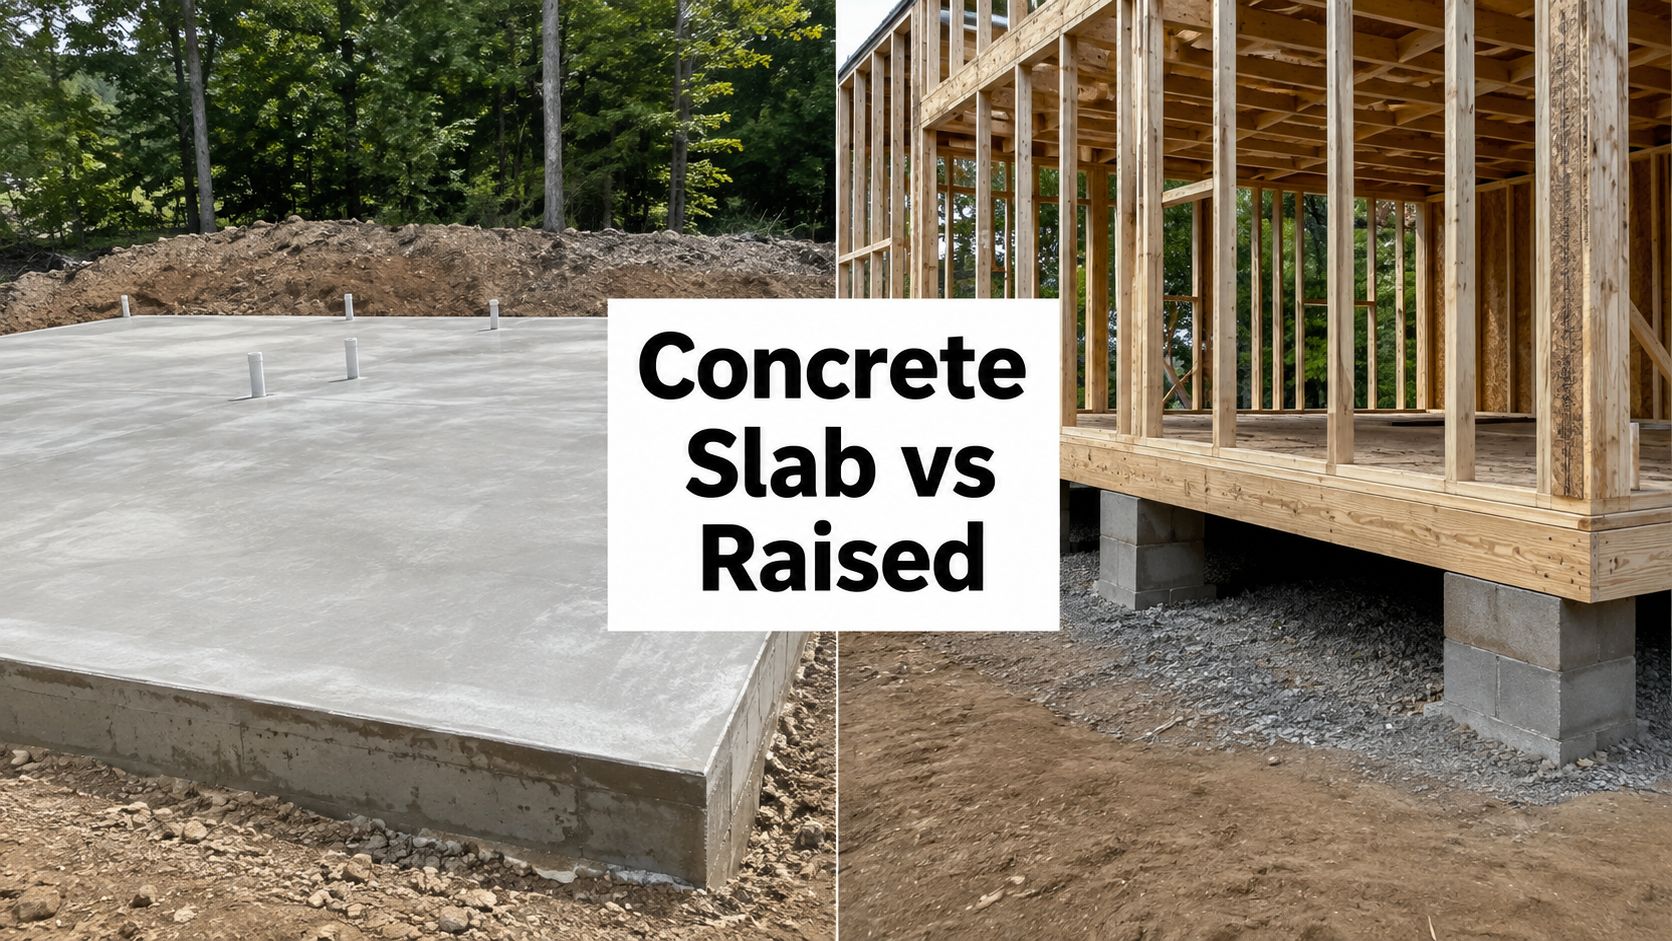
You're planning a garage, shed, gazebo, addition, or new home, and the contractor asks a question that sounds simple: Do you want a concrete slab or a raised foundation? Across Pennsylvania, Maryland, Delaware, and New Jersey, the honest answer is usually, “It depends on your land.” Soil, drainage, slope, frost depth, flood exposure, intended loads, and access for future repairs all matter more than a generic pros-and-cons list.
For a level, dry site, a slab often gives you the most practical foundation for the money. For a wet, sloped, flood-prone, or difficult site, a raised system can be worth the added work and cost. This guide breaks down the decision in plain language so you can choose the right base for a garage, shed, barn, gazebo, house, or addition. Firm Foundations is a licensed and insured foundation and excavation contractor serving the region since 2011, helping property owners match the foundation system to the site instead of forcing every project into the same design.
Why Your Foundation Choice Matters Before You Build
A homeowner in Honey Brook Township may start with a straightforward plan for a detached garage. The lot looks usable, the building is selected, and the next step seems to be calling garage foundation contractors near me. Then the site inspection reveals a slope, soft soil, or water that collects near the proposed building location. A slab that looked inexpensive on paper may now require extensive grading, drainage work, or engineered frost protection.
The same issue comes up with a barn shed, gazebo foundation, or 10×10 storage shed. A small structure still needs a stable, properly drained base. Shed foundation blocks may work for some light-duty applications, but they won't correct poor soil or standing water. A compact gravel shed foundation installed over prepared ground can be a sensible choice, while a permanent concrete pad may be more appropriate for a structure that will carry concentrated loads or remain in place for years.
Start with the land, not the material
A concrete slab sits close to grade and works best when the building area is relatively level, stable, and well drained. A raised foundation uses footings, piers, or walls to lift the floor above the surrounding ground. That extra elevation can help on sloped or moisture-prone sites, but it also adds construction steps and maintenance responsibilities.
Your decision should account for:
- Cost: Slabs usually require fewer materials and fewer construction stages.
- Drainage: Raised systems create separation between the occupied floor and the soil.
- Soil: Weak, expansive, or disturbed soil may need additional preparation or a different foundation approach.
- Load: Garages, workshops, barns, and storage buildings place different demands on the foundation.
- Maintenance: Slabs simplify the structure, while raised systems provide underfloor access.
- Climate: Frost and flood conditions can change what looks like the cheapest option.
Local rule: The cheapest foundation is the one that suits the site. A low initial bid can become expensive if it ignores drainage, frost, or grading.
Whether you're searching for shed foundations near me, concrete foundations for a new home, or garage footings and foundations, ask the contractor to explain what the soil and elevation require. That conversation should happen before excavation begins.
How Concrete Slabs and Raised Foundations Are Built
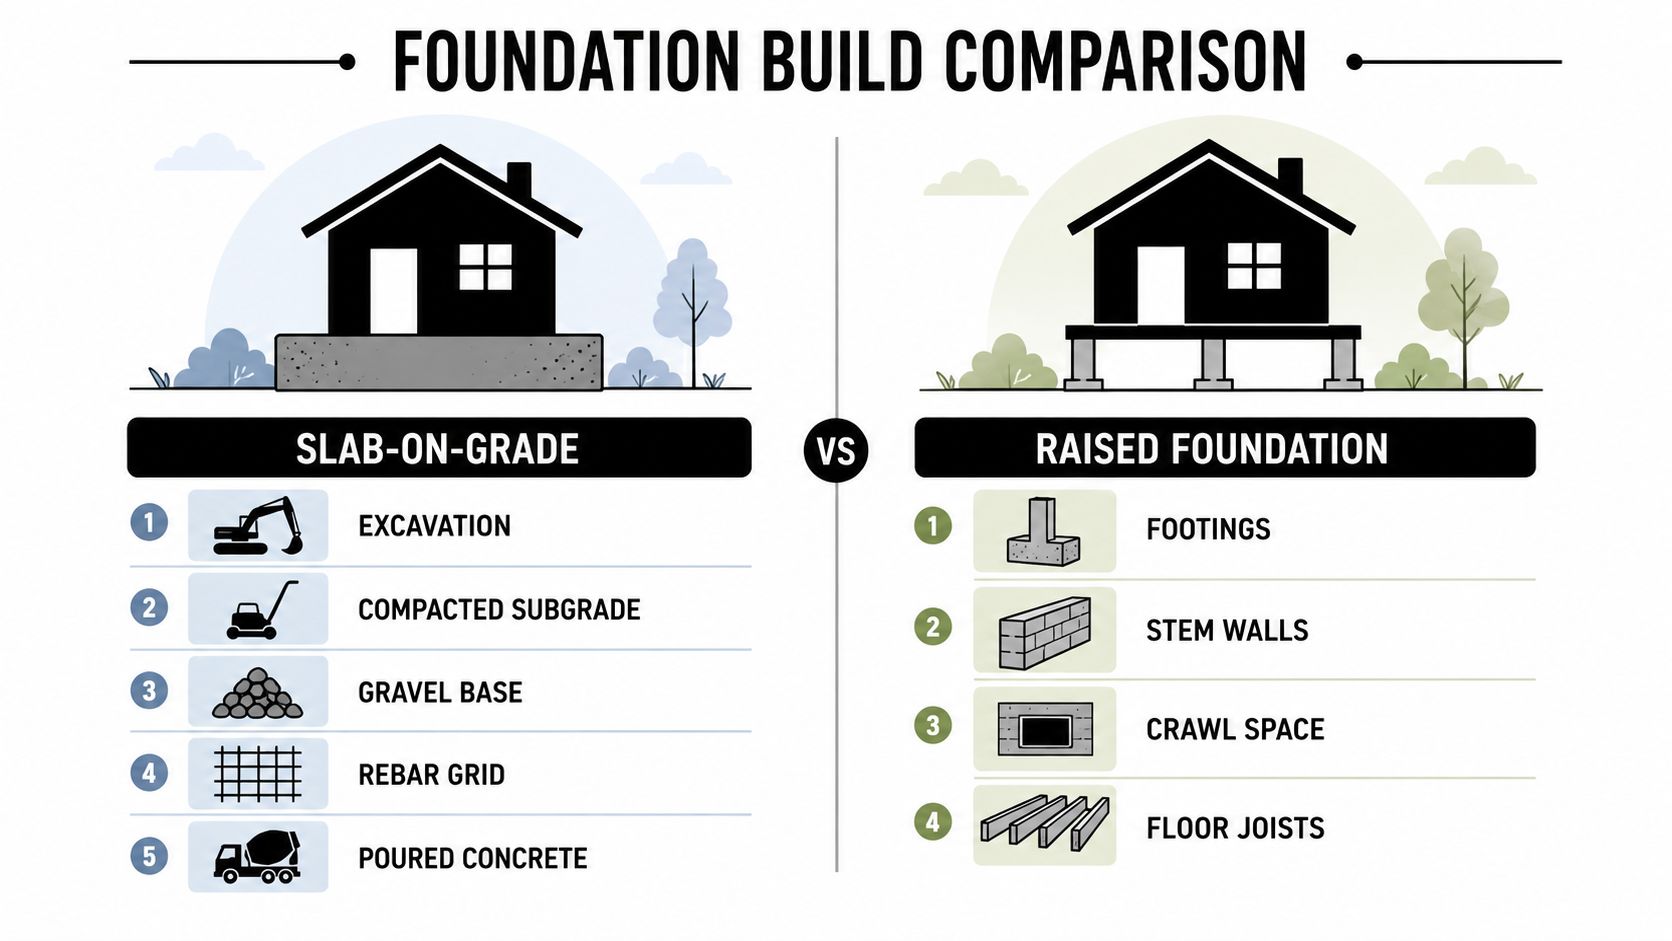
A slab-on-grade combines the building floor and foundation in one low-profile system. The crew first excavates unsuitable material and prepares the subgrade. That ground must be compacted so the slab has consistent support instead of bearing on loose fill in one area and dense soil in another.
Next comes the drainage base. A slab needs a continuous layer of clean gravel beneath it, followed by forms around the pour area. Plumbing, conduit, sleeves, and other items that must pass through the slab are positioned before concrete placement. Reinforcement is then installed and supported at the correct elevation. A California Residential Code summary states that most residential slabs-on-ground must be at least 3.5 inches thick, and a slab below grade must have a 4-inch base of approved clean material on prepared subgrade. The same summary says reinforcement must be supported so it stays from the center to the upper one-third of the slab during placement. See the California residential slab requirements for the code language and positioning details.
The crew pours, strikes off, finishes, and protects the concrete while it gains strength. A garage slab may include thickened edges or reinforced areas under walls and vehicle zones. A shed foundation or gazebo foundation may have a simpler design, but the base still needs proper excavation, compaction, drainage, and formwork.
What a raised foundation adds
A raised foundation starts with footings placed below the required frost depth or designed with an approved frost-protection approach. Those footings support stem walls, perimeter walls, or individual piers. The building floor then sits above grade on a framed system, creating a crawl space or underfloor area.
That space needs its own moisture-control plan. Depending on the design and applicable code path, the system may use a ground vapor barrier, insulation, drainage, and ventilation or conditioned crawlspace detailing. It also provides access to plumbing, electrical, and mechanical systems that would be beneath or within a slab in a slab-on-grade design.
For projects involving a gravel shed foundation, the same site principles apply. A useful guide to retaining wall drainage tips can help property owners understand why uphill water, filter material, and discharge planning matter around foundation work. For reinforced concrete pads, review concrete pad reinforcement guidance before finalizing the layout.
Comparing Foundation Costs Side by Side
Foundation pricing depends on excavation, access, soil, reinforcement, drainage, elevation, and local labor. Still, current U.S. residential cost data give homeowners a useful starting point. In 2026, a concrete slab foundation typically costs about $5 to $16 per square foot, with a monolithic slab commonly totaling roughly $5,200 to $13,000. A crawl space or other raised foundation commonly costs about $6 to $18 per square foot and averages around $10,000 or more, according to HomeAdvisor's foundation installation cost data.
| Criteria | Concrete Slab | Raised Foundation |
|---|---|---|
| Typical 2026 cost | About $5 to $16 per square foot | About $6 to $18 per square foot |
| Typical project reference | Monolithic slab, roughly $5,200 to $13,000 | Around $10,000 or more on average |
| Main scope | Excavation, prepared base, forms, reinforcement, concrete pour | Footings, stem walls or piers, underfloor enclosure, floor framing |
| Cost advantage | Usually lower initial cost on suitable sites | Higher cost, but may solve elevation or drainage problems |
| Access after construction | Utilities can be difficult to reach beneath the slab | Crawl space provides underfloor access |
| Best financial fit | Level, stable, well-drained ground | Sites where avoiding water, slope, or major grading justifies the premium |
Why raised systems cost more
A raised foundation isn't expensive just because it uses more concrete. The crew has to build and inspect multiple components, including footings, walls or piers, connectors, floor framing, insulation, vapor control, and drainage-related work. The project also requires more labor coordination and may involve additional excavation or forming.
A peer-reviewed 2023 study compared new single-family foundation systems using 2022 RSMeans construction cost data and designs compliant with IRC 2015. Across building sizes and elevations, raised wood flooring on pier foundations cost $118 to $180 per square meter, while slab-on-fill cost $103 to $211 per square meter. Crawl space foundations with stemwalls were the most expensive option in that comparison, at $147 to $280 per square meter. The Frontiers in Built Environment study shows why site preparation and elevation can move the final price as much as the selected material.
A slab may be the right call for a detached garage, workshop, or shed foundation when the ground is ready for it. A raised system may save you from forcing a poor site into a slab design. Firm Foundations provides a transparent free quote so you can see the actual excavation, base, concrete, drainage, and elevation scope before committing.
Drainage, Soil, and Frost Depth Suitability
In the Mid-Atlantic, the ground often decides the foundation before the building design does. A flat lot with stable, well-drained soil is a natural candidate for a slab. A sloped lot, high water table, soft fill, expansive soil, or recurring standing water deserves a closer look at a raised foundation.
A slab isn't automatically a bad choice on a challenging site. It can perform well when the contractor removes unsuitable soil, compacts the subgrade, installs the right drainage layer, and controls moisture and vapor movement. The problem comes from pouring directly over inconsistent or wet ground and hoping the concrete will correct the site.
Frost changes the footing plan
Freeze and thaw cycles can move soil and damage foundations that don't reach the required depth. The Oak Ridge National Laboratory foundation handbook says footings generally must be placed below the maximum frost penetration depth unless the structure rests on bedrock, proven non-frost-susceptible soil, or an approved insulation-protected design. Its slab-on-grade checklist says that, unless a frost-protected shallow foundation is used, the footing bottom should be at least 6 inches below frost depth around the perimeter, including garage frost walls and other roof-bearing elements. Review the foundation handbook frost-depth guidance with your contractor and local building official.
A frost-protected slab may work in colder parts of Pennsylvania or New Jersey, but it must be designed for the site and building use. For many raised foundations, the footing depth and wall elevation are more straightforward because the floor system is deliberately lifted above grade.
Water needs somewhere to go
A slab-on-grade should have at least 4 inches of clear gravel beneath the entire slab, with 6 inches considered better by one industry drainage guide. The purpose isn't just to create a firm working surface. The gravel provides a drainage path and helps prevent water trapped below the slab from freezing and producing frost heave. The site and foundation drainage guide also notes that unheated buildings may require gravel below frost depth when drainage, rather than insulation, is being used to keep the slab frost-safe.
If water sits after rain, the driveway shows frost movement, or the building area is near a flood zone, don't choose a foundation from a catalog image. Arrange soil testing for foundations and have the proposed elevation and drainage reviewed before excavation.
Load Capacity, Installation, and Long-Term Maintenance
A properly engineered slab is the usual choice for a detached garage, workshop, or outbuilding carrying heavy vehicles, shelving, equipment, or concentrated storage. The concrete bears directly on the prepared base, and the design can include reinforcement, thickened edges, and localized support where the building loads require it.
A raised floor can also support substantial loads, but the framing layout matters. Joist spans, beam locations, pier spacing, bearing points, and subfloor construction all affect performance. If you're planning a vehicle lift, masonry interior wall, large safe, commercial equipment, or heavy barn machinery, tell the contractor before the foundation design is finalized.
Installation is simpler with a slab
The basic slab sequence is excavation, grading, compaction, gravel, forms, reinforcement, and a pour. That doesn't make every slab a quick or easy project, especially on a steep lot or a site with poor access, but the system has fewer separate structural stages.
A raised foundation adds footing excavation, footing placement, wall or pier construction, inspections, backfill decisions, floor framing, and underfloor enclosure work. More visits create more opportunities for weather, scheduling, and material coordination to affect the build. That added complexity is justified when the site needs elevation or when future underfloor access has real value.
Maintenance responsibilities move, not disappear
Slabs don't have crawlspace ventilation or floor framing to maintain, but they depend heavily on surface drainage and moisture control at the edges. Keep roof runoff away from the building, watch for settlement or significant cracking, and make sure surrounding grades don't direct water toward the slab.
Raised foundations make plumbing, electrical, and HVAC access easier, but the crawlspace needs attention. Ground vapor barriers, insulation, drainage, ventilation or conditioning, pest control, and access doors all need to remain functional. Building-science guidance explains that slabs rely on perimeter insulation and vapor-control measures, while raised systems shift much of the performance work to floor insulation and the underfloor enclosure. The moisture-resistant foundation guidance lays out those different control strategies.
Ask before you sign: Find out where water will go, how reinforcement will be supported, how frost is addressed, and how you'll reach utilities after construction.
Climate, Flood Risk, and Local Code Considerations
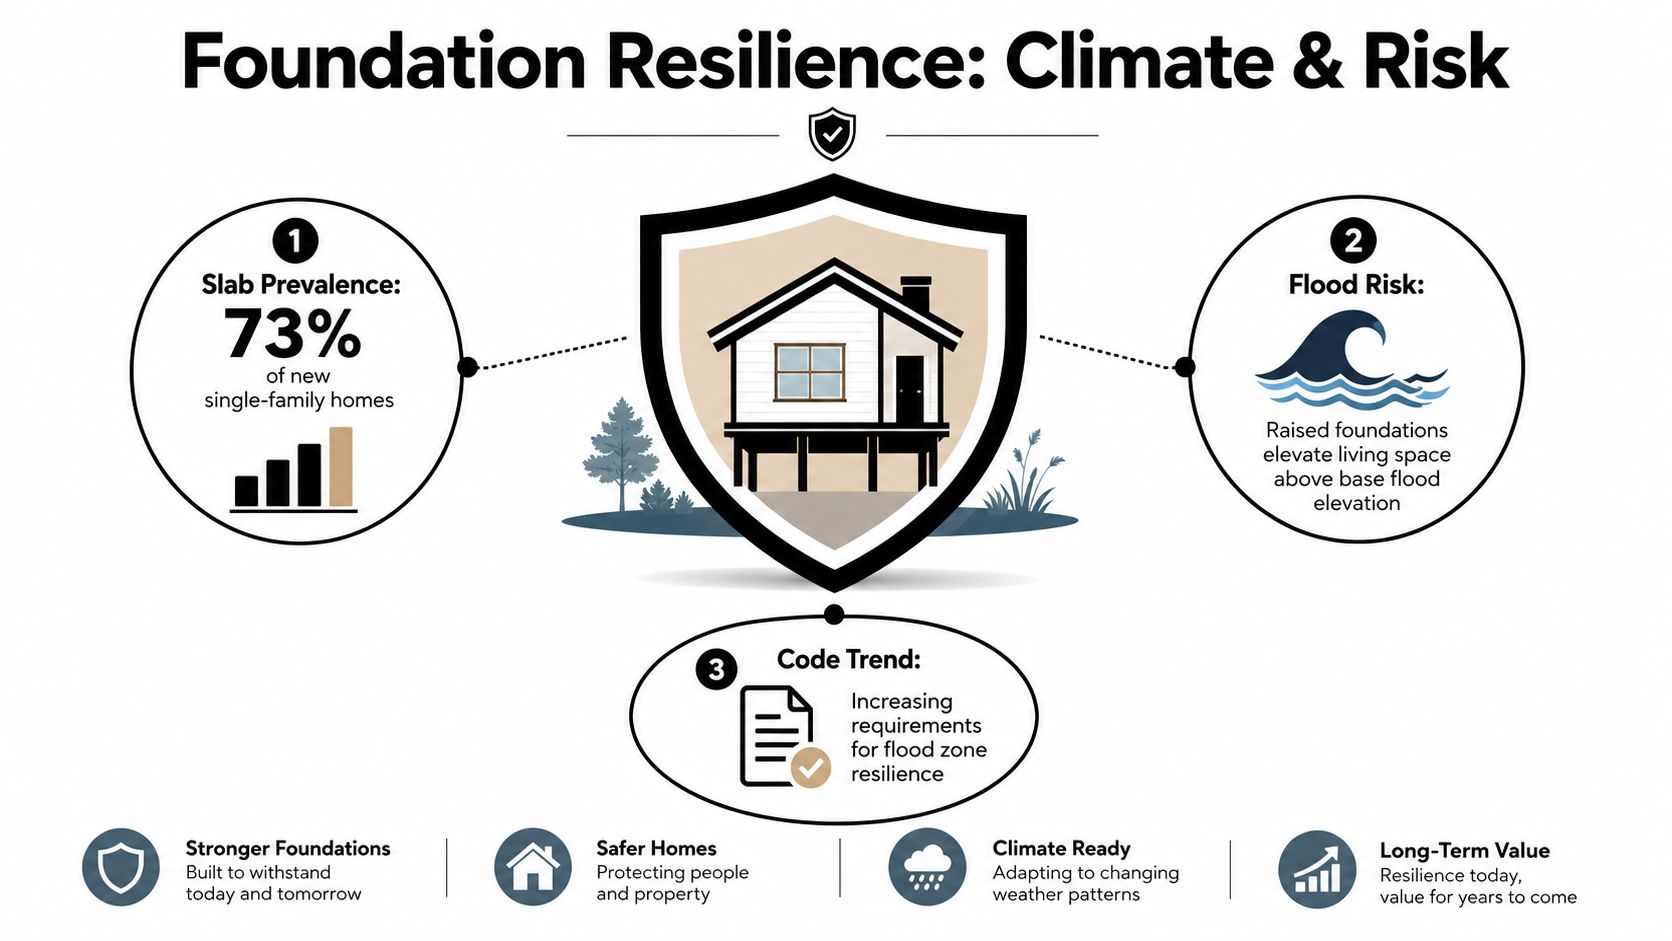
Foundation choice is also a resilience decision. In U.S. new single-family construction, slabs accounted for 73% of starts in 2024, while crawl spaces fell to 9.2%, according to Eye on Housing's 2024 foundation data. That pattern reflects the slab's practical advantages on many buildable sites, but it doesn't make a slab the right answer for every property.
Flood exposure changes the calculation. A raised floor can place occupied space above anticipated water levels and reduce the amount of flood damage compared with a floor that sits close to grade. On a flood-prone or moisture-prone site, paying more for elevation may protect the building and its contents from a risk that a simple upfront cost comparison ignores.
Local code still controls the design
Pennsylvania, Maryland, Delaware, and New Jersey properties don't all have identical site conditions or local approval requirements. Your building official, designer, and contractor will need to address footing depth, drainage, reinforcement, soil bearing, flood-zone requirements, and the relationship between the finished floor and surrounding grade.
For slab projects, that usually means documenting the prepared base, moisture and vapor controls, reinforcement placement, perimeter insulation where required, and frost-protection strategy. For raised projects, inspectors may focus on footing depth, wall or pier construction, connections, crawlspace enclosure, insulation, and drainage.
Oak Ridge National Laboratory reported that a well-insulated slab-on-grade with more than 150 millimeters of insulation showed no risk of high indoor relative humidity under normal residential conditions, even with embedded radiant heating. The ORNL slab moisture study supports a point contractors see regularly: a slab can perform very well in a conditioned space when the insulation, vapor, and thermal details are designed correctly.
Resilience rule: Choose a raised foundation when the site requires elevation. Choose a slab when the site supports a properly drained, frost-protected, well-insulated design.
Choosing the Right Foundation for Your Project
Use the project and the property together. For a detached garage or workshop, I generally recommend a reinforced slab when the ground is level, stable, and outside meaningful flood exposure. It handles vehicle and equipment loads efficiently and usually avoids the added cost of footings, walls, and floor framing.
For a shed, gazebo, or playset, a concrete pad or compacted gravel base can work well on a dry, accessible site. A shed foundation should be sized and prepared for the structure, not treated as an afterthought. A barn or outbuilding needs a closer load review because tractors, stalls, storage, and equipment can create concentrated demands.
A raised foundation earns its premium when the property has drainage problems, a steep grade, weak or expansive soil, a high water table, or flood exposure. It also makes sense when underfloor access is important for future plumbing, electrical, or mechanical work.
Before requesting a quote, check:
- Budget: Can the project support the added cost of elevation and underfloor construction?
- Slope: Will grading create a flat, stable slab area, or does the building need to step above the site?
- Soil: Is the ground consistent and load-bearing, or does it need testing and replacement?
- Water: Does runoff, groundwater, or flooding threaten a low floor?
- Frost: Does the design address the local frost depth?
- Use: Will the building carry vehicles, machinery, storage, or only light residential loads?
Firm Foundations serves Pennsylvania, Maryland, Delaware, and New Jersey with excavation, gravel pads, concrete foundations, shed foundations, garage footings and foundations, and site-specific foundation planning. Visit Firm Foundations to request a free transparent quote, or call the team to discuss your soil, drainage, frost, flood exposure, and intended use before construction starts.