
Concrete Slab Calculator Guide for Homeowners in 2026
You're standing in the yard with a tape measure, trying to decide whether that shed pad or garage slab is going to need a little extra concrete, or a lot. The calculator online gives you a tidy number, but the job at ground level is never just a number. In Pennsylvania, Maryland, Delaware, and New Jersey, the key decisions are the ones that keep a pour from going short, cracking early, or costing more than it should.
A concrete slab calculator is useful, but only as the first pass. The part homeowners usually miss is everything around the math, the waste allowance, the right thickness for the load, the reinforcement, and whether the edges or footings need to be thicker than the middle. If you want a practical tool that starts the estimate and then gets out of the way, the direct mail tools page is a good example of how simple calculators work best when they're part of a bigger planning process.
Why a Concrete Slab Calculator Is Only the Starting Point
A homeowner I talk to a lot has the same look on their face, tape in one hand, phone calculator in the other, trying to price out a base for storage shed or a small patio. The slab calculator gives a clean result, and that part is helpful. What it can't see is the actual site, the sloped corner, the loose soil, or the fact that the slab has to land at the right height so the door opens cleanly.
That's why the calculator number is a starting estimate, not the final order. A tool can multiply length, width, and thickness, but it can't tell you if the shed foundation needs extra depth at the edges, if the subgrade will settle, or if the project really needs a different thickness for a garage foundation. The best use of the calculator is to narrow the conversation before concrete is ordered.
Practical rule: If the calculator number feels tight, it usually is. A small cushion is cheaper than a second truck.
For a homeowner planning concrete foundations for a shed, garage, patio, or gazebo, that distinction matters. A concrete slab calculator helps you start the estimate, but the actual project still depends on how the pad is built, not just what the number says. That's especially true for customers comparing shed foundations near me or garage footings and foundations, because the actual purchase is not concrete alone, it's a finished structure that drains, sits level, and holds up over time.
Measure the Pad the Right Way Before You Touch the Calculator
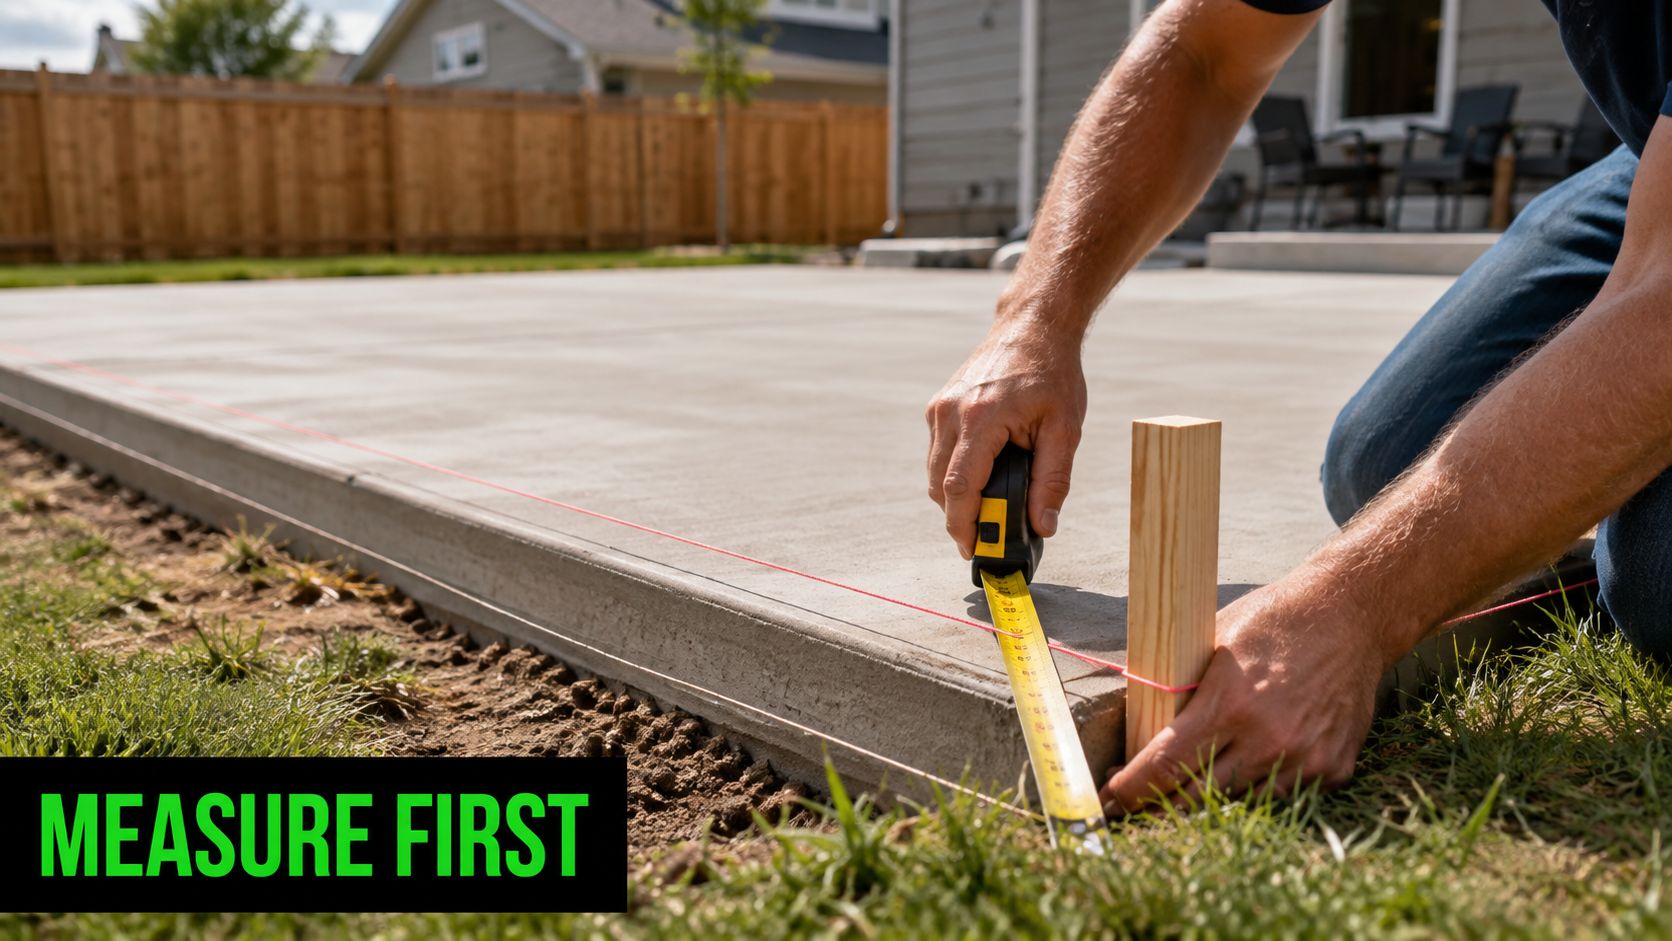
Before any math matters, the slab has to be measured accurately. Start by marking the corners with stakes, then pull your tape across the longest and widest points of the planned pad. If the shape is not a perfect rectangle, use the biggest practical measurements, because the concrete has to cover the actual footprint, not the ideal one.
Keep the units consistent
The easiest mistake is mixing feet and inches in the same formula. Convert everything to feet before multiplying, or convert everything to inches and stay there the whole way through. If you measure 10 feet by 12 feet by 4 inches, the thickness has to become 0.333 feet before the volume math works correctly.
That same habit helps when you're planning a shed foundation gravel base or a concrete foundation for garage. A slab that sits on a high spot and drops into a low spot won't pour the same way across the whole pad. Check the layout for square with the 3-4-5 triangle method, and note any slope or soft area that may need extra prep before the forms go in.
A quick field check before the calculator
A little time at the site keeps the estimate honest.
- Stake the corners first: This gives you the outline of the slab instead of estimating from memory.
- Measure twice at the widest points: Small errors at the edge become concrete waste later.
- Confirm the thickness on paper: A 4-inch slab and a 6-inch slab are not the same order, even when the footprint looks identical.
- Mark low spots and slope: These change how much base material and concrete you'll need.
If you want a visual guide for thickness measurement, this how to measure concrete thickness reference keeps the process simple. That's the kind of checking that makes a concrete slab calculator trustworthy instead of optimistic.
Turning Measurements Into Cubic Yards
The formula is simple, length × width × thickness. The part that trips people up is the conversion from cubic feet to cubic yards, because ready-mix suppliers typically talk in yards, not feet. Once you have the volume in cubic feet, divide by 27 to convert to cubic yards.
Here's a worked example for a 10×12 shed pad at 4 inches thick. First, turn the thickness into feet, which is 0.333 feet. Then multiply 10 × 12 × 0.333, and you get roughly 40 cubic feet. Divide 40 by 27, and the slab comes out to about 1.48 cubic yards.
That tells you why calculator output can look different from what a supplier says over the phone. Some tools report cubic feet, some report cubic yards, and some break the result into bags. The contractor ordering shed foundation blocks or a 4×8 shed with foundation still has to know which unit the supplier uses before the truck is scheduled.
Common slab sizes and their raw volume
| Project | Size (ft) | Thickness (in) | Cubic Feet | Cubic Yards |
|---|---|---|---|---|
| Small shed pad | 8 × 10 | 4 | 26.7 | 1.0 |
| 10×10 storage shed | 10 × 10 | 4 | 33.3 | 1.2 |
| 10×12 shed pad | 10 × 12 | 4 | 40.0 | 1.5 |
| Small patio | 12 × 12 | 4 | 48.0 | 1.8 |
| Garage slab | 20 × 20 | 6 | 200.0 | 7.4 |
A supplier usually prices by the yard, so the conversion is not just math, it's the difference between a clean order and a confusing one.
That's why homeowners use a concrete slab calculator to get close, then verify the unit before they call for ready-mix. For a garage foundation contractors near me search or a cement foundations for garage project, that unit check is one of the quickest ways to avoid a bad surprise on pour day.
Adding the Waste Buffer Most Calculators Gloss Over
The biggest miss with a straight calculator answer is waste. Real pours lose material to spillage, uneven subgrade, form deflection, and pump-line prime, so the exact formula almost never matches the truck ticket perfectly. Several calculators and trade references commonly advise adding 5–10% waste, and some recommend 10–15% for uneven or first-time pours, which is why “exactly enough” can be a risky plan concrete slab calculator guidance.
The trade-off is lopsided. A half-yard surplus is usually easy to live with, but a short load can mean a second delivery, a finishing delay, and a cold joint in the slab. That's the kind of problem homeowners only notice once the finish is already moving across the pad.
When a smaller buffer is usually fine
If the slab is a simple rectangle, the subgrade is flat, and the crew has done the layout before, the lower end of the range often makes sense. That's especially true on a neat shed foundation or a straightforward patio where access is easy and the forms stay put. In that setting, the calculator is close, and the waste margin is there mostly as insurance.
When the higher buffer is the smarter call
Use the larger end when the ground is uneven, the pour is the first DIY attempt, or the truck has to feed through a pump line. Irregular shapes and rough excavation create more opportunity for loss, and that is where the calculator tends to be too tidy. For a garage slab or a gazebo foundation with extra shaping, a fuller buffer is usually cheaper than scrambling for more concrete mid-pour.
A good field rule is simple. Round up to the next half yard for pads under 5 yards, and round up to the next full yard for larger pours. That keeps the order practical without turning the slab into a guess.
Matching Thickness and Reinforcement to the Project
A 10×10 storage shed pad on a level gravel base does not need the same build as a garage slab that supports a vehicle. Most calculators assume a generic 4-inch or 6-inch slab, but the right thickness depends on how the space will be used and what the base looks like underneath. A thinner slab can work fine for light use, while a heavier-use slab needs more thought before the concrete is ordered.
Thickness by common use case
- 4 inches: Common for shed pads and patios where the load is light and the base is well prepared.
- 5 to 6 inches: More appropriate for garages and hot tubs where the slab sees heavier use.
- 6 inches and up: Better for heavy equipment or shipping containers when the load concentration is higher.
Thickness alone doesn't save a poor base. A thicker slab over soft or badly drained ground can still crack, because the concrete is only as reliable as the support under it. That's why concrete contractors spend so much time on the base, not just the pour.
Reinforcement changes the decision too
Wire mesh works for many typical residential slabs, especially where the slab is mainly serving as a flat surface. For garage and hot-tub work, #3 or #4 rebar on chairs is a more serious reinforcement choice because it helps the slab hold together under more demanding use. The calculator doesn't change much when you add steel, but the project plan absolutely does.
Practical rule: Choose thickness for the load, then choose reinforcement for how the slab will be used, not the other way around.
That's the difference between a basic shed foundation kit mindset and a properly planned concrete foundation for garage. If you're comparing garage foundation contractors near me or thinking about a house foundation style approach for an outbuilding, the slab spec should follow the use case, not the cheapest simple number.
Edge Thickening, Footings, and the Mistakes That Wreck a Pour
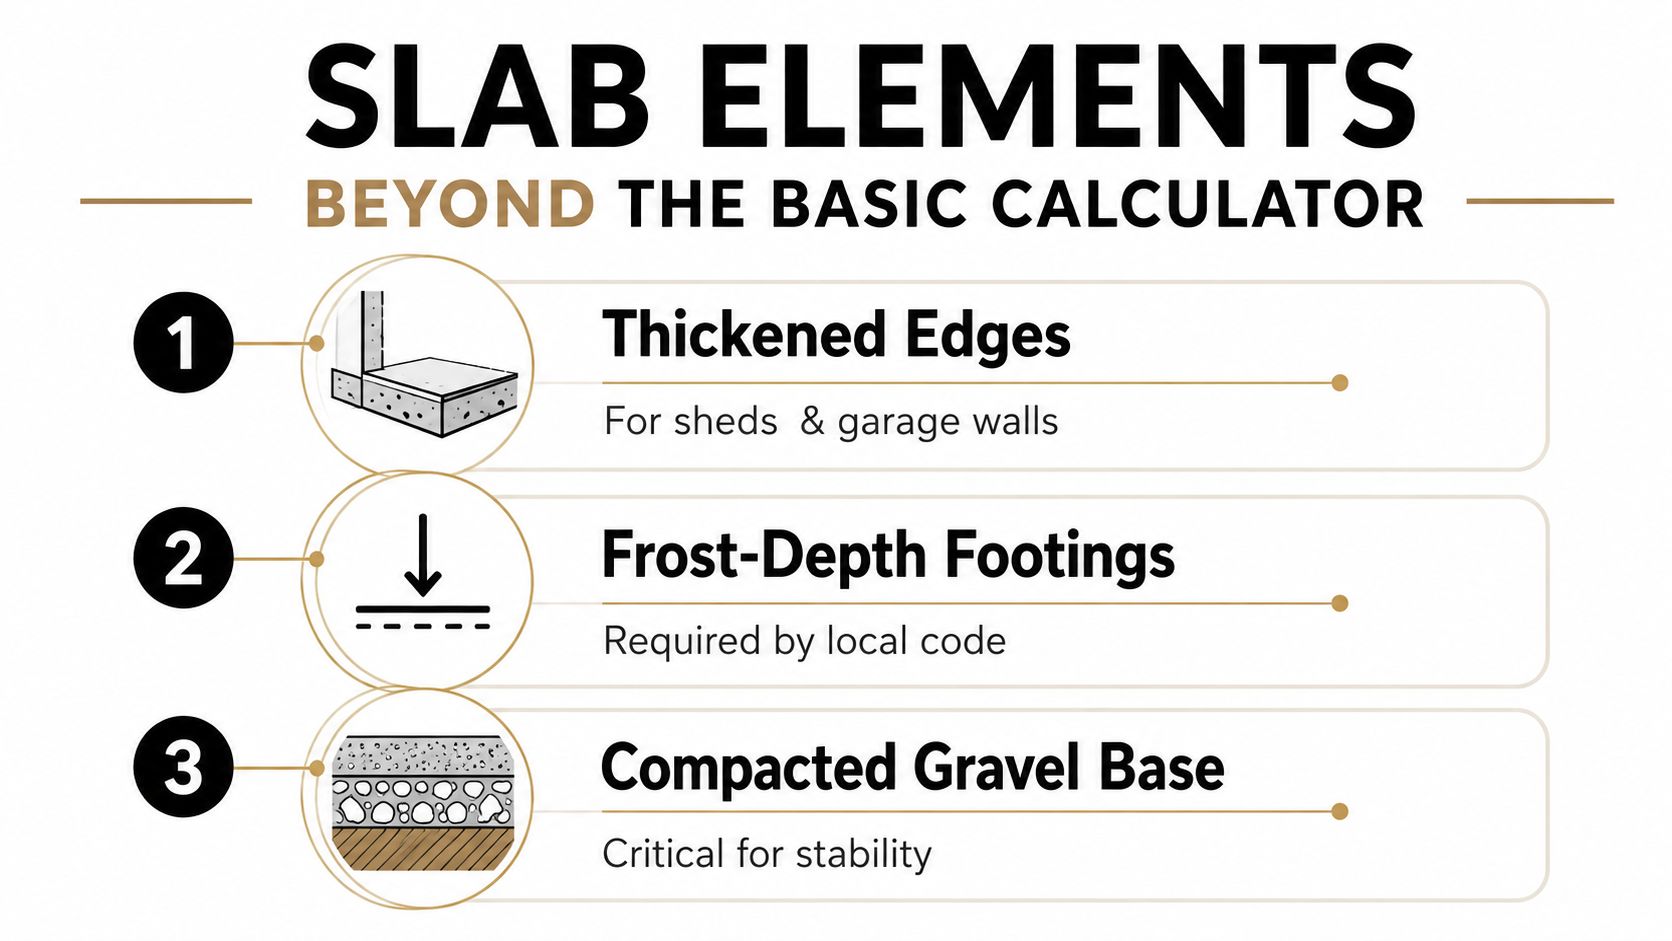
A basic calculator can't see the edges of the slab, the footings, or the ground underneath. That matters because many pads need thickened edges for extra support, and some projects require frost-depth footings by local code. A compacted gravel base also changes the result more than homeowners expect, because it controls stability and drainage under the slab.
The mistakes I see most often
- Wrong thickness assumption: The slab gets ordered as if it were 4 inches when the plan really calls for more. The fix is to confirm the use case before the order goes out.
- Forgetting slab height above grade: The slab sits higher than expected, and the forms need more concrete than the calculator showed. The fix is to measure from the finished elevation, not just the dirt.
- Ignoring slope toward the slab: Water runs where it wants, and if the pad catches runoff, the base can soften. The fix is to check drainage before forming.
- Treating the calculator as the final order: The number is only the starting point. The fix is to add the waste buffer and confirm edge conditions.
For a practical forming reference, this forming concrete slab guide is useful when you're trying to see how edges and layout affect the pour. It's also the point where a gravel shed foundation contractors near me search starts to make sense, because some projects are better built as gravel pads, while others need a full concrete foundation.
The final issue is drainage. If water sits under the slab, the base weakens over time, and the slab eventually tells the story with cracks or settlement. That's why the base and the site grading deserve just as much attention as the concrete count.
From Calculator Output to a Real Order
The cleanest workflow is straightforward. Measure the pad, convert the units, calculate the volume, add waste, confirm thickness and reinforcement, then decide whether edges or footings change the order. Once those choices are locked in, the concrete number starts to look like a real purchase instead of an estimate on a screen.
That's also the point where some homeowners decide to hand the whole job off. Firm Foundations handles shed pads, garage slabs, patios, gazebos, and other concrete foundations across Pennsylvania, Maryland, Delaware, and New Jersey, and the value is in turning the calculator output into a buildable plan with site prep, forming, pouring, and finishing handled together. For anyone comparing shed foundations near me, garage footings and foundations, or base for storage shed options, that kind of scope control keeps the project from drifting.
A few calculators now go beyond simple volume and include weight, density, and bag count, which shows how much people want decision support, not just yardage math Quikrete calculator options. That lines up with the safer, more practical way to plan a slab. The calculator gets you close, but the finished job still depends on the base, the layout, and the details it can't see.
If you're also looking into jobsite safety and dust control while planning a pour, the 10830NAT silica awareness training resource is a useful reminder that concrete work involves more than volume math. The estimate matters, but the site setup and the crew's safety habits matter too.
If you're planning a shed pad, garage slab, or patio in Pennsylvania, Maryland, Delaware, or New Jersey, Firm Foundations can turn your measurements into a clear foundation quote and a buildable plan. Visit Firm Foundations to request a quote and get the right slab, the right thickness, and the right prep before the first truck shows up.