
Concrete Foundation Vents: Your 2026 Guide
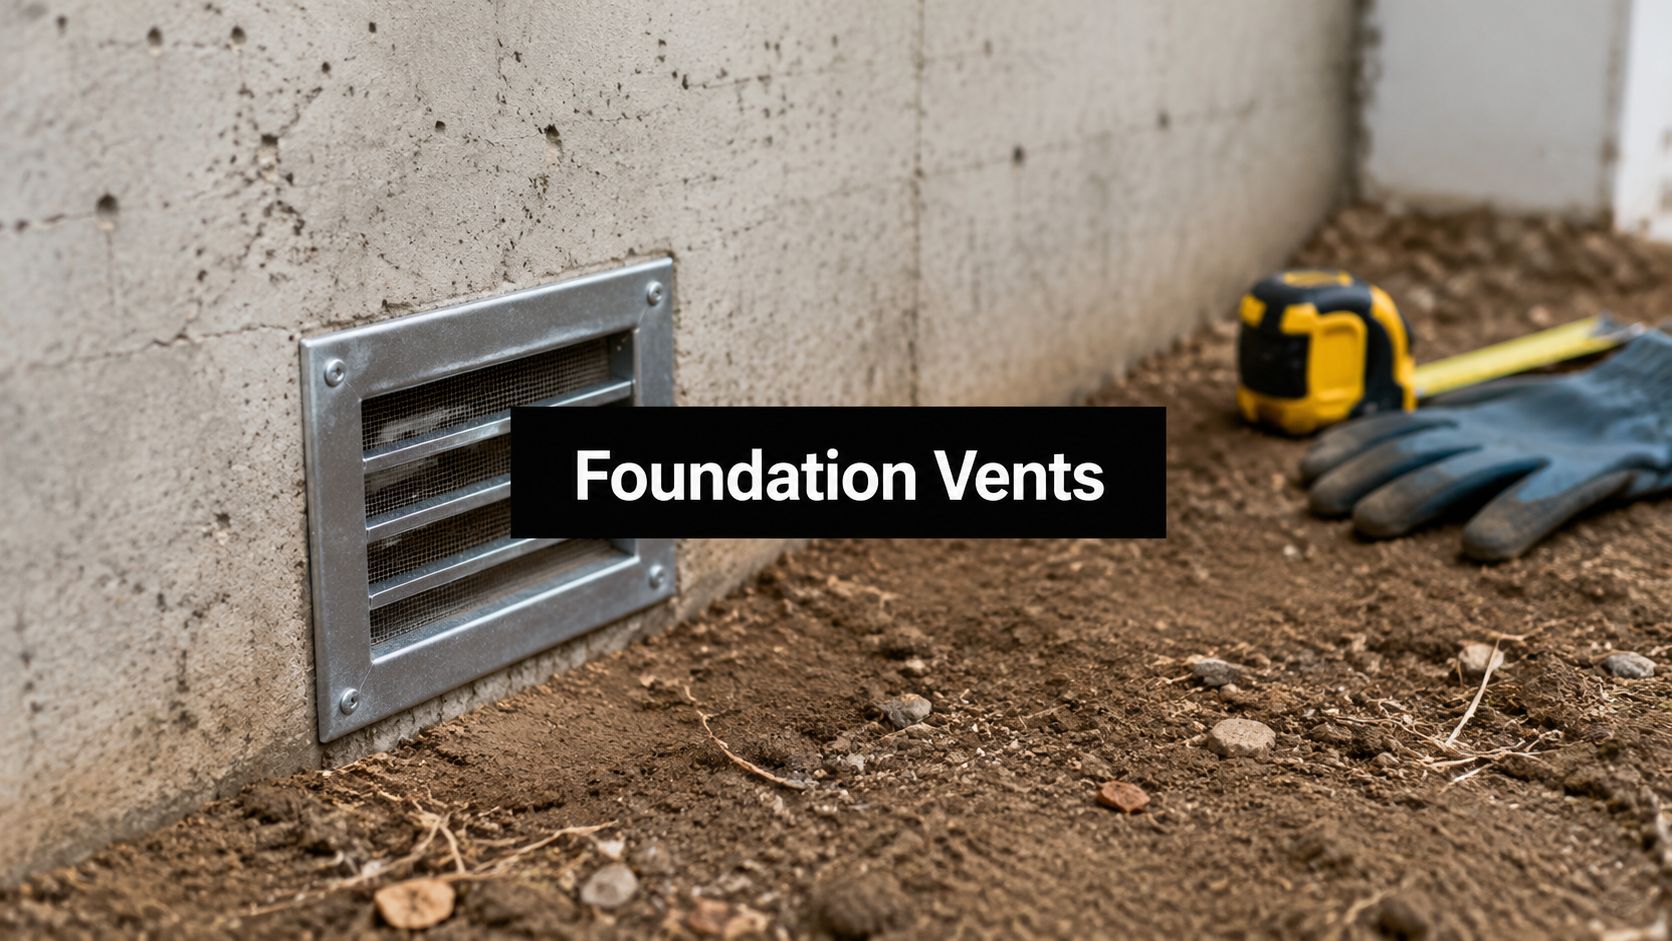
A lot of homeowners in Pennsylvania, Maryland, Delaware, and New Jersey end up in the same spot. The house smells fine upstairs, but every time it rains hard or the weather turns humid, a musty odor starts creeping in from below. Then they notice the little openings in the foundation and wonder whether those vents are helping the crawl space dry out or making the problem worse instead.
That same question comes up on smaller projects too. Someone planning a shed foundation, a garage slab, a gazebo foundation, or a base for storage shed use often wants to know whether traditional venting still makes sense. Those considering shed foundations near me, garage foundation contractors near me, gravel shed foundation contractors near me, or concrete foundations in the Mid-Atlantic will find this is one of the practical details worth getting right before the concrete is poured.
Why Foundation Vents Matter for Your PA or NJ Property
A common local scenario goes like this. A homeowner in Pennsylvania or New Jersey opens the crawl space access door to check on a plumbing line and gets hit with damp air, a stale smell, and maybe a few signs of insect activity near the vents. The vents look like they're doing their job because they were built into the foundation, but the crawl space still feels wet.
That's where the confusion starts. Concrete foundation vents were supposed to help manage moisture. In many older homes across PA, MD, DE, and NJ, they became standard practice. But in the Mid-Atlantic, outside air often carries enough humidity that those openings can work against the house instead of for it.
What homeowners usually notice first
The first signs aren't always dramatic. Typically, one or more of these are noticed:
- Musty smells indoors that get stronger after rain or during muggy summer weather
- Cold floors in winter over a vented crawl space
- Pests near the foundation because openings in the wall are still openings
- Higher moisture around framing and insulation under the house
- Confusion about seasonal vent covers and whether they should be open or closed
Moisture problems around the foundation also rarely happen in isolation. Poor grading, runoff, clogged gutters, and splashback often push extra water toward the structure. If you're trying to connect crawl space dampness with stormwater problems outside, this breakdown of why your basement floods during storms is a useful companion read because a wet foundation system usually has more than one cause.
For new construction, the smarter move is to think about drainage and moisture control before the first form board goes in. A well-planned foundation drainage design can do more to protect a house foundation, cement foundations for garage projects, and outbuilding pads than vent openings alone ever will.
Openings in a foundation don't solve bad drainage. They often just expose the crawl space to more outside moisture.
Why this matters beyond crawl spaces
This isn't only a house problem. It affects foundation builds for detached garages, barn shed structures, and even enclosed utility buildings. If you're hiring concrete contractors for a 10×10 storage shed, a 4×8 shed with foundation support, or garage footings and foundations, moisture planning belongs in the early design conversation.
A foundation that stays dry lasts longer, performs better, and causes fewer headaches. That matters whether you're comparing shed foundation blocks, a shed foundation gravel base, or a poured concrete foundation for garage use.
The Intended Function of Crawl Space Vents
The original idea behind crawl space vents was simple. Let outside air move through the crawl space so trapped moisture can escape. Builders treated the crawl space a bit like an attic in reverse. Give it openings, let it breathe, and reduce the chance of condensation, rot, and stale air.
That theory made sense on paper. The vents were meant to create passive airflow. Air would enter one side of the foundation, move across the crawl space, and exit on the other side.
What a foundation vent is supposed to do
A crawl space vent is not the same thing as a dryer vent, bath fan vent, or fresh-air intake. It isn't tied to an appliance. It doesn't mechanically push air. It's just an opening through the foundation wall, often fitted with a screen or louver, that relies on wind and pressure differences to move air naturally.
The traditional logic looked like this:
- Outside air enters the crawl space
- That air passes beneath the floor framing
- Moist air leaves through other vents
- The framing stays drier over time
Why that theory often falls short here
In the Mid-Atlantic, the problem is the air itself. Summer air in PA, NJ, DE, and MD often arrives warm and moisture-laden. When that air enters a cooler crawl space, it doesn't always dry the space. It can add humidity.
That's why many homeowners feel stuck in a seasonal cycle of opening vents, closing vents, replacing insulation, and checking for mildew. The system depends on outside conditions cooperating. In this region, they often don't.
If you're working on ventilation issues elsewhere in the house, broad DIY ventilation tips can help you think through air movement generally. Crawl spaces are different, though. They sit close to damp soil, shaded concrete, and cooler surfaces, so the old "just let it breathe" approach doesn't always hold up.
Practical rule: If a vented crawl space smells damp in summer, the vents may be supplying the moisture, not removing it.
For that reason, many contractors now treat traditional vents as a code-era solution rather than the best-performing solution.
Sizing and Placing Foundation Vents Correctly
A vented crawl space only has a chance of working if the vent layout is calculated before the wall is poured, not added as an afterthought. I see problems when vents get placed wherever the forms have room, especially on small garage foundations, shed foundations, and older house additions. The result is predictable. Some areas get air movement, and other areas stay damp.
Code gives you the starting point, not the full answer. Under the IRC approach, the crawl space needs 1 square foot of net free ventilation area for every 150 square feet of under-floor area, and at least one vent should be placed within 3 feet of each corner to support cross-ventilation. On a 1,500-square-foot crawl space, that works out to about 10 square feet of vent area, or roughly 11 common 16-by-8 vents depending on their actual net free area, as summarized in this IRC vent requirement reference.
That surprises plenty of homeowners in PA, MD, DE, and NJ.
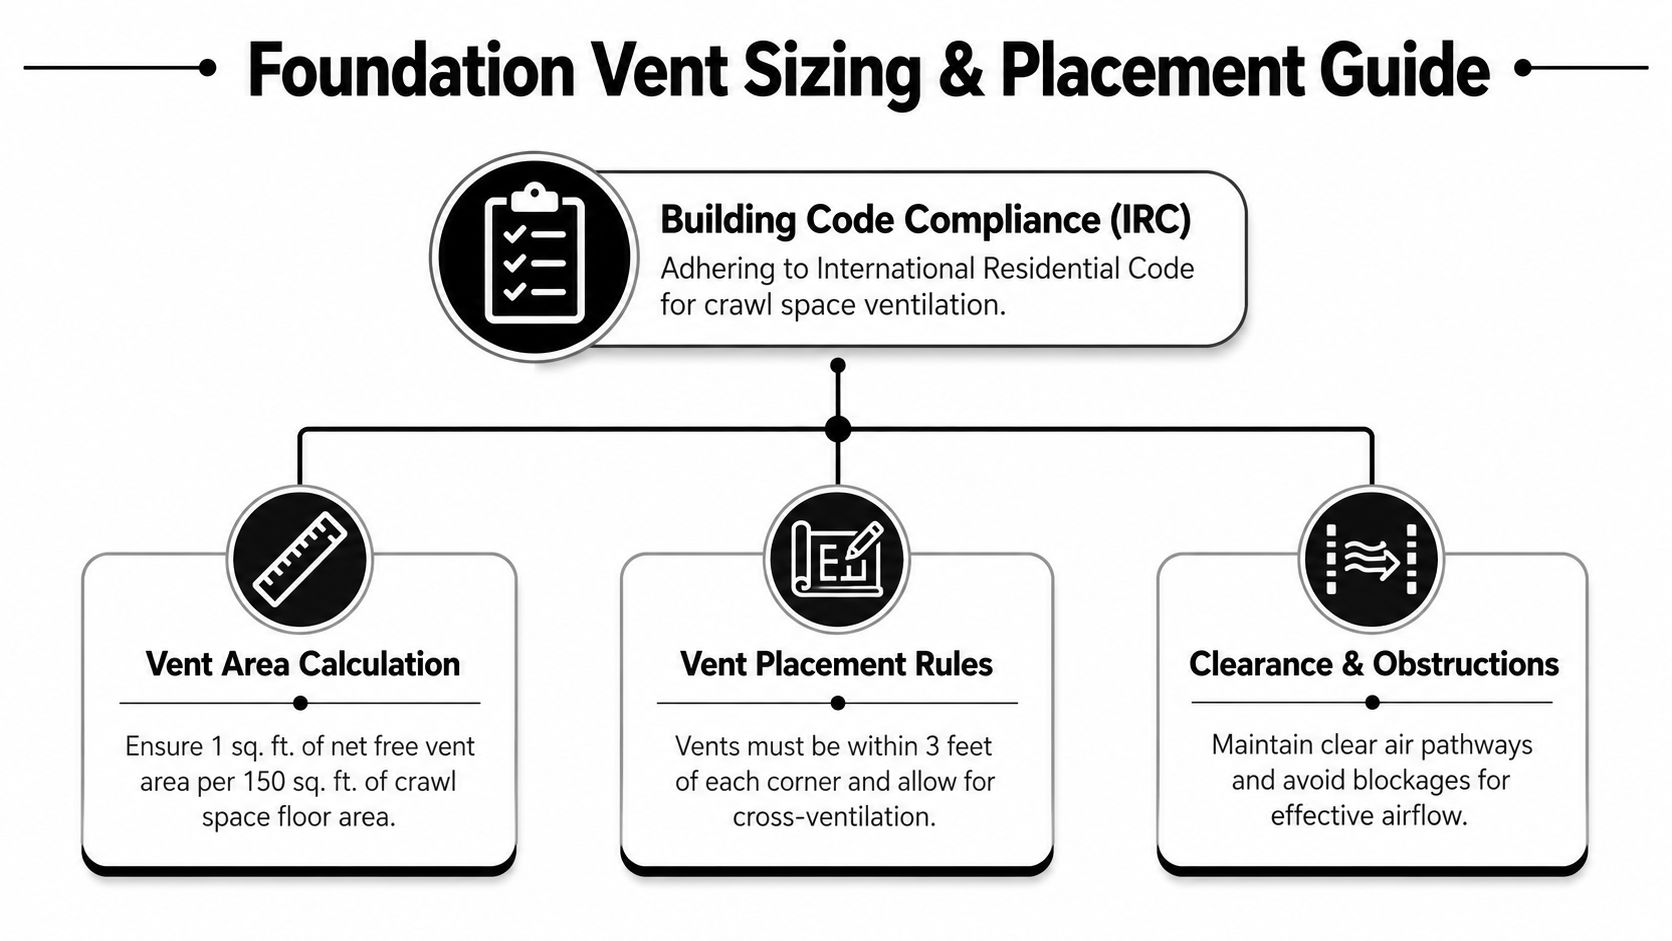
The count matters, but the layout matters just as much. If vents are all lined up on one easy-to-reach wall, air will not wash the whole crawl space. Corners, offset bays, and areas blocked by porches or grade changes often stay stagnant. Those are the spots where damp wood, musty insulation, and mildew complaints tend to start.
Here is the practical check I use on a vented design:
| Crawl space detail | What to check |
|---|---|
| Area requirement | Size total vent area to the crawl space footprint |
| Corner placement | Put a vent within 3 feet of each corner |
| Cross-flow | Spread vents across opposing walls, not one side |
| Site limitations | Account for decks, steps, shrubs, and finished grade |
This is one reason many newer projects in our region skip the old vented approach altogether. A vent plan can meet code on paper and still underperform once humidity, landscaping, and real site conditions get involved. For homeowners planning a new foundation, it helps to look at the wall design early. This guide to a concrete foundation wall shows how foundation layout affects vent placement, access, and long-term durability.
For a new shed, garage, or home foundation, the best decision is often to avoid building in the problem from the start. Firm Foundations helps homeowners choose the right foundation system before the concrete is placed, which is a lot easier than trying to correct a damp crawl space later.
Installation Best Practices for Lasting Results
A vent can be sized correctly on paper and still become the weak spot in the wall if the installation is sloppy. I see that on older crawl spaces across PA, MD, DE, and NJ, especially where the opening was set low, the frame shifted during the pour, or the concrete broke out around the edges. Those problems show up later as water stains, insect entry, loose covers, and vents that never really did the job.
That applies to a house crawl space, a detached garage, or a shed foundation. If you're building new, this is the stage where good planning saves years of frustration.
What a professional install looks like
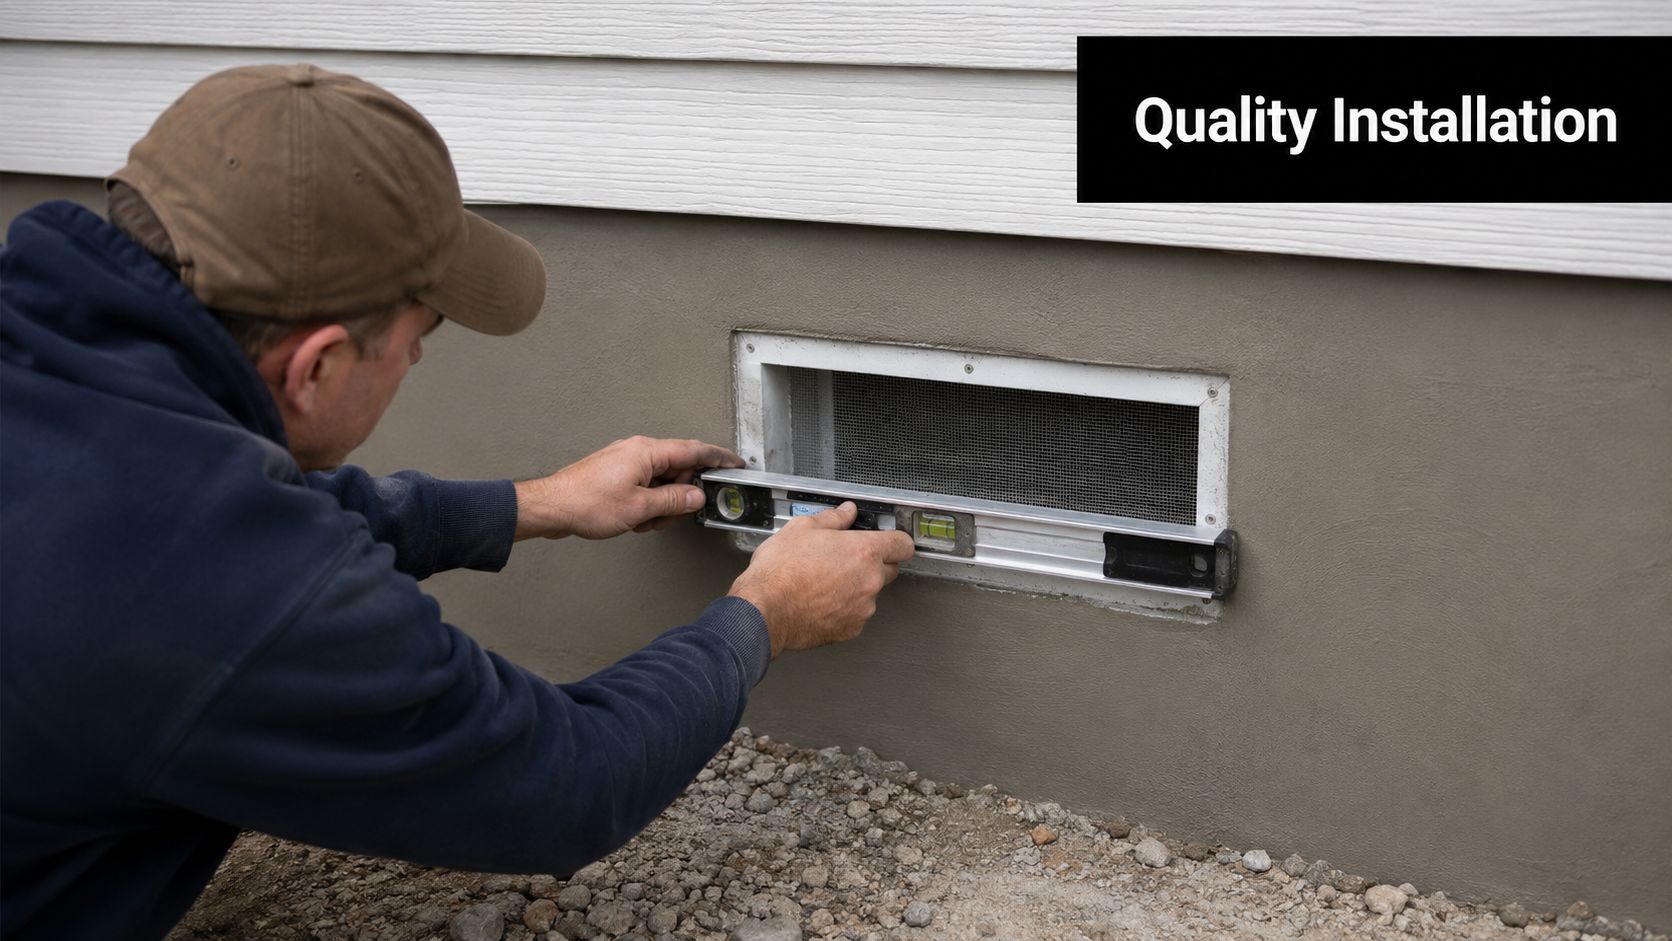
A proper installation usually includes:
- Accurate placement in the forms so the vent stays square during the pour
- Clean, solid concrete around the opening without chipped corners or voids
- A snug frame fit that limits gaps around the vent body
- Enough height above final grade to reduce splashback and rain entry
- Hardware that holds up outdoors through mowing, storms, and seasonal use
The concrete around the vent matters as much as the vent itself. A cheap plastic cover can be replaced. A bad opening cast into the wall is a bigger repair.
Net free area trips up a lot of vent plans
Installers and homeowners often look at the vent label and assume that size equals airflow. It does not. Screens and louvers reduce the open area, so the number that matters is the net free area. A 16×8 vent does not deliver a full 16×8 opening, and low-mounted vents may need added protection if the bottom of the opening is close to grade. The Oregon building study guide also notes the standard deduction used for screened or louvered vents and the rule for vent dams where clearance is limited (crawl space vent guidance).
Here is the practical takeaway:
| Vent detail | What homeowners often assume | What actually matters |
|---|---|---|
| 16×8 vent size | Full opening equals full airflow | Screens and louvers reduce usable area |
| Decorative or screened cover | Better finish and pest control | Less air passes through |
| Low vent near grade | It will be fine if the yard drains away | Splashback and rain entry still need to be addressed |
Water, pests, and long-term use
The lowest vent in the wall usually causes the first callback. Mulch gets piled against it. Grade creeps up after landscaping. Rain bounces off the soil and wets the framing inside. Then the cover gets bent by a mower or clogged with debris.
Pest entry is part of the same problem. Openings at foundation level attract insects and small animals if the screen fit is poor or the frame loosens over time. Homeowners dealing with repeated pest pressure sometimes end up pairing crawl space work with outside pest prevention, much like the advice covered by Vanish Pest Control for Ontario homes.
For new construction, the bigger decision matters. If a vented crawl space is the plan, install it carefully and protect it from grade and water from day one. If you're still deciding, many homeowners in our region are better served by a sealed crawl space or by designing a new shed, garage, or home foundation that avoids vent-related problems altogether. That is the advantage of getting the foundation design right before the concrete is placed.
Seasonal Maintenance Vent Covers and Upkeep
Owning a vented crawl space often turns into a yearly routine. Open the vents. Close the vents. Replace a broken cover. Clear spider webs. Check for leaves. Recheck after storms. Then wonder why the space still feels damp.
That routine isn't hard once. It's hard because it keeps coming back.
The maintenance cycle most homeowners know
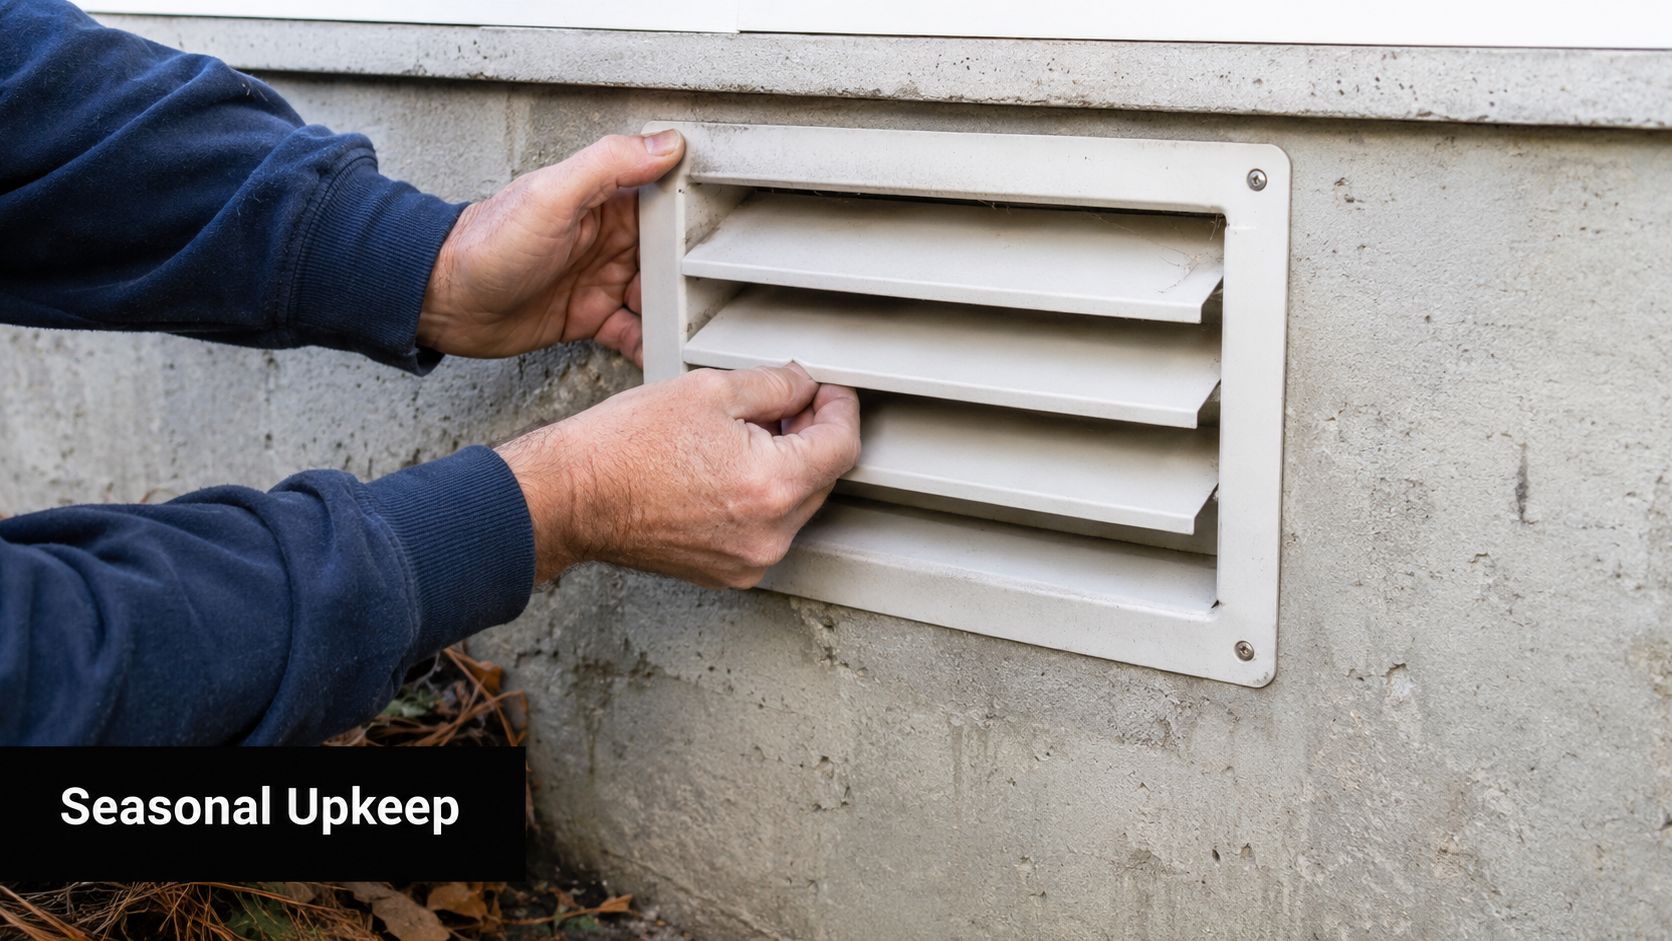
The usual upkeep includes:
- Cleaning screens and louvers so debris doesn't choke airflow
- Checking vent covers before cold weather arrives
- Watching for nests and insect buildup near openings
- Inspecting after heavy rain to see whether splashback or pooling reached the vent
- Replacing damaged hardware when covers warp, stick, or crack
In theory, seasonal vent covers help balance winter heat loss and summer airflow. In practice, many homeowners end up guessing.
Why it often feels like a losing battle
The biggest frustration isn't the cover itself. It's that vent maintenance treats symptoms one season at a time. It doesn't change the underlying fact that the crawl space is still exposed to outdoor humidity, wind, pests, and shifting conditions.
Pests are part of that equation too. Openings at foundation level are natural access points, and once screens tear or covers loosen, the crawl space becomes easier to enter. If you're thinking broadly about protecting homes from unwanted entry points, these tips on Vanish Pest Control for Ontario homes are a useful reminder that small openings around the exterior can lead to larger problems.
A vent cover can help manage a season. It can't turn a vented crawl space into a controlled environment.
That's why many homeowners eventually stop asking whether vents should be open in winter or summer and start asking whether the vented system itself still makes sense.
Vented Crawl Spaces vs Sealed Encapsulation The Modern Solution
The biggest shift in crawl space design isn't about better vent covers. It's about moving away from vents altogether when the crawl space can be properly sealed and controlled.
Research found that closing, insulating, and air-sealing crawl space vents reduced annual energy consumption by 32%, and the old belief that open vents dry crawl spaces doesn't hold up well because humid outside air often raises moisture levels instead of lowering them (crawl space energy study).
That finding lines up with what many contractors see in the Mid-Atlantic. Summer air enters a cooler crawl space and brings moisture with it. Winter air makes floors colder and the home less efficient. The vents keep the space connected to outside conditions all year.
A side-by-side look makes the trade-off clearer.
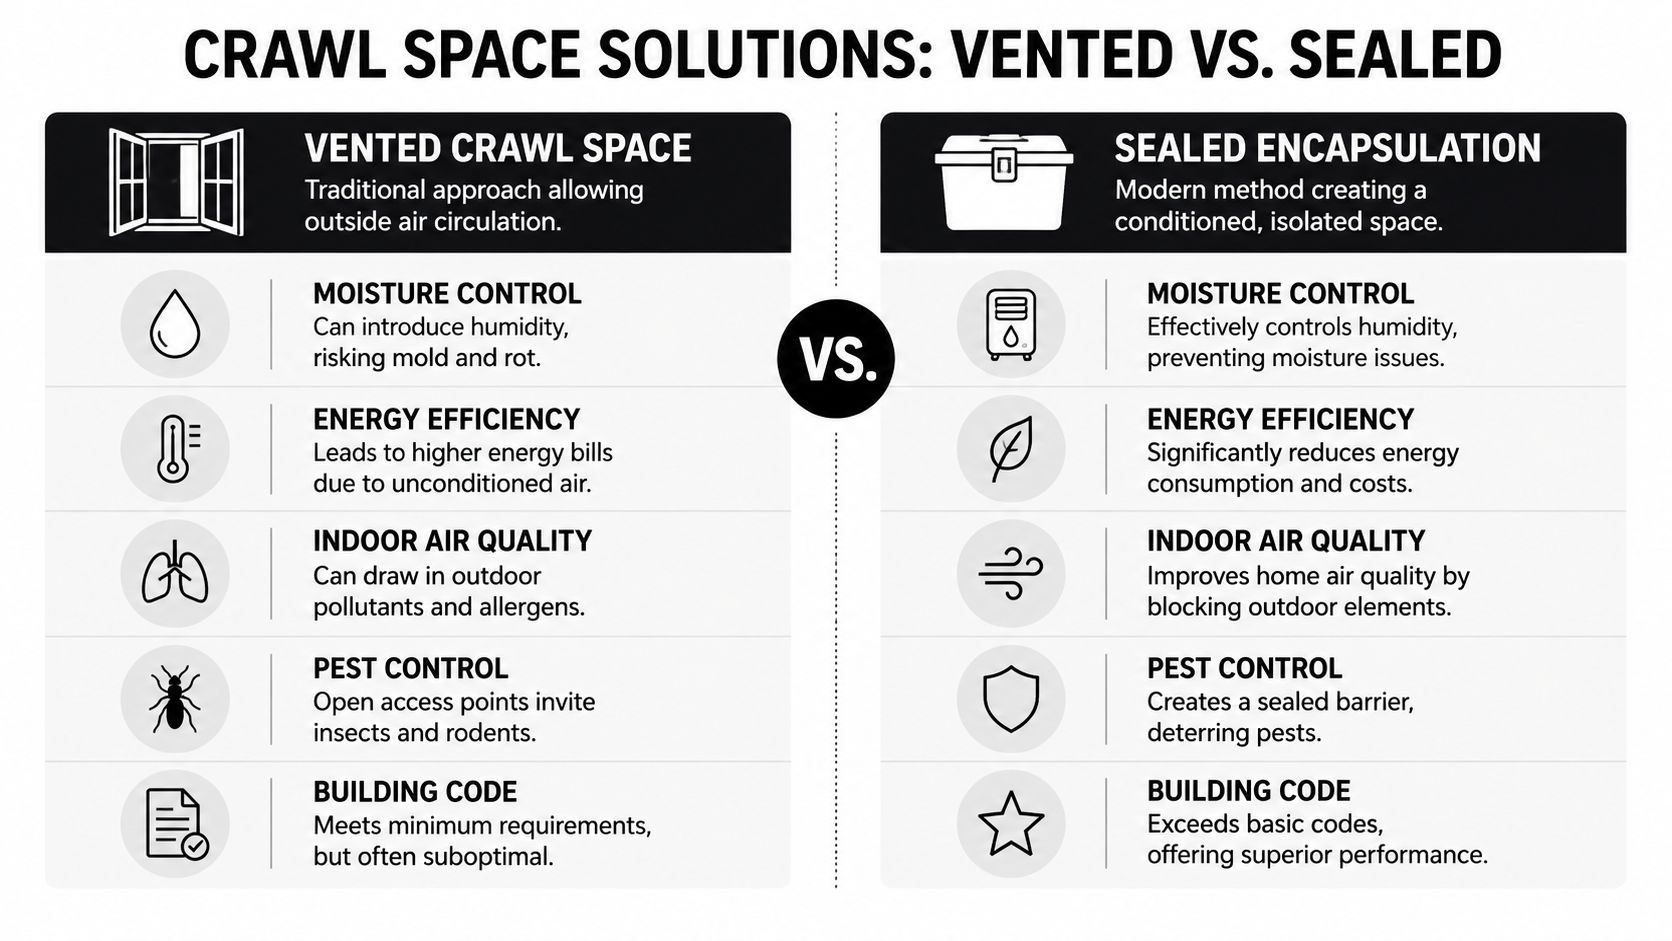
How the two approaches differ
| Feature | Vented crawl space | Sealed encapsulation |
|---|---|---|
| Moisture approach | Depends on outdoor air movement | Separates the crawl space from outdoor humidity |
| Energy behavior | Exposes the space to hot, cold, and damp outside air | Supports a more controlled environment |
| Pest exposure | More openings at foundation level | Fewer access points when sealed properly |
| Ongoing upkeep | Seasonal vent attention and inspection | Less seasonal vent-related maintenance |
| Long-term strategy | Minimum-code mindset in many older designs | Modern moisture-control approach |
Why sealed systems perform better here
A sealed crawl space isn't just "vents closed." It means the crawl space is intentionally isolated from outside air and managed as part of the building envelope. In many jurisdictions, code allows vent openings to be eliminated when the crawl space is sealed, conditioned, and protected with a continuous Class I vapor retarder over exposed earth. That reflects a broader change in building science away from passive venting and toward controlled moisture management.
A short video can help visualize the difference in approach.
The practical advantages usually show up in the same areas homeowners care about most:
- Humidity control that doesn't depend on outside weather cooperating
- Better comfort in rooms above the crawl space
- Less energy waste from outdoor air moving under the floor system
- Fewer openings for pests
- Cleaner conditions for plumbing, ductwork, and framing
When vents still have a place
Traditional vents still exist for a reason. They can be part of code-compliant construction, and they may remain in older homes where a full redesign isn't on the table yet. For some projects, especially where the structure is already built around a vented crawl space, careful maintenance may be the short-term path.
But if you're planning from scratch, the better question isn't how to maintain old assumptions. It's how to avoid building moisture problems into the project in the first place.
Sealed encapsulation addresses the crawl space as a system. Vents only address it as an opening in the wall.
That distinction matters whether you're designing a full home foundation, a concrete foundation for garage use, or enclosed utility space beneath a structure.
Start Your Project on a Solid Foundation
The lesson with concrete foundation vents is simple. They were designed to solve a moisture problem, but in much of PA, MD, DE, and NJ, they often leave homeowners managing the same issues year after year. If you're already dealing with damp odors, cold floors, or seasonal vent covers, you're seeing the limits of that approach firsthand.
For new work, the best move is to start with the right foundation design instead of trying to patch around moisture later. That applies to shed foundation work, garage footings and foundations, cement foundations for garage projects, gazebo foundation installs, barn shed pads, and larger house foundation builds. Good drainage, proper excavation, smart wall design, and the right moisture strategy do more for long-term performance than vent openings added as an afterthought.
When looking for shed foundations contractors near me, gravel shed foundation contractors near me, garage foundation contractors near me, concrete contractors, driveway contractors near me, or excavation near me, focus on the contractor who talks about drainage, grade, access, soil conditions, and long-term durability, not just the pour date. Whether the project is a shed foundation gravel base, shed foundation blocks conversion, concrete forms for a slab, or a reinforced concrete pad for a garage, getting the subgrade and moisture plan right is what protects the investment.
A strong foundation isn't just flat and square. It stays dry, stable, and serviceable for years.
If you're planning a shed pad, garage slab, gravel base, driveway, patio, or full concrete foundation in Pennsylvania, Maryland, Delaware, or New Jersey, Firm Foundations can help you choose the right solution from the start. Their team builds durable foundations with attention to excavation, drainage, forming, and long-term performance, so you get a clear quote, a solid installation, and no surprises.