
Best Insulation for Sheds a Practical 2026 Guide
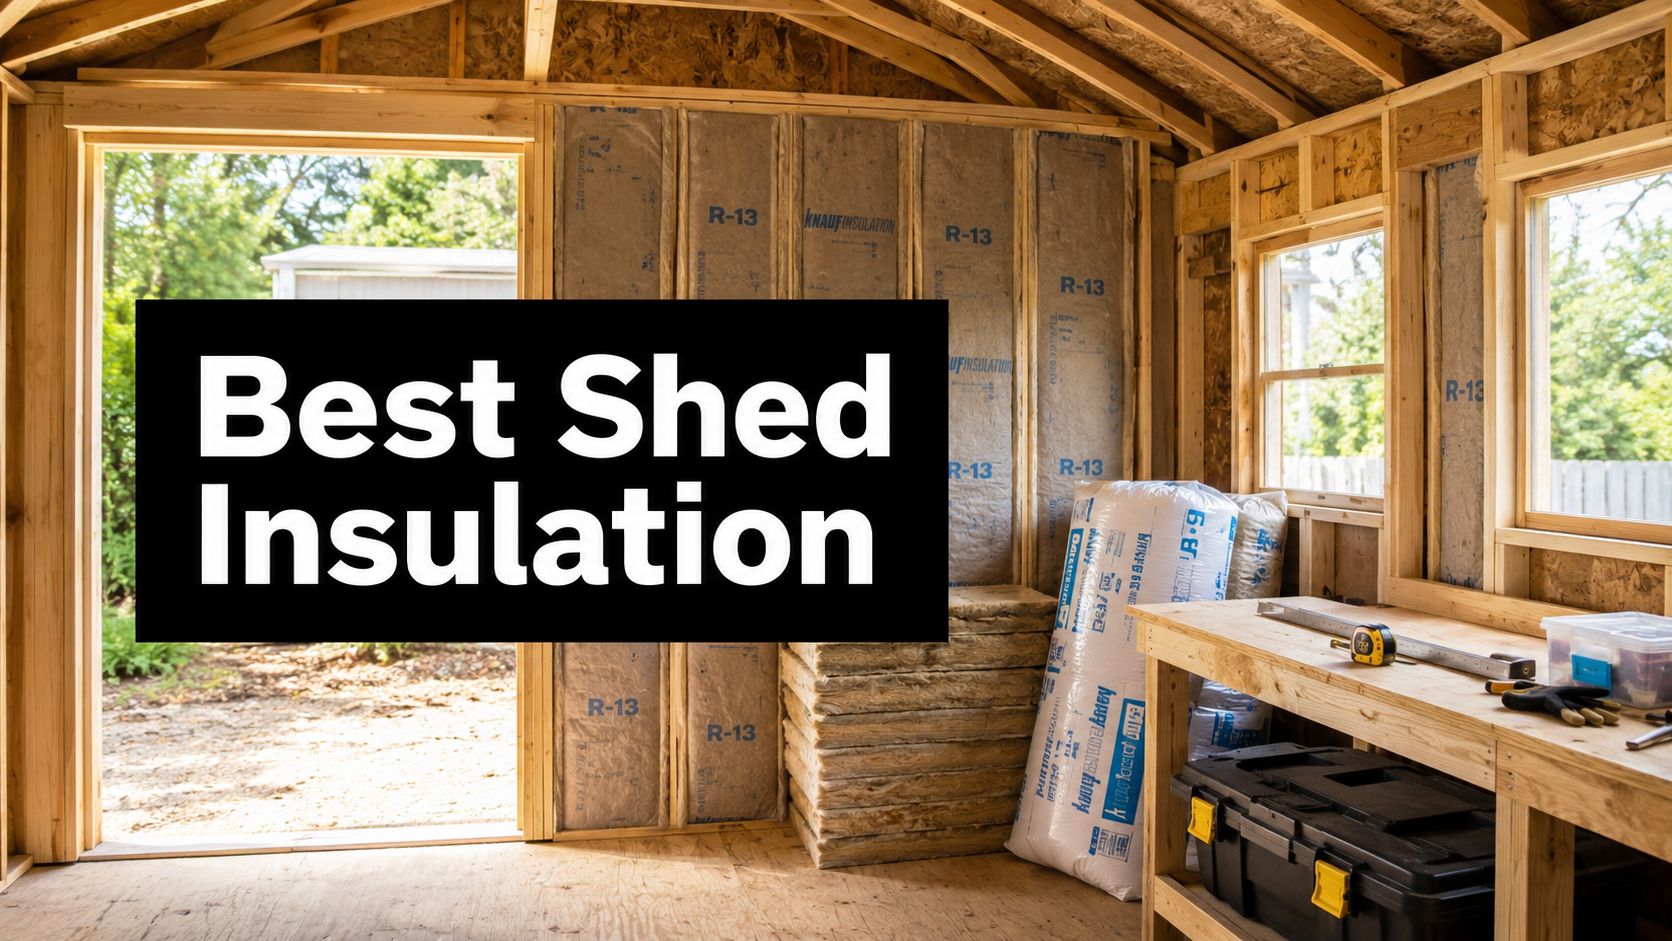
The popular advice is simple: buy the highest R-value insulation you can fit and pack it into the shed. That advice is incomplete, and in some sheds it creates a moisture problem instead of solving a comfort problem.
The best insulation for sheds depends on how you use the building, how moisture moves through it, and what sits beneath the floor. A lawn-equipment shed on a gravel pad needs a different assembly from a heated workshop, backyard office, or metal storage building. Before you compare batts, foam boards, or spray foam, inspect the shed foundation, roof, floor, drainage, and ventilation.
If the platform is settling, the rim is exposed, or water collects beneath the structure, insulation won't correct the underlying failure. Homeowners searching for shed foundations contractors near me, gravel shed foundation contractors near me, or concrete foundations should treat the foundation and insulation as one building decision, not two unrelated purchases.
Why the Best Insulation for Sheds Starts With How You Use It
The highest R-value isn't automatically the right answer. A shed used for dry storage may need protection from temperature swings, but it may not need a tightly sealed, conditioned enclosure. A workshop with tools, people, and occasional heat has a different moisture load. A year-round office needs a much more complete wall, roof, floor, and air-sealing system.
Start with three practical facts:
- Stored contents: Wet firewood, damp lawn equipment, chemicals, animal bedding, and dry boxes all affect the shed differently.
- Occupancy: A person working inside adds moisture and heat that an unoccupied storage shed doesn't experience.
- Ventilation: An insulated shed still needs a deliberate way to manage humid air, especially if the roof or walls can become cold.
The foundation sets the first boundary. A wood floor over a ventilated gravel pad has an exposed underside, so cold air can move beneath the shed. A concrete slab creates a different floor assembly, allowing rigid foam to be considered below or around the concrete when planned before the pour. Neither platform is automatically superior. Each requires insulation details suited to its structure.
Practical rule: Decide whether the shed is storage, a workshop, or conditioned space before buying insulation. The use case determines the assembly.
Over-insulating an unheated storage shed can also be counterproductive if the owner closes every ventilation path and introduces moisture without a drying strategy. Guidance on practical shed storage ideas can help you reduce clutter and keep damp items from creating unnecessary humidity inside the building. Storage habits matter because insulation can't compensate for wet equipment pressed against cold walls.
For a shed in Climate Zone 5, the correct answer may be a modest, air-sealed wall with good roof ventilation. For a backyard office, it may be continuous rigid foam, insulated floor edges, and controlled heating and cooling. The product comes after the use, foundation, and moisture plan.
The Three Questions to Answer Before Choosing Any Insulation
Answer these questions in order. They narrow the material choice faster than starting with a product aisle comparison.
What temperature are you trying to maintain
An unconditioned storage shed usually needs protection from extreme swings and condensation, not the same thermal envelope as a living area. A lightly heated workshop needs enough resistance to make short work sessions comfortable. A fully conditioned office or hobby room needs a continuous enclosure that supports consistent heating and cooling.
Your target also determines whether a vapor-control layer belongs in the assembly. A shed that remains open to outdoor conditions may need drying potential and ventilation. A conditioned building needs careful control of air movement and vapor diffusion.
What moisture will enter the building
Wet tools, a kennel, stored firewood, a sink, a wood stove, or frequent occupancy can all increase indoor moisture. Warm interior air can move through small gaps and meet cold sheathing, metal roofing, or framing. When that air reaches its dew point, condensation can wet the insulation and wood.
Closed-cell spray foam can combine insulation with air sealing and moisture resistance, but it isn't the only valid solution. In some sheds, an open-faced batt assembly with a clear drying path is safer than trapping damp materials behind impermeable layers.
What supports the floor
Identify whether the shed sits on a gravel shed foundation, treated skids, shed foundation blocks, a framed floor above a pad, or a concrete slab. A stable floor system makes insulation work predictable. A settled or damp base makes it difficult to keep the rim, floor, and wall connection dry.

A practical sequence is simple. Define the thermal target, identify the climate and moisture conditions, then select the foundation and floor approach. Once those decisions are clear, you can choose the insulation family without chasing impressive packaging claims.
Comparing the Main Shed Insulation Types
The best shed insulation is the one that suits the entire assembly, not the product with the highest label number. Moisture exposure, air leakage, cavity depth, foundation type, and the building's intended use determine whether insulation performs or becomes a damp, ineffective layer.
Mineral wool provides about R-3.7 to R-4.3 per inch, while standard fiberglass commonly provides about R-3.0 to R-3.8 per inch. Depending on density and baseline, mineral wool can provide roughly 10% to 37% more insulation per inch. In a standard 3.5-inch cavity, one comparison places mineral wool near R-15 and fiberglass near R-13. See the Rockwool and fiberglass comparison for product-level context.
| Insulation Type | R-Value per Inch | Cost per Sq Ft Installed | Moisture Behavior | Best Shed Use |
|---|---|---|---|---|
| Fiberglass batts | About R-3.0 to R-3.8 | Not specified in verified data | Loses performance when wet and depends on air sealing | Economical, dry framed storage or workshop walls |
| Mineral wool | About R-3.7 to R-4.3 | Not specified in verified data | More tolerant of moisture and provides fire resistance | Walls and ceilings where fit and resilience matter |
| Rigid foam board | Polyiso about R-5.7 at 75°F, EPS about R-3.8 at 75°F | Not specified in verified data | Moisture-resistant and useful as continuous insulation | Thin cavities, slab edges, and thermal-bridge control |
| Closed-cell spray foam | About R-6.0 to R-6.8 | Not specified in verified data | Strong air sealing and moisture resistance | Compact, conditioned, or condensation-prone assemblies |
| Reflective foil or bubble products | No comparable bulk R-value established here | Not specified in verified data | Helps manage radiant heat when installed with the required air space | Hot, sunny metal roofs and radiant-gain control |
Fiberglass is the familiar low-cost baseline, and a 2025 market analysis reported that it held 34.65% of the building insulation materials market. Availability and installer familiarity explain that position. They do not make fiberglass suitable for every shed. Use it in a dry, properly fitted cavity, then seal penetrations and limit air movement through the assembly.
Mineral wool is my preferred batt material when the budget allows. It fits framed cavities well, remains more dependable in damp conditions, and can improve sound control. Rigid foam earns its place where studs are shallow or continuous coverage can limit heat flow through framing. The polyiso technical bulletin reports polyiso at about R-5.7 per inch at 75°F, compared with EPS near R-3.8 per inch at the same reference condition.
Closed-cell spray foam suits compact, conditioned, or condensation-prone sheds. Two inches can provide roughly R-12 to R-13, while three inches can approach R-18 to R-19, based on the reported R-6.0 to R-6.5 range. It costs more and requires trained application, so reserve it for assemblies where air sealing and limited space justify the expense.
Reflective foil and bubble products are not substitutes for thick insulation. They require the specified air space and mainly control radiant heat, making them more appropriate beneath hot, sunny metal roofs than inside ordinary framed walls.
Matching R-Value Targets to Storage Workshop and Conditioned Sheds
R-value should follow the shed's purpose. The targets below are practical editorial ranges for planning, not universal code requirements. Local climate, framing depth, heating equipment, roof design, and the foundation assembly still need review.
| Shed Use | Wall R-Value | Ceiling R-Value | Floor R-Value |
|---|---|---|---|
| Dry storage | R-7 to R-13 | Up to R-30 in an unvented roof | Use floor insulation where the floor is exposed above a vented base |
| Hobby workshop | R-13 to R-19 | R-30 to R-38 | Insulate the framed floor or slab perimeter based on the platform |
| Conditioned space | R-19 to R-30 | R-38 to R-49 | Treat the floor, slab edge, and rim as part of the thermal envelope |
A storage shed doesn't need the same enclosure as a heated office. If the building holds dry tools and remains unconditioned, focus on roof performance, weatherstripping, controlled ventilation, and preventing water from reaching the framing. The floor still matters, but adding insulation to a damp or poorly supported floor won't solve settlement or rot.
A hobby workshop deserves more attention at the ceiling and floor edge. People working inside add moisture, and tools or equipment may come in wet. Mineral wool in the walls and ceiling, carefully sealed penetrations, and a durable floor connection usually provide a sensible balance.
A conditioned shed needs continuity. That means insulating the rim, controlling air leakage, and keeping the roof assembly compatible with the heating and cooling plan. Rigid foam at the rim can reduce thermal bridging, while closed-cell foam may make sense where cavities are irregular or shallow.
For a temporary or organized job-site structure, CozyCube job site storage solutions provide useful context on how intended use affects the enclosure and interior arrangement. The same principle applies to a 10×10 storage shed, a 4×8 shed with foundation, or a larger barn shed. Size changes material quantities, but use determines the thermal target.
Choose the use first. Then choose the R-value, air-sealing layer, vapor strategy, and foundation detail that support it.
Moisture Ventilation and Vapor Control in Sheds
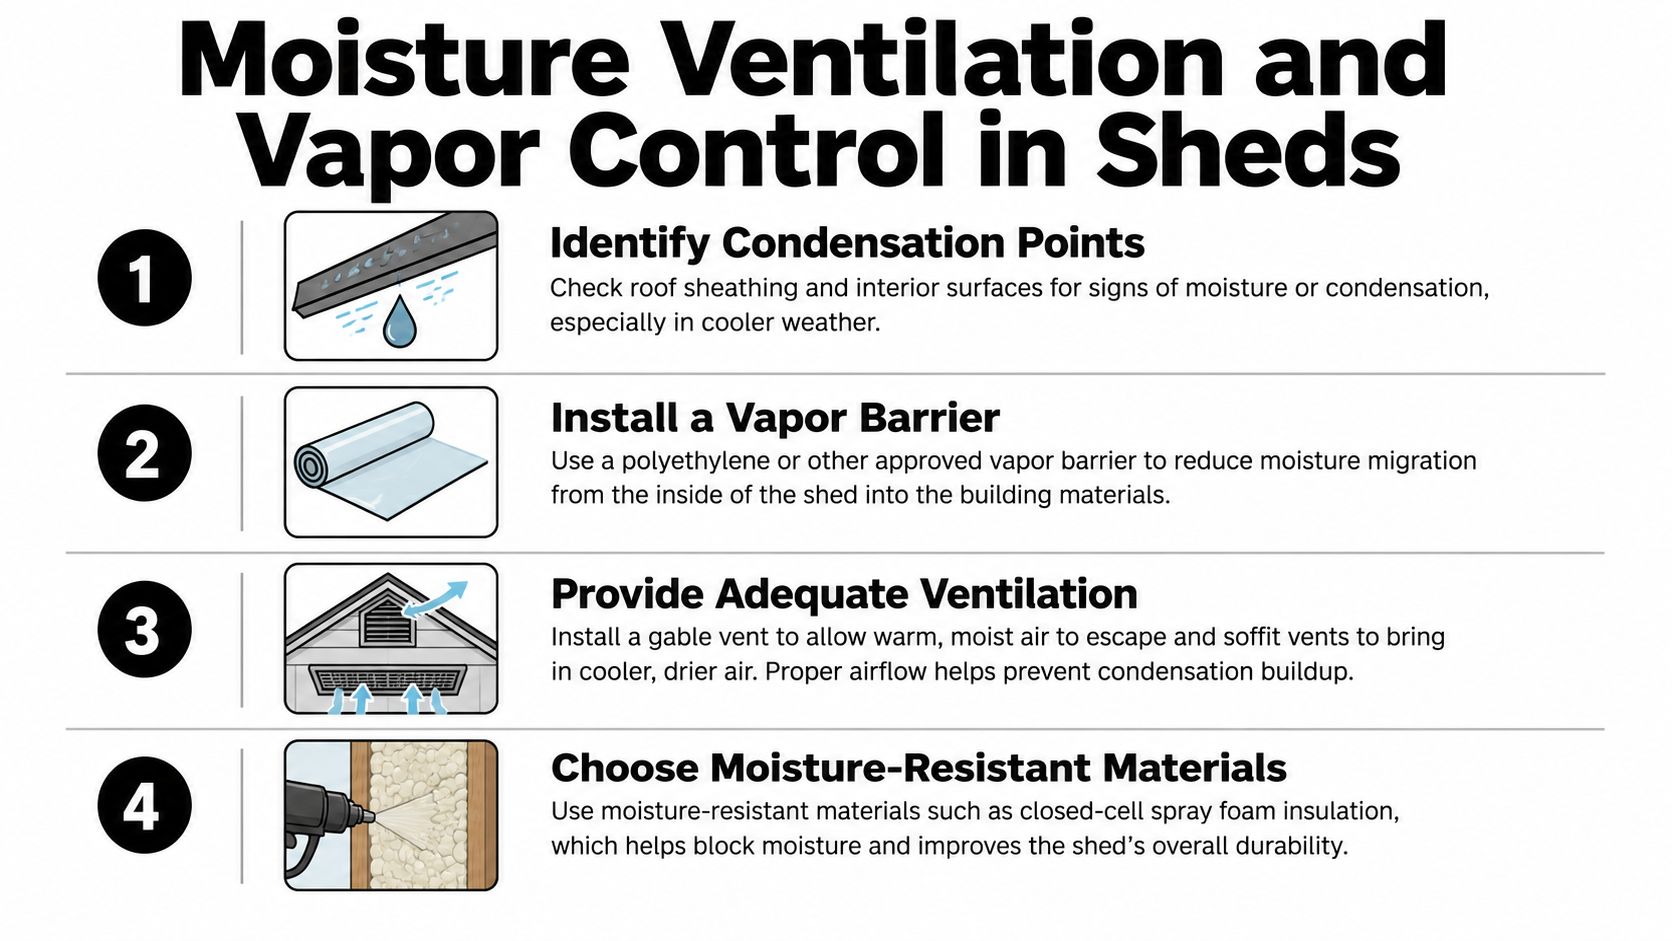
Moisture causes more shed insulation failures than an R-value shortage. Warm, humid air enters the wall or roof assembly through gaps, reaches a cold surface, and condenses. The insulation becomes damp, the wood stays wet, and the owner blames the material instead of the air path.
A vapor retarder slows vapor diffusion. An air barrier stops bulk air movement. They can be part of the same product, but they don't perform the same job. Kraft-faced batts may help with vapor control, while careful caulking, compatible tape, and sealed penetrations address air movement.
IRC guidance summarized by the Insulation Institute indicates that in Marine 4 and Climate Zones 5 through 8, walls may need continuous insulation from R-2.5 to R-20, depending on framing depth and climate zone, before a Class II vapor retarder becomes acceptable. The Insulation Institute vapor-retarder guidance explains why the climate and assembly must be considered together.
Metal roofs need a dedicated condensation plan
Metal sheds and metal-roofed outbuildings are especially vulnerable because the skin can become cold quickly. Don't press insulation directly against the roof if doing so removes the air space needed for drying. Use a vent channel, baffles, or an anti-condensate approach where the roof design requires it.
Foil-faced polyiso can help with radiant gain and continuous insulation, but taped seams and correct spacing matter. Reflective bubble wrap won't function like a thick foam board because it looks shiny. The assembly has to provide the air space the reflective layer needs.
For additional roof moisture context, review these ventilation fixes for attics from HIBCO ROOF LLC. The same basic principle applies to many shed roofs: give humid air a designed exit path instead of sealing moisture into the assembly.
Before closing the walls, use this checklist:
- Air seal penetrations: Seal around wiring, windows, doors, and pipe openings.
- Vent the roof correctly: Coordinate soffit, gable, or ridge ventilation with baffles and insulation.
- Dry the building first: Don't cover wet sheathing, damp framing, or a curing slab.
- Keep assemblies serviceable: Avoid burying leaks behind foam or rigid panels.
For a dedicated shed roof detail, review the ridge vent guidance for a shed. A conditioned shed may need tighter air control, but an unheated outbuilding still needs a moisture strategy. One guide cautions that airtightness isn't always beneficial in every shed, particularly where ventilation has not been designed to work with the enclosure.
How Your Foundation Changes the Insulation Plan
The platform below the shed controls what happens at the floor, rim, and perimeter. Insulating the walls while ignoring a cold, exposed floor leaves a major weak point in the enclosure.
| Foundation Type | Floor Approach | Rim or Edge Detail | Watchouts |
|---|---|---|---|
| Compacted gravel pad | Frame and insulate the raised floor when conditions justify it | Protect the lower wall and keep the underside ventilated | Drainage, settlement, rodents, and exposed floor edges |
| Treated skids or blocks | Use batts or rigid foam within a framed floor | Seal the floor-to-wall connection | Uneven support, rot, and movement |
| Monolithic concrete slab | Plan rigid foam below or around the slab where appropriate | Continue insulation at the slab edge | Wet concrete, thermal bridging, and drainage |
| Poured foundation walls | Build a complete floor and wall envelope | Insulate rim joists and foundation transitions | Frost protection, moisture entry, and code details |
A compacted gravel base is commonly specified at 4 to 6 inches thick, with that depth tied to drainage and stability rather than leveling alone. The shed foundation gravel base guidance reinforces the need to prepare the supporting pad before thinking about insulation.
A slab gives you more control over the floor assembly. Rigid foam can be incorporated beneath the concrete and at the perimeter, reducing heat flow through the edge. For slab-edge planning, review concrete slab insulation details. Don't install insulation over a wet or curing slab and assume the moisture issue has disappeared.
In cold regions, frost protection changes the foundation decision. Some guidance recommends excavating below the local frost line, while certain detached accessory buildings may be exempt from frost-depth footing requirements under local code. One municipal excerpt still identifies 24 inches as a minimum footing depth where frost protection isn't used. Confirm requirements with the local authority before building.
Foam near the foundation also deserves inspection space for termites where local practice requires it. Consider radon mitigation where a slab or enclosed foundation changes how soil gases can enter the structure. A sound base, reliable drainage, and a properly insulated edge will outperform a high-R wall built over a failing platform.
When to DIY and When to Call a Pro
DIY insulation is reasonable when the shed is square, level, dry, and already supported by a sound pad or slab. A capable homeowner can install mineral wool, fiberglass, or rigid foam in accessible framed walls, then complete the air-sealing and interior finish with care.
Stop treating it as a simple insulation project when the structure itself needs correction. Call a foundation or insulation professional if you find:
- Settlement: The shed rocks, slopes, or no longer closes squarely.
- Rot: The floor, rim, skids, or lower wall show decay.
- Moisture: The roof leaks, the slab remains damp, or the metal shell regularly drips.
- Complex foam work: Closed-cell spray foam needs correct proportioning, temperature, substrate preparation, and equipment.
- Foundation work: You need a new slab, frost-protected perimeter, excavation, lifting, or a reset over a new base.
A contractor can use moisture-meter readings, inspect hidden rim areas, and coordinate the concrete, drainage, and insulation sequence. Those steps are difficult to replace with a visual inspection after the walls are closed.
If insulation success depends on repairing the platform, the job is an assembly project, not a wall-cavity project.
Firm Foundations provides gravel pads, concrete slabs, excavation, and foundation preparation for sheds and other outbuildings across Pennsylvania, Maryland, Delaware, and New Jersey. That service can be relevant when the insulation plan depends on a stable base, accurate grading, or a properly formed slab.
Homeowners comparing shed foundations near me, garage foundation contractors near me, garage footings and foundations, or a base for storage shed should ask whether the contractor will address drainage, elevation, access, and the floor-to-wall connection. A cheap insulation installation over a bad foundation is expensive rework.
Quick Decision Checklist and Next Steps
Before purchasing material, confirm the building is ready for an enclosure.
- Structure check: Verify that the shed is square, level, and stable.
- Leak inspection: Repair roof, wall, door, and floor leaks before insulation.
- Foundation stability: Identify whether the structure sits on gravel, blocks, skids, or concrete, and confirm that support hasn't shifted.
- Use case: Decide whether the building is storage, a workshop, or a conditioned space.
Then map the wall and roof assembly. Mark the insulation location, air-sealing layer, vapor-control layer, roof ventilation path, and floor or slab edge. Choose batts for economical framed cavities, rigid foam for continuous coverage and thin spaces, closed-cell spray foam for compact irregular assemblies, or reflective products only where the required air space and radiant-control conditions exist.
Get professional pricing when the project includes a new concrete foundation, frost footing, spray foam, rim repair, excavation, or a settled structure. A clear quote should identify site preparation, drainage, foundation type, insulation interface, and finish responsibilities. That approach protects your investment whether you're planning a gazebo foundation, a concrete foundation for a garage, a horse barn pad, or a small storage shed.
Firm Foundations can evaluate the shed site, prepare a gravel pad or concrete slab, and coordinate the foundation details that help your insulation perform properly. Visit Firm Foundations to request a quote for a shed pad, concrete foundation, excavation, or related outbuilding foundation work in your service area.