
Hip Roof Storage Sheds: Design, Loads, and Foundations
You're in the backyard with a tape measure, comparing a neighbor's hip-roof shed with a basic gable kit. The hip roof looks finished and substantial, but you're also wondering whether that extra framing is worth the cost, especially before the next heavy storm or winter snowfall. That decision affects more than appearance. The roof, trusses, walls, runners, anchors, gravel pad, piers, and soil all work as one load path.
For homeowners in Pennsylvania, Maryland, Delaware, and New Jersey, a reliable shed foundation matters because freeze-thaw movement, wet ground, snow, and wind exposure can turn a small outbuilding into a demanding construction project. Whether you're searching for shed foundations contractors near me, a gravel shed foundation, or concrete foundations for a larger workshop, the roof choice should be part of the foundation conversation from the start.
Why the Roof Shape on Your Shed Matters More Than You Think
Most homeowners begin with siding color, window placement, and door orientation. Those choices matter, but the roof geometry determines how forces move through the structure. A hip roof slopes downward on all four sides, so wind uplift and roof weight reach all four walls instead of concentrating on one large gable end.
That doesn't mean a hip roof makes a shed automatically safe. It means the roof changes the work required from the framing, connections, anchors, and foundation. A heavier roof assembly can increase the dead load on the perimeter, while snow can still collect unevenly around the ridge, overhangs, and sheltered sides.
Practical rule: Choose the roof and the base together. A stronger roof sitting on an unlevel or poorly drained pad is still a weak system.
On a Mid-Atlantic property, the ground deserves as much attention as the roofline. A shed that looks solid when delivered can shift if its base sits on organic soil, loose fill, or a shallow block arrangement exposed to repeated wetting and freezing. Water that remains beneath the structure can soften the subgrade, wash out stone, and create settlement beneath individual supports.
The right question isn't, “Do I like the look of a hip roof?” Ask whether the complete load path suits the site and intended use. A basic storage shed may work on a properly compacted gravel pad with suitable supports. A workshop, riding-mower shelter, or future electrified building may justify a more durable slab or frost-protected foundation.
A local contractor should evaluate the roof package, soil, drainage, access, setbacks, and intended contents before preparing the base. That approach protects the structure above by giving every load a stable route into the ground.
What a Hip Roof Looks Like on a Storage Shed
A hip roof has four sloped sides that meet at a ridge or central ridge area. Unlike a gable roof, it doesn't leave a broad triangular wall at each end. A shed roof, also called a single-slope roof, has one plane that falls in one direction.
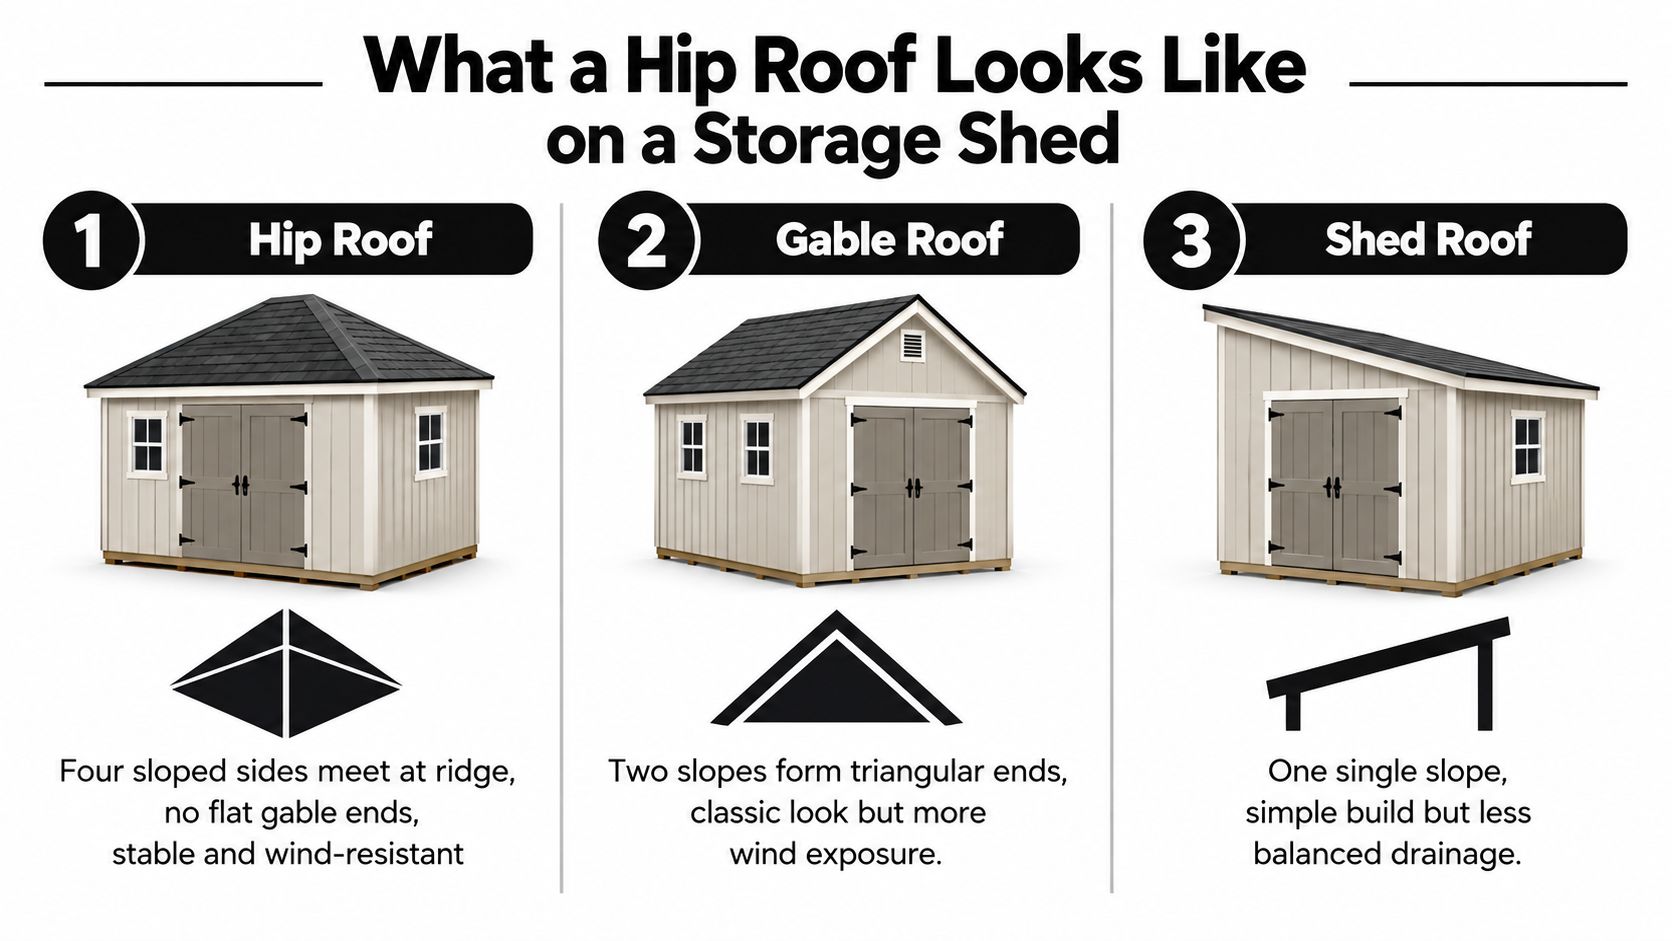
The roof shape becomes easier to understand when you compare common shed footprints. An 8×8 or 10×10 building may use a compact hip profile for garden tools and lawn equipment. A 10×12 or 12×16 structure offers more floor area, but the longer span and larger roof surface make truss design, bearing, and foundation preparation more important.
Shed-oriented hip roofs are commonly reported in the 4:12 to 8:12 pitch range, meaning the roof rises four to eight units for every twelve units of horizontal run. Roof pitch and snow-shedding guidance identifies 6:12, or 26.6 degrees, as a practical point where snow shedding becomes effective, while 8:12, or 33.7 degrees, is described as excellent for limiting snow accumulation. Local snow design still governs. Pitch alone doesn't replace proper framing or load calculations.
Materials and framing terms
A quote may list 5/8-inch roof sheathing, asphalt shingles, or metal panels. It may also specify engineered trusses designed for hip-end geometry. Those details affect weight, connection requirements, and how the roof bears on the walls or skids.
Some small buildings use a half-hip or clipped-gable arrangement rather than a full hip roof. That can reduce framing complexity and cost, but the structure may behave differently from a true four-sided hip. Ask the builder whether the quote includes a full hip, half-hip, or clipped gable, and request the truss or framing description before ordering the foundation.
A short video can also help first-time buyers visualize how the roof styles differ:
How Hip Roofs Handle Wind and Snow Loads
Wind is one reason hip roofs appeal to homeowners in exposed areas. Because all four roof planes slope downward, the structure has less broad vertical end wall for wind to push against. That geometry can distribute uplift through more sides of the building rather than concentrating it at the gable ends.
Code-based hipped-roof tables show how sensitive wind resistance remains to span and exposure. For a 12-foot building width, allowable roof spans rise from 24 feet at 195 mph ultimate wind speed to 45 feet at 120 mph, according to the hipped-roof code tables. Those figures aren't a promise that any particular shed can span those distances. They demonstrate why wind design depends on the building dimensions, exposure, connections, and local requirements.
A hip roof can reduce certain wind vulnerabilities, but it still needs a continuous load path. The trusses transfer forces to the wall plates, the walls transfer them to runners or the slab, and anchors transfer uplift into the foundation and soil. A gap under a runner, a loose pier, or a poorly compacted corner interrupts that path.
Snow doesn't disappear on a hip roof
Snow loading requires more careful modeling than many shed advertisements suggest. Drifting and blow-in can create unbalanced loads near the ridge and overhangs. Engineering guidance for truss software notes that the “Lu” parameter accounts for snow blowing parallel to the ridge of a hip roof, and that overhang snow-load factors may need to be doubled under certain thermal conditions. Snow-loading guidance for truss design shows why a hip roof needs more than a visual inspection.
A hip roof can improve wind behavior without eliminating snow engineering.
The foundation must carry both the roof's permanent dead load and temporary snow loads. Uneven loading can twist a structure that sits on isolated supports or an inadequately prepared base. In Pennsylvania, New Jersey, Maryland, and Delaware, the truss package and local code review should determine the required design. The contractor preparing the shed foundation should know what the building will carry before choosing gravel, piers, runners, or concrete.
Hip Roof Sheds Compared to Gable and Shed Roof Designs
Roof selection involves trade-offs, not a universal winner. Hip roofs usually offer a more balanced exterior load path and less exposed gable wall, while gable roofs often provide simpler framing and more usable overhead storage. A single-slope shed roof fits narrow locations well, but it can place more wind pressure on one tall wall.
The comparison below gives a practical starting point. For a deeper visual review of roof conditions and inspection terminology, this Broward roof inspection image can help homeowners recognize how roof edges, coverings, and drainage details are documented, even though a storage shed still needs site-specific foundation planning.
| Factor | Hip Roof | Gable Roof | Shed Roof |
|---|---|---|---|
| Wind uplift resistance | Four sloped sides can distribute wind effects more evenly | Broad triangular ends can receive greater direct wind pressure | One tall wall may carry concentrated pressure |
| Snow and unbalanced loads | Requires correct modeling around the ridge and overhangs | Snow may drift against gable geometry and roof transitions | Loads are simpler in shape but can remain uneven across the single slope |
| Interior headroom | Often less central attic volume | Usually provides the most loft and overhead storage | Headroom varies from high side to low side |
| Cost and labor | More framing and layout work can raise project cost | Usually the simplest and most economical roof to frame | Simple roof framing, but wall and drainage details need care |
A gable may be the sensible option for a sheltered backyard where loft storage matters more than a refined roofline. A hip roof often makes more sense on a coastal, hilltop, or wind-exposed site in southern New Jersey or Delaware, provided the trusses and anchors match the conditions. A single-slope design works well along a fence or property line, where a tall roof ridge would be inconvenient.
The foundation still controls the final result. Use this guide to shed roof types when comparing profiles, but don't stop at aesthetics. Ask how the selected roof affects total weight, bearing points, drainage, and anchoring.
Choosing the Right Foundation for a Hip Roof Storage Shed
A hip roof usually deserves a more deliberate base than a shed set on bare ground. The roof assembly, sheathing, shingles or panels, trusses, and snow all contribute to the load reaching the perimeter. The foundation must also resist settlement and uplift, not merely provide a level-looking surface.
Three foundation approaches commonly suit hip-roof storage sheds.
Compacted gravel with pier blocks
A properly prepared gravel pad can support a basic storage building when the site is suitable and the support layout matches the structure. Foundation guidance recommends a level, well-drained site with a compacted gravel base at least 4 to 6 inches deep. Shed foundation guidance also explains that permanent piers or slabs generally need to extend 6 to 12 inches below the local frost line, depending on the foundation design and climate.
Concrete pier blocks can support individual posts or runners, but they need a firm, level bearing surface. They shouldn't sit directly on topsoil or loose stone. The pad should extend beyond the shed footprint enough to keep roof runoff from washing out the edges.
Pressure-treated runners over stone
Pressure-treated 4×4 runners on a leveled gravel pad can work for a smaller storage shed when the soil drains well and the building has an appropriate anchoring system. The runners need continuous, stable contact or properly spaced support. If one corner settles, the floor can rack, doors can bind, and roof loads may no longer bear evenly.
A basic shed foundation kit often falls short. A kit may provide hardware, but it can't correct poor excavation, wet soil, inadequate stone, or an unlevel site.
Monolithic or turned-down-edge slab
A concrete slab earns its higher cost when the building will carry heavier roof snow, riding mowers, workshop equipment, or future electrical improvements. A slab provides a continuous bearing surface and can incorporate thickened edges, reinforcement, vapor control, and anchor bolts as the design requires.
Drainage remains essential. Prepare the site with geotextile fabric beneath the stone where soil conditions warrant it, place 4 to 6 inches of #57 or #2 stone, and compact the material in lifts. Shape the surrounding grade so water falls away from the shed. General drainage guidance recommends high, flat ground, soil sloped away on all sides, compacted gravel, and gutters or downspouts that discharge away from the foundation. Additional drainage and foundation recommendations cover these practical controls.
Local frost depth can change the foundation decision. Guidance reports frost depths from about 12 inches in warm climates to 48 to 60 inches in cold northern regions, while another code-focused reference notes that exterior footings must extend below the locally established frost depth, with detached structures in many areas often placed around 42 inches below finished grade. Frost-protection guidance explains why the local jurisdiction, not a generic shed brochure, should control the final detail. For a more detailed foundation selection process, review how to choose the right shed foundation.
Matching the Foundation to How You Will Use the Shed
The same hip-roof profile can require very different foundation work depending on what goes inside. A storage building for seasonal items doesn't place the same demands on the base as an insulated workspace with electrical service, finished walls, and heavier equipment.
Scenario one, a 10×10 storage shed
A 10×10 hip-roof storage shed for lawn equipment, a snow blower, and patio furniture may be well matched to a 6-inch compacted gravel pad with concrete pier blocks beneath each post or designated support point. The critical work is excavation, separation from soft soil, stone placement, compaction, drainage, and accurate leveling.
This arrangement keeps the structure above wet ground while giving the distributed roof loads a stable bearing system. It's also easier to adapt to a backyard where access, grade, or future removal matters. The builder still needs to confirm the support spacing and anchoring details rather than assuming every 10×10 shed uses the same layout.
Scenario two, a 12×16 workshop
An electrified 12×16 hip-roof workshop with a ridge vent, insulation, and a planned snow load of 30+ psf belongs on a more substantial foundation system. A typical design direction may include a 4-inch monolithic concrete slab, thickened-edge footings below frost depth, a vapor barrier, and anchor bolts for the bottom plate. The exact reinforcement, edge dimensions, and footing details must follow the building design and local requirements.
The workshop's use changes more than the roof load. People may add shelving, benches, compressors, or other concentrated loads. Electrical work, insulation, moisture control, and year-round occupancy also make settlement and water entry less tolerable.
The right base is determined by the building's future use, not just its footprint.
If you're comparing a base for a storage shed with a concrete foundation for a garage, don't use the same assumptions for both. Garage footings and foundations, cement foundations for a garage, house foundation work, gazebo foundation projects, and shed pads each require their own load, drainage, access, and code review.
Site Prep and Code Checks Before the Shed Arrives
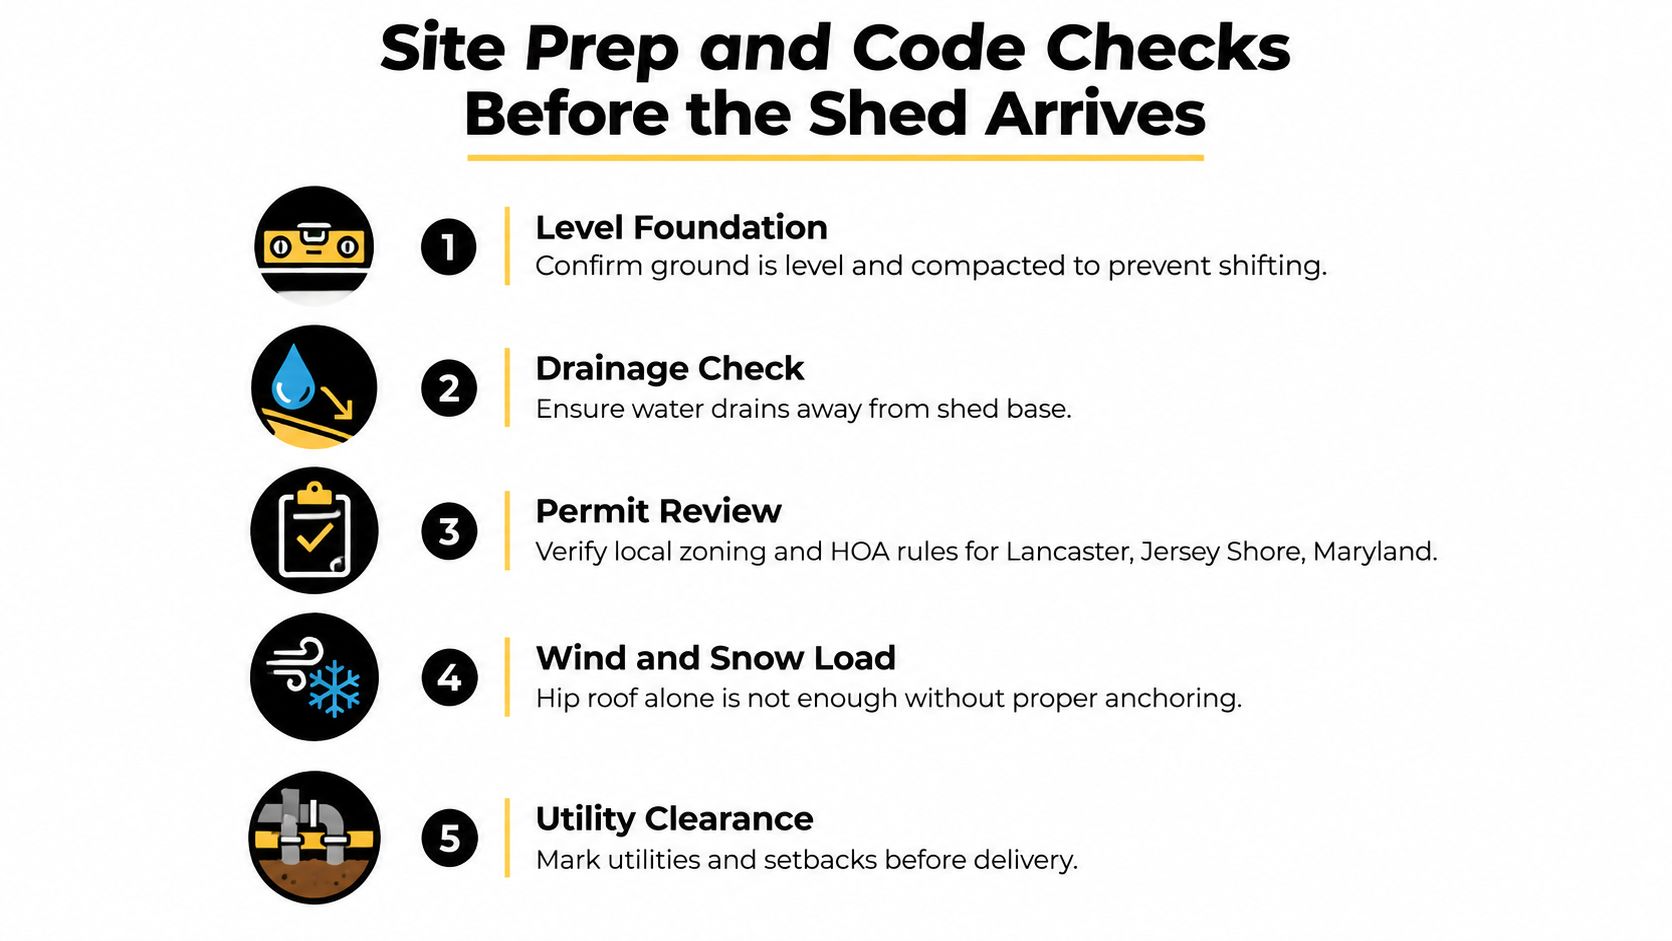
A hip roof won't rescue a shed placed over wet soil, outside the required setback, or on a pad that slopes toward the walls. Before delivery, verify the site as carefully as the building order.
Start with the property layout. Confirm easements, utility locations, property lines, required setbacks, and HOA rules. Permit requirements vary by local jurisdiction and by the structure, placement, electrical work, and site conditions, so contact the township, borough, or county before excavation.
Checks worth documenting
- Confirm frost conditions: Ask which local frost depth applies to the planned foundation. Exterior footings should follow the jurisdiction's requirements rather than a statewide assumption.
- Verify grade and drainage: Keep the finished pad level, then shape surrounding soil so water drains away. Foundation guidance commonly recommends a 2 to 4 inch fall away from the shed where site grading allows.
- Check pad accuracy: Confirm the pad corners are square and the finished surface is level within the builder's tolerance. A diagonal difference of more than 1/2 inch can create delivery and door-fit problems.
- Review anchoring: Photograph the anchors, straps, or hold-downs called for by the truss or building package, and keep the documentation with the permit records.
- Record finished elevation: Photograph the pad in relation to finished grade so you can confirm that the shed sits above surrounding runoff paths.
For local examples, a site in Lancaster County may face different placement and drainage decisions than a Jersey Shore property or a Maryland Piedmont lot. A wind-exposure check matters near open fields, ridgelines, and coastal areas. Homeowners researching construction approvals can also see how regulatory review applies to structural changes in this guide to removing a chimney breast in London, although your shed project must follow the rules of its own local authority.
Keep copies of permits pulled in Pennsylvania, Maryland, Delaware, or New Jersey, along with the site plan, foundation details, truss information, and delivery photographs. Those records help resolve questions later if you add electrical service, change the use, or sell the property.
Planning Your Hip Roof Storage Shed Project with Firm Foundations
Start with the use case. A lawn-mower shelter, a seasonal storage shed, and a 200-amp workshop shouldn't receive the same foundation specification. Decide whether the structure will remain unheated storage or may become a workspace, equipment room, barn shed, or another year-round use.
Next, select the roof with the site in mind. A hip roof can distribute wind effects across the building, but its framing and covering can add dead load, and the roof still needs snow-drift modeling. The foundation should receive the actual building package, not a generic footprint alone.
Then match the base to the conditions:
- Basic storage: A properly drained compacted gravel pad can suit a smaller shed when the soil, support layout, and anchoring are appropriate.
- Uneven terrain: Frost-protected piers or another engineered support arrangement may make more sense where a simple pad can't provide consistent bearing.
- Workshop or heavy use: A monolithic slab with suitable edge and anchoring details can provide a more continuous base for an electrified or heavily loaded building.
Site preparation affects every later step, from excavation and delivery access to concrete forms and final drainage. This construction site-preparation guide offers useful background on why clearing, grading, soil management, and access planning should happen before materials arrive.
Firm Foundations provides gravel shed pads, concrete foundations, excavation, and related foundation work for homeowners and builders across Pennsylvania, Maryland, Delaware, and New Jersey. The company can review setbacks, frost conditions, drainage, access, and the intended roof and use, then prepare a free quote for the appropriate pad or slab.
Firm Foundations can prepare the gravel shed foundation or concrete base your hip-roof storage shed needs, from a compacted pad for a 10×10 building to a more durable slab for a workshop or garage project. Visit Firm Foundations to request a free quote and schedule an on-site review of your drainage, grade, frost conditions, and foundation options.