
Shed with Floor Kit Guide for PA Homes
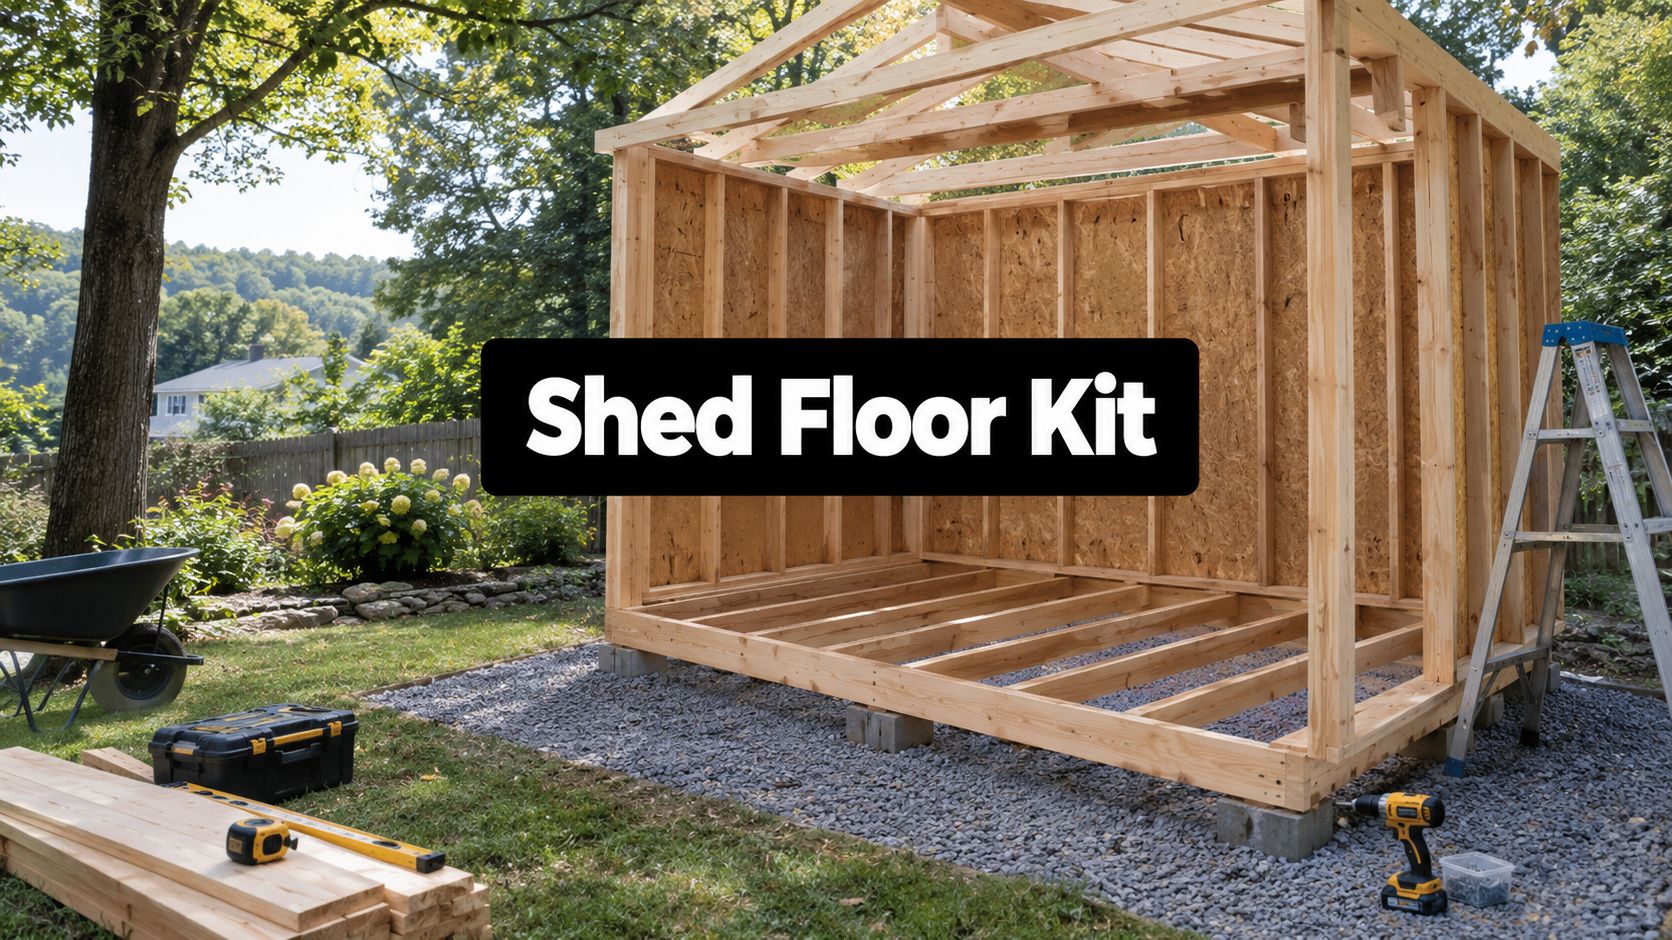
You've ordered a shed, checked the delivery details, and then noticed a confusing phrase in the product description: with floor kit. Does that mean the shed can sit directly on the ground? Is a gravel pad enough, or do you need concrete? Will the included floor support a mower, stacked firewood, or a workshop bench?
Those questions matter across Pennsylvania, Maryland, Delaware, and New Jersey, where wet soil, changing grades, and freeze-thaw conditions can affect a shed base over time. A floor kit is useful, but it's only one layer of the installation. The long-term result depends on the support below it, drainage around it, and the way the finished height affects the shed interior.
Shed Foundations Near Me in Pennsylvania and Surrounding Areas
A homeowner in Honey Brook Township may choose a 10×10 storage shed for lawn equipment, only to discover that the manufacturer includes a floor frame but still requires a prepared foundation. Another customer may buy a 4×8 shed with foundation components and assume the kit replaces excavation. Then the questions begin: Should the shed sit on shed foundation blocks, a compacted gravel shed foundation, or a concrete slab? Who handles the base for storage shed installation?
Firm Foundations is a licensed, insured foundation and excavation contractor serving Pennsylvania, Maryland, Delaware, and New Jersey since 2011. The company works with shed builders such as Stoltzfus Structures and Sheds Unlimited, helping homeowners and dealers coordinate the part that many shed packages leave unclear, the prepared ground beneath the structure.
A shed with floor kit can make assembly easier and create a cleaner separation between the building and the soil. It doesn't correct a sloped yard, stop water from collecting, or prevent weak soil from settling. Those conditions must be addressed before the kit is assembled.
The practical rule: Treat the floor kit as the shed's floor system, not as the entire foundation.
Homeowners searching for shed foundations near me, gravel shed foundation contractors near me, or concrete foundations usually need more than a product recommendation. They need someone to evaluate access, grade, soil, drainage, structure size, and intended use together. A wood shed used for light storage has different demands from a barn shed, gazebo foundation, or outbuilding holding heavy equipment.
Some projects also use additional support beneath framing members. For background on options that support joists and posts, homeowners can review these support blocks for joists and posts. The important question remains whether the selected support system rests on a properly prepared, drained, and level base.
This guide explains what floor kits include, how they affect gravel and concrete choices, and what site preparation should look like in the region. If you already have shed plans, photos of the yard, or a delivery footprint, Firm Foundations can use that information to prepare a free quote.
What a Shed With Floor Kit Actually Includes
The phrase shed with floor kit doesn't describe one universal package. The contents depend on the shed's material and model, so read the manufacturer's parts list before assuming you have decking, framing, or anchoring hardware.
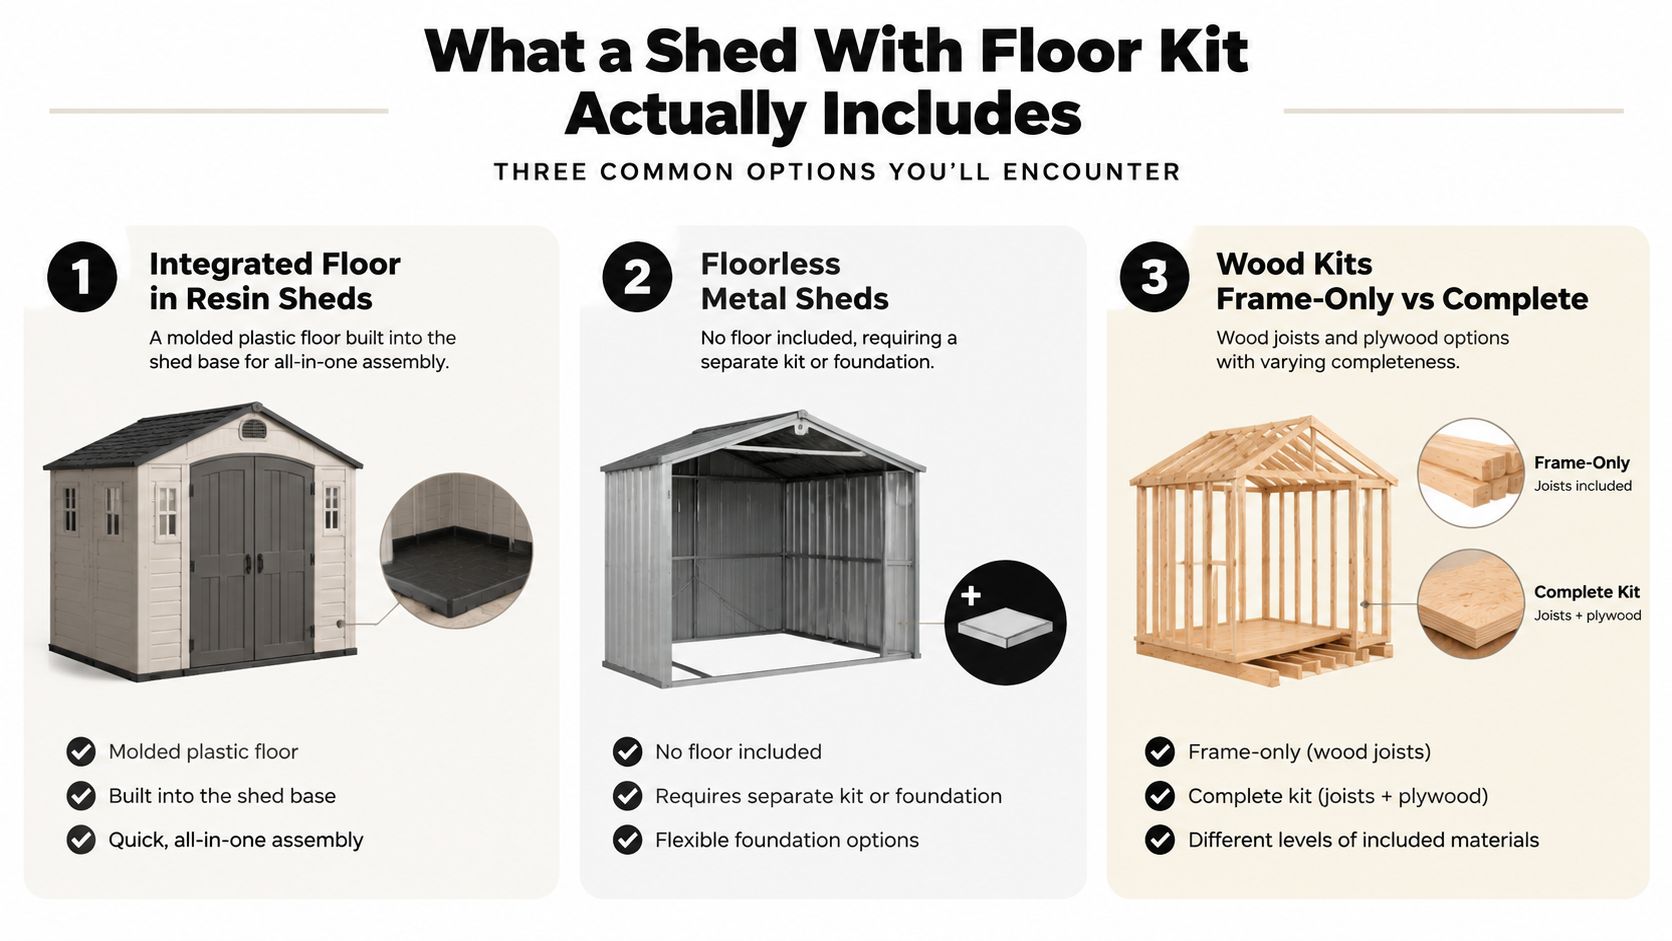
Three common floor-kit arrangements
Resin or plastic sheds often use an integrated floor. The molded base becomes part of the shed assembly, which can simplify installation and help keep stored items above the supporting surface. Even then, the manufacturer may require a firm, level foundation underneath.
Metal sheds are often sold without a floor. The package may include wall and roof panels but leave the owner responsible for a separate shed foundation kit, wood platform, or concrete base. A floorless metal shed placed on uneven soil can shift, rack, or develop door alignment problems.
Wood kits vary the most. One model may include a complete frame and decking. Another may include only a floor frame, with plywood or OSB purchased separately. Some buyers receive joists and fasteners but still need to confirm whether the finished walking surface is included.
Think of the kit as similar to the floor system inside a house. The joists and decking create the surface you walk on, but the house still needs a foundation that transfers weight into the soil. A shed floor works the same way. The frame distributes loads, while the pad, slab, blocks, or piers provide the support beneath it.
What the kit doesn't replace
A floor kit typically doesn't include clearing vegetation, excavating soft soil, compacting granular material, correcting grade, or directing runoff away from the structure. It also may not include final anchoring, depending on the manufacturer and foundation type.
A level-looking yard can still contain loose fill, clay, roots, or a low area that collects water. The floor frame may remain square during assembly, yet the entire shed can settle if the ground below isn't prepared.
A level floor kit cannot make an unstable site stable. The base must carry the load and move water away first.
Ask the seller three direct questions before delivery:
- Is the floor integrated or separate? Confirm whether the shed itself has a molded floor, whether a frame is included, or whether the package is floorless.
- Is decking included? Find out whether plywood, OSB, or another walking surface comes with the kit.
- What foundation does the manufacturer require? A supplied floor system still needs a properly prepared, level foundation.
That checklist prevents a common ordering mistake. You won't be paying for a complete installation until you know what the kit covers and what the property still needs.
Pros and Cons of Choosing a Shed With Floor Kit
A floor kit can be a sensible choice, particularly when the shed will sit above a drained gravel pad or on another prepared support system. It also has limits that matter once you move beyond light storage.
Where the kit helps
Pre-cut or model-specific components can make assembly faster and reduce guesswork. A matching frame gives the walls a defined footprint, which helps the builder keep corners square and doors aligned. That benefit is especially helpful for a homeowner assembling a wood kit without advanced framing experience.
Elevation also matters. Guidance for shed installation recommends keeping the structure at least 2 inches above the ground, using a 4-to-6-inch compacted gravel foundation, and shaping the site at about 1/8 inch per foot over 10 feet so water can move away instead of pooling beneath the shed. These recommendations are described in shed installation guidance.
A raised floor can improve under-floor airflow and reduce direct contact with damp ground. That separation may help protect wood framing and metal fasteners, provided the gravel pad drains and the framing remains properly supported.
Where the kit creates limitations
The floor still has a design capacity. Joist size, joist spacing, and decking thickness govern performance, not the words printed on the package. Shed-floor guidance commonly uses pressure-treated 2×6 joists at 16 inches on center for many small-to-mid-sized sheds, while wider structures often use 2×8 joists. That framing is commonly paired with 3/4-inch tongue-and-groove plywood or OSB. These details are discussed in wood shed floor guidance.
A heavy mower, concentrated stack of materials, or workshop machine places different demands on the floor than garden hand tools. Plan the storage layout before choosing the kit, and ask whether heavy loads need additional support.
A wood deck also needs attention over time. Water, dirt, and poor ventilation can shorten its service life, especially when the base allows splashback or standing moisture. A concrete slab may make more sense when the structure needs a hard, continuous surface and direct anchoring.
A practical match for common uses
| Intended use | Floor-kit value | Main question |
|---|---|---|
| Garden tools and seasonal items | Convenient raised surface | Is the pad level and well drained? |
| Mower and heavier equipment | Useful only with suitable framing | Can joists and decking handle concentrated loads? |
| Workshop or frequent interior use | Provides a finished floor | Would a concrete slab offer better support and anchoring? |
| Wet or sloped yard | Helpful after site preparation | How will runoff leave the shed area? |
The right choice depends on the entire system, not just whether the package includes flooring.
How a Floor Kit Affects Your Foundation Choices
The floor kit changes how the shed sits on its foundation, but it doesn't remove the need for one. Weight travels through the decking, into joists or the integrated floor, through the supports, and finally into the soil. Each layer needs enough contact and stability to prevent uneven settlement.
The load path starts with the ground
Modern U.S. foundation practice follows code-based principles for transferring loads to soil and controlling drainage. The International Residential Code framework used by many states calls for exterior walls to bear on continuous or approved footing systems designed to carry loads into the ground. Many jurisdictions place footings at least 12 inches below undisturbed ground, although local requirements differ. The historical code framework is summarized in this HUD residential construction guide.
For a shed, that doesn't mean every project needs the same footing design as a house. It does mean the floor kit can't compensate for loose soil, an unlevel pad, or water trapped beneath the structure.
A raised floor over gravel creates a different moisture environment from a floor installed on concrete. Gravel allows water to move through the base when properly placed and compacted, while the raised framing leaves room for air beneath the floor. Concrete provides a continuous, hard surface, but its slope, edges, anchoring, and moisture separation must be planned as part of the installation.
Local conditions change the design
Foundation depth and grade vary across Pennsylvania, Maryland, Delaware, and New Jersey. Published code examples place some exterior footings 12 inches below grade, while other jurisdictions use 24 inches below undisturbed ground or specify 3 feet 6 inches below finished grade. These examples appear in local footing requirements.
Finished ground may also need to slope away from a foundation at 10% for at least 10 feet, a measurable drainage requirement rather than a visual preference. Local soil, frost exposure, structure type, and permitting rules determine which approach applies to a particular property.
The same shed can need a different base on a clay yard, a filled lot, or a naturally well-drained site. Local evaluation is more reliable than copying a neighbor's foundation.
A floor kit is therefore best understood as the upper portion of a foundation assembly. It distributes the shed's contents, supports the walls, and creates the finished interior. The prepared base below it controls levelness, drainage, and the way the structure transfers weight to the ground.
Recommended Pad and Slab Options for Sheds With Floor Kits
Most homeowners compare a compacted gravel shed foundation with a concrete slab. Both can work, but they solve different site and use problems.
A gravel pad is often a practical base for an unheated storage shed. A contractor can remove unsuitable surface material, place a filter membrane, add stone, compact the lift, and finish a pad that drains through its granular base. Guidance for prefab shed installation describes a base wider than the shed footprint, with 4 to 6 inches of excavation, 1 to 2 inches of sand, and 3 to 4 inches of gravel or rock. The same guidance describes a typical concrete slab as 3 to 4 inches thick over about 4 inches of gravel. These details are outlined in prefab shed foundation tips.
A slab can suit a shed that needs a continuous hard surface, direct anchoring, or frequent movement of heavy equipment. It may also be appropriate when the surrounding project already includes concrete work, such as a garage, patio, or driveway. The final design still depends on soil, drainage, access, local requirements, and the manufacturer's installation instructions.
| Feature | Gravel Shed Foundation | Concrete Slab Foundation |
|---|---|---|
| Drainage | Granular stone allows water movement when properly graded and compacted | Requires planned slope, edges, and moisture control |
| Floor-kit relationship | Supports a raised frame and preserves airflow below it | Provides continuous support beneath a floor or integrated base |
| Typical use | Unheated storage, wood kits, and sites where drainage is a priority | Heavy use, direct anchoring, and continuous hard-floor needs |
| Frost response | Depends on excavation, stone selection, compaction, and soil | Depends on slab design, subbase, reinforcement, and local conditions |
| Site considerations | Needs stable edges and protection from stone migration | Needs forming, placement, finishing, and appropriate curing |
| Planning question | Can the pad stay level while moving water away? | Can the slab support the structure and manage runoff at its perimeter? |
For homeowners searching for gravel shed foundation contractors near me, the key is proper construction rather than spreading loose stone. For those comparing concrete foundations, a useful reference is this concrete pad guide for sheds. Firm Foundations can help match the base to the shed size, floor system, ground conditions, and intended load.
Site Prep and Drainage Considerations in PA MD DE and NJ
Good shed installation starts before the first stone or concrete delivery. The crew needs a clear footprint, practical access for equipment, and enough room to shape the finished grade so water doesn't collect against the shed.
Vegetation, roots, loose topsoil, and unsuitable fill may need removal. The excavation depth depends on the selected foundation, the soil, the slope, and local conditions. A professional excavation near me search should lead to a contractor who evaluates the site rather than treating every backyard as the same.
Building the base from the soil upward
After clearing and excavation, the ground is shaped and compacted. A filter membrane can separate the granular base from surrounding soil, helping limit migration and preserving the drainage path. The stone must be placed evenly and compacted so the floor kit has consistent support rather than isolated high and low spots.
A frost-protected shallow-foundation guide calls for a continuous ground-insulation layer with a 6-inch gravel or other non-frost-susceptible base beneath the foundation of an unheated building. The guidance is available in this frost-protected foundation guide. The point is not that every shed receives an identical foundation. The point is that the base material and installation method influence freeze-thaw movement.
Edges also deserve attention. Code-based foundation drainage guidance states that gravel or crushed stone drains should be installed at or below the top of the footing or below the slab bottom. The stone should extend at least 1 foot beyond the footing and rise 6 inches above the top of the footing, with an approved filter membrane covering it. Those requirements are explained in foundation drainage provisions.
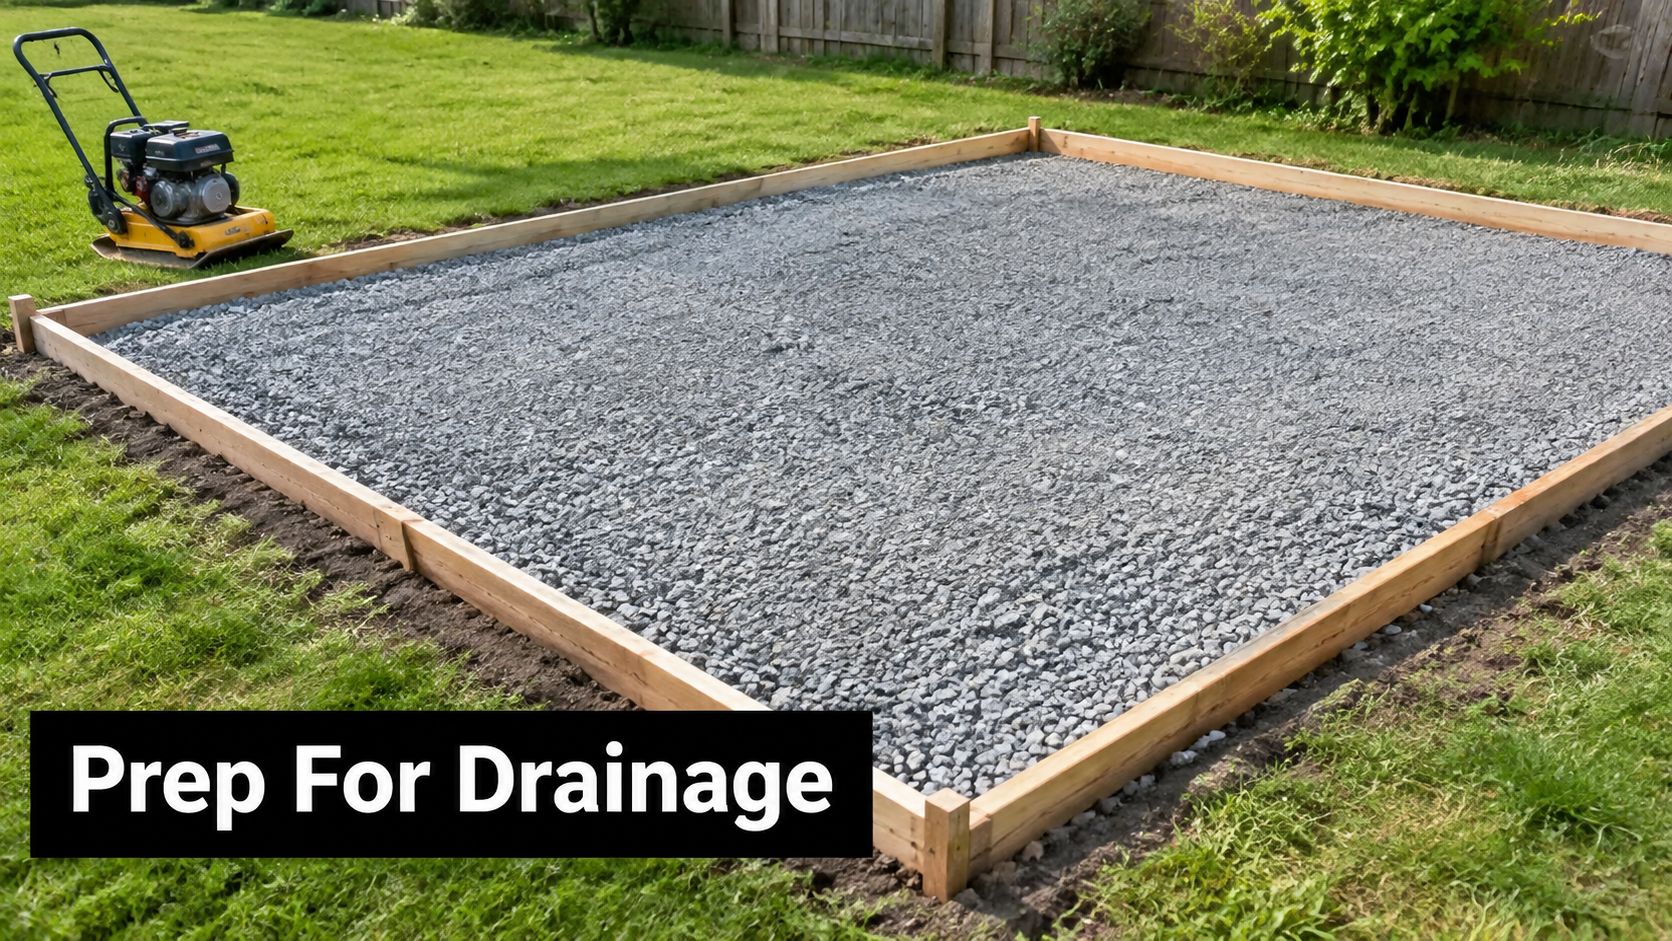
Shaping the finished grade
Water management continues outside the pad. Finished ground should slope away from the foundation at about 10% for at least 10 feet where the applicable local requirement calls for that arrangement. A crew may need to adjust nearby soil, protect the pad edge, or coordinate with existing downspouts and yard drainage.
For a concrete option, forming defines the slab footprint and finished elevation. Concrete contractors also need to consider the granular subbase, perimeter drainage, reinforcement, and the shed's anchoring requirements. For a garage or larger outbuilding, the design becomes more substantial. One municipal guide states that attached garage footings must extend to frost depth, while detached garages may use a floating slab on soils other than peat and muck, with a minimum slab thickness of 3 1/2 inches and reinforcement recommended. See the garage code fact sheet for that example.
Homeowners can review shed site preparation guidance before scheduling work. The finished result should give the floor kit a level, drained, durable place to do its job.
Cost Installation and Next Steps With Firm Foundations
The cost of a shed foundation depends on the complete site, not just the shed footprint. A 10×10 storage shed may require a different amount of excavation, stone, forming, or concrete than a 4×8 shed with foundation components. Access, slope, soil removal, drainage work, material selection, and the need to protect nearby landscaping can also change the quote.
The installation conversation should begin with the structure details and the property. Share the shed dimensions, floor-kit information, intended use, photos of the proposed location, and any known drainage concerns. That information helps a contractor distinguish between a simple base for storage shed, a concrete foundation for garage, garage footings and foundations, or a more involved house foundation or barn shed project.
A clear process usually includes site review, foundation-type selection, a transparent quote, preparation, installation, and final checks for levelness and drainage. Firm Foundations provides foundation and excavation services across Pennsylvania, Maryland, Delaware, and New Jersey, including Honey Brook Township. Homeowners comparing garage foundation contractors near me, concrete contractors, or excavation providers can ask how the proposed work will support the structure and manage water.
The most useful next step is not guessing whether gravel or concrete is cheaper from a product page. It's having the site and shed requirements reviewed together, so the floor kit, pad height, drainage plan, and intended load all work as one system.
Firm Foundations builds prepared gravel pads and concrete foundations for sheds, garages, gazebos, driveways, patios, and other structures across PA, MD, DE, and NJ. Visit Firm Foundations to request a free quote and discuss the right base for your shed with floor kit.