
Concrete Pouring Services Guide for Pennsylvania Homeowners
You've chosen the shed, garage, patio, or driveway, but the concrete work still feels uncertain. One contractor quotes a simple slab, another recommends extra excavation, and nobody clearly explains why drainage, truck access, weather, or reinforcement could change the final cost. In Pennsylvania, changing soils, slopes, freeze-thaw conditions, and tight residential sites make those details important.
Firm Foundations provides licensed and insured foundation and excavation services across Pennsylvania, Maryland, Delaware, and New Jersey. The right concrete pouring services should give you more than a finished surface. They should provide a prepared base, controlled placement, clear communication, and a foundation suited to the structure and site.
Concrete Pouring Services in Pennsylvania and Surrounding Areas
A homeowner in Honey Brook Township may start with a straightforward plan for a backyard shed. Then the site visit reveals a low area that holds water, limited truck access, and an existing grade that doesn't match the shed manufacturer's requirements. A low bid based only on slab size won't necessarily include the excavation, gravel, forms, drainage work, or delivery coordination needed to produce a stable result.
That's why local experience matters. A Pennsylvania contractor who evaluates the ground before discussing concrete can identify problems that aren't visible in a phone estimate. Firm Foundations handles site preparation, excavation, gravel pads, concrete foundations, and finishing as connected parts of one project rather than treating the pour as an isolated task.
Practical rule: A durable slab starts with the ground beneath it. Concrete won't correct poor drainage, loose fill, or an incorrectly prepared subgrade.
For homeowners searching shed foundations contractors near me, gravel shed foundation contractors near me, or concrete foundations in Pennsylvania, the first question should be whether the contractor understands the complete site. Ask how the crew will manage slope, where water will go, how materials will reach the work area, and what the quote includes.
A concrete shed pad can be a permanent slab poured over a prepared gravel base, while a gravel shed foundation may be more appropriate for a lightweight structure or a site where drainage is the primary concern. You can review a related overview of concrete pad installation before requesting an estimate, but the final recommendation should come from an evaluation of your structure, soil, access, and intended use.
The global scale of ready-mixed concrete and factory-made mortars shows how much construction depends on controlled concrete production. Production was estimated at about 4.38 billion tons in 2024, with output nearly flat compared with 2023, and China accounted for about 1.116 billion tons, or 25% of global volume, according to the 2024 ready-mixed concrete market overview. Your residential pour is smaller, but the same principle applies: material quality and placement control affect the finished foundation.
Types of Concrete Pours for Sheds Garages Patios Driveways and Barns
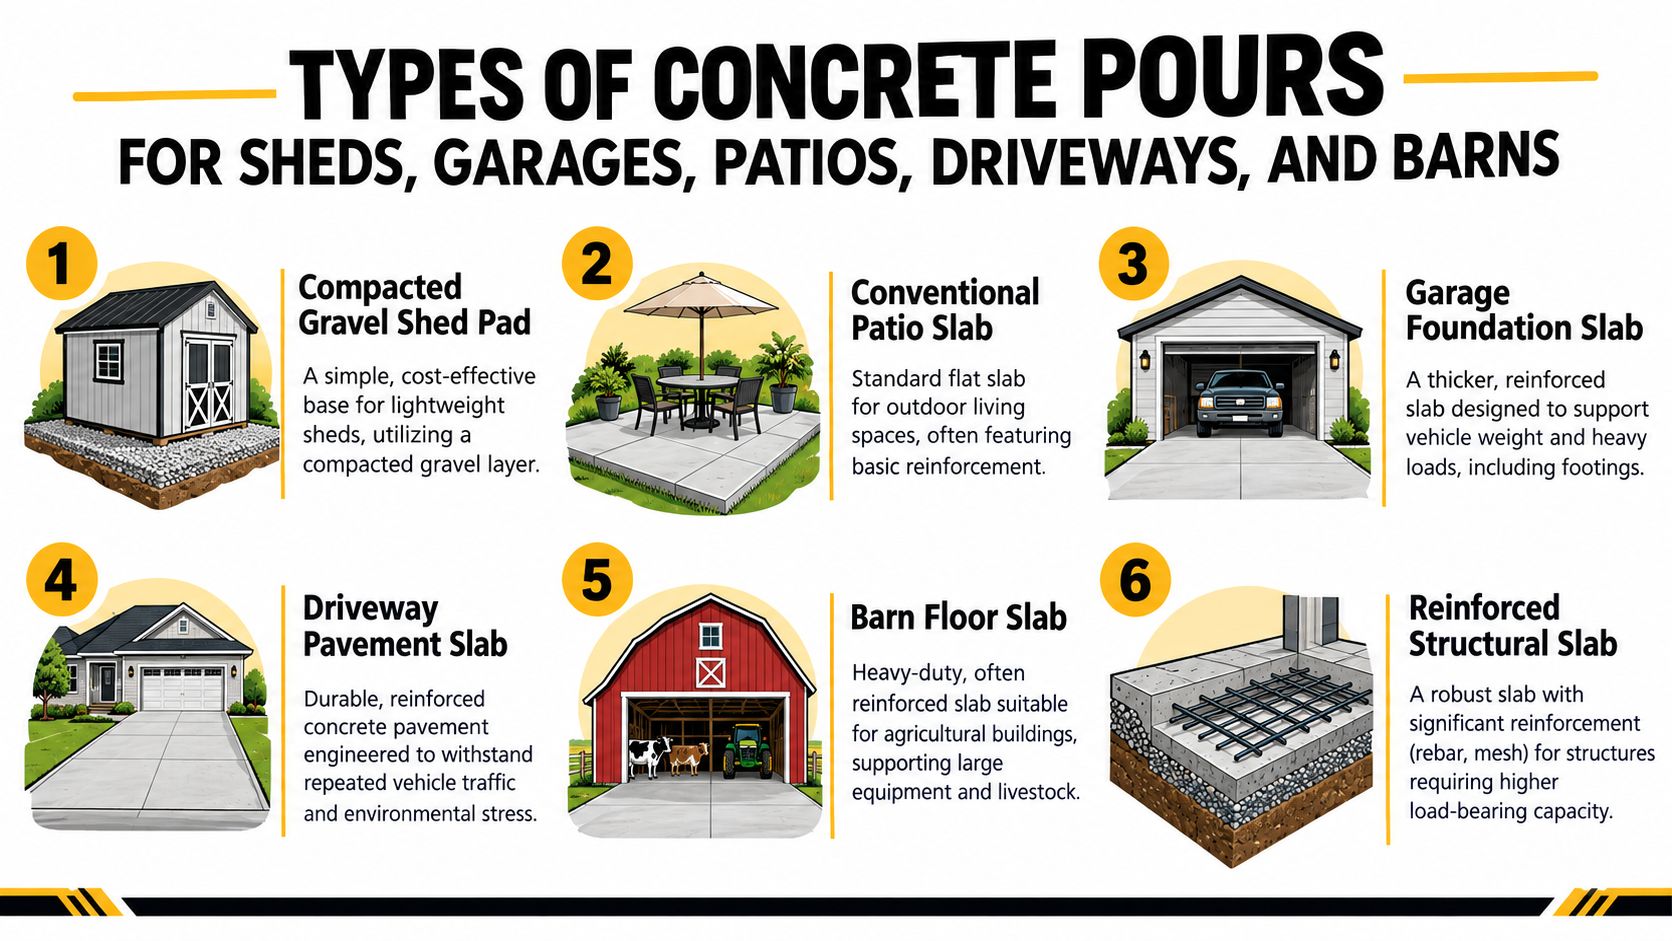
A shed, garage, patio, driveway, or barn floor each places different demands on concrete. The right design depends on load, drainage, soil, structure, and access. A small storage shed may need a compacted stone pad, while a garage or equipment barn may require a reinforced slab with stronger bearing support. Delivery distance, truck access, and the need for a pump can also affect the practical cost before any concrete is placed.
Compacted gravel shed pad
A shed foundation gravel base uses angular stone compacted over prepared ground. It can drain well and suit lightweight sheds, playsets, and smaller outbuildings. The pad should extend beyond the structure and remain level. Shed foundation blocks can work in some installations, but blocks set on loose soil or scattered stone may settle unevenly.
Conventional patio slab
A patio needs a level, well-drained surface for foot traffic, furniture, and normal outdoor use. Residential slab-on-grade construction is commonly specified at about 4 inches minimum, according to guidance on concrete slab thickness. Reinforcement, control joints, surface texture, and edge treatment should match the site, expected use, and finish selected.
Garage foundation slab
A garage floor commonly falls within 4 to 5 inches. Heavier-vehicle applications may require 6 to 8 inches, as outlined in the slab thickness guidance. Garage footings, thickened edges, or separate foundation elements may also be needed. The design should account for vehicle weight, building loads, drainage, and local requirements rather than relying on a standard thickness alone.
Driveway pavement slab
A driveway handles repeated vehicle traffic, edge loads, runoff, and winter exposure. Subgrade preparation and joint placement matter as much as the visible finish. Homeowners comparing concrete driveway options for homes should weigh daily use, turning movements, drainage, and truck access, not appearance alone.
Shipping container pad
A container pad requires accurately positioned bearing areas and a stable base. The layout should reflect the container's support points, delivery route, and intended contents. Limited access may require a different delivery arrangement or pumping method.
Barn floor slab
A barn or agricultural building may need a heavy-duty floor for equipment, livestock, washdown water, or storage. Reinforced structural concrete becomes more appropriate as loads, soil concerns, and building requirements increase. Firm Foundations projects in Pennsylvania and nearby areas show why delivery planning matters: a remote pour or restricted access can add handling work, even when the slab itself is straightforward. The cheapest cement foundation is not always the lowest-cost choice if settlement leads to repairs.
Professional Process from Site Prep to Finishing
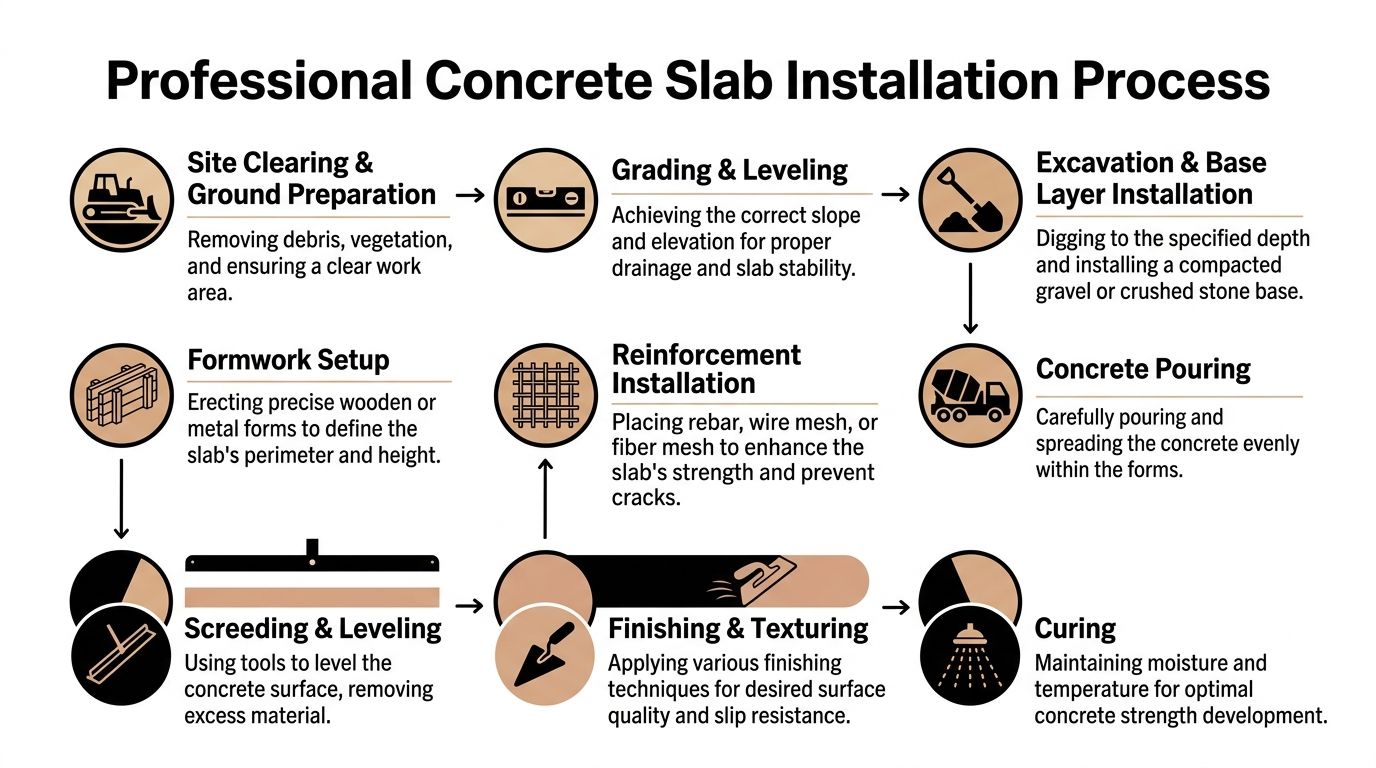
A professional pour follows a sequence. Skipping one stage can make the next stage less effective, especially when water or unstable soil is involved.
Prepare the site before concrete arrives
The crew begins by clearing vegetation, debris, and unsuitable material. Excavation depth depends on the structure, existing grade, soil behavior, and selected base. On a sloped Pennsylvania property, grading must establish the finished elevation while directing water away from the slab and nearby buildings.
The base deserves careful attention. For small-to-medium shed pads, angular gravel is commonly placed and compacted in lifts of about 7 to 10 cm, with additional lifts used when total depth exceeds 100 mm, according to shed base preparation guidance. Dumping the entire depth at once can leave soft pockets beneath the surface, even when the top looks level.
Set forms and reinforcement accurately
Concrete forms establish the slab's perimeter, elevation, and edge lines. Crews check form stability before the pour because a board that shifts under wet concrete can change the finished dimensions. Reinforcement may include rebar, welded wire mesh, or fibers, selected according to the project's load and crack-control needs.
Reinforcement doesn't replace a sound base. Steel can help control cracking and support loads, but it can't compensate for poorly compacted soil or water that remains beneath the slab.
Place, screed, and finish without rushing
Ready-mix trucks, wheelbarrows, pumps, and other delivery methods must be coordinated with the site. The crew places concrete within the workable window, distributes it evenly, and uses a screed to strike the surface to the planned elevation. Bull floating, edging, joint installation, troweling, or broom texturing follows according to the specified finish.
A smooth finish isn't always the safest outdoor finish. Patios and driveways may benefit from texture that improves traction, while a garage may call for a practical, cleanable surface.
For a related look at securing small structural elements, securing fence posts with concrete offers useful context on preparation and placement.
Protect the slab after finishing
Curing begins after finishing, not when the crew leaves. The team may use moisture retention, curing compounds, insulation, or blankets depending on temperature, wind, sun, and the mix. Final inspection should confirm edges, joints, drainage, surface consistency, and cleanup.
Timeline and Cost Factors for Concrete Slabs
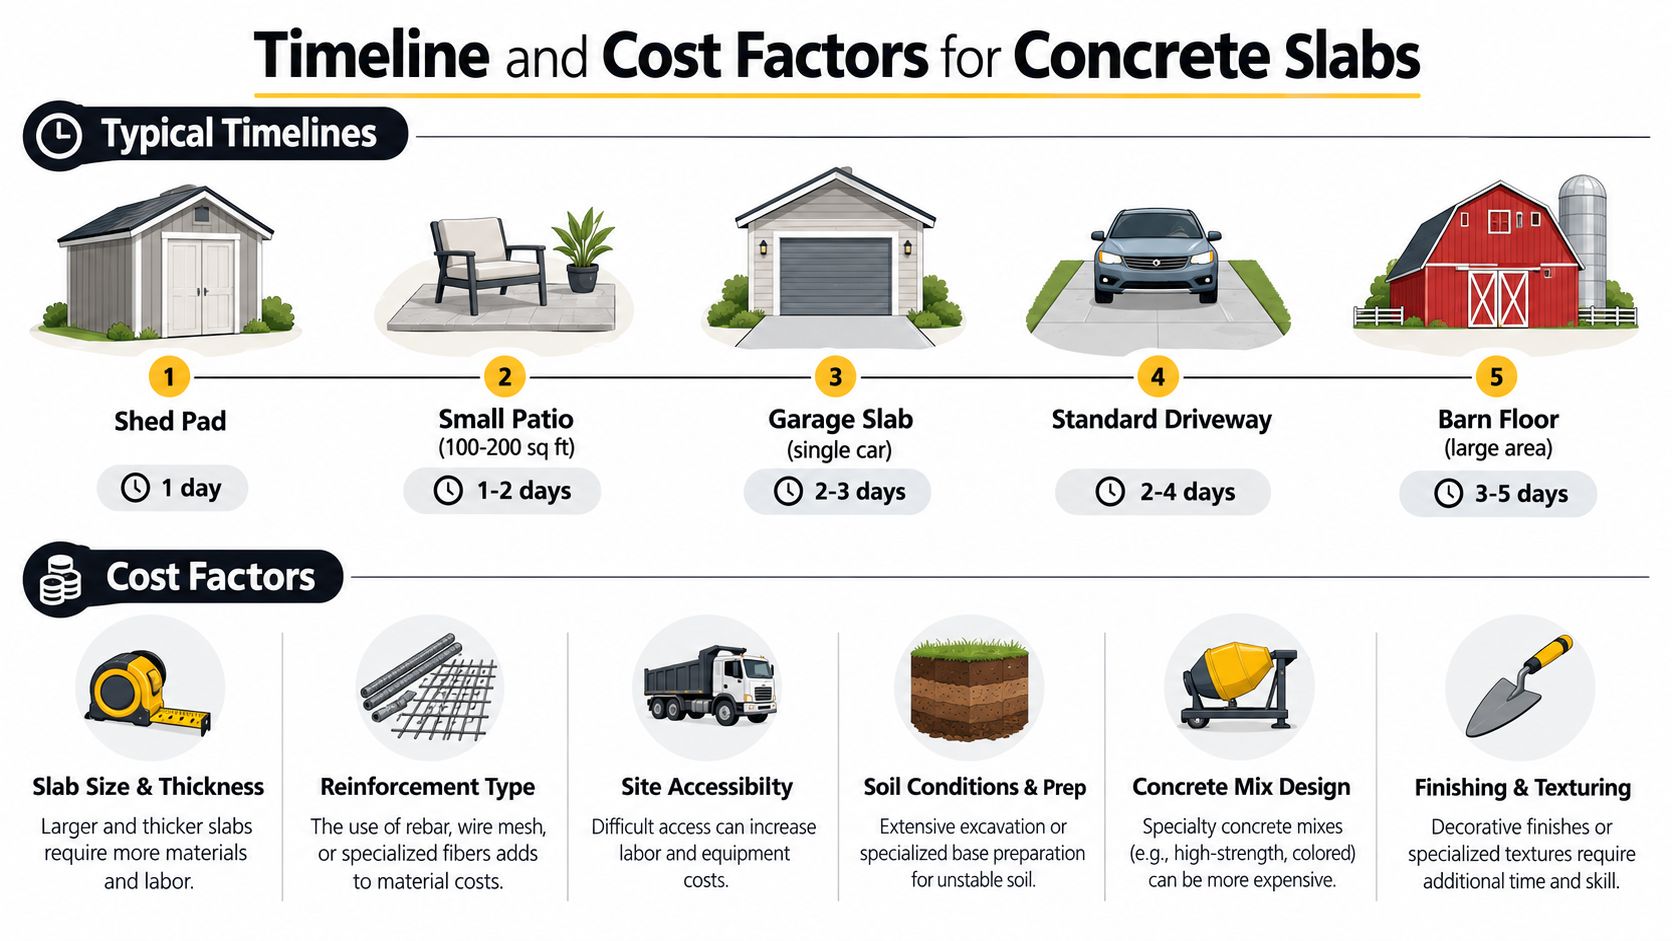
Concrete schedules depend on more than the size of the slab. A compact shed pad may fit into a short installation window, while a garage or barn foundation can require more preparation, reinforcement, forming, and coordination before the truck arrives. Weather can also change the sequence, particularly when temperatures are too cold or hot for predictable curing.
What changes the estimate
The quantity of concrete matters, but it isn't the only cost factor. A transparent quote should account for:
- Slab size and thickness: Larger or thicker work requires more material, labor, forming, and handling.
- Reinforcement: Rebar, wire mesh, or fiber additions affect material selection and placement labor.
- Site accessibility: Narrow lanes, long wheelbarrow routes, overhead obstructions, or limited truck access can require different equipment and more crew time.
- Soil and excavation: Soft fill, rock, roots, slope correction, or extra base preparation can change the scope.
- Mix design: High-strength, colored, fiber-reinforced, or exposure-specific mixes may cost more than a standard selection.
- Finishing: Broom texture, decorative work, edging, saw cuts, and sealing require additional planning and labor.
For homeowners organizing invoices and material records, billing support for construction materials can help clarify how supplies are categorized, although your contractor should still explain every line item in the proposal.
Weather affects both time and performance
ACI-based guidance places a practical curing window for most concrete at about 50°F to 90°F, with the most predictable conditions near 68°F to 73°F. Below 50°F, early strength development is delayed. Above about 90°F, rapid set, evaporation, plastic-shrinkage cracking, and reduced ultimate strength become greater concerns, as described in this concrete curing guide.
A responsible schedule includes protection measures rather than promising an exact completion date regardless of conditions. Ask whether the estimate includes blankets, wind protection, evaporation control, additional site visits, and delivery coordination when the weather changes.
Ensuring Quality Drainage and Reinforcement
Water and load control work together. A slab can be thick and heavily reinforced, yet still perform poorly if runoff collects at the edge or groundwater moves beneath the base. Conversely, excellent drainage won't prevent load-related movement if the reinforcement is unsuitable or placed incorrectly.
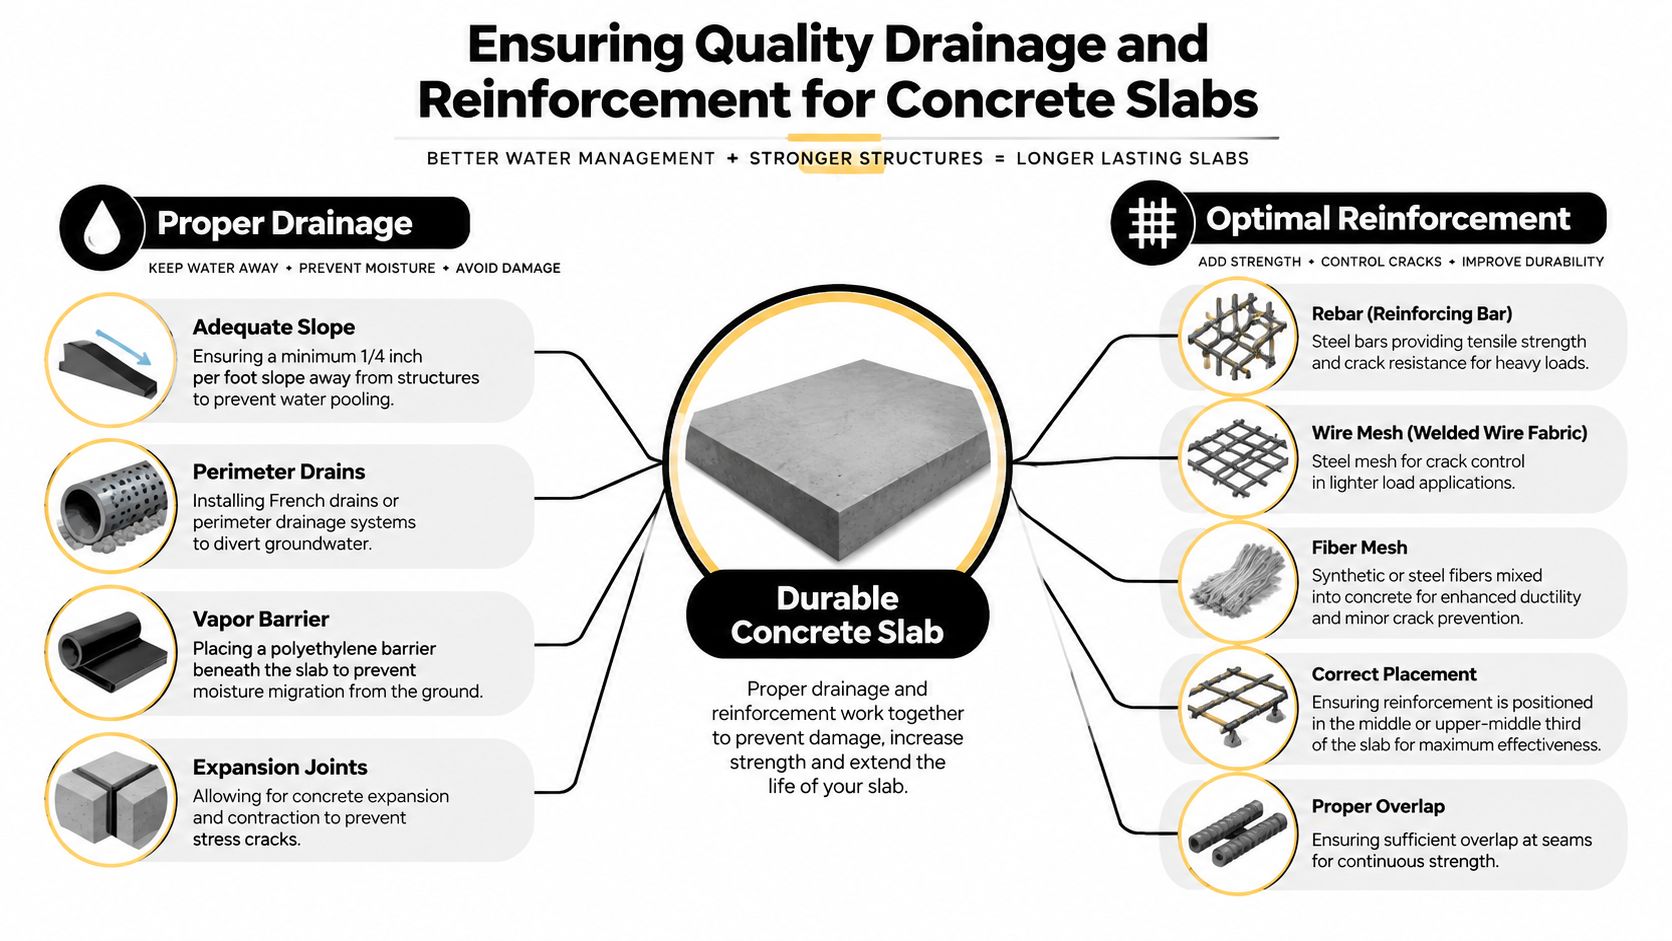
Direct water away from the structure
The finished surface needs a planned route for runoff. The infographic's drainage guidance identifies a minimum 1/4 inch per foot slope away from structures, perimeter drainage where groundwater requires it, a polyethylene vapor barrier beneath applicable slabs, and joints that accommodate movement. Those details should be adjusted to the site rather than copied mechanically.
For shed projects, concrete pad drainage provides a focused reference on keeping water from undermining the pad. The crew should also consider roof runoff, downspouts, nearby paved surfaces, and the natural direction of water across the property.
Match reinforcement to the actual load
Rebar provides tensile capacity for heavier applications. Welded wire mesh can support crack control in lighter applications, while fiber mesh can improve ductility and help manage minor cracking. Placement matters. Reinforcement needs to remain supported at the intended position instead of lying on the soil where it can't perform as designed.
Joints also deserve a plan. Control joints give shrinkage movement a predictable location, while expansion or isolation joints separate the slab from adjacent structures where movement could transfer stress. Sealants can help limit moisture entry at appropriate joints, but they don't replace proper grading or curing.
Treat curing as part of construction
When temperatures remain above about 5°C, or 40°F, curing should continue for at least 7 days or until the concrete reaches roughly 70% of its specified compressive or flexural strength, according to Federal Highway Administration curing guidance. Below 5°C, hydration slows markedly, and near freezing, strength development can nearly stop.
The practical lesson is simple. Protect moisture and temperature during the early period, and don't judge a slab by its appearance immediately after finishing. Proper curing helps the concrete develop the strength and durability needed to resist cracking, abrasion, and moisture ingress.
How to Choose a Concrete Contractor in Pennsylvania
The lowest bid only helps if every contractor is pricing the same scope. A proposal that excludes excavation, base correction, reinforcement, curing protection, or cleanup may look attractive until those items appear as additions.
Look for a contractor who can provide:
- Licensing and insurance: Confirm that the company is properly licensed where required and carries appropriate insurance.
- Local references: Ask for examples of shed pads, garage slabs, patios, driveways, or barn work in comparable Pennsylvania conditions.
- Clear scope: The estimate should describe excavation, aggregate, forms, reinforcement, concrete, finishing, curing, drainage, and cleanup.
- Communication: You should know who schedules delivery, who handles weather decisions, and how changes are approved.
- Relevant experience: A shed pad, house foundation, garage footing, and agricultural floor each involve different planning concerns.
The delivery method deserves a direct conversation. On-site mixing can suit limited quantities or difficult access in certain situations, while transit-mixed concrete can provide consistent batching and efficient placement when trucks can reach the work area. Market reporting identifies transit-mixed concrete as the dominant product type globally and in North America, with one 2026 projection placing it at 46.6% of North American ready-mix revenue and another at 73.22% of market volume, as reported in North American ready-mix market analysis.
Firm Foundations is one local option for homeowners and contractors seeking excavation, gravel pads, and concrete foundations across Pennsylvania and nearby states. Its process includes evaluating the site, selecting the foundation type, preparing the base, and providing a transparent quote before work begins.
Sample Projects by Firm Foundations
A typical 10×12 gravel shed pad in Honey Brook Township starts with more than spreading stone. The crew must address the existing grade, establish drainage, compact the gravel, and leave a level bearing surface for the prefabricated shed. That approach is also relevant to homeowners comparing a base for a storage shed, shed foundation blocks, or a shed foundation kit.
A reinforced 6-inch garage slab in Wilmington, Delaware presents a different set of demands. The work requires coordination among excavation, base preparation, forms, reinforcement, concrete delivery, finishing, and weather protection. A garage foundation contractor must consider vehicle loads and the relationship between the slab, garage walls, footings, and finished grade.
A custom barn foundation in northern Maryland needs planning around equipment access, agricultural loads, drainage, and the building's layout. Rather than treating a barn floor as an oversized patio, the contractor must coordinate the pad with the structure and the way the owner will use the space.
These examples show why a price-per-yard comparison can miss the full scope of work. Site correction, access planning, delivery timing, reinforcement, and curing protection often determine whether a foundation performs well after the surface has finished.
Firm Foundations serves customers across Pennsylvania, Maryland, Delaware, and New Jersey, including homeowners searching for shed foundations near me, garage foundation contractors near me, excavation near me, and related driveway or patio services. A useful estimate should connect your structure to the actual conditions on your property.
FAQs and Requesting Your Free Quote
How thick should my slab be?
Residential slab-on-grade work commonly starts at about 4 inches, while garage floors are often 4 to 5 inches. Heavier vehicle use may require 6 to 8 inches. The correct design depends on the structure, expected loads, soil, drainage, and local requirements. Use this concrete slab thickness guidance for general planning, then have the contractor confirm the section for your site.
How long does concrete need to cure?
Under normal conditions, 28 days is the standard benchmark for reaching design strength, according to ACI cold-weather concreting guidance. Pennsylvania winter work needs added protection. Concrete should reach about 500 psi before exposure to freezing conditions, and curing depends on maintaining suitable temperatures.
Do I need permits?
Requirements vary by municipality, structure, location, and scope. Confirm likely approvals before excavation, particularly for garages, house foundations, barns, retaining work, or construction near property lines.
What should I provide for a quote?
Send the structure type, dimensions, property address, site photographs, access limits, slope concerns, and preferred schedule. State whether you need a gravel pad, garage foundation, gazebo foundation, driveway, patio, or residential excavation.
A useful quote should identify the foundation design, site preparation, materials, reinforcement, drainage, finishing, exclusions, and scheduling factors. It should also explain mix delivery. A short truck route may support ready-mix delivery, while restricted access can require a pump, smaller loads, or extra handling. Those choices can affect cost beyond the concrete price itself.
Firm Foundations provides excavation, gravel shed foundations, concrete foundations, garage slabs, patios, driveways, and barn pads across Pennsylvania and nearby service areas. Visit Firm Foundations to request a free quote and discuss your property.