
Foundation Frost Protection in PA, MD, DE, and NJ
A shed door that suddenly drags, a garage slab that tilts, or a shipping container that no longer sits square can all point to the same regional problem: frost heave. Across Pennsylvania, Maryland, Delaware, and New Jersey, the ground may look stable when a pad is installed in fall, then move as winter moisture freezes beneath it.
Good foundation frost protection starts with the structure, the soil, the drainage, and the local code. A gravel shed foundation may suit a small unheated building, while a heated garage may need deep footings or an engineered frost-protected shallow foundation. Firm Foundations helps homeowners and contractors compare those options before excavation begins, with practical site preparation for sheds, garages, concrete foundations, gazebos, barns, patios, and shipping-container pads.
When Frost Lifts a Shed Pad Out of the Ground
A January morning in central Pennsylvania often reveals foundation problems before anyone sees the soil move. A homeowner walks into the backyard and notices that a 12×16 shed no longer sits level. The door rubs against the frame, one corner of the slab has cracked, and the skids appear to have lifted on one side.
That isn’t an unusual winter complaint across PA, MD, DE, and NJ. Frost heave affects sheds, detached garages, patios, and shipping-container pads when freezing ground conditions combine with moisture and soil that can hold water. The structure doesn’t need to be large for the movement to become obvious.
What the movement does to a structure
A shifted pad can create several problems at once:
- Doors stop lining up: The frame twists as one part of the foundation rises.
- Sheet metal racks: Siding and roof panels can follow the structure out of square.
- Water collects: A tilted pad can direct runoff toward skids, siding, or a footing line.
- Cracks spread: Concrete corners and slab edges take stress when the supporting soil moves unevenly.
The damage often appears as a small inconvenience first. A door catches. A shelf leans. A puddle stays beside the shed after rain. By the next freeze-thaw cycle, those symptoms may become a visibly sloped floor or a widening crack.
Field rule: A pad that looks fine in October can still be vulnerable if water can reach frost-susceptible soil below it.
The right response isn’t automatically a deeper footing. It may involve removing unsuitable soil, improving drainage, building a compacted gravel shed foundation, or designing insulation around a shallow foundation. The correct choice depends on what you’re building and what the site does during wet weather.
How Frost Heave Actually Works
Frost heave requires three conditions at the same time: frost-susceptible soil, a nearby moisture source, and freezing temperatures that penetrate the active soil layer. Guidance for frost-protected foundations emphasizes that removing any one of those conditions can reduce the risk, which is why drainage and soil selection deserve as much attention as insulation. Builder guidance on the frost-heave condition chain
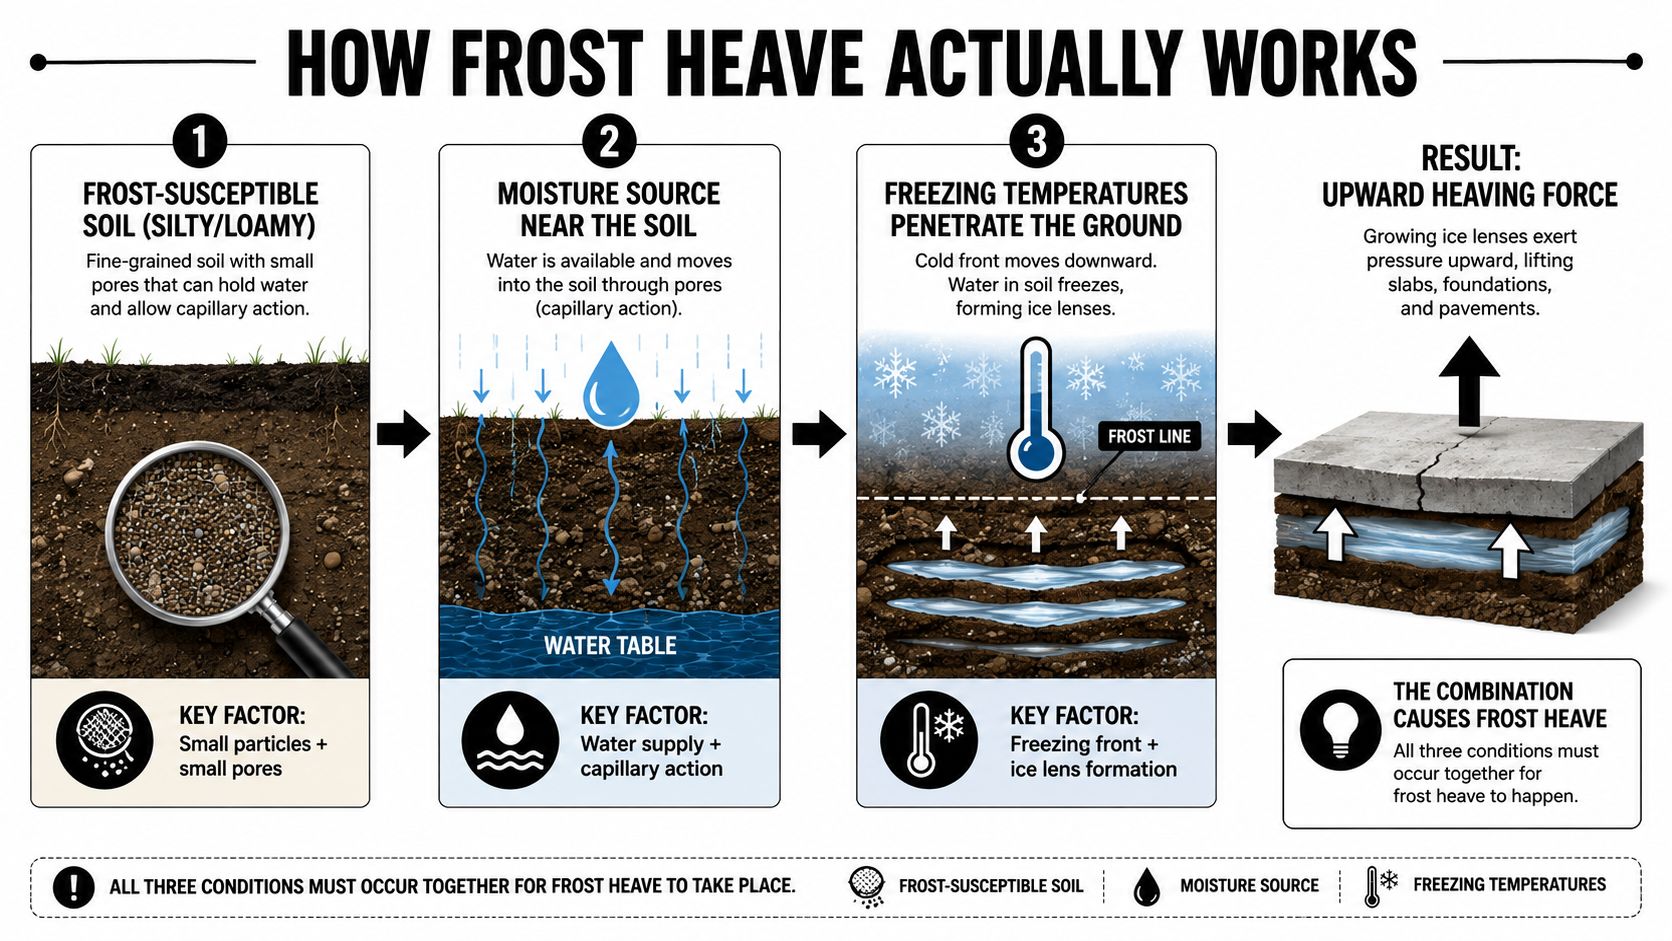
Silty and loamy soils create the most concern because their fine particles can draw water toward a freezing front. Clean sand and coarse, well-draining gravel generally don’t feed ice lenses in the same way, although poor site drainage can still create problems around any foundation.
The process under the pad
As temperatures fall, the freezing front moves down through the soil. Moisture migrates upward toward that front and gathers into thin layers called ice lenses. Water expands as it freezes, and the growing lenses push the soil and anything bearing on it upward.
A simple analogy is a wet sponge placed in a freezer. As the water freezes, the sponge changes shape and can expand in more than one direction. Soil behaves differently, but the analogy helps explain why frost can lift a slab vertically and also push against nearby surfaces laterally.
Frost heave isn’t the same as a rock being pushed upward by frozen soil around it. A rock may experience pressure from surrounding expansion, while frost heave involves sustained ice-lens growth supplied by migrating moisture. The active layer then freezes and thaws through the seasons, creating movement that can repeat whenever the site conditions return.
That makes drainage essential. Downspouts, roof runoff, groundwater, and surface water should move away from the pad instead of collecting beside it. Insulation can help control freezing, but it won’t correct a site that continually supplies water to frost-susceptible soil.
Frost Depth Rules Across PA, MD, DE, and NJ
Local frost depth controls the bottom-of-footing elevation unless an approved alternative design applies. The contiguous United States has a widely cited range of 0 to 8 feet of maximum observed frost depth, and local jurisdictions set the design value used for permitting and foundation work. Regional frost-depth history and FPSF background
Statewide generalizations help with early planning, but they don’t replace the building department’s adopted value. The IRC requires exterior footings to be at least 12 inches below undisturbed ground and below the locally established frost depth, with the jurisdiction determining the applicable frost-depth value. IRC footing-depth guidance
Regional planning ranges
The following ranges are useful for discussing a project, not for setting final excavation depth:
| State | Typical Design Frost Depth | Notes |
|---|---|---|
| Pennsylvania | About 30 to 42 inches | Elevation and county requirements can create meaningful differences, especially between higher terrain and southeastern areas. |
| Maryland | About 24 to 36 inches | Lower Eastern Shore and Southern Maryland can differ from the western panhandle. |
| Delaware | About 24 to 30 inches | Local review still determines the applicable design value. |
| New Jersey | About 24 to 42 inches | Shore counties can differ substantially from northwestern highlands. |
Before ordering concrete forms or scheduling excavation near me, verify the current local requirement. A homeowner planning a shed foundation in Pennsylvania can also review this Pennsylvania frost-line planning guide as an initial reference, then confirm the value with the local permitting office.
Snow cover, exposure, and nearby heated structures may affect an engineered design, but they shouldn’t be used as informal permission to dig shallow. Wisconsin, for example, requires foundations below frost penetration or at least 48 inches below adjacent grade, whichever is deeper, demonstrating how sharply local rules can differ.
Comparing the Four Main Frost Protection Strategies
A Mid-Atlantic foundation contractor should match the system to the building, not sell the same pad for every property. A 10×10 storage shed, a heated garage, and a permanent shipping-container base have different loads, drainage needs, and code considerations.
Four practical choices
Deep footings below the frost line remain the most straightforward approach for many garages, additions, and substantial structures. Excavation reaches the locally required depth, and the footing bears below the zone where seasonal freezing creates movement. This approach uses more excavation and concrete, but it is familiar to code officials and works well when the building is heated or carries significant loads.
Frost-protected shallow foundations, or FPSFs, use exterior rigid insulation to keep subgrade soil above freezing. Published tables tie footing depth and insulation to the Air Freezing Index. For example, the listed minimum footing depth is 12 inches at an AFI of 1,500 or less, 14 inches at AFI 2,000, and 16 inches at AFI 2,500, while vertical insulation rises from R-4.5 to R-6.7 across those examples. FPSF design guidance and AFI tables
Compacted gravel pads work well for many small, unheated sheds when the site drains properly and the structure is supported correctly. They aren’t a universal substitute for footings. Clay, wet fill, poor compaction, and uncontrolled runoff can still move the pad.
Perimeter rigid foam insulation can be part of a shallow foundation assembly, but placement, continuity, moisture protection, and code compliance matter. FPSF provisions are recognized in some IRC-based applications, with allowable shallow footing depths commonly shown from 12 to 16 inches when the prescribed insulation layout is followed. IRC-based FPSF overview
| Strategy | Best For | Depth / Insulation | Code Acceptance | Relative Cost |
|---|---|---|---|---|
| Deep footing | Heated garages, additions, heavier structures | Below local frost depth | Commonly accepted when designed to local code | Higher excavation and concrete demand |
| FPSF | Approved shallow foundation designs | AFI-specific footing depth and rigid insulation | Requires prescribed tables or engineering | Can reduce excavation, but detailing is more complex |
| Compacted gravel pad | Small, unheated sheds and light outbuildings | Designed granular base with drainage | Depends on local structure and permit rules | Often simpler than concrete |
| Perimeter insulation | Insulated slab or shallow foundation assemblies | Continuous rigid insulation at the perimeter | Must match the approved design | Moderate material and detailing complexity |
Drainage remains part of every option. A practical overview of hardscapes drainage site foundation tips is useful when runoff, grading, and foundation preparation overlap on the same property.
Best Practices for Sheds, Garages, Slabs, and Container Pads
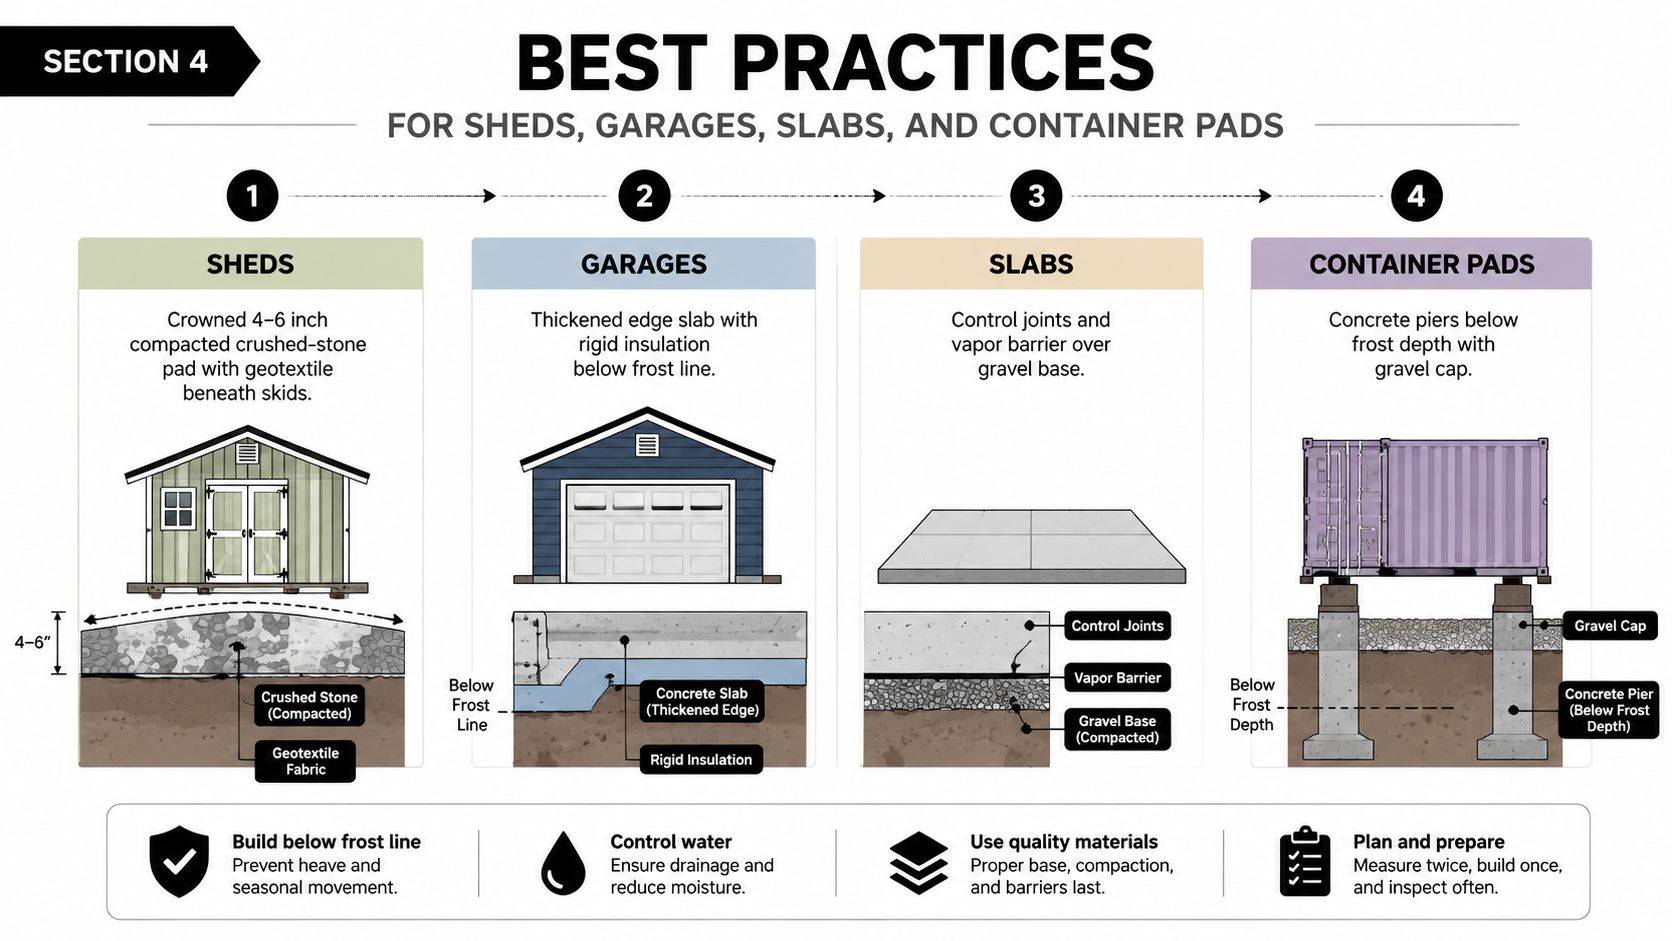
The foundation type should follow the structure and the site. A shed foundation can use a properly prepared gravel base, while a garage foundation usually needs a more deliberate footing and slab system. A container pad needs stable bearing at its corners rather than a random layer of stone spread over vegetation.
Sheds
For a typical shed, remove organic topsoil and establish a stable, drained base. A 4-to-6-inch crowned layer of compacted crushed stone can shed water away from the building when the surrounding grade supports positive drainage. Geotextile beneath the stone helps separate the aggregate from soft or fine-grained soil.
The skids need full, consistent support. Shed foundation blocks may work for some light structures, but they shouldn’t bridge soft spots or sit where runoff collects. Anchor placement also matters, especially on exposed sites where wind can shift the building independently of frost movement.
A purpose-built base for a storage shed should be sized for the structure and access needs, not outlined with loose stone. For homeowners comparing a gravel shed foundation or a concrete pad, the concrete slab insulation guidance provides useful context on perimeter thermal protection.
Garages and slabs
A garage foundation typically needs footings below the local frost depth unless an approved FPSF or engineered shallow system applies. Depending on the design, a thickened-edge monolithic pour can combine slab and edge support, but the reinforcement, sub-base, insulation, and local code review must match the building.
For a concrete slab, compact the sub-base in controlled lifts, install the specified vapor barrier, and place rebar or fiber reinforcement as designed. Reinforcement won’t stop frost heave caused by moving soil, but it can help control cracking when the slab system is properly supported.
Shipping containers
A container should bear on stable supports at its corners. That may mean compacted crushed stone pads, timber supports, or concrete footings selected for the site and local requirements. Setting the container directly on the ground lets water remain beneath the steel frame and gives frost movement a direct path into the bearing points.
The container’s weight doesn’t guarantee stability. Uneven frost jacking can twist the frame, bind doors, and make future leveling difficult.
Cost, Lifespan, and Maintenance by Foundation Type
Homeowners often ask for a price before the site has been evaluated. The honest answer is that installed cost changes with access, excavation, soil removal, drainage, reinforcement, concrete volume, insulation, and permit requirements. Because the verified information available here doesn’t provide reliable regional price figures, a contractor shouldn’t present invented dollar ranges as a quote.
The same caution applies to lifespan. A gravel pad can remain serviceable for a long time when drainage and compaction are right, but it may need periodic re-leveling and stone maintenance. A concrete slab or properly designed FPSF can serve for the life of the structure when the supporting soil, drainage, reinforcement, and insulation remain sound.
What to budget for
| Foundation Type | Installed Cost for a 12×16 Shed | Expected Lifespan | Routine Maintenance |
|---|---|---|---|
| Compacted gravel pad | Site-specific quote required | Depends on drainage, soil, and maintenance | Add stone, correct washouts, and re-level when needed |
| Concrete slab | Site-specific quote required | Often intended to last with the structure when properly designed | Monitor cracks, edges, drainage, and settlement |
| Full-depth footing foundation | Site-specific quote required | Long-term service when built to code and protected from water | Keep drainage functioning and inspect exposed surfaces |
| FPSF | Site-specific quote required | Long-term service when the insulation system remains continuous and dry | Check exposed insulation, grading, joints, and water movement |
A low initial price can become expensive if the crew leaves topsoil under the pad, skips compaction, or ignores a downspout. Conversely, a deeper foundation can be unnecessary for a small unheated shed if a code-compliant gravel or shallow insulated system suits the site.
Ask for an itemized quote that separates excavation, stone, concrete, reinforcement, insulation, drainage work, and disposal. That makes it easier to compare two foundation types on the same terms instead of choosing based on one bottom-line number.
Red Flags and Mistakes That Lead to Frost Damage
Frost damage usually leaves clues before a structure becomes unusable. Look closely at the pad after winter and again during spring thaw.
Signs that deserve attention
- Diagonal cracks: Cracks radiating from slab corners can indicate uneven support or edge movement.
- Seasonal door problems: A door that sticks or stops latching in late winter may reflect frame movement.
- A sloped pad: A visible tilt means the structure isn’t bearing evenly.
- Persistent puddles: Water beside skids, slab edges, or footings feeds the conditions that allow frost movement.
- Separating joints: Gaps between wall and floor or trim pulling away show that components are moving relative to one another.
Several shortcuts create those symptoms. Setting a shed on bare clay leaves a frost-susceptible layer directly beneath the structure. Spreading gravel over undisturbed soil without compaction gives the pad a loose, uneven base that can settle or shift as water moves through it.
Shortcuts that fail
Skipping a vapor barrier beneath a slab allows ground moisture to enter the slab assembly. Leaving roots, wood, or organic debris buried under the pad creates voids as that material breaks down. Directing downspouts beside the foundation supplies water exactly where it can cause trouble.
A shipping container creates another false sense of security. Its weight may keep it in place temporarily, but it doesn’t prevent frost from lifting one corner more than another. By the second freeze-thaw cycle, the visible result may be a twisted frame, difficult doors, or a container that no longer sits evenly on its supports.
October’s clean-looking gravel pad doesn’t prove that the design works. Before the next cold snap, check whether water drains away, whether stone has washed out, whether the skids remain fully supported, and whether any corner has started to rise.
When to Call a Local Foundation Contractor
Some projects are poor candidates for guesswork. Call a local foundation contractor when the structure is larger than 200 square feet, will be heated, connects to a garage or home addition, or will serve as permanent storage on a shipping-container pad. A visible drainage problem or an existing pad showing heave also justifies a site assessment.
A small, unheated, freestanding shed may be suitable for a careful DIY build when the ground is stable, the site drains, local rules allow the planned foundation, and the homeowner can excavate and compact the base correctly. That still doesn’t mean every backyard can use shed foundation blocks or a quick layer of gravel.
What a professional checks
A licensed Mid-Atlantic foundation contractor can evaluate:
- Soil conditions: The crew looks for topsoil, clay, soft fill, saturation, and uneven bearing.
- Frost requirements: The contractor verifies the current local code value for PA, MD, DE, or NJ rather than relying on a statewide guess.
- Compaction: Proper equipment and testing practices help create a consistent base.
- Structure loads: A garage, barn shed, gazebo foundation, and container pad each need different support decisions.
- Alternative systems: Where appropriate, the contractor can coordinate a code-based FPSF or other engineered solution.
The best quote separates excavation, stone, concrete, insulation, reinforcement, drainage, and site restoration. Ask how the contractor will handle unsuitable soil, confirm the required footing depth, and put warranty terms in writing before work starts.
Firm Foundations provides excavation, compacted gravel shed foundations, concrete foundations, garage footings and foundations, and pads for structures across Pennsylvania, Maryland, Delaware, and New Jersey. Request a written site assessment and itemized quote by visiting Firm Foundations, then compare the proposed frost-protection approach with your structure, drainage, and local code requirements.