
Concrete Pad Reinforcement: A Practical Guide for Homeowners
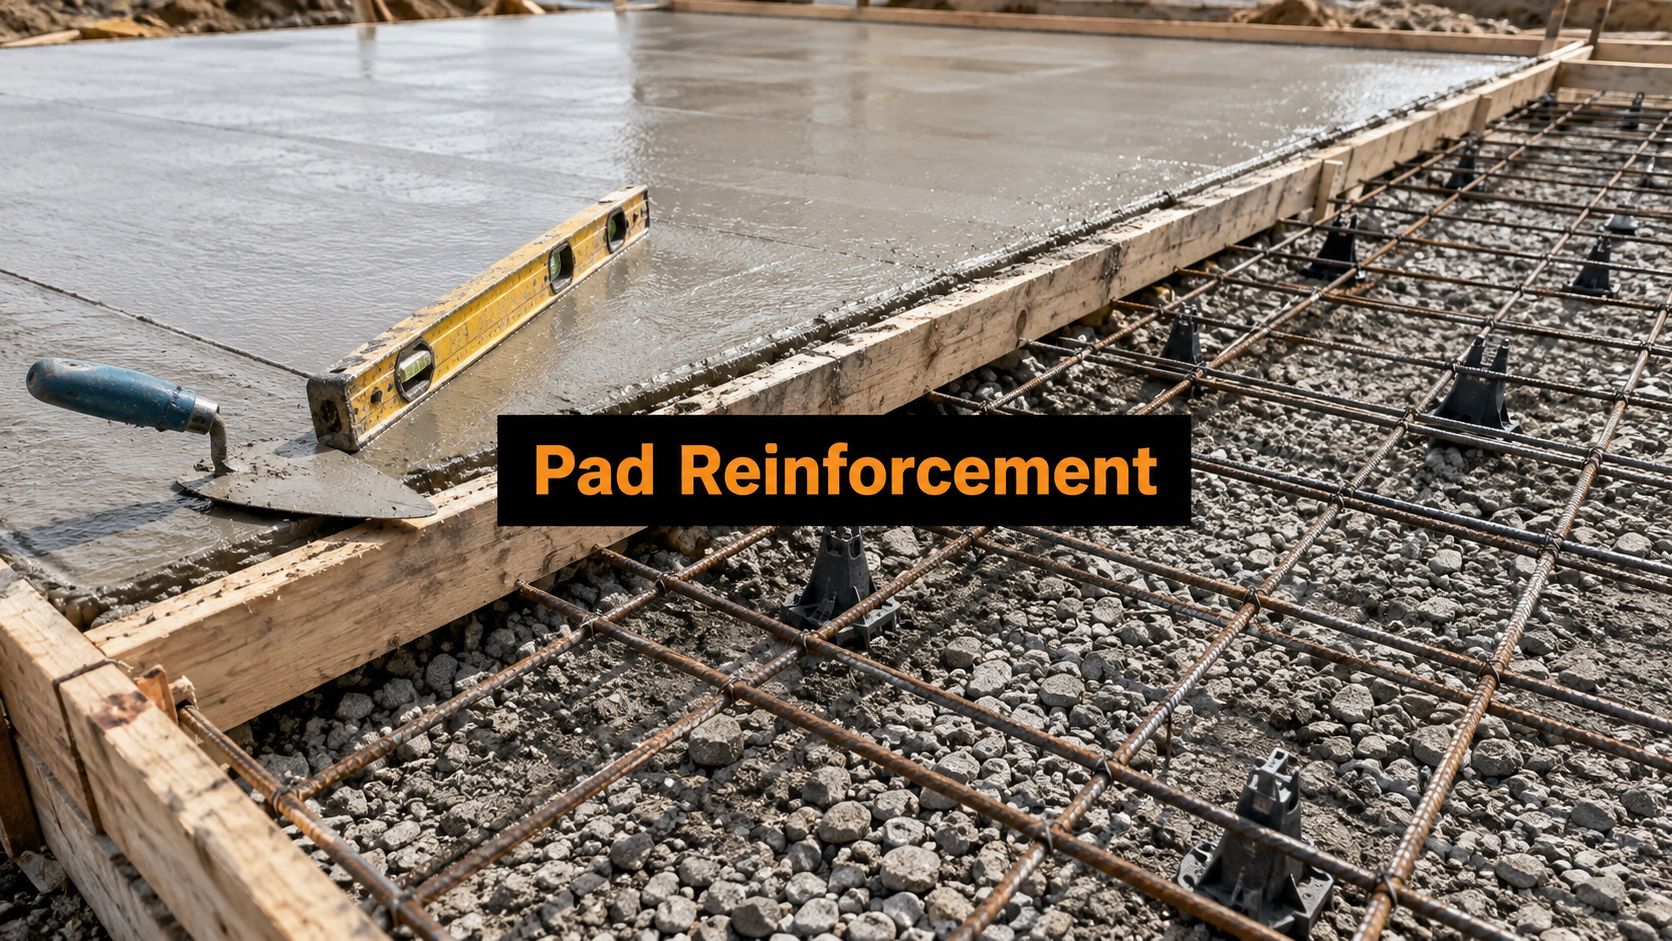
You've just watched a new concrete pad develop a crack, or you're planning a shed, garage, gazebo, patio, or storage building and want to avoid that problem from the start. Searching for concrete foundations, a shed foundation near me, or garage foundation contractors near me usually means you're not looking for a generic answer. You want to know what belongs under the concrete, where the reinforcement should go, and which choices reduce callbacks.
On Pennsylvania, Maryland, Delaware, and New Jersey jobs, reinforcement is only one part of the result. Drainage, soil preparation, frost conditions, slab thickness, joint layout, placement, finishing, and curing all affect whether a pad stays serviceable. Firm Foundations works on gravel shed foundations, concrete shed pads, garage footings and foundations, gazebo foundations, barn pads, driveways, and related excavation, so the practical question is always the same: what does this pad need to do, and what conditions will it face?
Why Concrete Pads Crack Before Their Time
A homeowner can do everything that looks right from the street, pour a clean rectangle, smooth the surface, and still see a crack before the first full cycle of Pennsylvania weather passes. The crack may start where a downspout discharges beside the pad, over a soft patch in the subbase, at an inside corner, or along an edge that moves differently from the center.
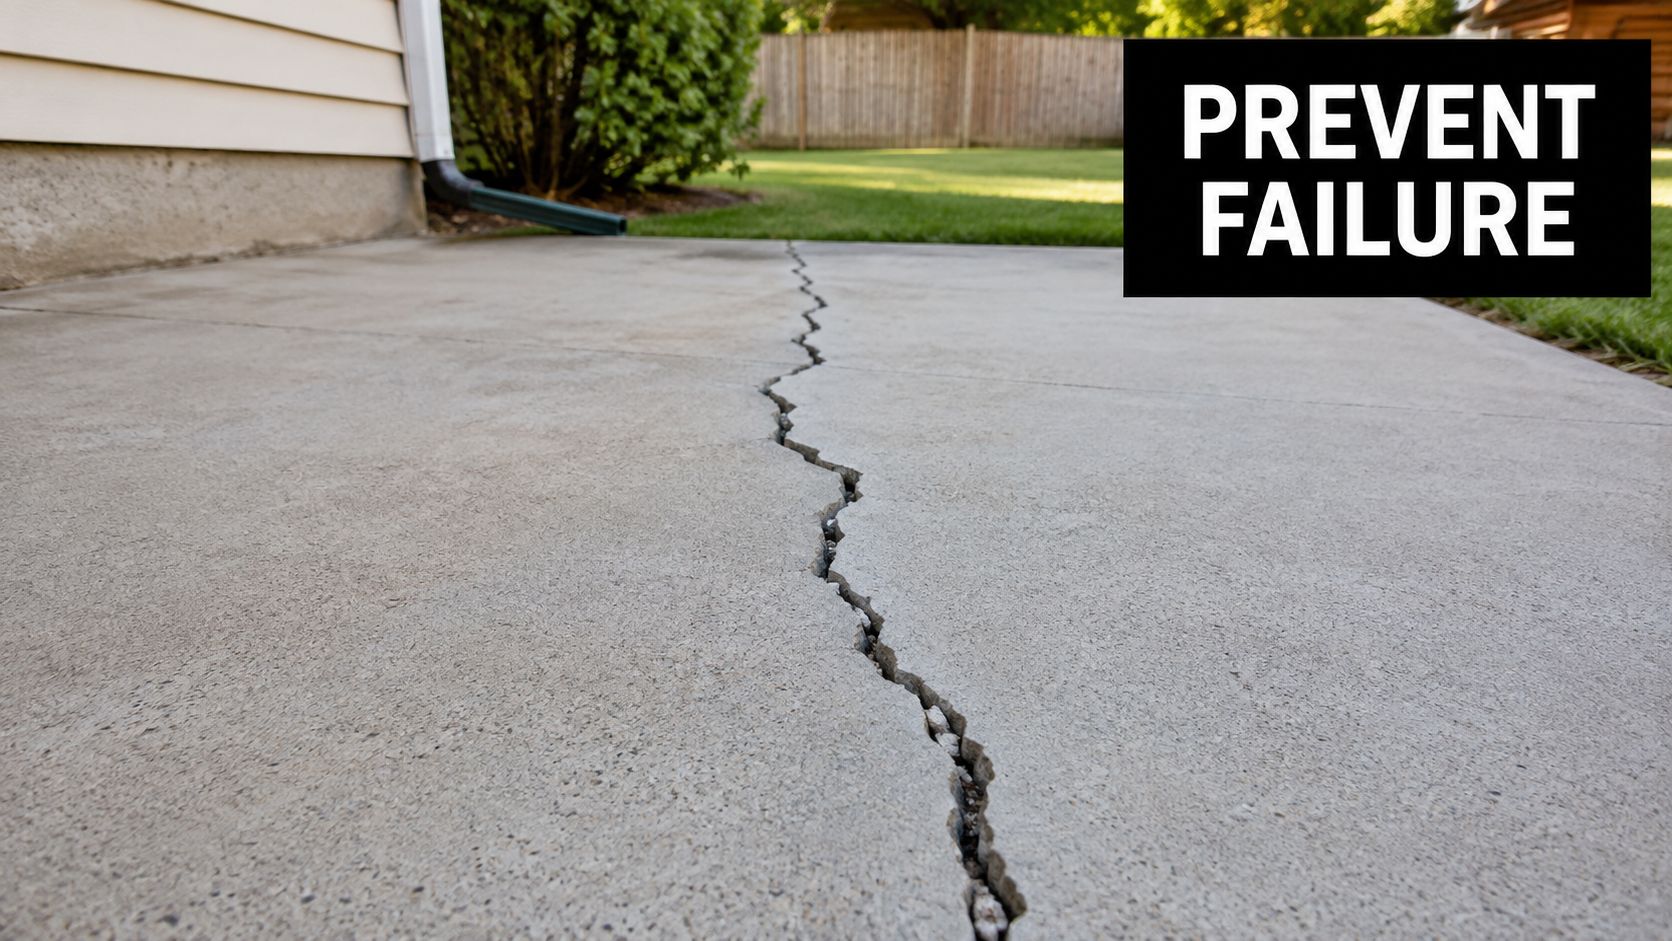
Concrete shrinks as it cures. Ground can settle beneath a poorly prepared pad, and frost can lift exterior edges when the base and drainage are wrong. A shed foundation, garage slab, and gazebo foundation also receive different loads. A garage sees wheel loads and edge stresses. A shed may carry concentrated wall and floor loads. A patio may need mainly controlled cracking and a stable walking surface.
That's why concrete pad reinforcement should be planned as part of a complete system, not purchased as an isolated upgrade. The subgrade must be shaped and compacted, water needs a path away from the slab, joints need to give shrinkage a controlled location, and the slab needs enough thickness for its intended use. The reinforcement then helps hold the concrete together and manage tension where the design expects it.
A practical guide to preventing concrete slab cracks can help homeowners see the full picture before a pour begins. More steel in a weak or wet base won't correct settlement, and steel lying on the ground won't perform like steel held in its designed position.
The common misconception: More steel always means a stronger pad. In practice, the right reinforcement, in the right location, inside a properly designed and cured slab, matters more than simply adding material.
Designing the Slab Before You Choose Steel
Reinforcement follows the slab design. Start with the building or use, then select the concrete pad reinforcement that matches the expected demand.
Start with the load and the site
A 10×10 storage shed, a 4×8 shed with foundation, a hot tub, a gazebo, and a garage don't load a pad in the same way. A shipping container or barn shed can place substantial concentrated loads on specific bearing lines. A driveway adds vehicle traffic and edge exposure. Before ordering rebar or mesh, identify:
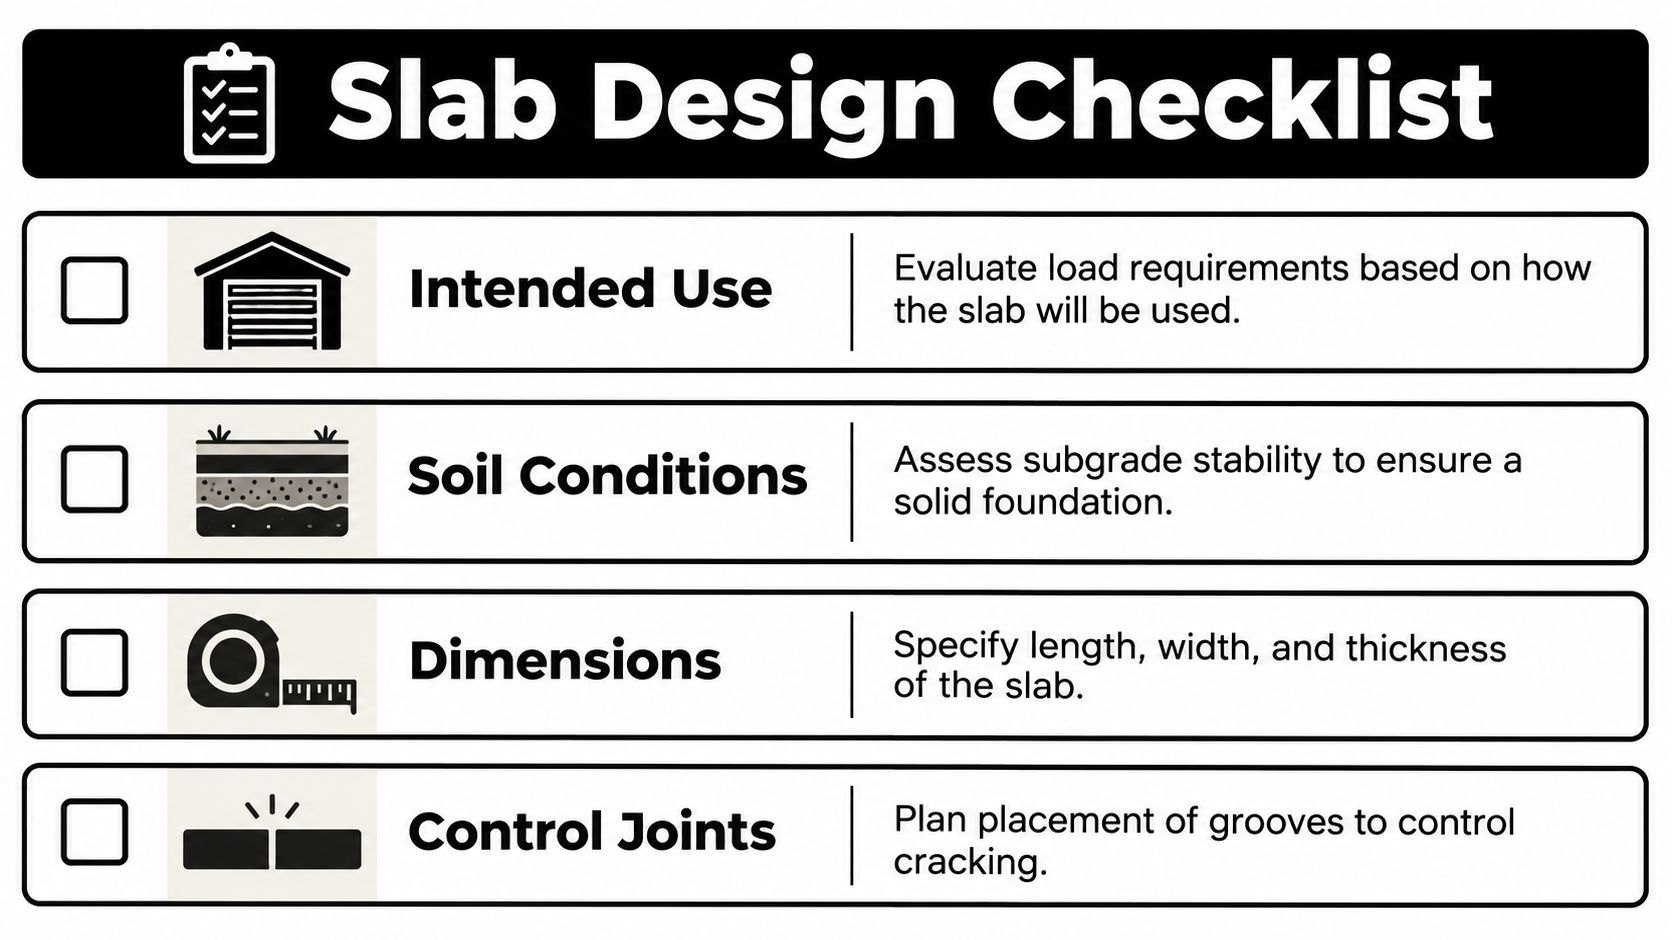
- Intended use: Decide whether the pad will support a shed, garage, house-related addition, gazebo, hot tub, barn, playset, container, patio, or driveway.
- Load pattern: Note whether weight is spread across the slab or concentrated at walls, posts, wheels, equipment, or storage points.
- Ground conditions: Check for fill, clay, organic material, standing water, soft areas, and changes in elevation. A good gravel shed foundation can outperform a concrete pad that sits on unstable material.
- Dimensions and thickness: Record length, width, edges, openings, thickened areas, and any slopes. Thickness changes the reinforcement layout and the way the slab handles bending.
- Drainage and frost: Confirm where roof runoff and surface water will go, and check the local jurisdiction's frost-depth requirements for supported work.
For structural slabs on ground, ACI 318-19 guidance limits primary flexural reinforcement spacing to the lesser of three times the slab thickness or 18 inches, while shrinkage and temperature reinforcement is limited to the lesser of five times slab thickness or 18 inches, as summarized by Structure Magazine's guidance on slabs-on-ground. A 6-inch slab can therefore reach the 18-inch cap under that rule, while a thinner slab may require closer spacing.
Match the design to the foundation type
A light pad may use distributed crack-control reinforcement. A garage foundation or barn pad may need a designed rebar grid, stronger edges, or footings that transfer loads into suitable soil. A house foundation involves a different level of engineering from a base for a storage shed.
Exterior footings also need local frost consideration. IBC and IRC-based guidance requires exterior footings to bear on undisturbed soil and extend below local frost depth. One code interpretation also identifies 12 inches below undisturbed ground as a minimum depth in the referenced context, with the applicable frost-depth requirement set by the local jurisdiction, as described in the ICC footing guidance. Ask the contractor whether your project is a floating pad, a thickened-edge slab, or a footing-supported foundation before material selection begins.
Rebar, Welded Wire Mesh, or Fiber
Rebar, welded wire reinforcement, and steel fiber each solve a different problem. Rebar gives the designer control over lines, spacing, laps, edges, and concentrated loads. Welded wire reinforcement distributes smaller steel throughout a standard slab when crews support it correctly. Fiber mixes many small reinforcing elements through the concrete and can help with crack control and impact resistance, but it doesn't remove the need for thickness, joints, or sound subbase preparation.
The comparison of rebar and wire mesh for concrete pads is useful for homeowners deciding between a simple shed pad and a heavier garage foundation. Cost depends on the material, labor, access, layout, and project size, so the lowest material price isn't automatically the lowest installed cost.
| Option | Best Use Case | Typical Spacing or Dose | Code Acceptance |
|---|---|---|---|
| Rebar | Structural demand, garage edges, heavy equipment, concentrated loads | Project-specific grid and spacing | Commonly accepted when detailed and placed to the design |
| Welded wire mesh | Standard flat pads and distributed crack control | Project-specific sheet or roll layout | Commonly accepted when the specified product is supported and positioned correctly |
| Steel fiber | Ordinary jointed floors and lighter-duty crack-control applications | Type II, 1-inch deformed steel fibers at about 15 to 25 lb/yd³ for ordinary jointed floors, per the UltraFiber technical guide | Acceptance depends on the design, project use, and local requirements |
For ordinary shed foundations and straightforward pads, welded wire reinforcement can be practical because it covers a broad area quickly. Its weakness is placement. If workers walk it down or leave it on the subbase, it won't sit where the design expects.
Rebar makes more sense when loads concentrate, edges matter, or the pad forms part of a garage, barn, or other structural foundation. A combined approach can also be appropriate, such as a rebar grid with fiber in a demanding slab, but the engineer or contractor should define the purpose of each material.
Fiber is not a universal replacement for steel. The technical guide cited above says slab thickness and concrete strength should be determined as if the slab were unreinforced, and joint spacing should also be designed as if unreinforced. A 2025 review of fiber and textile-reinforced concrete also identifies unresolved issues involving design standardization, durability, and code acceptance. The right decision depends on load type, crack-width tolerance, corrosion exposure, joints, and life-cycle cost.
Placement and Spacing That Work
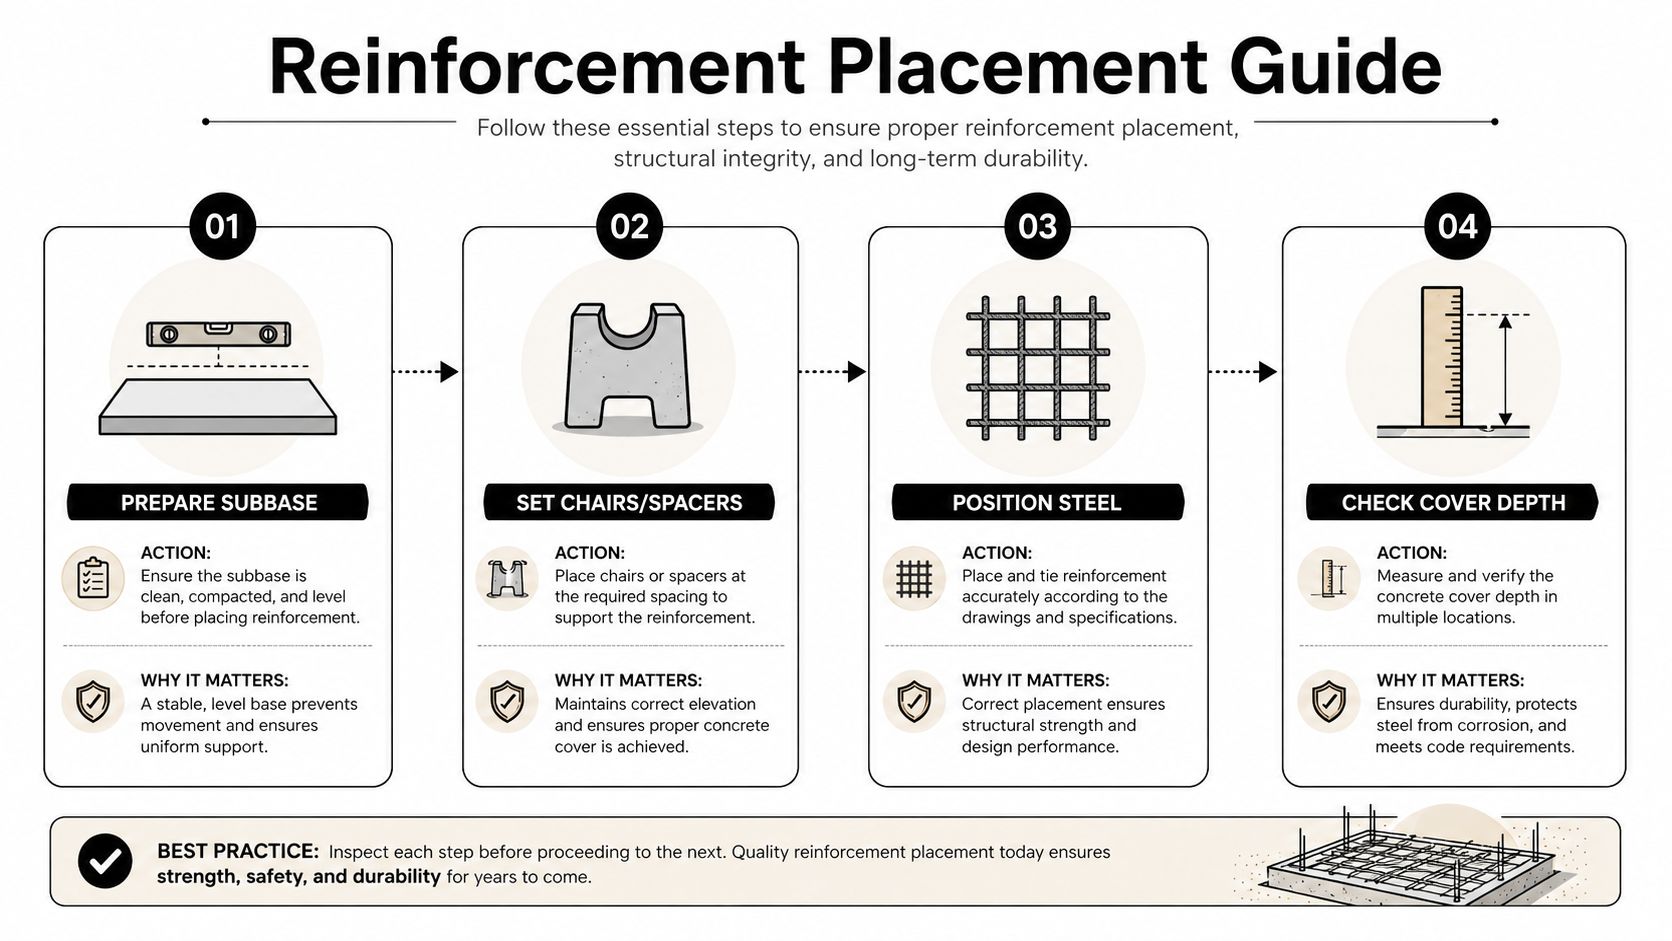
Steel only performs when it sits in the designed zone of the slab, held above the subbase by chairs or spacers. Rebar or mesh left on the gravel cannot provide the crack-control benefit shown in the layout.
Hold the reinforcement at the designed elevation
Chairs, bolsters, dobies, and other spacers keep steel off the subbase during the pour. Welded wire reinforcement is commonly positioned about 2 inches below the slab surface, according to ACI and concrete industry guidance. Do not depend on workers pulling mesh upward with a rake after concrete arrives. That movement is inconsistent and can leave sections unsupported.
Cover protects embedded steel from exposure and corrosion. The referenced slab guidance lists cover values of 40 mm to unprotected ground, 30 mm to a membrane in contact with ground, 20 mm to an internal surface, and 40 mm for external exposure, as summarized in the BIS concrete handbook. ACI-based presentations commonly use 3 inches for concrete cast against and permanently in contact with ground, as described in the ACI-based slab reinforcement method. The adopted code, exposure, and project detail control the final requirement.
Build a continuous layout
Modern slab guidance commonly calls for a bottom reinforcement mat in two perpendicular directions. Bars need continuity through lap, mechanical, or welded tension splices. Some guidance limits maximum spacing to the lesser of 400 mm or three times slab thickness, according to slab reinforcement provisions. These values do not replace a project design, but they show why a random grid leaves weak spots.
Inside corners need their own reinforcement because tension often concentrates there. One prescriptive rule requires two #4 bars, each 36 inches long, placed diagonally to the corner and 12 inches apart, with the first bar 2 inches from the corner, as detailed in the slab reinforcement provisions. Confirm that detail against the plans and adopted requirements before placing steel.
Lap lengths should come from the plans or applicable code, not a guess made at the forms. Tie intersections and splice areas so the grid remains stable while workers place and consolidate concrete. Loose placement may suit a small, simple residential pad only when the layout stays controlled. Garage foundations, thickened edges, complex forms, and inspected work call for tied, supported steel.
Pouring, Finishing, and Curing the Reinforced Pad
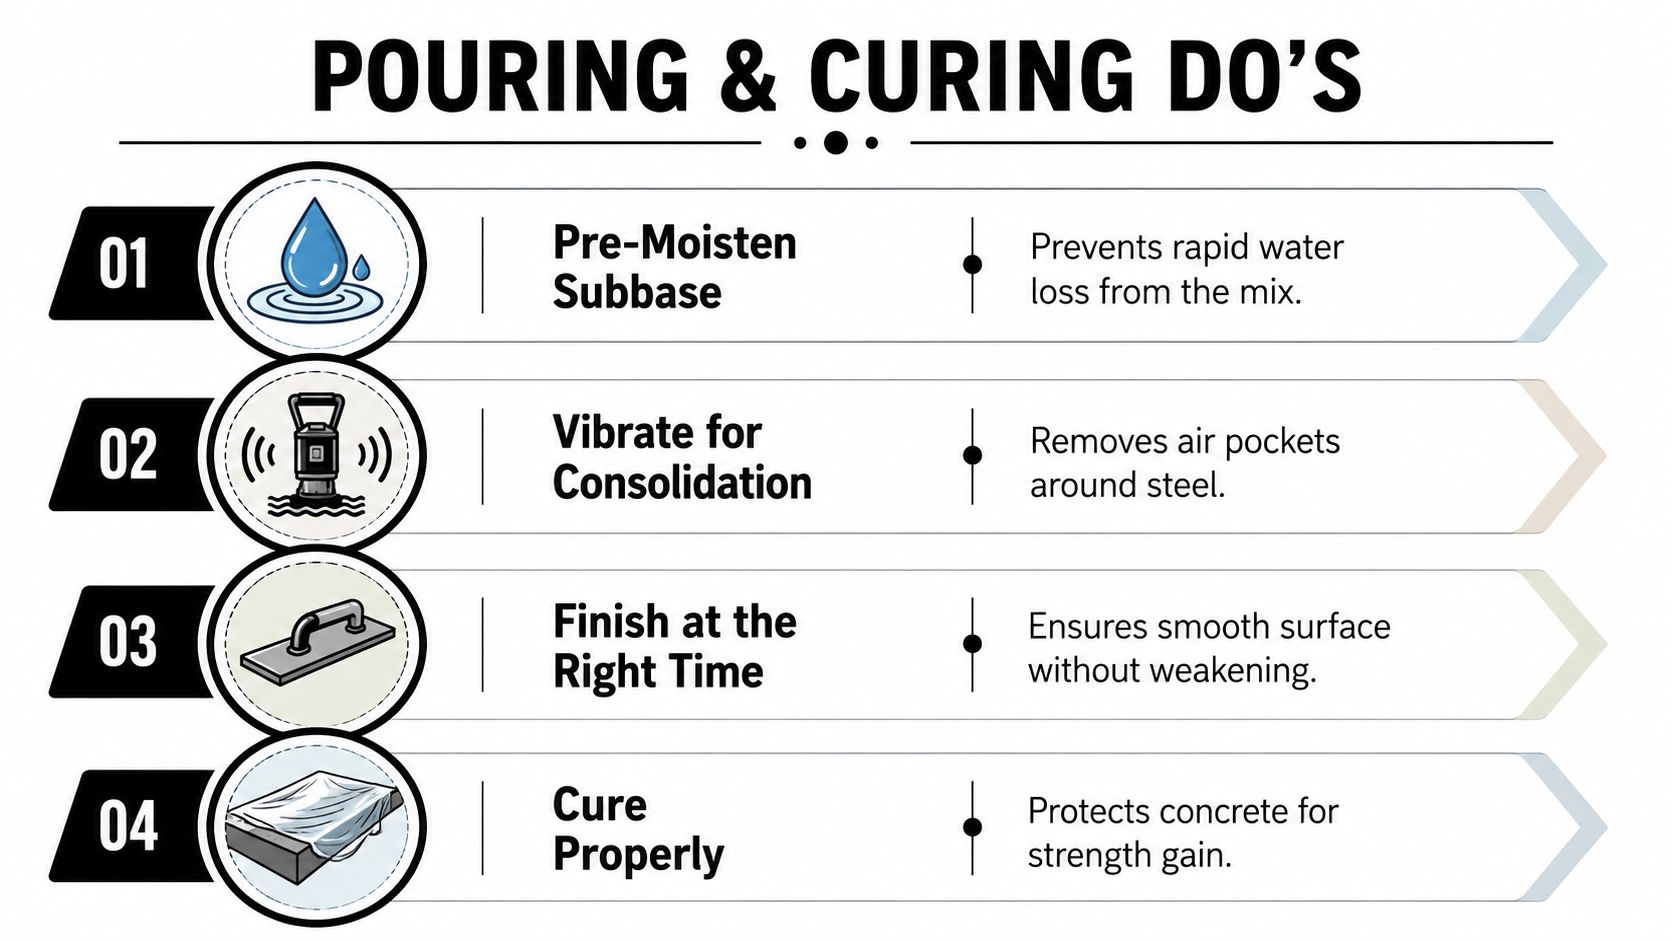
A well-positioned grid can still deliver a poor result if the pour crew loses control of the slab. Preparation begins before the truck arrives. The subbase should be graded, compacted, and damp enough that it won't pull mix water rapidly from the concrete, but it shouldn't hold standing water.
Keep chairs and spacers stable as the crew places concrete. Workers, hoses, and tools can displace mesh or rebar, especially near edges and around penetrations. Consolidation helps concrete flow around the steel and reduces voids, but excessive handling can disturb the layout and damage the finished surface.
Finish at the right time
The crew should watch the slab, not the clock. Bleed water needs to leave before final finishing. Working the surface while water is present can weaken the top layer, trap excess water, and contribute to scaling or surface wear. On the other hand, waiting too long can make it difficult to close the surface without tearing or leaving ridges.
A proper pour has consistent elevation, crisp forms, full consolidation around reinforcement, and a finish suited to the use. A garage slab needs a surface that handles vehicle traffic. A shed foundation needs accurate dimensions and a level bearing surface. A gazebo or patio may require different edge and finish details.
Cut and cure with purpose
Control joints give shrinkage cracking a planned line. For jointed floors, one technical guide describes sawcuts typically cut to one-fourth of the slab depth, while ACI guidance commonly places acceptable plain-concrete joint spacing at 24 to 36 times slab thickness, capped at 18 feet, as stated in the ACI joint guidance. The layout still needs to suit the pad's shape, openings, corners, and restraint.
Curing protects the concrete while it gains performance. A curing compound, wet burlap, or polyethylene sheeting can work when selected and applied correctly for the weather and finish. The first week deserves particular care because rapid drying, temperature swings, and foot traffic can create problems before the pad looks finished.
Troubleshooting Common Pad Failures
Crack patterns narrow the search, but they do not diagnose the cause by themselves. Read them alongside drainage, subbase condition, joints, frost exposure, and the way the pad is restrained.
Random hairline cracking
Fine cracks scattered across the surface usually point to shrinkage, poor curing, missing or late control joints, or finishing while bleed water remained on the slab. Check whether the crack follows a planned joint and whether the surrounding surface is flat, hard, and free of scaling. A stable hairline crack may accept a compatible repair treatment. Active movement, vertical displacement, or water entry requires a deeper evaluation.
Cracks at inside corners
An inside corner concentrates tension because the concrete changes direction there. Missing or poorly placed diagonal reinforcement can leave the corner vulnerable, particularly where forms, walls, thickened edges, or attached construction restrain the slab. A narrow, stable crack may be sealed after the cause is understood. Widening or displacement means the base, reinforcement, and restraint need inspection before applying a cosmetic patch.
Heaving or settlement along an edge
An edge that rises, sinks, or separates from adjacent work usually signals a foundation or drainage problem rather than a steel problem. Frost, trapped water, soft subgrade, poor compaction, and transitions between old and new fill can all move the pad. Correcting those conditions matters more than adding reinforcement after the concrete has shifted.
A repair works when the movement has stopped and the damage is limited. If the base continues to move, replacement with corrected excavation, drainage, compaction, and foundation depth is more honest than repeatedly filling cracks.
Spalling beside sawcuts
Flaking or broken concrete along a joint can result from cutting too early or too late, over-finishing, excess water, weak surface concrete, or poor consolidation. Check the cut depth, timing, drainage, and surface condition before selecting a repair. A sound slab with isolated shallow damage may be repairable. Widespread delamination, exposed steel, or continuing movement calls for a contractor to decide whether replacement provides better value.
Reinforcement cannot compensate for standing water, frost-susceptible fill, or joints placed in the wrong locations. Those failures must be corrected at the source.
Code, Inspection, and When to Hire a Pro
A pad may look simple, but the applicable requirements depend on its use and location. Pennsylvania, Maryland, Delaware, and New Jersey jurisdictions can differ on permits, frost depth, footing design, setbacks, drainage, inspections, and whether a slab supports a structure or serves as a nonstructural surface.
Call the local building department before excavation. Ask whether the project needs a permit, approved plans, a footing inspection, a reinforcement inspection, a concrete inspection, or documentation from a design professional. A contractor should be able to explain what will be inspected without promising that one generic slab detail applies everywhere.
What an inspector and contractor should be able to verify
- Subgrade and bearing: Exterior footings should bear on suitable undisturbed soil where required, not uncontrolled organic material or loose fill.
- Dimensions and elevation: The forms should match the approved plan, property use, drainage needs, and finished-floor elevation.
- Reinforcement: The inspector may check bar size, spacing, laps, chairs, cover, continuity, and corner details.
- Joints and edges: Joint locations should suit the slab geometry, and thickened edges or footings should match the design.
- Concrete placement: The crew should protect the reinforcement position, consolidate the mix, finish at the proper time, and follow a curing plan.
A basic plan note might identify bar size, spacing in each direction, concrete thickness, cover, laps, joints, and edge details. If the note only says “add rebar” without identifying where and how much, ask for clarification before the pour.
Hire a qualified contractor for a garage foundation, barn pad, hot tub base, shipping container foundation, frost-prone site, steep excavation, poor soil, or any project where settlement or a callback would be expensive. Firm Foundations is a licensed and insured foundation and excavation contractor serving Pennsylvania, Maryland, Delaware, and New Jersey. Its work includes site preparation, gravel pads, concrete foundations, forming, pouring, and reinforcement choices such as wire mesh for concrete shed pads and rebar grids for heavier garage or barn applications.
Bring these questions to the quote conversation:
- What soil and drainage conditions will you correct before the pour?
- What slab thickness, edge detail, joints, and reinforcement does the project require?
- How will you hold the mesh or rebar at the correct elevation?
- Which frost-depth and permit requirements apply to this site?
- What concrete finish, sawcut plan, and curing method are included?
- Does the written quote identify excavation, base preparation, forms, reinforcement, concrete, finishing, and cleanup?
Transparent pricing matters, but clear specifications matter just as much. Whether you're searching for gravel shed foundation contractors near me, shed foundation blocks, garage foundation contractors near me, cement foundations for garage, concrete contractors, or excavation near me, compare the actual scope rather than the reinforcement label alone.
Firm Foundations can evaluate your site, prepare the subbase, and build the right gravel or reinforced concrete foundation for a shed, garage, gazebo, barn, driveway, or other structure. Visit Firm Foundations to request a clear quote and discuss the drainage, frost, joint, thickness, and reinforcement details your project needs.