
Garage Double Dimensions Every Homeowner Should Know
You're standing in the driveway with a tape measure, looking at two vehicles, a trash can, and a garage that suddenly feels smaller than it did last year. That's where most homeowners start, and it's the right place to start, because garage double dimensions are not just a number on paper, they decide whether daily life feels easy or cramped. If you get the size wrong, you pay for it in tight doors, poor storage, awkward footings, and a slab that needs to be redone.
If you're comparing garages, a practical outside reference like the 2 car garage size guide can help you sanity-check the basic footprint before you call a contractor. I'd still trust the slab and layout to a builder who knows how these things work on actual ground in Pennsylvania, Maryland, Delaware, and New Jersey.
Why Standard Double Garage Dimensions Matter for Your Build
A homeowner in the Mid-Atlantic usually thinks the problem is parking. It's bigger than that. The wrong garage double dimensions can force a bigger repair bill later, because the slab, the door opening, the drainage, and the site layout all depend on the size you pick first.
I've poured enough garage pads to know this, people regret undersizing more often than oversizing. A 20×20 can work as a minimum usable footprint, but once you park two modern vehicles, open the doors, and try to carry in groceries, it can feel tight fast. That's why the modern standard has shifted toward 24×24, especially when the garage also has to hold storage, a mower, shelves, or a workbench.
Start with use, not pride
The right size depends on what's going inside. A two-car household with compact sedans can live with less room than a family parking SUVs, roof boxes, and winter gear. The modern residential range most households end up in is 20 to 24 feet wide by 20 to 24 feet deep, which gives about 400 to 576 square feet of floor area, and 24×24 is the comfortable standard in a lot of new work ArchitectureLab garage size guide.
That footprint matters because it changes the whole build. Bigger pads mean more excavation, more concrete, more reinforcement, and more attention to drainage. It also changes how the garage looks from the street, which matters more than people admit.
Practical rule: if you're debating between a tight fit and a comfortable fit, choose the comfortable fit. You'll notice the difference every day.
For homeowners comparing a concrete foundation for garage work against a shed foundation kit or a gravel shed foundation, the garage needs a higher standard. A storage shed can tolerate a simpler base. A garage can't.
Standard Width, Depth, and Height for a Two-Car Garage
The numbers that show up on plans are tied to how a garage works in real life. You need width for the vehicles, depth for the nose and tail clearance, and height for the door, track, and anything you want to store overhead. That is why the common residential range sits at 20 to 24 feet wide by 20 to 24 feet deep.
Which footprint fits which homeowner
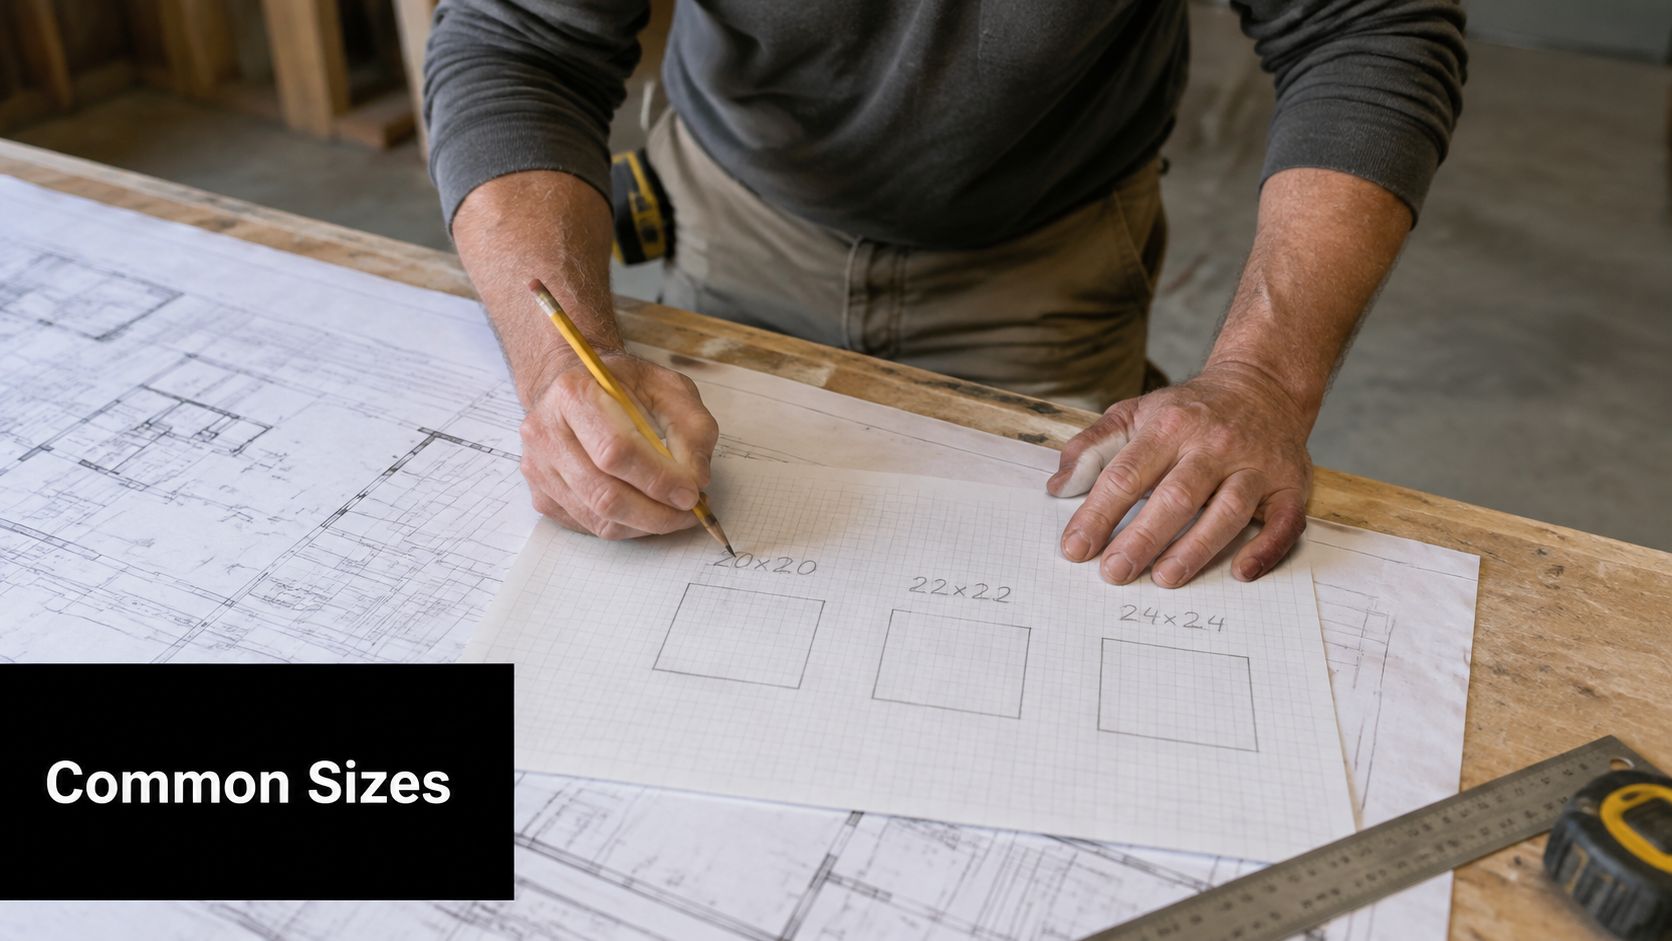
A 20×20 pad is the bare minimum, until you park in it. It can work for smaller sedans and tight suburban lots, but it leaves little forgiveness once the doors open and the storage bins show up. A 22×22 gives more breathing room and is a practical middle ground for households with mixed vehicle sizes. A 24×24 is the size I'd recommend most often if the goal is a garage that feels useful instead of just technically big enough.
That difference matters on the ground, not just on paper. In PA, MD, DE, and NJ, a pad that looks fine in a sketch can still fail the job if the slab, approach, and door clearances are not coordinated from the start. Contractors get burned when they size a garage like a box and forget the apron, the slope, and the space needed to swing a door without clipping a wall.
Height matters more than people think
Door and ceiling height get overlooked until the first SUV with a roof rack shows up. A standard double garage door is commonly 16 feet wide and 7 to 8 feet high. That opening works for many vehicles, but it starts to feel cramped if you own a taller truck, plan to add a roof box, or want room for overhead storage.
If you might own a larger vehicle later, build for that now. Changing the opening later costs more and creates more disruption than most homeowners expect.
Interior height also affects how the whole space works. You need room for the door track, lighting, storage, and any slab-to-door transition that has to stay clean and dry. On real garage work, that is why the foundation and framing layout have to be planned together, not treated as separate decisions.
Interior Bay Width, Door Height, and Clearance That Matters in Daily Use
A garage can look fine on paper and still feel tight the first time you open both doors, step out with a grocery bag, and try not to clip the mirror. Clearances are what you live with. The bay width, door height, and vehicle approach have to work together, because the space you need for doors, mirrors, and walking room is not the same as the footprint on the drawing.
Two-car layouts usually give each bay about 9 to 9.5 feet of interior width, and the opening for a double garage is commonly 16 feet wide by 7 to 8 feet tall. That gives you a starting point, not a finished answer. If the bays are laid out too tightly, the garage can be technically sized for two cars and still be a bad daily-use space.
A lot of homeowners miss that distinction until the doors are up and the cars are parked inside.
The clearances you notice every day
For two modern SUVs, practical guidance points to about 40 to 50 cm of side clearance, 60 cm between cars, and 50 to 80 cm of front and rear clearance Zapf Garagen clearance guide. That is not comfort-space. It is the amount of room that keeps doors from banging walls, mirrors from getting scraped, and bumpers from becoming a constant problem.
I tell homeowners in PA, MD, DE, and NJ to plan for the shape of the vehicle, not the brochure shape. A roof rack, mirror width, and door swing change how the bay feels the moment you start using it. If you build too tight, every trip in and out turns into a slow careful routine, and that gets old fast.
Door height deserves the same attention. A 7-foot opening may work on a spec sheet, but taller vehicles, roof boxes, and future upgrades make that opening feel smaller than it looks. If there is any chance you will own a taller SUV or truck, size the opening with that in mind now instead of trying to solve it later with a costly retrofit.
The slab and approach matter too. If the pad sits too high, the door transition is clumsy. If it sits too low or the approach angle is wrong, you fight the entry every time you pull in. On real garage work, the opening height, slab line, and driveway slope all need to be set together so the garage works the way a garage should.
Exterior Footprint vs Interior Space and What That Means for Your Lot
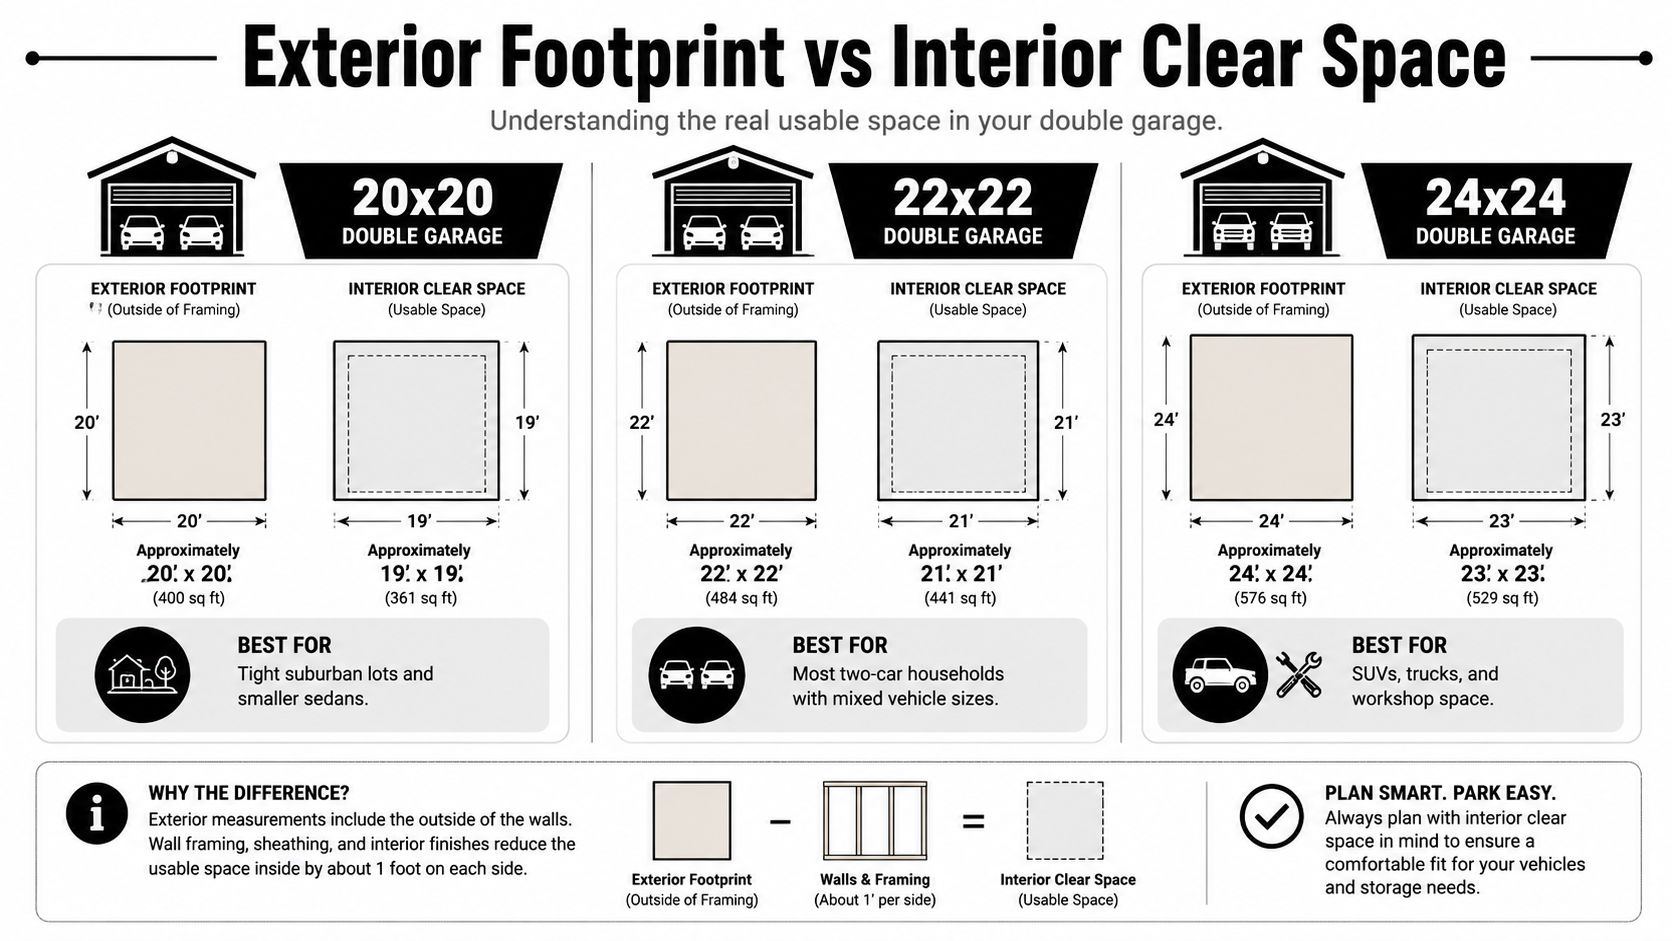
A garage plan can look generous on paper and still feel tight on the ground. A 24×24 double garage is not the same as a clean 576 square feet of usable parking space, because walls, framing, sheathing, and finishes all eat into the interior. If you are laying out a pad in PA, MD, DE, or NJ, size the footprint with that loss in mind from the start.
What the shell gives you and what it takes away
| Garage Size | Exterior Footprint | Approx. Interior Clear | Best For |
|---|---|---|---|
| 20×20 | Roughly 20 by 20 feet | Roughly 19 by 19 feet | Tight suburban lots, smaller sedans |
| 22×22 | Roughly 22 by 22 feet | Roughly 21 by 21 feet | Most two-car households with mixed vehicle sizes |
| 24×24 | Roughly 24 by 24 feet | Roughly 23 by 23 feet | SUVs, trucks, workshop space |
That table is the part homeowners should trust, because the outside number does not tell the whole story. The shell gets bigger, but the space you use is always smaller. If you are comparing a garage slab with a barn shed or a gazebo foundation, the same rule applies, but a garage has less forgiveness because vehicles need precision every day.
Why the pad often gets sketched a little larger
Contractors usually size the pad with some margin for framing and site tolerance. That extra room helps the crew square the building correctly and keeps small layout errors from turning into bigger problems later. It also keeps the door opening from landing too close to a line or a setback.
That margin matters even more once you look at how the garage sits on the lot. The exterior footprint has to work with the finished interior clear space and the path a vehicle takes as it enters. A site can look fine on a drawing and still feel awkward if the door line, pad edge, and driveway approach do not line up cleanly.
If you are comparing garage plans, check the shell size, the usable room, and the way the slab lands on your lot. A contractor should account for those three pieces together, not one at a time. If you want a closer look at how slab sizing affects the build, this concrete thickness guide for garage slabs gives the next layer of planning detail.
Slab Thickness, Reinforcement, and Sub-Base That Hold Up Over Time
The slab is where cheap decisions show up later. A garage pad that is built wrong cracks, settles, or traps water, and once that happens, the garage door and the walls start fighting the slab instead of sitting on it. For that reason, garage footings and foundations need to be planned as one system, not as separate pieces.
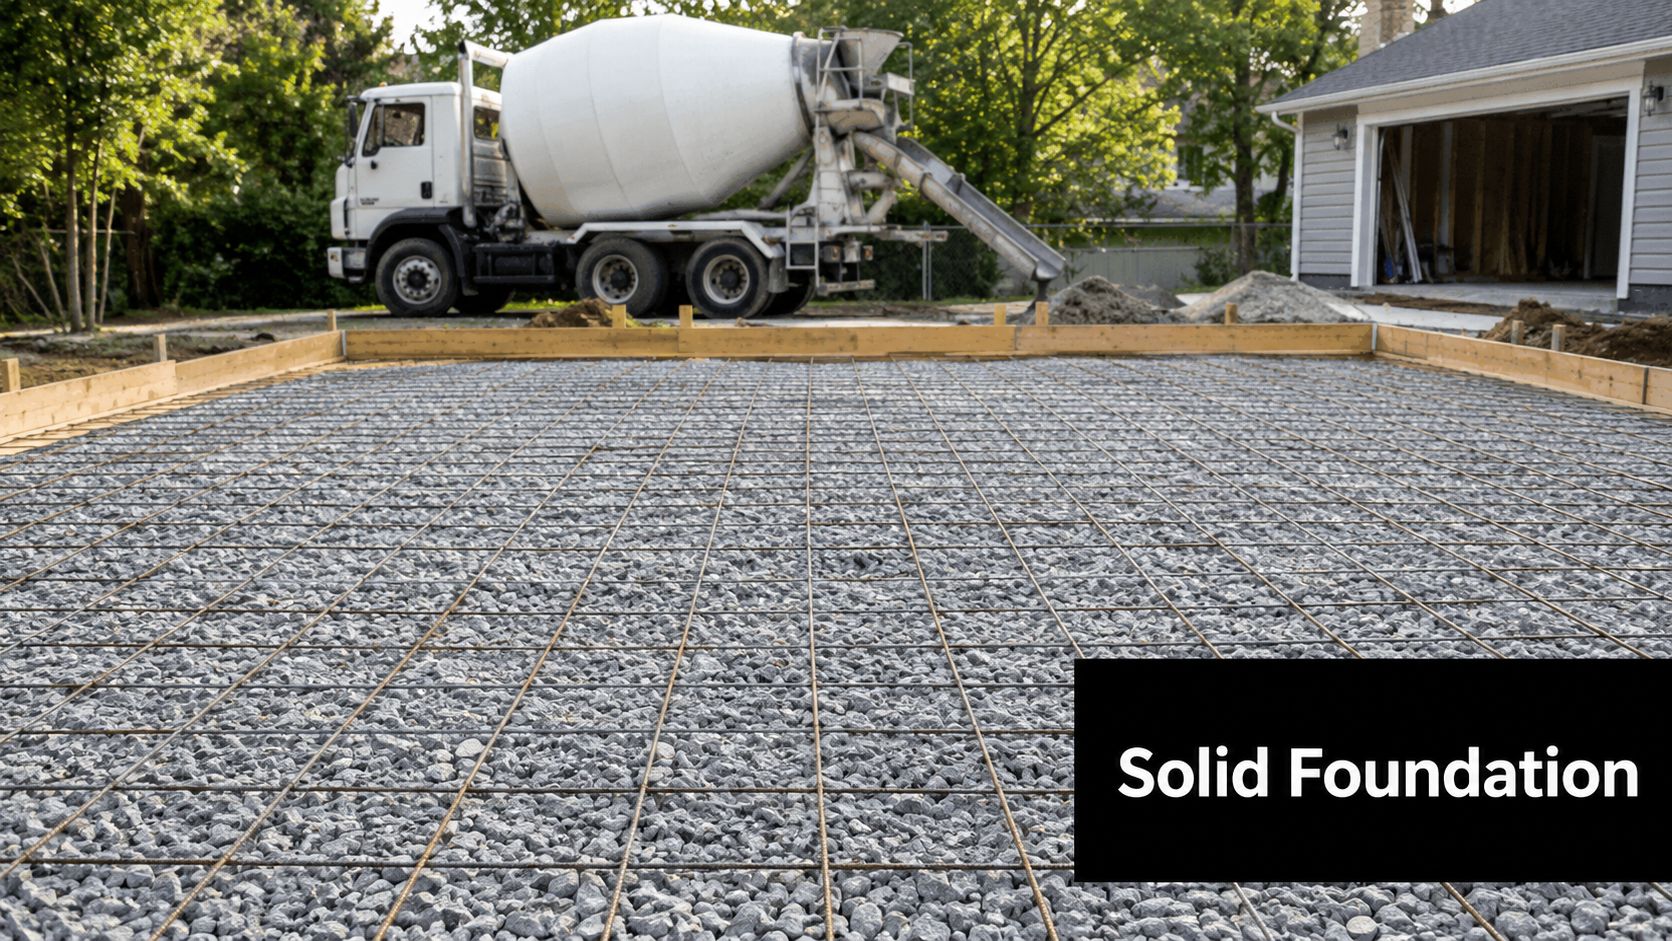
Build the base before you think about the finish
The slab does not fix a bad base. A compacted, level, and well-drained sub-base does the essential work under the concrete, and that matters in the Mid-Atlantic because moisture and freeze-thaw movement punish rushed work. If the base shifts, the slab takes the hit.
A garage pad also wears where the tires, jack stands, and door traffic land on it every day. Tight layouts push vehicles closer to the edges, and that increases edge loading, tire scrub, and wear along the slab perimeter. That is why pad layout and slab design belong in the same conversation.
Thickness and reinforcement need to match the use
Residential garage slabs are commonly built in the 4 to 6 inch range, with thicker edges or a monolithic thickened-edge design used where the load or layout demands it. Reinforcement matters too, because rebar or wire mesh helps the slab act as one system instead of a set of weak spots. For a closer look at the build-up, this guide on concrete garage slab thickness and reinforcement is worth reading before you lock in a design.
A good slab stack usually looks like this:
- Excavated and compacted subgrade to create a stable base.
- Stone sub-base to improve drainage and support the slab.
- Vapor barrier to help manage moisture.
- Reinforced concrete slab sized for the garage use.
That order keeps a garage floor from becoming a future headache. If you are building a concrete foundation for garage use, do not let anyone skip the layers that carry the load. A clear breakdown of garage pad thickness and reinforcement shows the same point from another angle, the concrete only performs well when the base under it is right.
Planning the Pad First and Avoiding the Most Common Mistakes
Most foundation mistakes happen before the concrete truck shows up. That's the truth. If the pad is too small, too close to a line, or sloped wrong, you don't have a concrete problem, you have a planning problem.
My rule on site: if the pad layout isn't nailed down before excavation, the job isn't ready.
One common mistake is sizing the pad for the garage shell and forgetting the actual vehicle. Another is setting the slab so close to the house or property line that drainage gets sloppy and access gets awkward. A third is ignoring height, especially when a homeowner plans to store roof boxes, taller SUVs, or future EV-related equipment. Recent practical guidance points toward a 3-foot height buffer above the tallest vehicle and larger formats like 24×30 for SUVs and trucks with roof loads Home Depot garage door size guide.
A lot of homeowners also under-plan for the future. They size the garage for today's compact car, then buy a larger SUV next year and wonder why the door feels tight. That's exactly why I'd rather see a slightly larger pad and a clean slab edge than a squeezed layout that looks neat on paper and fails in real life.
If you want a deeper look at how the base should be built, the article on garage pad thickness and reinforcement gives a useful overview of pad construction. The point is simple, the pad has to fit the garage, the garage has to fit the vehicles, and the site has to fit the water.
Permits, Setbacks, and Local Code Considerations Across the Mid-Atlantic
A garage pad lives inside local rules, and those rules change from township to township. In Pennsylvania, Maryland, Delaware, and New Jersey, the first thing I tell homeowners is to check the building department before the excavator arrives. If you don't, you can lose time, money, and momentum.
The checklist that keeps the project moving
The usual items to verify are straightforward:
- Building permit requirement, especially for a new garage slab or attached structure.
- Setback rules, so the pad doesn't land too close to property lines.
- Impervious-surface limits, which can affect how large the slab can be.
- Frost-line requirements, which influence footing design and depth.
- Inspection timing, so the job doesn't stall between excavation and pour.
For setback planning, this garage setback requirements guide is a good place to compare the spacing issues homeowners run into most often. The exact distance still depends on the local jurisdiction, so the final answer comes from the township, not from guesswork.
Local frost conditions matter too. In this region, footings need to be designed so the garage doesn't move with seasonal ground changes. That's why a foundation contractor who works across PA, MD, DE, and NJ has an advantage, because they already know how inspectors tend to look at site prep, drainage, and slab placement.
If you're building a garage, don't treat code as an obstacle. Treat it as the boundary line that keeps the project legal, buildable, and easier to sell later.
A Practical Checklist and Next Steps for Your Garage Project
A solid garage project starts with a clean list, not a guess. Before you ask for pricing, make sure you know the garage double dimensions, the door size, the slab thickness, the reinforcement plan, the drainage direction, the setbacks, and the permit requirements. If any of those are vague, the quote will be vague too.
Here's the short version I'd want in a homeowner's hand:
- Vehicle fit: confirm the garage works for the cars you own now, not just a drawing.
- Footprint: decide whether you need a minimum fit or a more comfortable 24×24 layout.
- Opening height: check the door and interior height for roof racks, trucks, and future use.
- Slab build: make sure the base, reinforcement, and concrete thickness match the load.
- Site rules: verify setbacks, permits, and drainage before excavation starts.
If you're also planning a shed foundation, a gravel shed foundation, driveway work, or a concrete foundation for garage use, it helps to have one contractor look at the whole site instead of piecing the job together later. That's how you keep one trade from undoing another.
Firm Foundations handles garage foundation contractors near me searches across Pennsylvania, Maryland, Delaware, and New Jersey, along with shed foundations, gravel bases, concrete foundations, and excavation work. If you want the pad sized right the first time, visit Firm Foundations and request a quote built around your vehicles, your lot, and your local code.