
Garage Setback Requirements: Your 2026 Guide
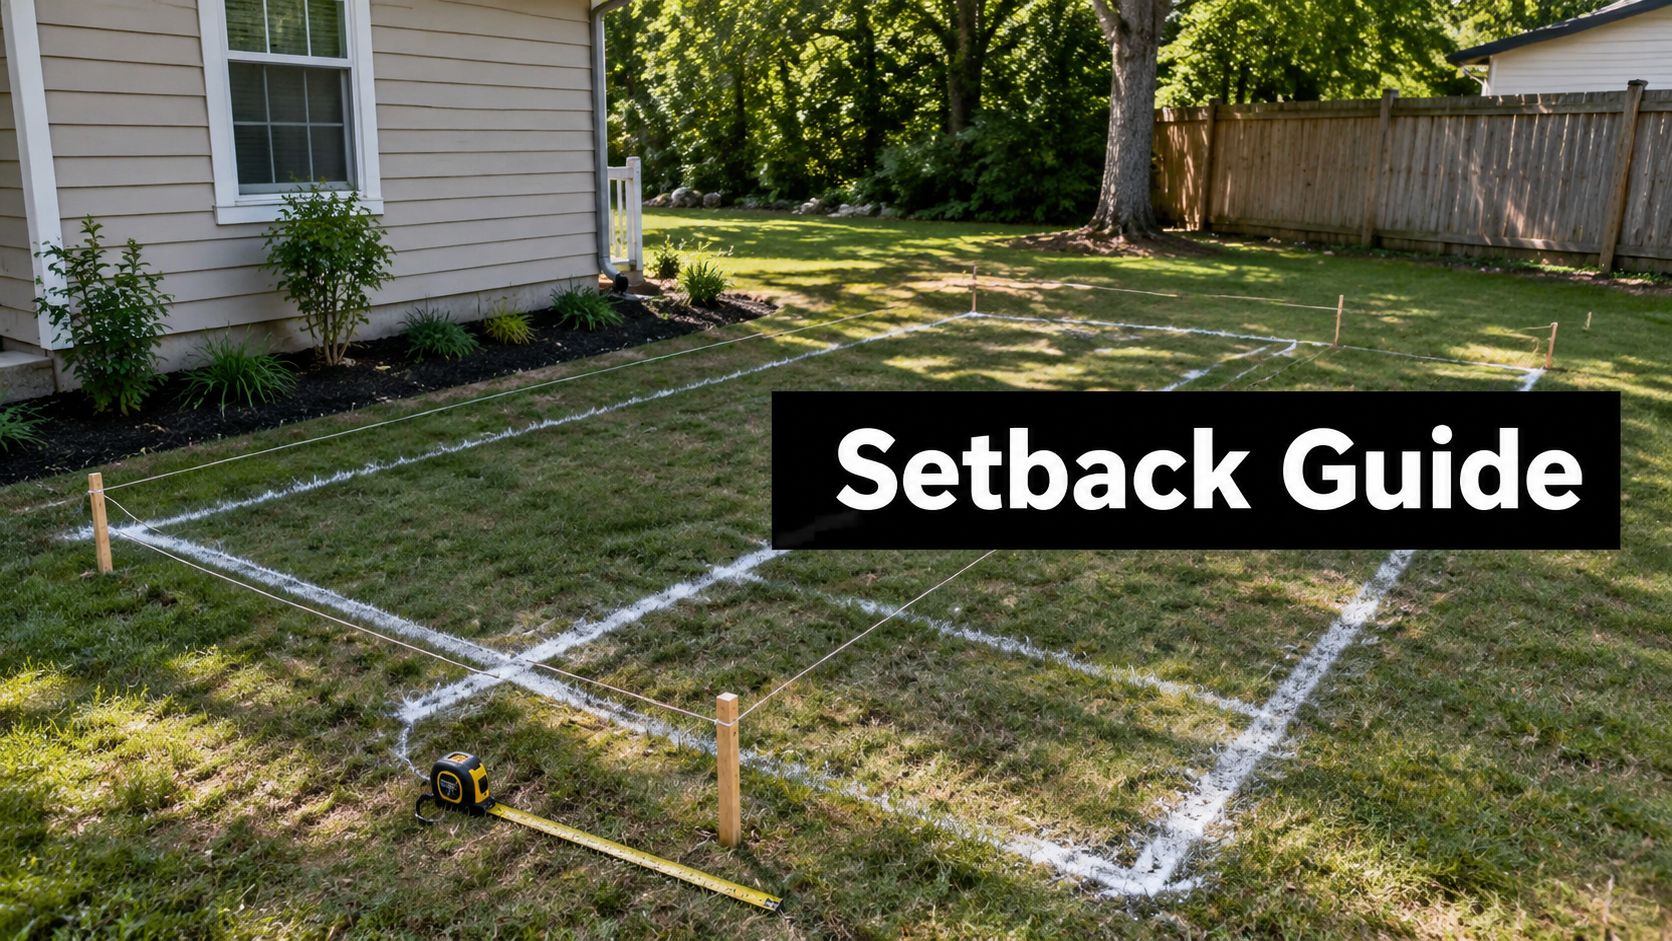
You're ready to build a garage. You may already have the size picked out, a builder lined up, and a spot in mind for the slab. Then the permit office asks for setbacks, and suddenly a simple project feels more complicated than it should.
That's a common spot for homeowners across Pennsylvania, Maryland, Delaware, and New Jersey. People searching for garage foundation contractors near me, cement foundations for garage, or concrete foundations usually aren't struggling with the concrete itself first. They're struggling with where the garage is legally allowed to go.
Garage setback requirements decide how close your garage can sit to property lines, roads, easements, and sometimes even your own house. If you get that wrong, the rest of the project can stall fast. A pad can land in the wrong place. A permit can be denied. A finished structure can become a zoning problem.
Understanding Garage Setback Requirements
A setback is the required distance between a structure and a property line, road, easement, or another protected boundary. For a detached garage, that usually means measuring from the proposed building to the front, side, and rear lot lines.
Homeowners often assume the hard part is choosing between a gravel pad and a slab. In reality, the first hard part is legal placement. A garage that looks fine on a sketch can still violate local zoning if it sits too close to the rear line, too close to a side street on a corner lot, or too far forward on the lot.
Why setbacks matter
Setbacks aren't just paperwork. They affect how a property functions.
- Safety: They help preserve visibility near streets and corners.
- Drainage: They leave room for grading and runoff control.
- Neighbor relations: They reduce crowding and fire-risk concerns near lot lines.
- Permits: They give zoning officials a quick way to confirm whether a project fits the property.
A garage project can also trigger issues outside zoning. If a storm-damaged structure is being rebuilt, homeowners should understand how code upgrades can affect insurance coverage. This overview of expert advice on insurance policy add-ons can help you understand why rebuilding to current rules sometimes creates extra cost.
Practical rule: Don't order excavation, forms, or concrete until the garage location is checked against zoning, recorded lot lines, and any easements.
Zoning and building code are not the same
Many find the distinction between zoning and building code confusing. Zoning controls placement on the lot, while building code controls how the structure is built.
You can have a garage that's structurally sound and still placed illegally. You can also have a garage in the right location that still needs different wall, footing, or separation details to pass inspection. When homeowners lump those together, they miss the first approval step and lose time before construction even begins.
Typical Setback Ranges and Local Variations
Garage setback requirements vary more than most homeowners expect. The broad pattern is familiar, but local rules can shift based on garage type, lot shape, height, utility conditions, and how the garage is accessed.
Across the United States, detached garages follow a common pattern where front setbacks typically require 30 feet from the front property line, rear setbacks range from 3 feet to 25 feet, side setbacks on interior lots generally range from 5 to 10 feet, and corner lots often require 12 to 15 feet for visibility and safety, according to the Richfield, Minnesota garage zoning handout.
That's the pattern. The local reality can still be very different.
Detached versus attached garages
Detached garages usually get more flexibility because they're treated as accessory structures. A separate guide on garage setback distinctions for attached and detached structures notes that detached garages commonly use reduced side and rear setbacks of 3 to 5 feet, while attached garages must match the house setbacks, which commonly range from 20 to 35 feet front, 5 to 15 feet side, and 20 to 40 feet rear.
The same guide also notes that a 3-foot side setback may depend on having a fire-rated wall, while a non-rated wall may require 5 feet.
Regional examples homeowners should check
In Pennsylvania, local ordinances can be highly specific. Bethlehem Township's MDR District requires a detached garage to be at least 25 feet from the front yard, 6 feet from the side yard, and 4 feet from the rear yard. If the garage is accessed from an alley, the rear setback becomes 10 feet, and if the structure exceeds 144 square feet, it cannot cover more than 35% of the total lot area, as summarized in this Pennsylvania garage permit reference.
For New Jersey, one overlooked issue is size. In Somerset, a 3-foot setback can apply only to structures under 144 square feet, while larger ones require 5 feet, as described in the garage information sheet from Wanneroo that compares international and regional setback variations.
| Setback Type | Typical Range (ft) | Notes |
|---|---|---|
| Front | 30 | Common detached garage pattern in many U.S. districts |
| Rear | 3 to 25 | Can change by zoning district and easements |
| Side interior lot | 5 to 10 | Detached garages often get more flexibility than houses |
| Side corner lot | 12 to 15 | Street visibility often drives stricter rules |
A homeowner can hear “five feet off the line” from a neighbor and still end up with the wrong answer. The right answer comes from the exact township, borough, city, or county rule that applies to that parcel.
Measuring and Mapping Your Setbacks
Most permit problems start with a bad measurement, not a bad intention. If the site plan is off, the whole application can be off with it.
The cleanest approach is to treat setback mapping like field layout before a pour. You find the official boundaries first. Then you measure from those fixed points. Only after that do you mark the buildable area for the garage, shed foundation, gazebo foundation, or another accessory structure.
Start with the legal boundary
Your fence line isn't always your property line. Neither is the mowed edge, an old tree row, or the gravel driveway that's “always been there.” Start with your survey, plot plan, deed sketch, or municipal parcel records, then compare those records to physical survey markers if they're available.
This visual lays out the basic process:
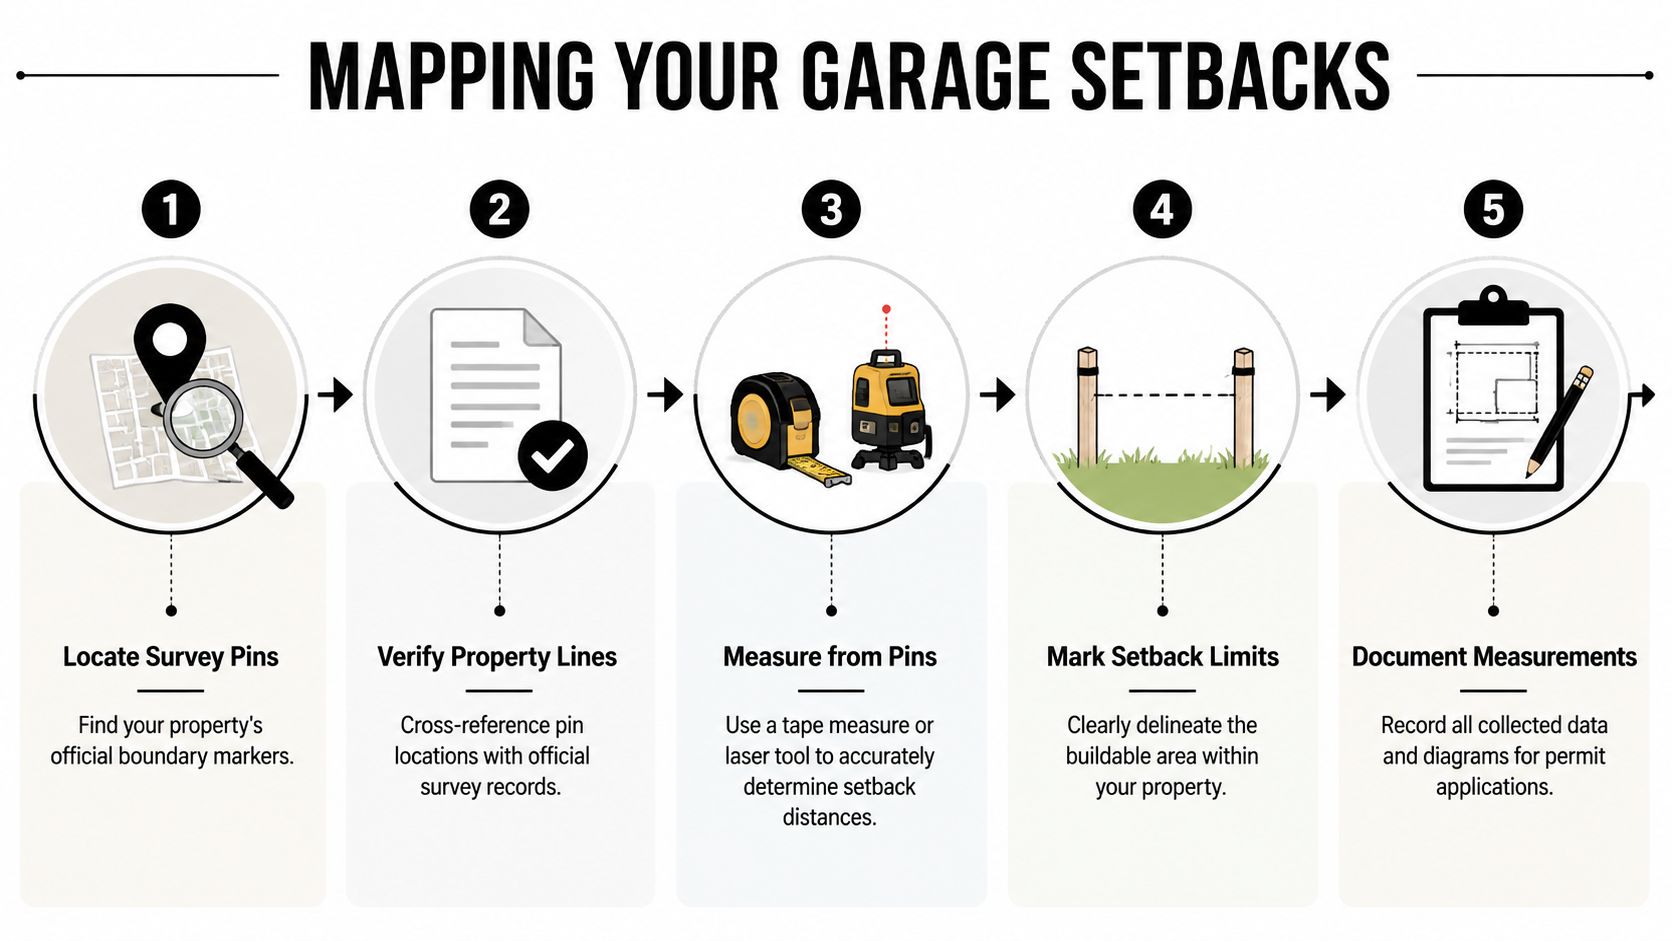
A simple field process that works
- Locate survey pins if they're present and undisturbed.
- Compare those points to your survey or recorded plan.
- Measure from pins, not from existing sheds, fences, or patios.
- Mark setback lines with stakes, marking paint, or string.
- Sketch the layout so the permit drawing matches the field layout.
A tape measure works for many small lots. A laser distance tool can help when the lot is long, sloped, or obstructed. Stakes and mason line make it easier to see how a future garage, concrete foundation for garage, or base for storage shed will sit on the property.
When to call a surveyor
There are times when contractor field layout isn't enough. If pins are missing, the lot shape is irregular, neighbors dispute a line, or an easement cuts across the proposed build area, a surveyor is the right call.
This walkthrough is helpful if you want to see how site measuring is handled in practice:
Field note: Slopes, retaining walls, tree lines, and old gravel pads can trick your eye. Always trust the recorded boundary and measured distance over what “looks centered” in the yard.
For homeowners comparing shed foundations near me, gravel shed foundation contractors near me, or garage footings and foundations, this early mapping step is what prevents rework later.
Easements and Variance Challenges
A lot can appear buildable on paper and still have hidden restrictions. That's where easements, access patterns, and variance requests start to matter.
An easement gives another party certain rights over part of your property. Utility companies may have access rights. A drainage easement may block permanent construction. A shared drive arrangement can also limit where a garage door or driveway approach can go.
The driveway-depth problem many guides miss
One of the most misunderstood issues isn't the side or rear line at all. It's the space in front of the garage door.
Many jurisdictions require an 18 to 20-foot front setback when the garage door faces the street so parked vehicles don't overhang the sidewalk or right-of-way, as explained in this guide to driveway-depth and setback overrides.
That means a garage can satisfy a side setback and still fail zoning because the apron or driveway depth is too short.
Other restrictions that can override your sketch
A few common examples create confusion for homeowners planning a shed foundation, barn shed pad, or garage foundation contractors near me search:
- Utility easements: Permanent structures may be barred even though the land is still yours.
- Drainage paths: Swales and runoff routes can force a different foundation location.
- Corner-lot sight lines: Placement that looks fine from the yard may interfere with traffic visibility.
- Shared access areas: A neighbor agreement or recorded access route can limit excavation and slab placement.
When a variance becomes necessary
A variance is a formal request to build outside the standard zoning rule. Sometimes it makes sense. Sometimes it doesn't.
If the lot is unusually shaped, narrowed by an easement, or constrained by a steep grade, a variance may be the only path to a usable garage location. But boards usually want a real hardship tied to the property itself, not just convenience. “I want it closer to the line” is a weak argument. “The recorded easement removes the only compliant build area” is stronger.
Before applying for a variance, make sure the issue isn't simply a bad layout. Rotating the garage, changing the door orientation, or reducing the footprint can solve the problem without adding another approval track.
Navigating Permits and Inspections
Permit questions come up early for anyone planning a garage slab, shed pad, or excavation project in PA, MD, DE, or NJ. The catch is that permit exemptions and zoning compliance are not the same thing. A project might avoid one permit threshold and still need zoning approval or municipal sign-off.
In Pennsylvania, the statewide rule is often misunderstood. Under the Pennsylvania Uniform Construction Code, one-story detached accessory structures like garages under 1,000 square feet are technically exempt from a building permit statewide, but many municipalities reduce that threshold to 200 square feet or remove it, according to this Pennsylvania accessory structure permit guide.
What to prepare before you apply
A strong permit package usually includes:
- A site plan: Show existing buildings, proposed garage location, and setback distances.
- Basic structure details: Include the size, use, and whether the garage is detached or attached.
- Foundation information: Slab, gravel pad, and excavation details often matter.
- Property records: Survey, plat, or parcel drawing if the municipality asks for it.
If your garage is close to a property line or affects a shared wall condition, it also helps to understand expert guidance on party wall agreements before work starts.
For homeowners also comparing smaller accessory projects, this guide on whether you need a permit to build a shed is a useful companion because it highlights how permit rules and zoning rules often overlap without being identical.
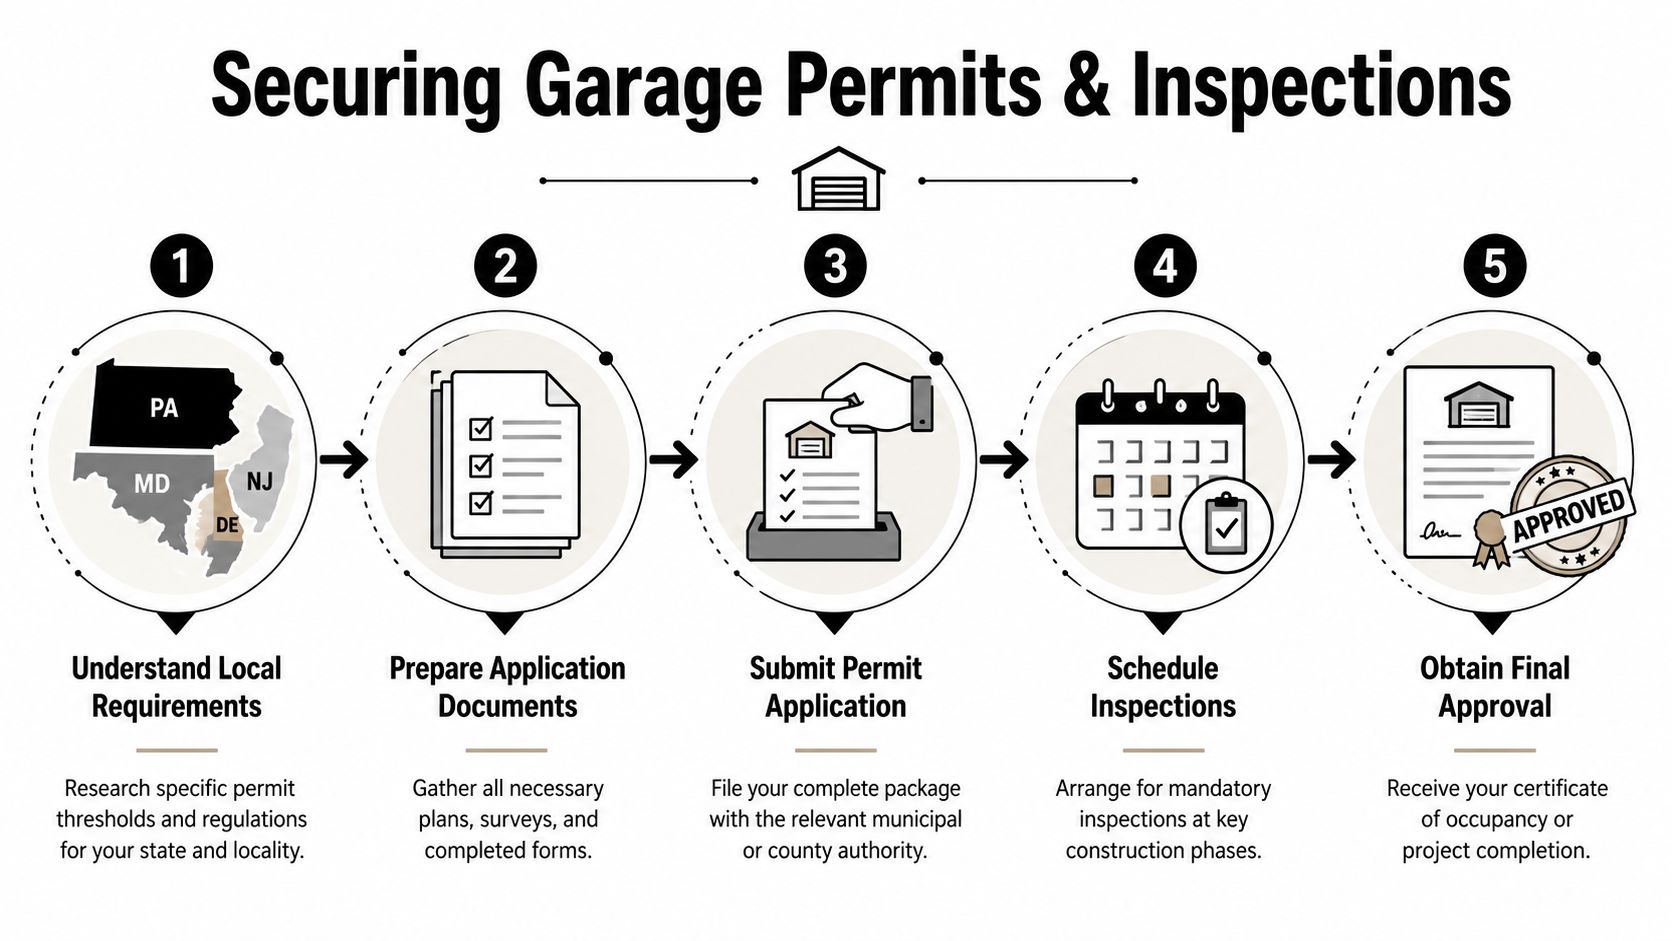
A practical permit sequence
Most homeowners keep projects moving by following a simple order:
- Confirm zoning first. Don't assume permit staff will fix a placement issue for you.
- Complete the site plan. Measured distances matter more than rough sketches.
- Submit before scheduling excavation. It's easier to revise paper than poured concrete.
- Follow inspection milestones. Footing, slab, and final approvals often depend on local practice.
- Keep a copy of approvals on site. Crews, inspectors, and suppliers work better when the paperwork is easy to verify.
What trips people up
The most common mistake isn't malicious. It's premature scheduling.
A homeowner orders a concrete crew, lines up excavation near me, and books delivery for forms or gravel. Then zoning asks for a revision because the garage sits too close to an easement, too close to a side street, or outside the permitted buildable area. That delay can affect everyone from prefab builders to driveway contractors near me and concrete contractors working on the same property.
Site Preparation and Foundation Implications
Once the garage location is approved, the foundation work becomes much more straightforward. But approved placement still affects how the site should be excavated, graded, and built.
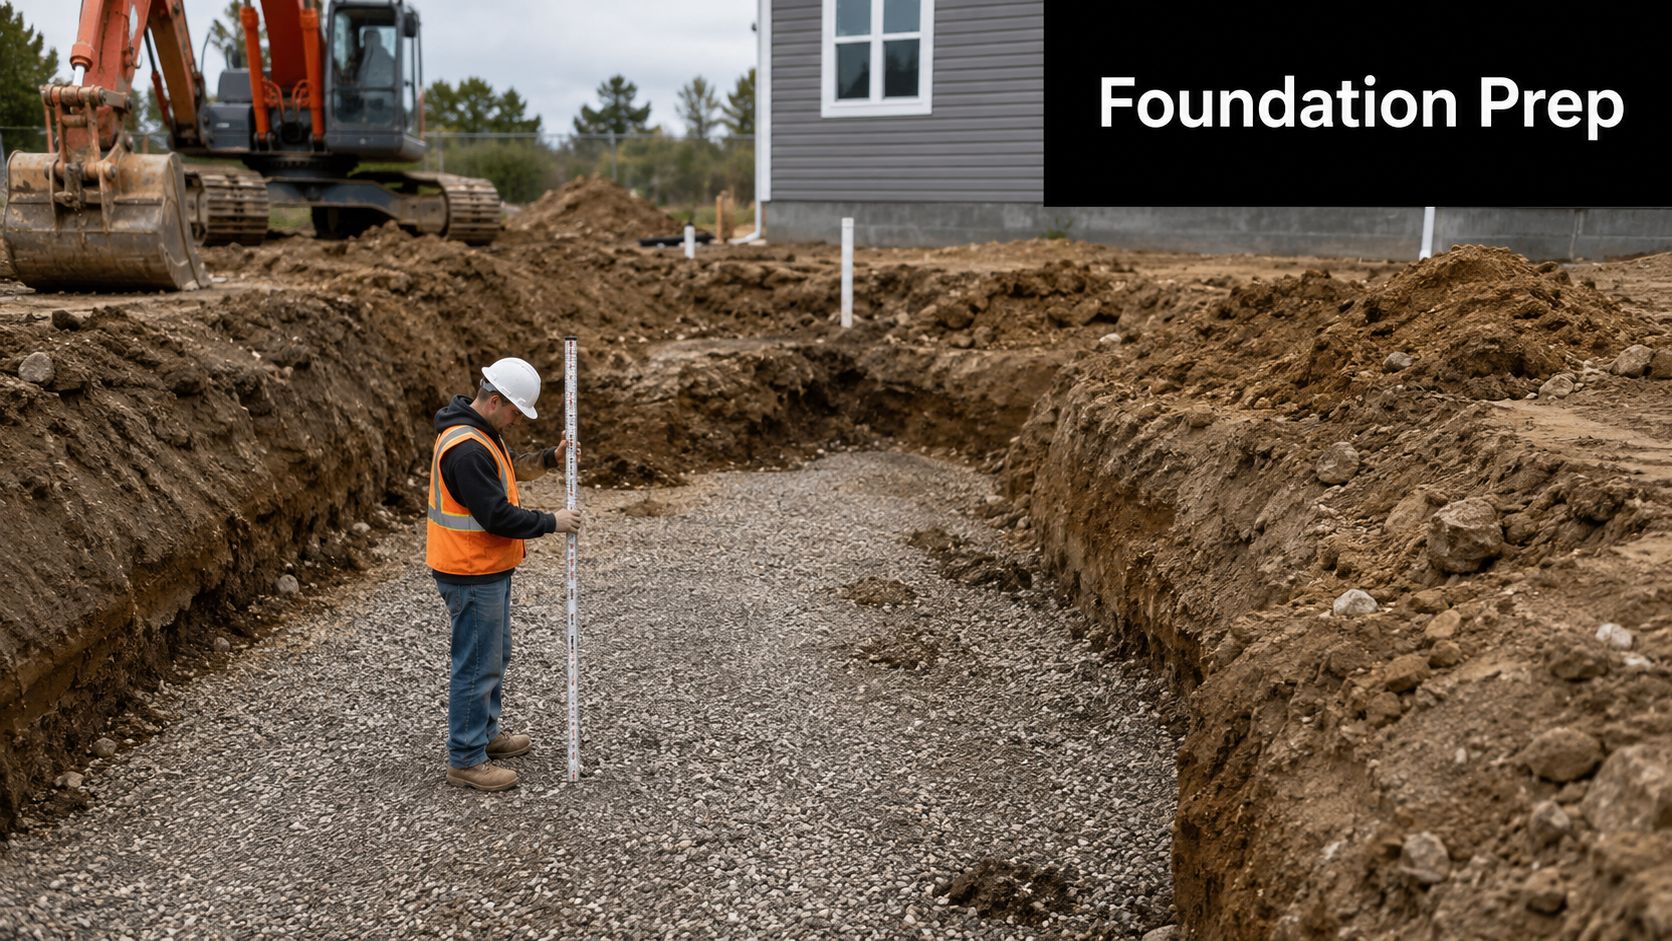
A detached garage tucked close to a setback line usually leaves less room for equipment movement, drainage shaping, and apron transitions. That's why zoning and foundation planning can't be separated. The slab or gravel base has to fit the legal build area and still perform well.
A Pennsylvania example that affects layout
In Antis Township, Pennsylvania, a detached garage must have a 25-foot front setback, 7-foot side setback, and 7-foot rear setback, while corner lots next to a roadway need a 25-foot side setback, according to the Antis Township zoning code.
That kind of layout changes more than the permit drawing. It affects where excavation spoils can go, where a driveway can approach, how far concrete forms can extend during the pour, and how drainage should be pitched away from both the slab and neighboring property.
Gravel pad or poured slab
Homeowners often ask which base is better. The better question is which foundation matches the structure, soil conditions, drainage pattern, and access.
A shed foundation gravel base can be a strong option for many detached structures when the site is shaped correctly and compacted properly. A poured slab may make more sense for vehicle use, heavier loads, or garage plans that require a more finished floor. If you're comparing those options, this guide to building a garage foundation gives a solid overview of the planning factors.
Site prep details that matter near setback lines
- Excavation control: Tight setbacks leave less room for correction after digging starts.
- Base thickness consistency: Uneven gravel depth can create support problems under a garage slab or storage building.
- Drainage path: Water has to move away from the structure without dumping onto a neighbor's lot.
- Utility planning: Trenching for electric service is easier before the base and forms are finalized.
A garage foundation doesn't fail because the drawing looked good. It fails when the site wasn't prepared to match the drawing, the drainage, and the actual use of the structure.
This is also where homeowners looking for shed foundations contractors near me, base for storage shed, gazebo foundation, or concrete forms benefit from working with crews that think beyond the pour itself.
Summary and Next Steps
Garage setback requirements look simple from a distance. Up close, they're where many projects get delayed. The smart approach is to verify local zoning early, map the lot from real boundary points, check for easements, and make sure garage-door orientation doesn't trigger a hidden front-yard problem.
That upfront work protects your timeline and your investment. It also protects the foundation itself, because the best garage footings and foundations start with legal placement, accurate excavation, and drainage that works with the lot instead of against it.
If you're planning a garage, shed, barn shed, patio, driveway, or another concrete project in Pennsylvania, Maryland, Delaware, or New Jersey, it pays to get the layout and foundation strategy settled before equipment arrives.
If you need a reliable partner for garage foundation contractors near me, shed foundations near me, gravel shed foundation contractors near me, or durable concrete foundations in Pennsylvania, Maryland, Delaware, or New Jersey, Firm Foundations can help. The team specializes in excavation, gravel pads, garage slabs, driveway prep, and foundation builds that are planned for drainage, longevity, and code compliance. Reach out for a free quote and get a clear plan for your site before the first bucket of dirt is moved.