
Hot Tub Base Preparation for Lasting Support
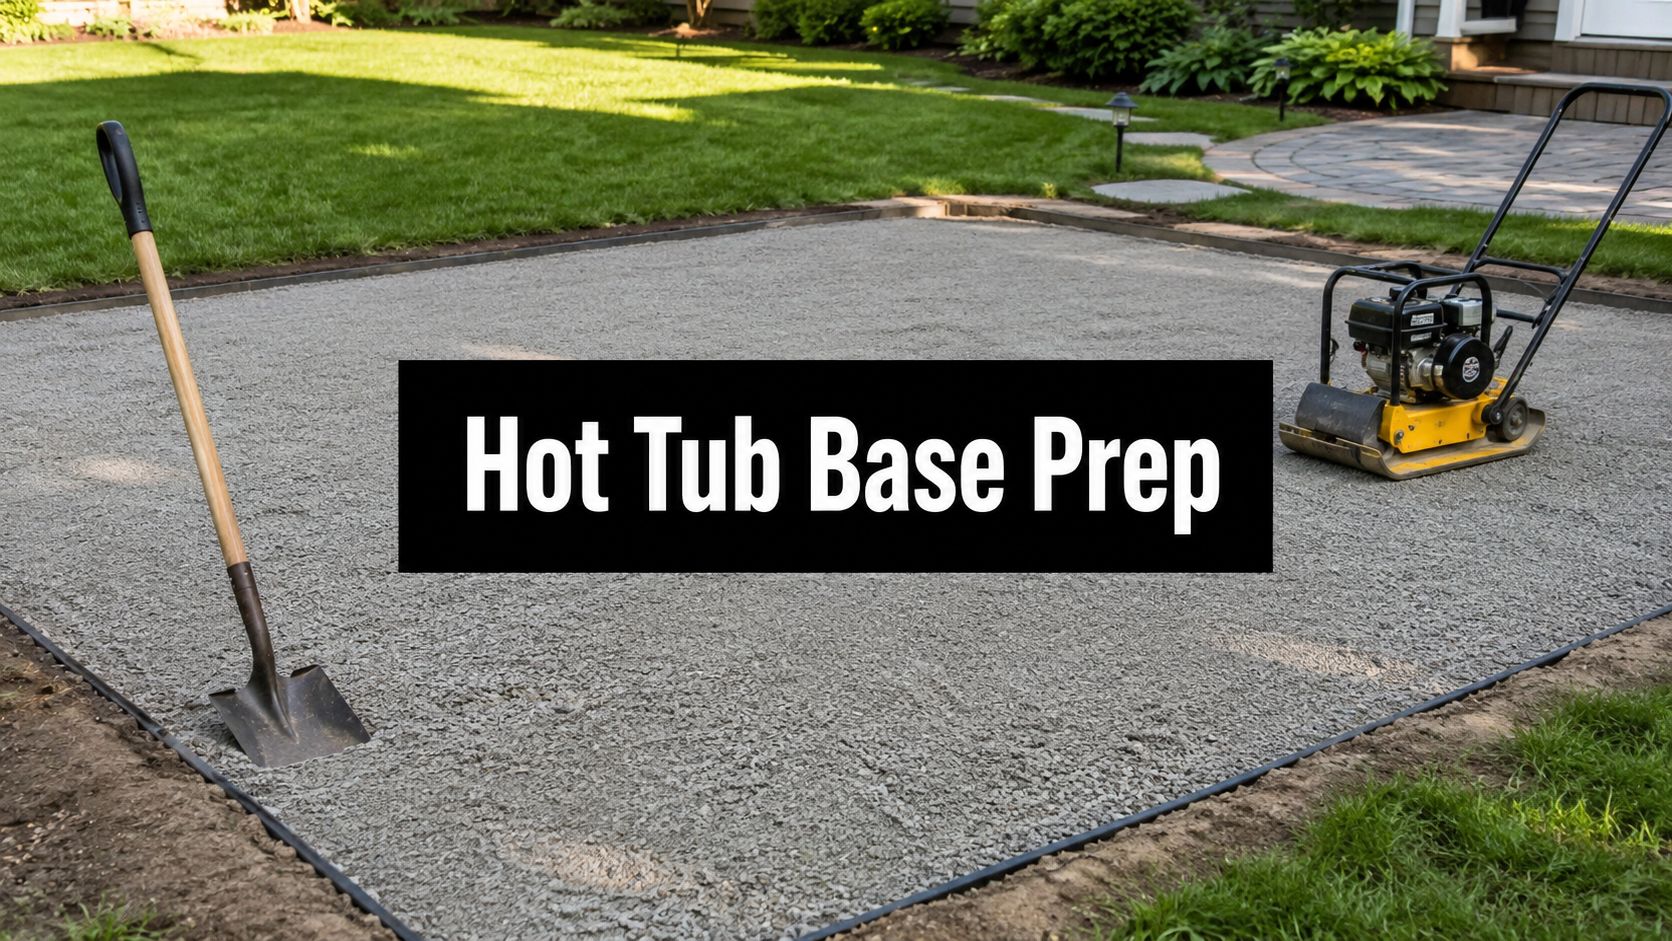
You've got the hot tub picked out, the delivery date is circling, and now the yard has to be ready for something a lot heavier than a patio chair. That's where hot tub base preparation either saves the install or turns a relaxing upgrade into a long-term headache. If the pad settles, traps water, or starts out of level, the tub can end up fighting the ground instead of sitting on it.
A proper base is a foundation problem, not a landscaping detail. It has to carry a filled spa plus people, stay stable through wet weather, and hold its shape when the ground freezes and thaws. In Pennsylvania, Maryland, Delaware, and New Jersey, that means the work has to be done with drainage, compaction, and frost in mind from the start.
What Hot Tub Base Preparation Really Means
A rushed install usually fails in slow motion. A homeowner gets the tub set on a quick patio or a thin gravel patch, everything looks fine for a while, then one corner starts to sink, the cover doesn't sit right, and the shell begins to carry stress it was never meant to carry. That isn't a cosmetic issue. It's a base that wasn't built to act like a foundation.
A hot tub is closer to a small structure than a backyard accessory
The base has to do three jobs at once. It supports the weight of the filled tub and bathers, keeps the shell uniformly supported, and sheds water instead of holding it against the bottom. The standard dimensions matter for the same reason footings matter under a shed or garage. A reliable layout is usually 6 to 12 inches larger than the tub footprint on every side, and some installers want at least 12 inches of extra perimeter to reduce edge failure and leave room for service access, with the surrounding area kept level within 1/2 inch across the site (PDC Spas base guide).
That's why the base has to be bigger than the appliance itself. A typical 7′ × 7′ spa is often paired with an 8′ × 8′ or 9′ × 9′ slab for support and access, not because bigger sounds better, but because the load needs a uniformly supported foundation rather than a shell trying to correct bad grade.
Practical rule: If the ground needs the tub to “make up for” a low spot, the site isn't ready yet.
The build is about load, drainage, and durability
A durable hot tub base usually starts with 6 to 12 inches of excavation, then a compacted layer of stone or concrete support built in stages so it doesn't settle later (Utah Deck Supply guide). For non-concrete pads, several guides point to 6 to 8 inches of compacted crushed gravel, and for concrete work, the slab itself is commonly at least 4 inches thick. Those details matter because a filled spa can put serious pressure on the base, and one guide even cites a target load capacity of at least 125 lbs. per square foot for a proper base design (Utah Deck Supply guide).
Hot tub base preparation is really about preventing movement before it starts. That means the foundation has to resist settling, frost heave, pumping, and soil migration over time. In a real yard, that's not a decorative task. It's groundwork.
Choosing and Sizing the Right Spot
The best spot for a hot tub earns its place before a shovel ever touches the soil. Sun, shade, privacy, utility access, and service clearance all matter, but the first question is simpler. Will the ground hold the tub without turning into a maintenance problem later?
Start with the yard, then mark the footprint
Pick a location that keeps the route from the house reasonable, leaves room for technicians to reach the equipment panel, and doesn't trap water after a storm. Then measure the spa footprint and mark a pad that extends 6 to 12 inches beyond the tub on every side, with many installers preferring at least 12 inches for edge stability and access (PDC Spas base guide). A 7-foot spa usually turns into an 8-foot or 9-foot pad, which is the difference between a site that looks tight and a site that works.
The finished base also needs to be almost dead flat. One installation guide says the surrounding area should be level within 1/2 inch across the entire site (PDC Spas base guide). That's a small number, but it matters because even a slight error can change how the shell sits and how the water behaves inside the tub.
Don't forget access, steps, and the electrical path
A good site isn't just about the pad itself. You need enough room for steps, a cover lift if one is going in later, and safe access for the electrician. If the disconnect, conduit run, or service panel ends up boxed in by landscaping, the install crew loses time and the homeowner loses money.
If you're planning a hot tub near a deck or patio, it's worth reviewing a resource on building a hot tub deck before locking in the spot, because the deck, the pad, and the service access all have to work together.
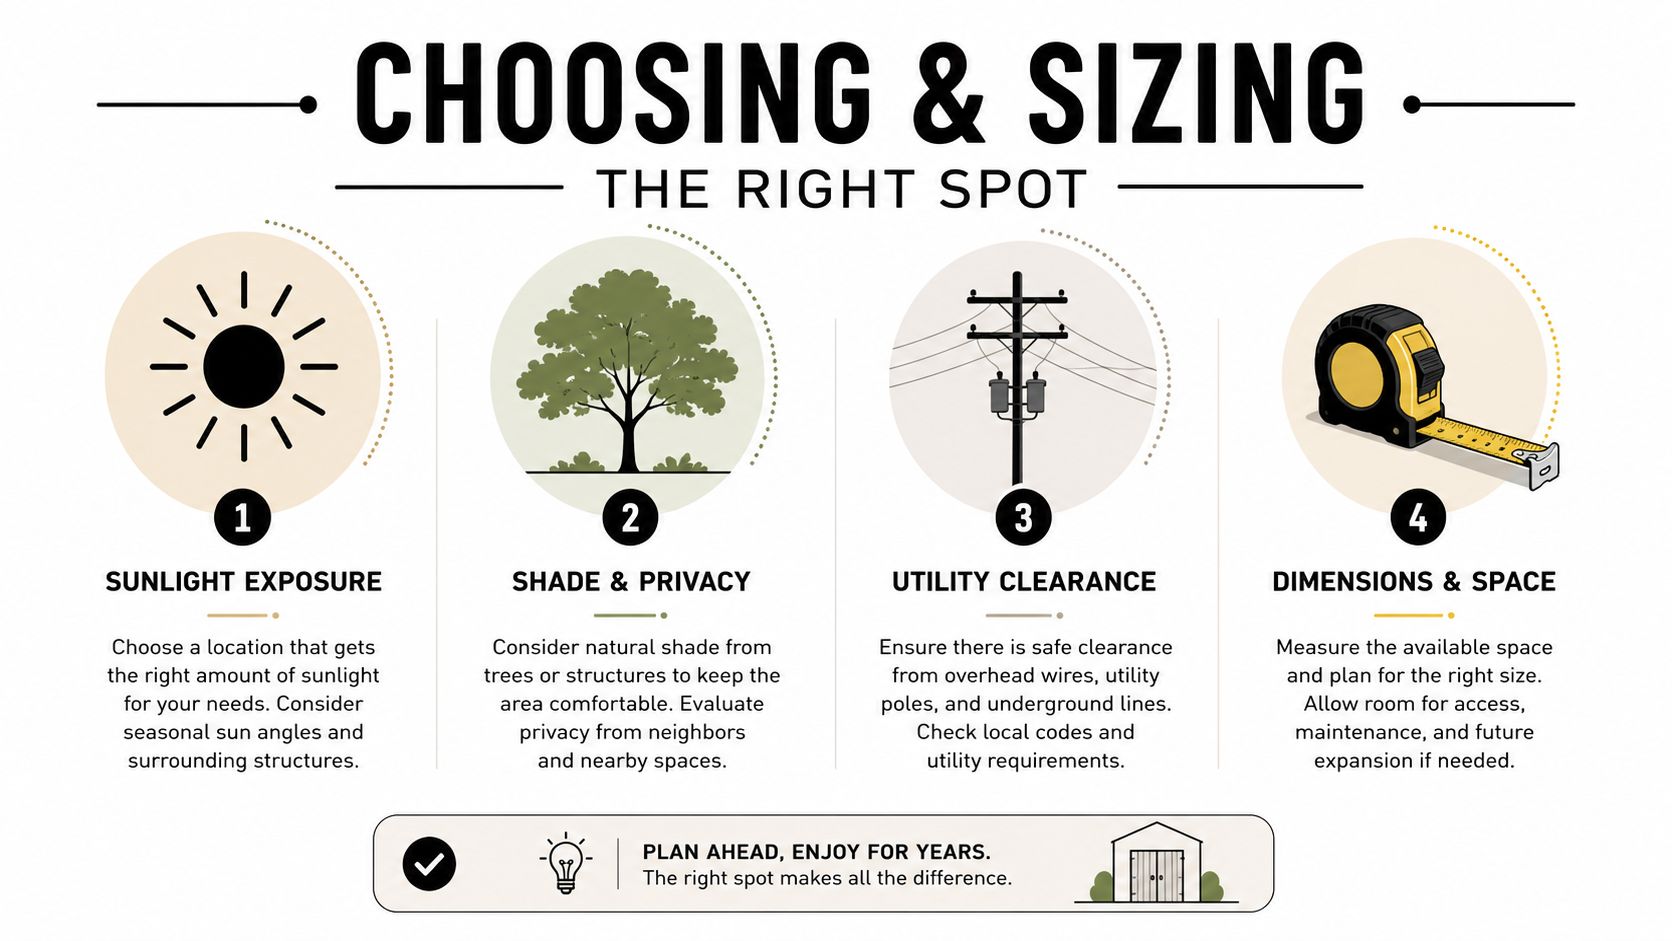
A simple site-readiness check helps:
- Measure the spa footprint: Mark the actual tub size, then add perimeter space for the pad and access.
- Check the grade: Look for puddling, soft turf, or a slope that will need correction.
- Confirm utilities: Make sure the electrical route and service access won't get blocked.
- Leave working room: Steps, cover lifts, and maintenance access need space after the tub is set.
For homeowners comparing hot tub layout ideas with other hardscape work, it helps to think the same way you would about garage foundations or shed foundations. The pad has to serve the object placed on it, not the other way around.
Gravel, Concrete, and Paver Bases Compared
There's no single base that wins every yard. The right choice depends on how the soil behaves, how permanent the installation is, and how much work you want to do if the site ever needs to be adjusted later.
| Base Type | Typical Thickness | Drainage | Frost Performance | Best Fit |
|---|---|---|---|---|
| Compacted gravel | 6 to 8 inches of crushed gravel, with layered compaction | Very good when built correctly | Good in well-drained soils | Backyards with decent drainage and a simpler install |
| Concrete slab | At least 4 inches, often thicker for heavier conditions | Needs grading away from the pad | Strong when reinforced and built properly | Permanent spa installs, heavier tubs, and long-term durability |
| Paver base | Built on a compacted stone foundation under the pavers | Good if the base is compacted and jointed well | Fair to good, depending on subgrade quality | Decorative patios and spots where appearance matters |
Compacted gravel is usually the most forgiving in terms of drainage. It lets water move through the base instead of sitting under the spa, which helps in wet yards and makes service access easier if changes are needed later. The downside is that the work has to be compacted properly in layers, or the pad can shift.
Concrete is the most straightforward answer for long-term stability. Multiple guides point to a minimum 4-inch slab, with some recommending 5 to 6 inches for standard tubs and heavier use, especially where soil support is less reliable (The Happy Tub guide). That's the better fit when the homeowner wants a pad that behaves like a true foundation, especially in climates that punish weak base prep.
Pavers sit somewhere in the middle. They can look clean and finished, and they're easier to replace piece by piece than poured concrete, but they only perform well when the base underneath is compacted correctly. For a deeper look at that approach, this guide on hot tub base pavers is useful as a practical reference.
A good base choice isn't the prettiest one on paper. It's the one that matches the soil under the yard.
In heavy clay or poorly draining sites, the cheapest option is often the riskiest one. A more engineered pad usually costs less than fixing a settled spa later.
Excavation and Subgrade Preparation
The subgrade is where a lot of hot tub projects succeed or fail. If the soil below the pad is soft, wet, or full of organic matter, the best top layer in the world won't save it.
Dig for the base, not just for the finish height
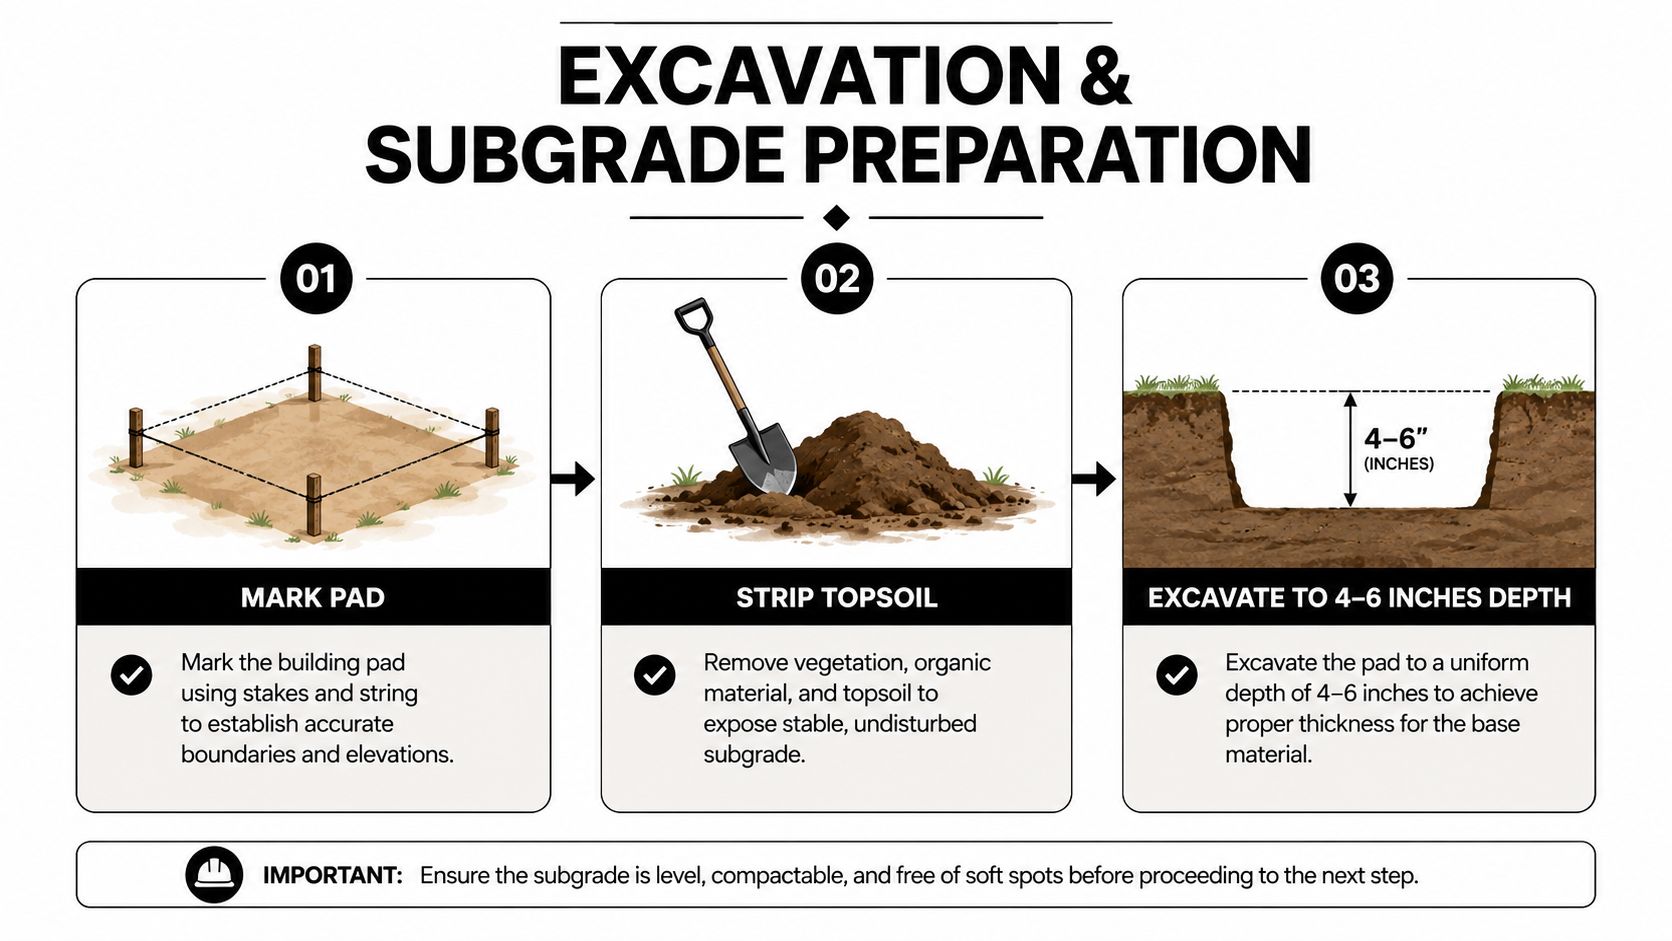
Excavation usually starts with marking the pad and stripping topsoil, because organic material compresses and breaks down over time. From there, the depth depends on the base type and the soil. General guidance for durable builds lands around 4 to 6 inches for lighter work and 6 to 12 inches in heavier clay conditions, with the total excavation often falling in the 6 to 12 inch range once the base layers are accounted for (Build a Hot Tub).
That extra depth matters in clay and wet sites because the soil doesn't drain quickly and can swell or shift when seasons change. A pad that looks flat on day one can still fail if the subgrade underneath was left loose or muddy.
Compact in lifts, not all at once
Good crews compact the base material in 2-inch layers. That keeps the stone dense and interlocked instead of loose on top and soft underneath (Utah Deck Supply guide). If the material goes in too thick at once, the top may feel firm while the lower layer keeps moving. That's how settling shows up months later.
Geotextile fabric also earns its keep on problem soils. It helps separate the native subgrade from the aggregate, which reduces pumping and keeps the stone from mixing into the soil. Edge restraint matters for the same reason, especially where storms wash loose material outward. In a wet climate, those details are not optional extras.
The tools are simple, but they need to be used right. A shovel, rake, plate compactor, and a straightedge can get a small pad done, but a rental compactor is worth it on anything more than a light patio build. Once the base is in, it should feel dense and stable underfoot before the spa ever arrives.
Building a Concrete Slab That Will Not Crack
Concrete is where hot tub base preparation starts looking like a real foundation job. A slab can work beautifully for a spa, but only if the mix, thickness, and reinforcement are chosen for weight, not just appearance.
Thickness and strength matter more than finish
The common standard is a slab at least 4 inches thick, with 5 to 6 inches recommended in many hot tub applications, especially where the tub is permanent or the soil support isn't ideal (The Happy Tub guide). Concrete strength also matters. Hot tub pads are commonly specified at 3,500 to 4,000 PSI, and one engineering-focused source recommends 4,000+ PSI for better durability (Local Concrete Contractor).
That strength range gives the slab a better shot at handling concentrated load without surface breakdown. For homeowners, the practical takeaway is simple. A slab built for a spa should not be treated like a decorative sidewalk.
Reinforcement should be doing real structural work
Rebar is the right answer when the slab needs to resist cracking and spread load. One source recommends #3 or #4 rebar in a grid spaced 18 inches apart, raised about 2 inches off the ground so the steel lands in the middle of the slab where it can help (Local Concrete Contractor). That placement matters more than many realize. Steel at the bottom of the slab doesn't control cracks the same way steel centered in the pour does.
Wire mesh gets used a lot because it sounds easy, but it's usually weaker in practice for this kind of load. It can shift during the pour and doesn't do as much for crack control in a heavy, wet application. For a spa pad, reinforcement should be selected like part of the structure, not a token layer.
A good concrete pad also needs smart edges and proper curing. Control joints help direct cracking where it's less harmful, and the slab should cure long enough before the spa goes on it. If the pad is loaded too early, even a strong mix can be compromised.
For readers comparing slab care with broader foundation work, this guide on how to prevent a concrete slab from cracking is a solid companion reference.
Drainage and Frost Protection in the Northeast
Northeast winters expose weak base prep fast. When water sits under or beside a spa pad, freeze-thaw cycles turn a small drainage mistake into a bigger structural problem.
Keep the base level, let the yard drain away
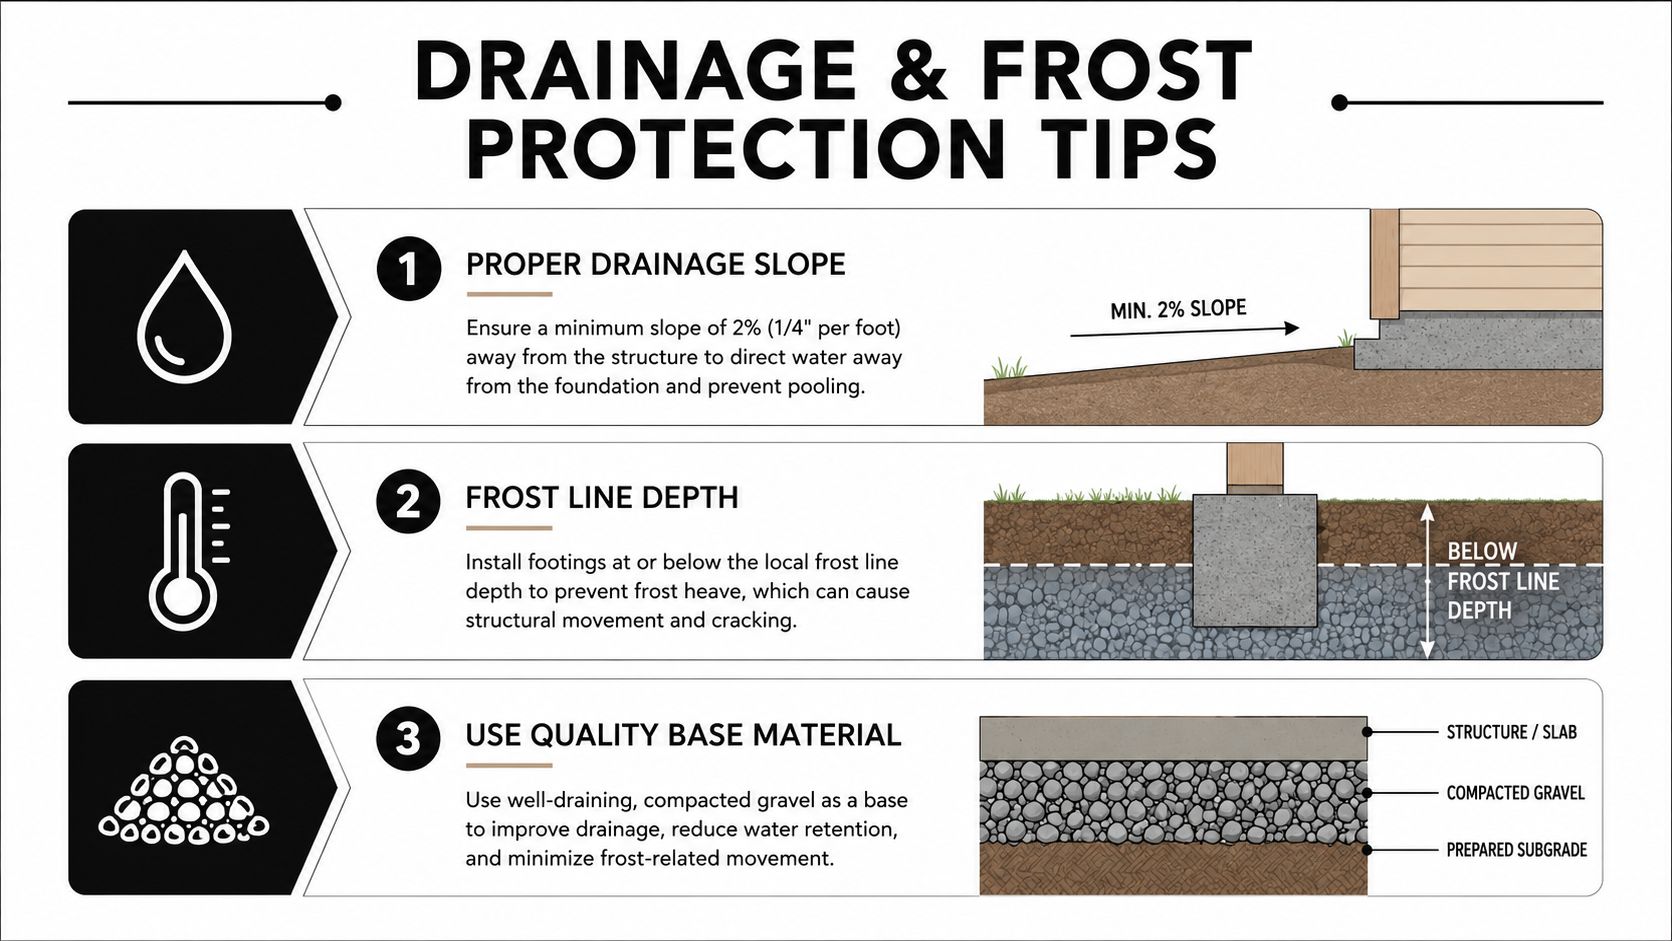
One of the most confusing parts of hot tub prep is the difference between the base and the surrounding grade. The pad itself should be uniformly level, because the shell needs even support. The ground around it can and often should slope away for runoff, and some guidance even recommends a slight fall of about 1/4 inch per foot for drainage in the surrounding area (Mainely Tubs guide).
That distinction matters. A lot of homeowners hear “slope for drainage” and try to slope the pad itself. That creates stress where the tub sits and solves the wrong problem. The pad stays level. The yard drains away.
Build for wet weather, not just a dry install day
In clay-heavy or poorly drained soils, the base needs more than a thin layer of stone. Deeper excavation, extra compacted aggregate, and separation fabric all help the pad resist pumping and raveling when storms hit and temperatures swing. That's especially true in freeze-prone parts of Pennsylvania, Maryland, Delaware, and New Jersey, where standing water can freeze under the edges and lift a weak pad.
A French drain can help if the yard holds water near the planned location, and a gravel perimeter can move runoff away from the slab without trapping it against the sides. For homeowners looking for a broader drainage reference, yard drainage tips for Peoria offers useful general principles that translate well to backyard hardscape planning, even though local soils and weather still drive the final design.
Water is the enemy of a weak base long before it becomes visible damage.
The best Northeast strategy is simple. Keep the spa foundation level, keep the surrounding grade moving away from it, and build the base with enough compacted material to stay stable through thaw cycles. That's how a pad stays quiet through winter instead of heaving, settling, or washing out at the edges.
When to DIY and When to Call a Pro
A small gravel pad can be a reasonable DIY project if the yard is easy, the soil is stable, and the homeowner already has the right tools. Once the site has clay, poor drainage, tight access, or a concrete slab in the plan, the risk starts climbing fast.

The honest trade-off is cost up front versus cost later
A weekend pad can save money when the scope stays simple. The problem is that a hot tub doesn't forgive a weak base. A sunken corner, a cracked shell, or a pad that settles after the first winter can erase the savings quickly.
A licensed foundation and excavation crew brings more than labor. They bring proper site evaluation, precise excavation, compacted base placement, forming, reinforced concrete work when needed, and drainage details that are easy to miss when you're trying to finish the job in one weekend. That matters just as much for hot tub base preparation as it does for concrete foundations, garage footings and foundations, or a concrete foundation for garage work.
If the electrical side is still being planned, a good reference on electrical panel installation helps homeowners understand why the power supply has to be coordinated with the site layout before the tub lands.
A good call is the one that protects the spa and the yard
DIY makes sense when the pad is small, the drainage is friendly, and the homeowner is comfortable compacting, leveling, and checking the finished grade. A pro makes more sense when the site is uneven, the soil is stubborn, or the tub is heavy enough that the base has to behave like a long-term structural element.
For homeowners in Pennsylvania, Maryland, Delaware, and New Jersey who want a pad built to exact specs, Firm Foundations can handle the excavation, base prep, and concrete or gravel foundation work with the kind of detail that keeps the install clean and predictable. If the project needs to be right the first time, that's the safer path.
If you're planning a hot tub, shed, garage, or patio base and want it built on a solid foundation from the start, Firm Foundations can help with site prep, gravel pads, and concrete work across Pennsylvania, Maryland, Delaware, and New Jersey. Reach out for a quote and get a pad sized, compacted, and finished for the way your yard behaves.