
How to Measure Concrete Thickness: 2026 Guide
You found the shed you want. Or you're finally ready to turn that gravel parking area into a garage slab, a gazebo foundation, or a base for storage shed use that won't shift every winter. Then the obvious question hits. How thick is the concrete you already have, and is it enough for the job?
That question matters a lot in Pennsylvania, Maryland, Delaware, and New Jersey. Freeze-thaw cycles, wet ground, and older slabs can turn a simple project into a repair job fast. Homeowners looking for shed foundations near me, garage foundation contractors near me, or reliable concrete foundations usually aren't just shopping for concrete. They're trying to avoid cracks, settlement, and expensive surprises.
If you're trying to figure out how to measure concrete thickness before placing a shed, hot tub, barn shed, shipping container, or garage, there are a few ways to do it. Some are homeowner-friendly. Some are better left to concrete contractors with the right equipment. The key is knowing which method gives you a rough answer and which one gives you a decision-grade answer.
Your Guide to Concrete Foundations in Pennsylvania and Maryland
A common local scenario goes like this. A homeowner in southeastern Pennsylvania buys a prefab shed and assumes the old slab behind the house will work. Another family in Maryland wants a hot tub pad and wonders if the patio can handle the load. Someone in Delaware plans a small garage and starts searching for cement foundations for garage, garage footings and foundations, or excavation near me, hoping the existing concrete saves time.
Sometimes it does. Sometimes it doesn't.
Concrete can look solid on top and still be too thin, uneven, or poorly supported underneath. That's especially important in the Mid-Atlantic, where winter movement and moisture can expose weak slabs fast. For projects like a shed foundation, gazebo foundation, or a concrete foundation for garage use, thickness isn't a detail. It's part of the structure.
What homeowners usually want to know
Individuals aren't asking for a lab test. They want practical answers:
- Can this slab support my project: A lightweight playset base isn't the same as a garage or a loaded 10×10 storage shed.
- Can I check it myself: In some cases, yes. But DIY measurements have limits.
- When does a rough number stop being good enough: As soon as the project involves real structural load, visible cracking, or money you don't want to spend twice.
A slab that works for patio chairs may not work for a shed foundation gravel base upgrade, a heavy barn shed, or a future garage.
Why local conditions change the conversation
In Pennsylvania and nearby states, the question isn't only slab thickness. It's also what sits below the slab. Some sites include compacted stone. Others have insulation, soft fill, or even hidden voids. That's why homeowners comparing house foundation, foundation builds, and shed pad options need more than a surface inspection.
If you're learning how to measure concrete thickness, the goal isn't to collect a number just to satisfy curiosity. The goal is to decide whether your slab is suitable, whether it needs professional verification, or whether you're better off starting fresh with a properly built foundation.
Why Concrete Thickness Is Critical for Your Foundation
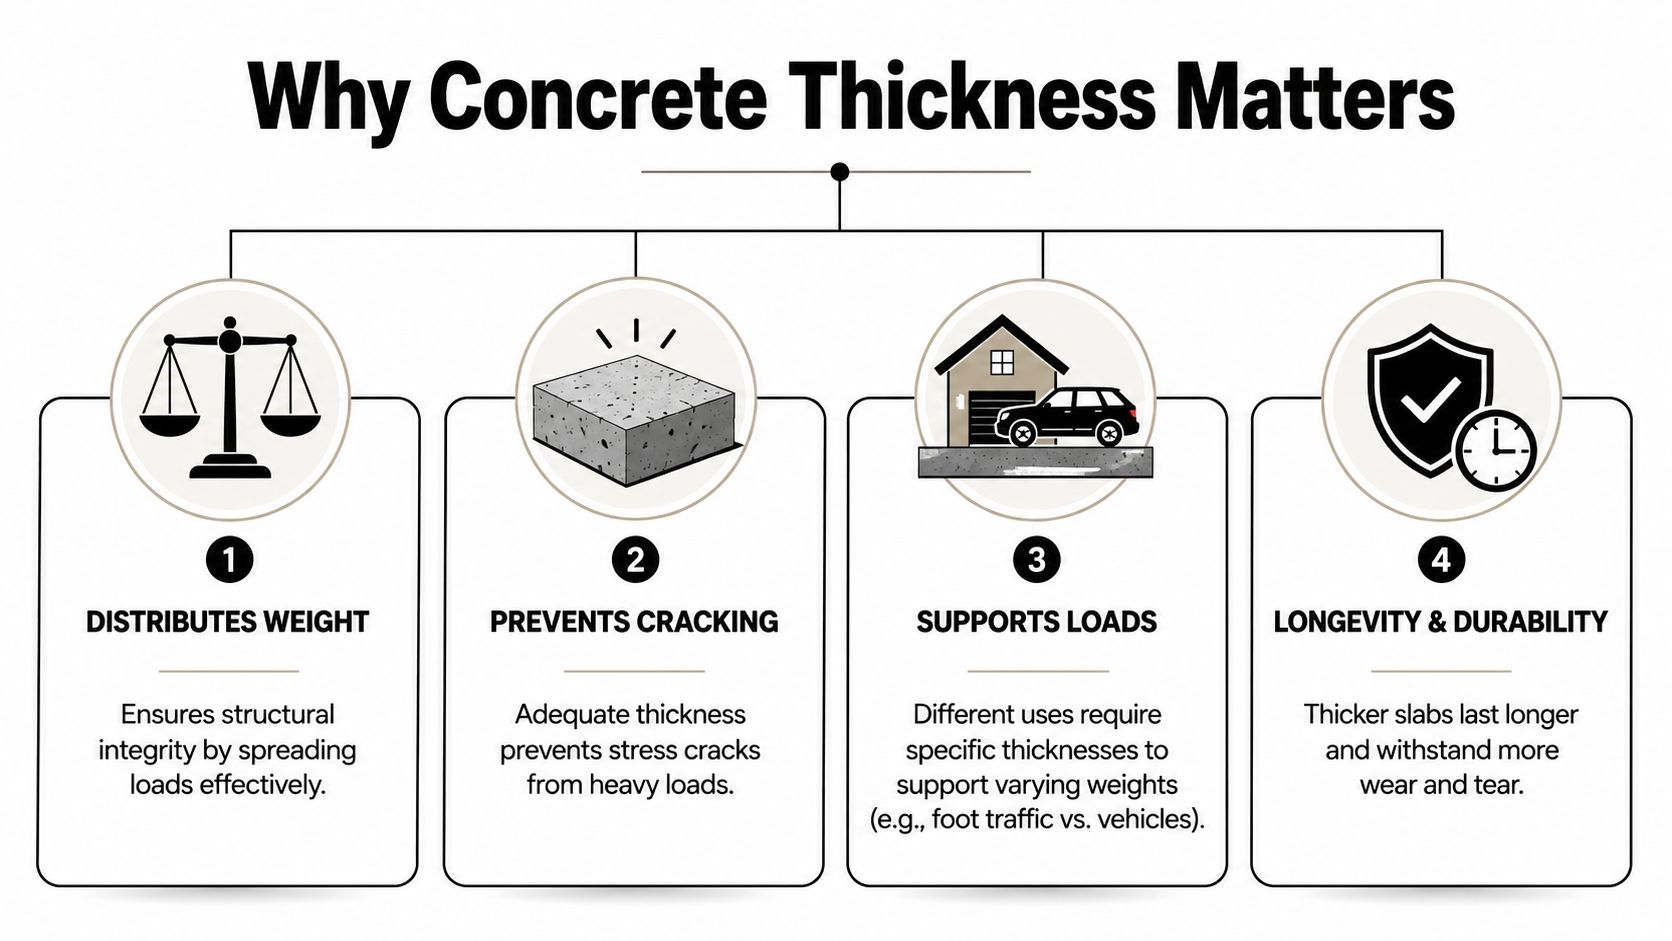
Concrete thickness controls how a slab spreads weight into the ground. If the slab is too thin for the job, stress concentrates in smaller areas, and that's when cracks, settlement, and edge failure start showing up. For homeowners planning garage footings and foundations, a base for storage shed, or new concrete foundations, this is one of the first things that has to be right.
Thickness affects more than strength
A slab doesn't just hold weight. It also resists cracking from daily use, weather, and movement below. In this region, that matters for everything from a 4×8 shed with foundation to a larger garage slab that sees vehicle traffic and winter salt.
Here's the practical way to consider this:
| Use case | Why thickness matters |
|---|---|
| Patio or light-use slab | It needs to stay stable under foot traffic and normal outdoor use |
| Shed pad or gazebo foundation | It must support focused loads from walls, corners, and stored contents |
| Garage slab | It has to handle heavier, repeated loading and stay serviceable over time |
| Driveway or work area | It needs to resist wear, surface stress, and cracking from vehicles |
Joint layout matters too
Thickness also affects control-joint planning. Industry practice uses a one by two rule for cut-joint scheduling based on slab thickness. For every inch of concrete thickness, joints are typically scheduled at a two-foot by two-foot increment. That means 5-inch concrete typically has joints or cracks every 10 feet by 10 feet, and 6-inch concrete every 12 feet by 12 feet according to this discussion of slab layout practice by Robert Higgins on LinkedIn.
That doesn't tell you whether a slab is right for your project by itself. It does show that thickness affects how professionals expect concrete to behave after placement.
Match the slab to the project
A homeowner looking up gravel shed foundation contractors near me may not need the same build as someone pricing garage foundation contractors near me. A shed foundation gravel base can be a smart option for many prefab structures. A garage, attached workspace, or heavier slab-backed build usually calls for more certainty.
If you're weighing slab options for a future home or larger structure, this guide on concrete slab thickness for house is worth reviewing.
Practical rule: Don't judge a slab by appearance alone. A smooth finish doesn't tell you whether it was poured thick enough for the load you're planning to place on it.
Simple Ways to Measure Concrete on Your Property
A lot of homeowners run into this after the slab is already there. You want to put up a shed, park on an older pad, or set a hot tub in place, and nobody can find the original plans. At that point, the question is not just "how thick is the concrete?" It is whether that slab makes sense for the load and for the freeze-thaw conditions we deal with in Pennsylvania and Maryland.
Measure fresh concrete at the forms
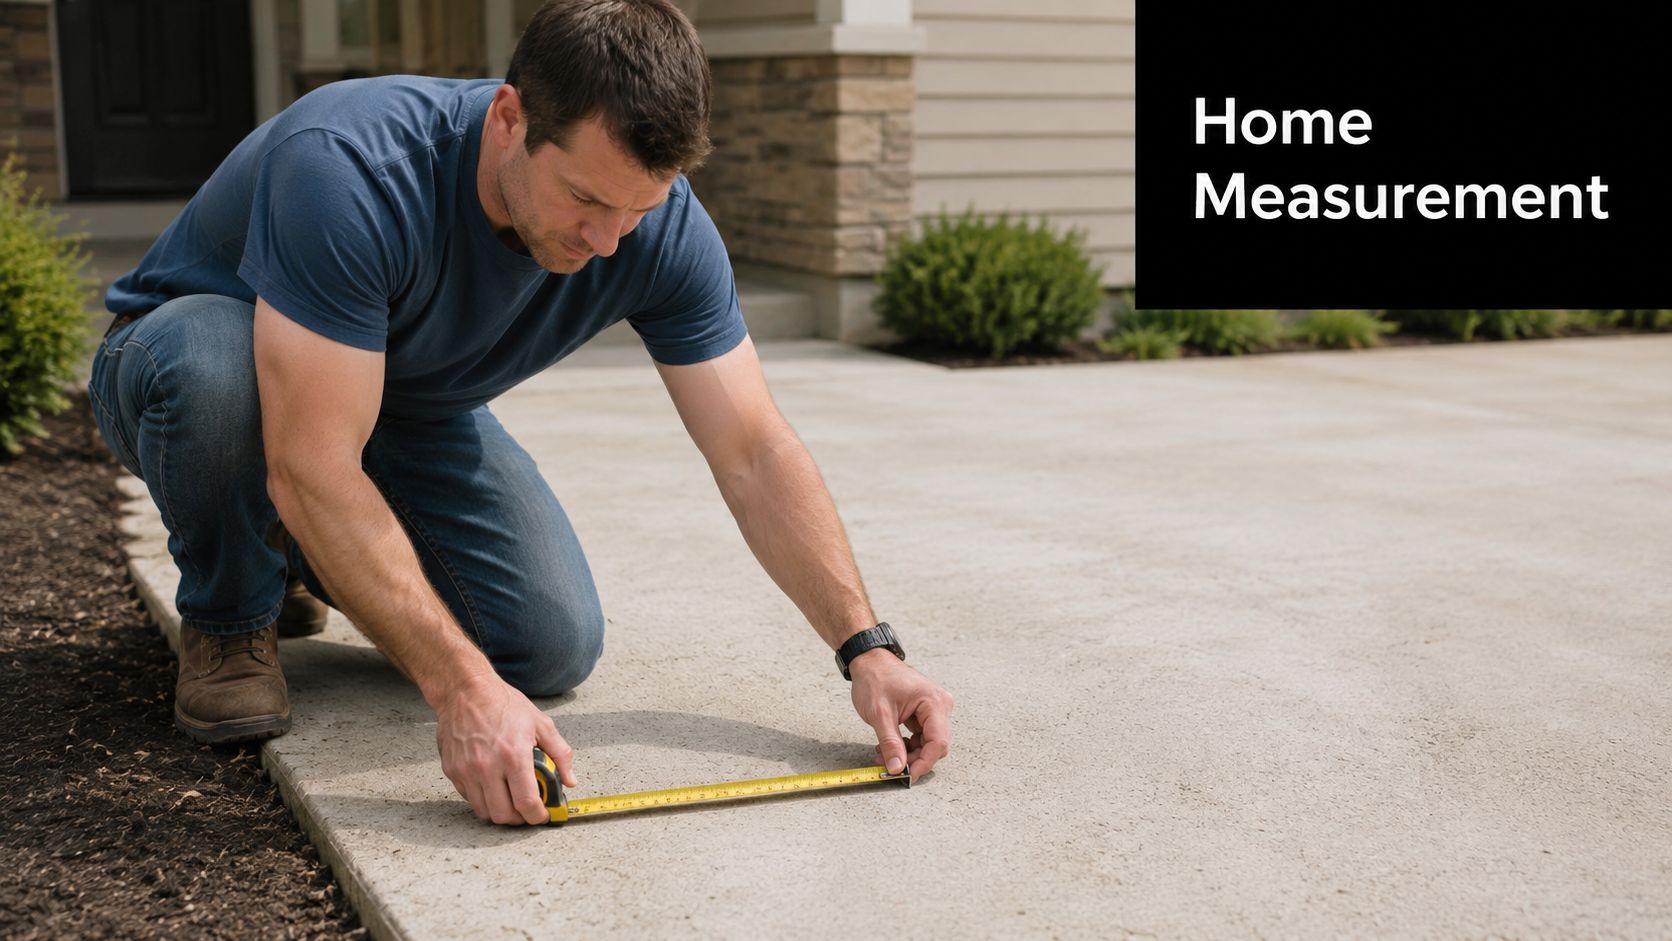
Fresh concrete is the simplest situation because you can still see the slab edge before landscaping, backfill, or finish work hides it. The cleanest basic check is a straight vertical measurement at the forms. For bridge decks, the Texas Department of Transportation specifies a depth rod inserted perpendicular to the surface, then measured from tip to mark. Homeowners do not need to copy that field procedure exactly, but the principle matters. Measure straight down, not at an angle, and check more than one spot.
This is useful during a pour for a shed pad, walkway, or small slab addition. It is less helpful once the edges are buried or the concrete has cured.
Use a small drilled spot and wire hook on existing slabs
On an existing slab, the simplest DIY check is a small test hole and a bent wire hook. It is a rough method, but it can give you a practical first answer when you are checking an old patio, a detached garage slab, or a pad that came with the house.
- Choose a spot away from edges, cracks, drains, and control joints.
- Drill a small hole through the concrete with a masonry bit and one of the best concrete drills if you are working with a harder, older slab.
- Feed a hooked wire down until it catches the underside of the slab.
- Mark the wire at the concrete surface.
- Pull it out and measure from the hook to your mark.
Before drilling, check for embedded steel, electrical lines, radiant heat, or post-tension cables. Hitting any of those can turn a simple measurement into an expensive repair. In older residential slabs, rebar or mesh is common. In newer specialty slabs, hidden systems are more common than homeowners expect.
What a DIY check can tell you
A drilled spot can help answer basic planning questions. Is this patio probably thick enough for foot traffic? Is that old shed pad close to what you would expect for a small prefab building? Is the slab obviously too thin for a heavier use?
For light projects, that may be enough to decide your next step.
For heavier use, it is only a screen. A single hole does not show whether the slab thickness changes from one side to the other. It also does not confirm the base preparation, reinforcement, concrete strength, or whether the slab was built for Mid-Atlantic frost movement. That matters more than many online guides admit. A shed pad, a garage floor, and a hot tub slab can all look similar from the top and perform very differently once they start carrying weight through winter.
If you are trying to judge more than thickness alone, this guide to concrete strength testing for slabs and foundations gives useful background on what thickness measurements do and do not prove.
A quick visual example can help if you're trying to picture the process on site:
Use the result based on the project
The intended local use matters. For a small resin shed or a basic storage building, a spot check may be enough to tell you whether the slab is worth considering further. For a garage, driveway extension, workshop, or hot tub, I would treat any DIY measurement as preliminary.
That is the trade-off. DIY methods are inexpensive and fast. They do not give the level of confidence you want before committing to a heavier structure, especially in PA and MD where freeze-thaw cycles punish weak edges and shallow support.
One number from one hole should never be the whole decision.
Advanced and Professional Measurement Techniques
Once a slab may be carrying real weight, rough checks stop being enough. If a homeowner asks me whether an existing pad can handle a garage, a workshop, or a hot tub in Pennsylvania or Maryland, I want a method that shows what is present, not what the surface suggests.
Core drilling gives you the clearest physical proof
Core drilling is the method I trust most when the decision has real cost behind it. A coring rig cuts out a round sample from the slab, and that sample shows the true concrete section from top to bottom. You can measure the piece directly, inspect the aggregate, and sometimes spot issues like weak consolidation or unexpected layer changes.
That matters in the Mid Atlantic. A slab that looks fine from above can still be too thin at the edges, inconsistent across the pad, or poorly suited for freeze thaw movement near the perimeter.
The formal procedure under ASTM C174/C174M is more exact than a quick field check. The standard calls for multiple measurements across the extracted core instead of relying on one point. That is the right approach, because slab thickness often varies more than homeowners expect.
If you're comparing tools before attempting any minor test drilling, a roundup of best concrete drills can help you understand the difference between homeowner rotary hammers and equipment suited for tougher concrete.
Core drilling does leave a hole. It also needs the right equipment, water control, patching, and some judgment about where drilling is safe. On a simple shed pad, that may be acceptable. On a finished garage floor, decorative slab, or any area with possible radiant heat, plumbing, or post tension concerns, it can create more problems than it solves if the location is chosen poorly.
Non-destructive testing helps when the slab needs to stay intact
Ground Penetrating Radar and Ultrasonic Pulse Echo are the usual professional options when drilling is not the first choice. Contractors use them to estimate slab thickness and check for changes below the surface without cutting out concrete.
The Federal Highway Administration explains in its concrete pavement guidance that GPR and UPE can provide highly accurate thickness measurements when used correctly. That makes them useful for finished garages, driveways, warehouse floors, and existing pads where owners want information without visible damage. FPrimeC also shows how pulse echo methods can help distinguish layers in multi layer concrete systems.
These tools are useful, but they are not magic. Scan results still depend on operator skill, slab condition, reinforcement, moisture, and what sits below the concrete. In our area, where base materials, insulation, and frost related details can change what a signal reads, I treat scan data as part of the answer, not the whole answer.
The right method depends on what you plan to build
Use the method that fits the decision in front of you.
- For a structural yes or no: Core drilling gives direct proof.
- For a finished slab you do not want to cut: GPR or UPE is often the better first step.
- For larger or higher risk projects: Contractors often scan first, then confirm a few locations with cores.
That last approach is common for good reason. A shed pad may only need enough confidence to decide whether it is worth reusing. A garage slab or hot tub pad in PA or MD deserves more care because thickness, subgrade support, and winter performance all work together. If you also need to know whether the concrete itself can carry the load, not just how thick it is, review this guide to concrete strength testing for slabs and foundations.
Common Pitfalls and How to Interpret Your Results
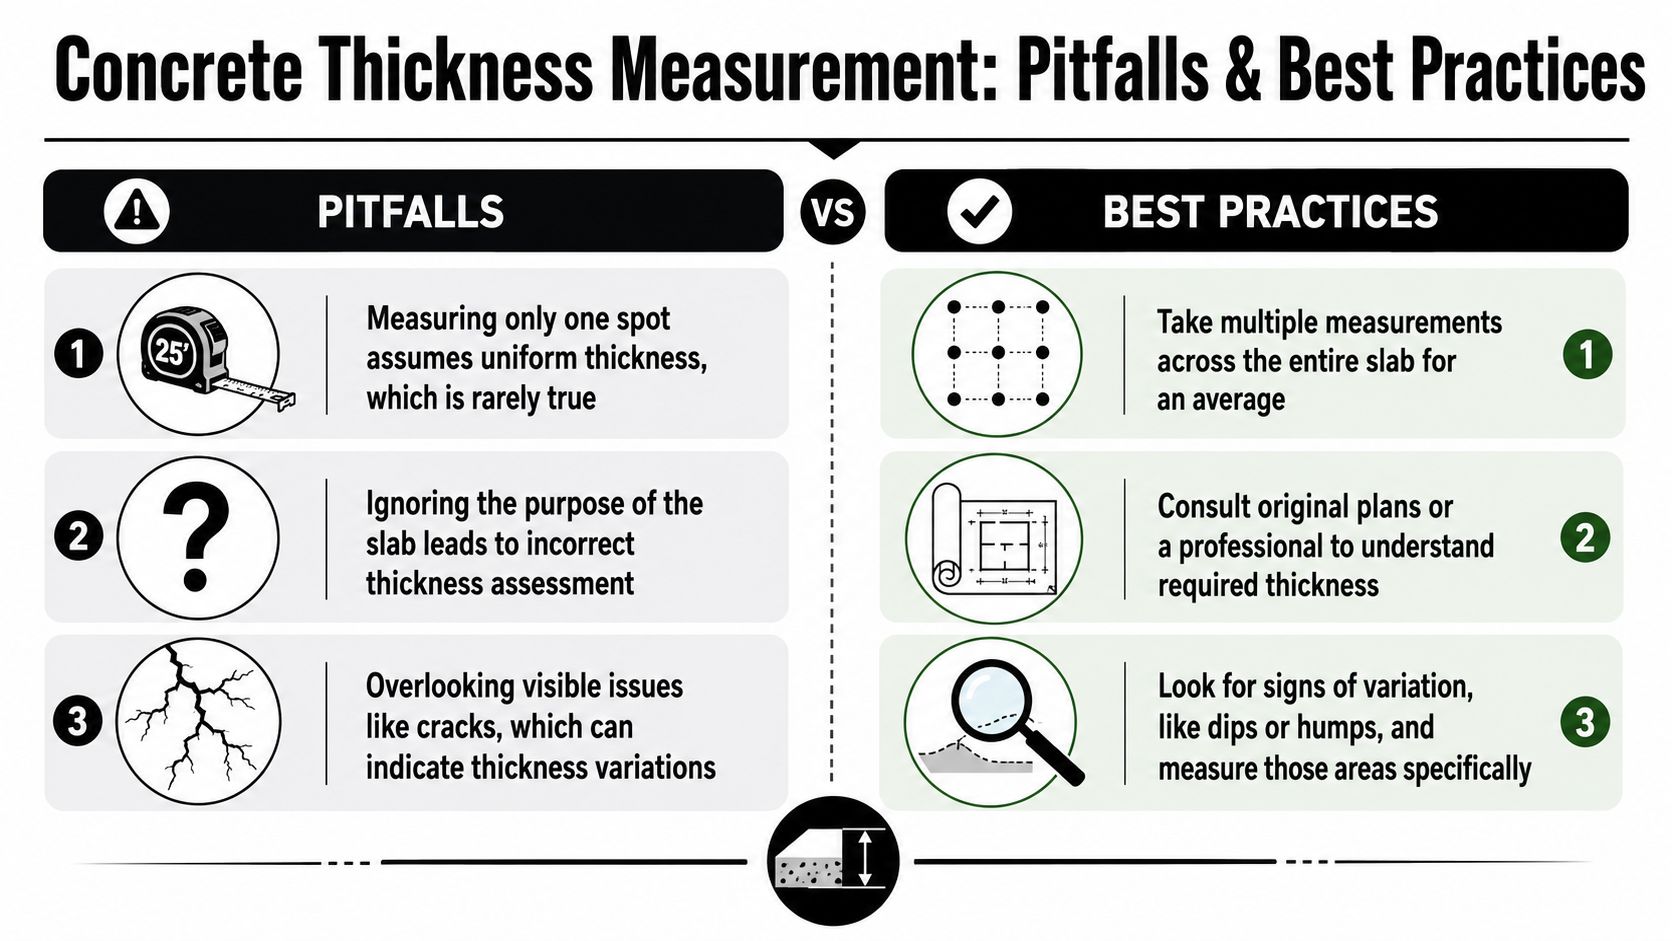
A number by itself doesn't mean much if the measurement method was flawed. That's where many DIY slab checks go wrong. Homeowners often assume the slab is uniform, assume the hook reached the true bottom, or assume a consumer scan tool is reading the mix correctly.
Those assumptions can create bad decisions fast.
The biggest local trap is what's under the slab
This issue matters more in Pennsylvania and New Jersey than many online guides admit. Existing content rarely addresses how insulation or voids affect measurements. A homeowner may drill a hole, drop a wire, and feel resistance. That doesn't always mean the wire hit the true underside of structural concrete.
As discussed in this homeowner thread on measuring slab thickness with possible foam underneath, the wire may rest on insulation foam rather than the true structural base, yielding falsely thick readings. In frost-prone areas, that's a real concern.
One reading is rarely enough
Even a decent method can mislead you if you only test one spot. Slabs vary. Surface finish can vary. Subgrade support can vary. Professional field protocols account for that.
For ASTM-compliant non-destructive verification, Montana's MT 103-07 procedure requires four measurements at a single test location, rotating the gauge 90 degrees each time and averaging the result. The same procedure warns that porous surfaces can produce unreliable data and notes a broader practice of taking a minimum of five spot measurements per 10 m² area in applicable coating and surface measurement contexts before averaging and discarding outliers caused by visible pores.
That doesn't mean every homeowner needs to follow highway-style testing. It does mean a single reading is weak evidence.
UPE can mislead if it isn't calibrated
Ultrasonic tools are useful, but only when used correctly. According to PCTE, using UPE without calibrating for the specific concrete mix's sound velocity can introduce an error margin of ±15%. Establishing a physical calibration point can reduce that error to ±2%.
If a scan result looks clean but doesn't match site history, slab use, or visible conditions, trust the conflict and investigate further.
How to read your result like a contractor
Use your number in context:
- Compare several spots: If the readings vary, the slab likely varies too.
- Look for surface clues: Cracks, dips, and edge breakdown often support what the measurement is telling you.
- Consider the intended use: A patio answer isn't automatically a garage answer.
- Question easy readings: If the slab seems surprisingly thick, ask what the tool or hook may have contacted underneath.
Good measurement is part technique and part judgment. The judgment is what keeps a simple DIY check from becoming a costly mistake.
When to Call Your Local Foundation Experts
A DIY check makes sense when you're trying to learn more about an old slab. It stops making sense when the next decision involves real structural load, excavation, or a major purchase. If you're planning a new garage, a heavier prefab building, a hot tub slab, or a replacement for a failed pad, certainty matters more than curiosity.
Call for professional help when any of these apply:
- Your readings are inconsistent: Different spots suggest the slab varies more than expected.
- You see cracks or settlement: Visible movement changes how the thickness number should be interpreted.
- You may have insulation, voids, or unusual subgrade conditions: That's common enough in this region to take seriously.
- You're planning a high-load use: Garage slabs, larger sheds, work areas, and equipment pads need more than a guess.
- You don't know what's embedded in the slab: Drilling blind around rebar, utilities, or post-tension elements isn't worth the risk.
Homeowners searching for shed foundations contractors near me, driveway contractors near me, concrete contractors, or a long-lasting gazebo foundation usually reach the same point. They don't just need a number. They need a reliable answer and a clear next step.
If you're at that point, it's smarter to stop testing and get an expert assessment before you build on the wrong slab.
If you're planning a shed pad, garage slab, gravel base, driveway, patio, or full concrete foundation in Pennsylvania, Maryland, Delaware, or New Jersey, Firm Foundations can help you start with the right answer. Their team handles excavation, site prep, gravel and concrete foundation builds, and practical guidance on whether an existing slab is worth keeping. If you want a no-surprise quote and a foundation built for the way you'll use it, reach out to Firm Foundations today.