
Concrete Strength Testing: Secure Your Foundation
You're ready to build. Maybe it's a new garage in Pennsylvania, a shed foundation in New Jersey, a gazebo foundation in Maryland, or a concrete slab for a barn shed in Delaware. The plans feel exciting right up until the practical question shows up: how do you know the concrete under it is strong enough?
That concern is justified. A concrete surface can look clean, flat, and finished on day one, but appearance doesn't tell you whether it will support years of weight, weather, moisture, and seasonal movement. Homeowners searching for shed foundations near me, garage foundation contractors near me, or concrete foundations usually aren't just buying a slab. They're buying confidence that the structure above it won't become a problem below it.
For residential work in the PA, MD, DE, and NJ region, that matters more than many people realize. A base for storage shed, a cement foundation for garage, and garage footings and foundations all depend on one thing first: verified strength.
Your Foundation Project Starts with Confidence
A homeowner planning a garage often starts with the visible parts. Size, door placement, driveway tie-in, storage, maybe a workshop corner. The foundation usually feels like the easy part. Pour it, let it dry, and move on.
That's where people get burned.
A slab for a 10×10 storage shed doesn't carry the same demands as a larger garage slab, and a gazebo foundation isn't built exactly like a reinforced pad for vehicles and tool storage. Good contractors don't guess at those differences. They match the mix, site prep, forming, reinforcement, and testing to the job.
What homeowners are really asking
Those seeking shed foundations contractors near me or gravel shed foundation contractors near me generally want answers to a few practical questions:
- Will it hold up over time
- Will it crack or settle
- Is the slab strong enough for what I'm putting on it
- Will it pass inspection if my township requires it
- Am I paying for real quality or just fresh concrete
Those are fair questions, especially in places like Honey Brook Township and across Pennsylvania, Maryland, Delaware, and New Jersey, where freeze-thaw cycles, drainage issues, and varying soil conditions can punish a weak slab fast.
Practical rule: Concrete isn't judged by how it looks the day it's poured. It's judged by whether it reaches the strength the project requires.
That's why concrete strength testing matters. It turns a promise into something measurable. Instead of hoping your concrete foundation for garage was mixed, placed, and cured correctly, you have an accepted way to verify it.
Why this matters for local projects
Residential work often gets treated too casually. Someone says it's “just a shed pad” or “just a garage slab.” But a failed slab under a shed can rack doors, twist framing, and collect water. A failed garage slab can become a much bigger expense because the foundation supports heavier loads and ties into the rest of the site work.
Whether you're pricing a shed foundation gravel base, comparing concrete contractors, or planning broader foundation builds, the strongest position you can be in is simple. Know what was poured, know what strength it was supposed to reach, and know how that strength is verified.
Why Concrete Strength Is Not Just a Number
A homeowner in Chester County calls after a new shed starts sticking at the door six months after install. The slab still looks decent from the driveway, but one corner has moved enough to throw the structure out of square. That is what concrete strength means on a residential job. It is not a lab term. It is the difference between a slab that holds its shape and one that slowly creates repair bills.
Strength is the concrete's ability to carry load without crushing. The reason is that concrete handles compression well and handles tension far less well, which is why the slab design, base prep, jointing, curing, and reinforcement all have to work together. If reinforcement is part of the plan, this guide on rebar vs wire mesh for concrete slabs gives a good homeowner-level explanation of how those choices affect performance.
What weak concrete looks like in real life
On residential work in PA, MD, DE, and NJ, weak concrete usually shows up as ordinary-looking problems first, then bigger ones later.
- Hairline cracks that keep growing through seasonal movement and moisture exposure
- Chipped edges and surface wear where tires, snow shovels, and freeze-thaw cycles hit hardest
- Water getting in through cracks, slab edges, or low spots
- Uneven support that lets a shed, garage wall, or door opening shift out of alignment
- Shorter service life because the slab never developed the strength the project called for
A shed pad and a garage slab do not need the same conversation. A small storage shed may tolerate less load than a garage that sees vehicle weight, jacks, shelving, and repeated traffic. Homeowners do not need to memorize every PSI rating, but they should know that the target strength has to match the structure, the use, and the site conditions.
Why tested strength protects your investment
Higher PSI alone does not guarantee a better slab. I have seen mixes specified aggressively and still produce disappointing results because placement was rushed, curing was poor, or the sub-base was not prepared right. I have also seen straightforward residential slabs perform well for years because the mix, reinforcement, finishing, and cure were handled correctly from start to finish.
That is the practical trade-off. Skipping testing can save a little time and paperwork up front. It also leaves you guessing about the one part of the project buried under your building.
A foundation has value when the concrete reaches the strength the project requires and the slab is built to support the load above it.
For homeowners choosing between a base for storage shed and a full concrete slab, or weighing gravel against poured concrete, strength testing gives the decision a real standard. It keeps the discussion centered on performance, not just appearance on pour day. Even details around testing environments and lab setup matter, which is why facilities invest in purpose-built equipment such as Labs USA's materials testing furniture. At Firm Foundations, that is the standard we care about. We want your slab strong enough for the job you are asking it to do, with proof behind it.
How We Test Your Concrete Foundation
On pour day, the slab can look perfect and still need verification. For a garage, shed pad, or footing in PA, MD, DE, or NJ, that verification comes from testing the same concrete that went into your project under controlled conditions.
The process is straightforward. We collect samples from the actual pour, cast them in standard cylinders, protect them properly during the first day or two, and send them to a lab for curing and compression testing under ASTM procedures. The goal is simple: confirm that the concrete placed at your home can reach the strength your foundation was designed to deliver.
From the pour to the lab
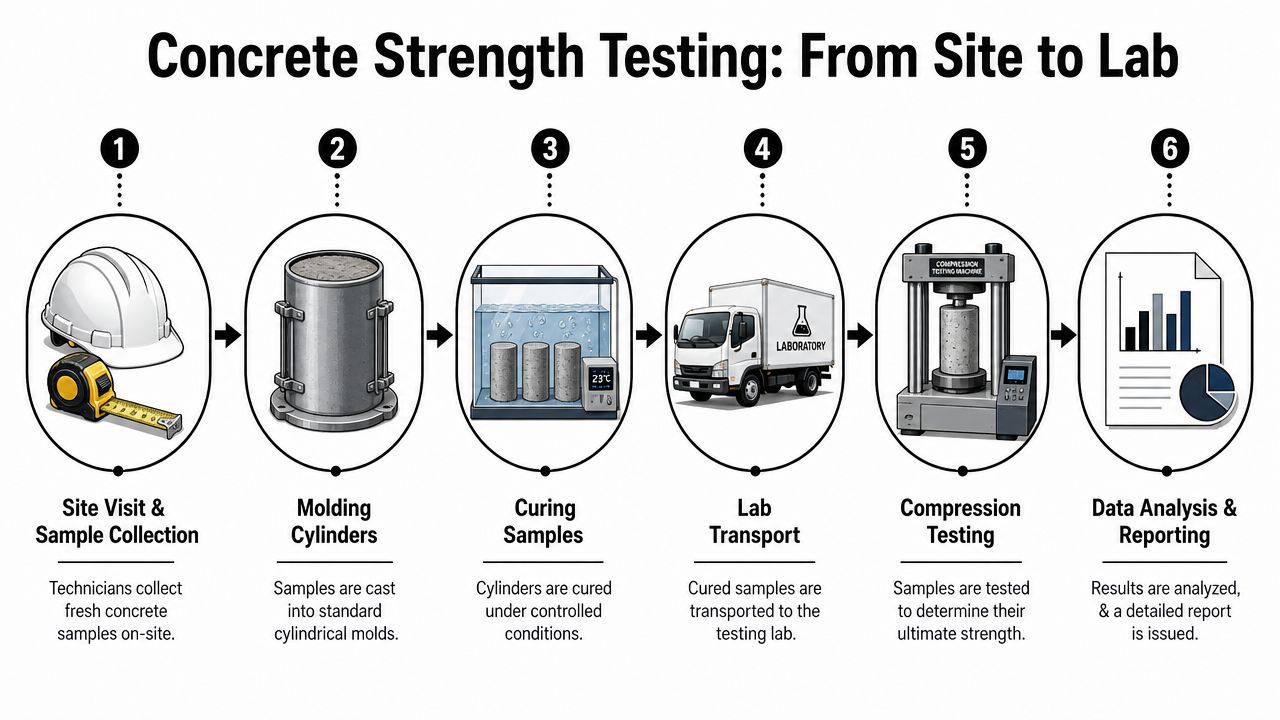
A typical process looks like this:
Sample the same concrete being placed
The cylinders come from the same batch going into your slab or footing, not from a separate mix. That matters because the test needs to reflect your actual project, not an ideal sample mixed somewhere else.Cast the samples in standard molds
Test cylinders are usually made in standard sizes so the lab can compare results consistently. Uniform molds, careful filling, and proper consolidation all help avoid misleading results.Protect the cylinders early
Early curing conditions matter. If a sample dries out, gets overheated, or is handled roughly before it reaches the lab, the test can understate the concrete's real performance in the ground.Transport them for controlled curing and testing
Reliable labs run on disciplined handling, storage, and documentation. Even details like Labs USA's materials testing furniture reflect the kind of organized testing environment needed to keep specimens, tools, and records in order.
The timing that homeowners should know
The calendar is a common source of confusion. Concrete may harden enough to walk on fairly quickly, but strength testing follows a longer schedule because concrete keeps gaining strength as it cures.
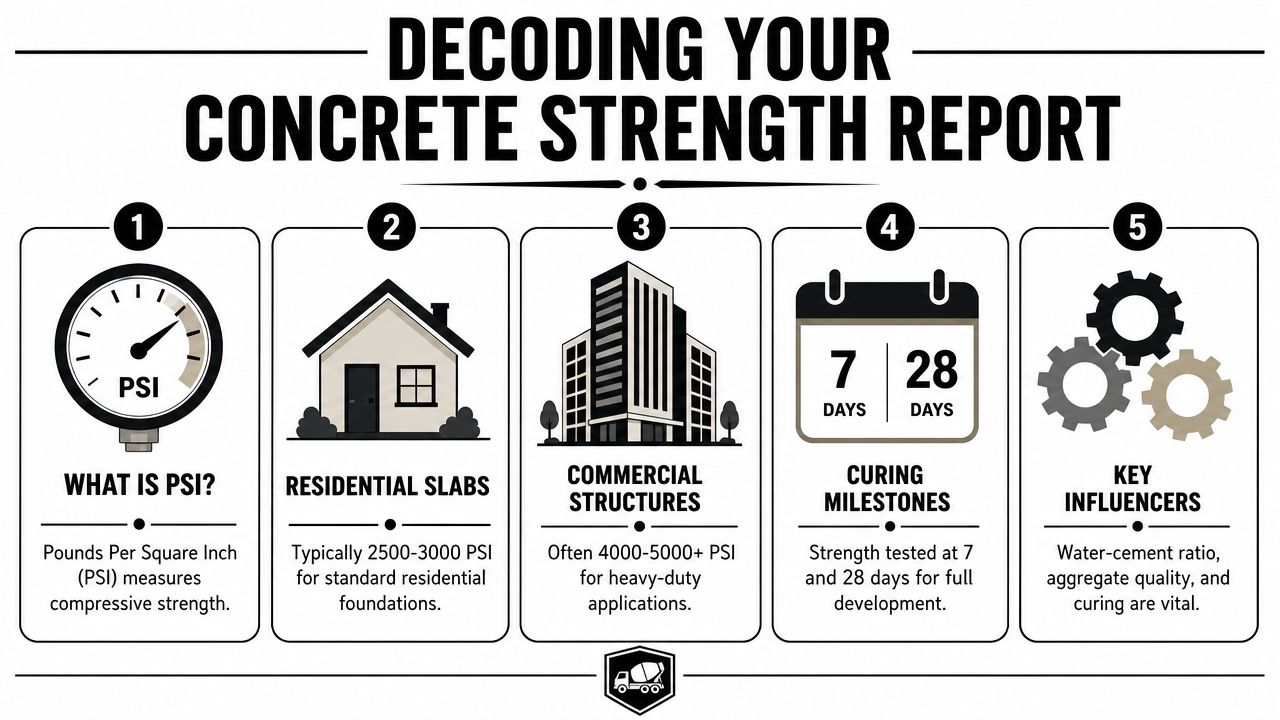
For residential foundations, the 7-day break gives an early check on how the mix is developing. The 28-day break is the standard benchmark used to judge whether the concrete reached its intended design strength, as noted in this summary of ASTM C39 testing and structural integrity.
That difference matters on small residential jobs. A homeowner may be ready to place a shed, park a vehicle in a new garage, or start framing walls before the concrete has fully cured. If you need help planning that timeline, this guide on how long a concrete slab takes to cure is useful.
At Firm Foundations, we treat testing as part of quality control, not paperwork. It protects your investment by confirming that the slab under your building is developing the strength your project requires.
Here's a short visual explanation of how the process works in practice.
On the job site: Good testing supports good workmanship and gives homeowners proof that the foundation was built to perform.
Understanding Your Concrete Test Results
A concrete test report looks technical, but for a homeowner it usually comes down to three questions. Did the slab reach the strength it was supposed to reach. Is it safe to build on. Does anything need to be corrected before the shed, garage, or addition goes on top.
The number you will see first is psi, or pounds per square inch. That is the concrete's compressive strength. In plain terms, it tells you how much load the cured concrete can handle before it crushes under pressure.
What those psi numbers mean for a residential project
For small residential work in PA, MD, DE, and NJ, the target strength depends on what the slab is supporting. A basic shed pad may call for a lower design strength than a garage floor that has to carry vehicle weight, wall loads, and winter freeze-thaw exposure. A house foundation may call for something different again, depending on the plans, soil conditions, and local code requirements.
A simple way to read it is this:
| Project type | Typical strength expectation |
|---|---|
| Shed slab or light residential pad | Lower residential range |
| Garage foundation or heavier residential application | Mid to higher residential range |
| Commercial foundation | Higher specified range |
The exact mix should match the job. A 4×8 shed with foundation does not need to be treated like a commercial footing, but a cement foundation for garage should not be approached like a patio slab either. Good contractors match the mix, reinforcement, subgrade prep, and curing plan to the use of the slab.
What an acceptable result looks like
Homeowners sometimes see one low break result and assume the whole pour failed. That is not how experienced contractors or engineers read the report.
Acceptance is based on the testing record as a whole, not one isolated cylinder. Earlier in the article, we covered the standard 28-day benchmark and the way lab breaks are used to judge whether a mix is developing properly. If one result comes in lighter than expected, the next step is to review the full sequence, confirm field handling, and compare the numbers to the specified design strength before anyone talks about repairs or replacement.
That approach saves homeowners from unnecessary panic and unnecessary expense.
A low test result starts an investigation. It does not automatically mean the slab has to come out.
If there is still a question about the concrete already in place, the next step may be core testing or an engineer's review. That is more targeted work, and it is used to answer a specific question about the slab that is on your property, not just the cylinders that were cast on pour day.
Why the report matters to your project
For a homeowner, the report is not just paperwork. It is proof that the foundation under your shed, garage, or outbuilding is performing the way it should for the job it was built to do.
At Firm Foundations, we read those results in context. We look at the specified strength, the intended use of the slab, the curing conditions, and whether the numbers support the structure going on top. That gives you a clear answer, not a stack of lab language to sort through on your own.
If you are building on a shed foundation kit, a garage slab, or a larger residential foundation, that clarity protects your investment. It helps you avoid building over weak concrete, and it also helps you avoid overreacting to a report that needs interpretation, not alarm.
Costs and Local Inspection Requirements
Most homeowners asking about concrete strength testing are really asking two things. Is this required, and is it worth paying for?
The answer depends on the project and the township. In Pennsylvania, Maryland, Delaware, and New Jersey, inspection requirements can vary based on the type of structure, whether the slab is part of a permitted garage or house project, and how the local building office treats foundations, frost protection, and structural review.
Where testing usually makes the most sense
For many smaller residential jobs, testing is less about formality and more about risk management. For larger slabs, structural pours, or projects tied to permits and inspections, it becomes much more important to document what was placed.
Testing is usually easiest to justify when:
- The slab supports vehicles or heavier loads such as a garage or workshop
- The project is permitted and documentation may be requested
- The site has consequences for failure such as drainage issues, slope, or poor access for future repairs
- The owner wants proof, not assumptions before building over the concrete
That's why homeowners searching for excavation near me, driveway contractors near me, or driveway companies near me should think beyond the pour itself. Site prep, compaction, drainage, and strength verification all work together.
Why schedule pressure changes the conversation
Waiting for lab results can affect formwork removal, sequencing, and the next trade on site. That's where modern tools can help.
Embedded maturity sensors can predict actual concrete strength within ±10% of lab tests, which can allow formwork removal days or weeks earlier, according to QTE's discussion of concrete strength testing and maturity sensors.
That doesn't replace sound judgment. It gives builders another tool when timing matters and the project needs a documented basis for moving forward safely.
Field judgment matters: Fast schedules and strong concrete aren't opposites, but speed only works when the data is trustworthy.
The practical value for a homeowner
Even when testing isn't mandatory, many homeowners appreciate it for the same reason they appreciate a written scope of work. It reduces ambiguity.
You may never need to show a report to anyone. But if questions come up later about performance, warranty concerns, or inspection history, documented strength gives you something far better than a verbal assurance.
Build Your Foundation with Proven Strength
A homeowner calls after a garage slab has already been poured. It looks good on the surface, but they are asking the right question. How do we know it is ready to carry the building? For residential projects in PA, MD, DE, and NJ, concrete strength testing gives that answer before the slab is covered up and forgotten.
For a shed foundation, garage footings and foundations, or a larger residential slab, appearance is only part of the job. Real confidence comes from the full process. The site has to be excavated correctly, the base has to be compacted, the forms and reinforcement have to match the load, the mix has to fit the project, and the finished concrete has to cure under the right conditions.
What quality looks like in practice
Homeowners comparing shed foundations contractors near me, garage foundation contractors near me, or concrete foundations usually want the same thing. They want to pay once and get a slab or footing that stays stable, drains properly, and supports the structure it was designed for.
That is why process beats promises.
When a test result comes back lower than expected, experienced contractors do not guess and they do not panic. They compare the result to the project requirement, review the placement and curing conditions, and decide whether the concrete meets acceptance criteria or needs further evaluation. That protects the homeowner in both directions. It helps avoid tearing out sound concrete, and it also helps prevent a weak slab from being treated as acceptable.
For a homeowner, that difference is practical. A shed pad that misses strength can crack under point loads. A garage slab with the wrong mix or poor curing can lead to surface wear, settlement concerns, or questions when you add walls and vehicles later. The PSI number only matters when it is tied to the use of the slab. That is exactly how we approach it.
The better way to choose a contractor
Ask direct questions before the work starts.
- What PSI is being specified for my project, and why
- How is the sub-base prepared and compacted
- What reinforcement is included for this slab or footing
- How will curing be protected during local weather conditions
- Who handles testing or inspection requirements if they apply
- What happens if a result comes back below the target strength
Clear answers on those points tell you far more than a low price ever will. Whether you need a barn shed pad, a concrete foundation for garage, or a slab that may support future improvements, the work should be verifiable and appropriate for the loads, soil, and local conditions.
If you're planning a shed pad, garage slab, gazebo foundation, patio, driveway, or residential excavation project in Pennsylvania, Maryland, Delaware, or New Jersey, Firm Foundations can help you start with the right foundation type and a clear quote. Reach out for a free, transparent estimate and get a foundation built for long-term performance, not short-term appearance.