
Shed and Playhouse Foundations in PA: A 2026 Guide
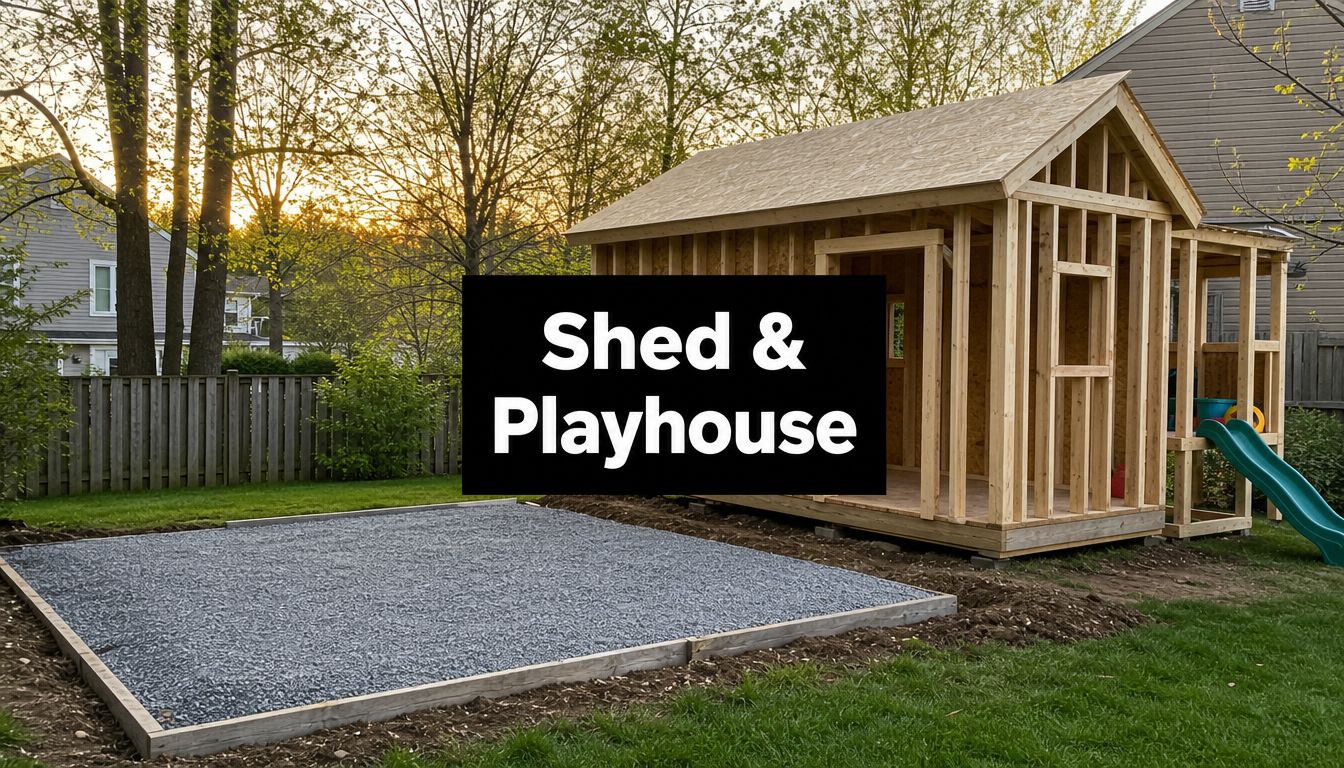
You found the shed you want. Maybe it's a simple storage building for lawn tools and bikes. Maybe it's a playhouse your kids will use every weekend. Maybe it's both, with one side holding equipment and the other giving children a dry, safe place to play.
That's usually the point where homeowners in Pennsylvania, Maryland, Delaware, and New Jersey start comparing styles, colors, doors, windows, and delivery dates. The part that gets pushed to the end is the part carrying the whole structure: the foundation.
A bad base causes problems fast. Doors go out of alignment. Water sits where it shouldn't. One corner settles more than the others. In freeze and thaw conditions across PA and nearby states, those small mistakes turn into structural headaches. If you're searching for shed foundations near me, gravel shed foundation contractors near me, or a reliable base for storage shed work, the ground prep matters more than most homeowners expect.
Your New Shed Needs a Solid Start
The shed itself gets the attention, but the foundation decides whether that investment holds up. That matters even more now because these structures aren't throwaway purchases. The global shed and outdoor storage market was valued at USD 7,222.7 million in 2024 and is projected to reach USD 13,213.4 million by 2034, while U.S. outdoor storage sheds are forecast to generate USD 2.7 billion in annual sales by 2029. U.S. households purchase or build 2.9 million storage shed structures annually, representing 2.39 percent of households, and 56 percent of buyers spend more than $500 while 39 percent spend more than $1,000. The average shed structure size in the U.S. market is 10 feet by 12 feet (shed and playhouse market overview).
That means a shed and playhouse project usually sits in the category of a real property improvement, not a small backyard impulse buy. When a homeowner spends that kind of money on a structure, cutting corners under it is the wrong place to save.
The problem most guides skip
The biggest blind spot shows up with dual-use buildings. A lot of online advice treats the base as either a generic gravel pad or a slab, then moves on to siding, roofing, lofts, swings, or paint colors.
Most DIY content on dual-use structures focuses on framing and appearance, while the specific foundation engineering for combined storage and child activity gets little attention.
That gap matters in this region. The foundation demands for a pure storage shed are different from a structure that also has active foot traffic, climbing, movement, and changing weight distribution. In frost-prone areas like Pennsylvania and New Jersey, that missing engineering detail can turn into shifting, racking, and long-term instability, as noted in this shed to playhouse discussion and supported by the broader concern described in the dual-use shed/playhouse foundation gap.
Why dual-use buildings need a different mindset
A shed and playhouse setup often has uneven real-world loading. One side may hold lawn equipment, bins, or heavier household items. The other side may stay relatively light but deal with repeated movement and more frequent use. That's not the same as supporting one simple, evenly loaded box.
Here's what works better:
- Match the foundation to use, not just footprint. Two structures with the same size may need different bases depending on how the interior will be used.
- Plan drainage before installation day. Water movement around the pad affects longevity as much as the pad material itself.
- Think past delivery day. A foundation should still be performing after years of weather, not just when the shed crew first sets the building down.
Homeowners looking for shed foundation contractors near me often call after a problem starts. It's better to solve it before the building arrives.
Gravel vs Concrete Foundations for Your Structure
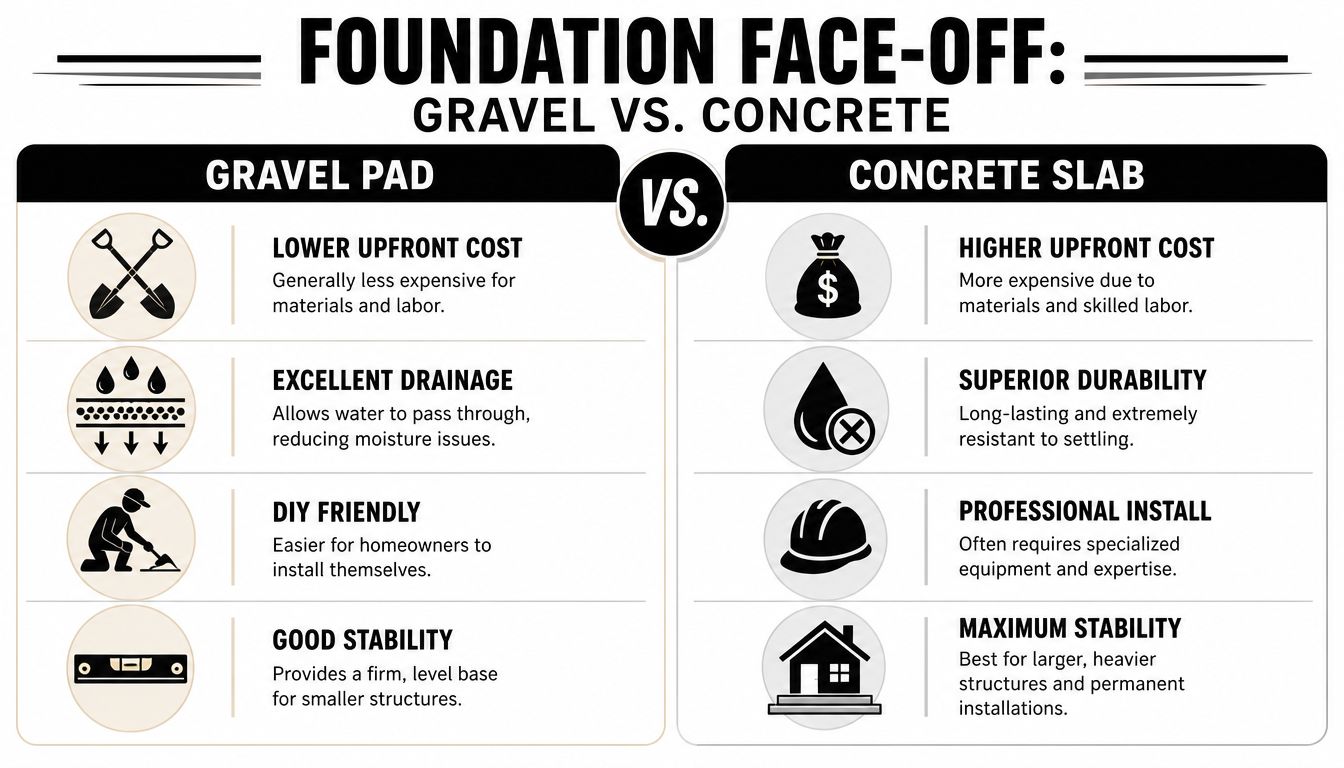
Most backyard projects come down to two dependable options: a shed foundation gravel base or a concrete foundation. Both can work. Both can fail. The difference is whether the base matches the structure, the site, and the load.
When gravel makes sense
A compacted gravel pad is a strong option for many standard sheds and some playhouses. It drains well, adapts to many yards, and can be the right fit when the structure is not being treated like a permanent building with heavy concentrated loads.
For many homeowners searching gravel shed foundation contractors near me, gravel works well because it solves the most common backyard issue: water. A properly built gravel base lets moisture move through and away instead of trapping it against wood flooring and skids.
A gravel pad is often a practical fit for:
- Standard storage sheds with routine household use
- Barn shed installations where drainage is a priority
- Gazebo foundation work on sites where water tends to move across the yard
- DIY-delivered buildings that need a clean, level pad ready before install day
When concrete is the better call
Concrete makes more sense when weight, permanence, anchoring, or long-term rigidity becomes the main concern. If a homeowner is thinking in terms of garage foundation contractors near me, garage footings and foundations, or cement foundations for garage projects, that usually points toward concrete.
Concrete also raises the standard for precision. For shed foundations, the slab must be no greater than 1/2" out of square and no more than 1/4" out of level. A 1/4" floor variation can lead to over 1" of roof misalignment, and wedge-style anchor bolts must be properly embedded to secure the structure (concrete slab shed foundation requirements).
That level of accuracy is why slab work isn't just pouring concrete into forms. Layout, base prep, screeding, finishing, and anchoring all affect whether the building installs cleanly.
For homeowners comparing reinforcement details, this guide on rebar vs. wire mesh for shed slabs helps clarify where each approach fits.
A simple comparison
| Foundation type | Usually a good fit | Main advantage | Main caution |
|---|---|---|---|
| Compacted gravel pad | Standard sheds, many backyard storage buildings, some playhouses | Drainage and flexibility | Must be excavated and compacted correctly |
| Concrete slab | Heavier buildings, anchored structures, garage-style uses, some dual-use shed and playhouse layouts | Rigidity and precise support | Requires tighter tolerances and more site control |
Field rule: Choose the foundation based on load, drainage, and permanence. Don't choose it by copying what a neighbor used.
For a small playhouse, gravel may be enough if the site drains well and the frame design suits that base. For a larger structure, or one mixing storage and kid use, concrete often becomes the safer long-term answer. That's especially true when the shed and playhouse design starts acting more like a small building than a lightweight accessory.
Professional Site Preparation and Excavation
A strong pad starts long before gravel or concrete shows up. Site preparation decides whether the foundation stays stable through wet springs, summer storms, and winter freeze cycles.
Homeowners searching excavation near me, concrete contractors, or foundation builds often underestimate how much of the job is below finished grade. Topsoil, roots, organic matter, soft pockets, and poor drainage all have to be handled first. If they aren't, the base may look fine on day one and still fail later.
What proper prep includes
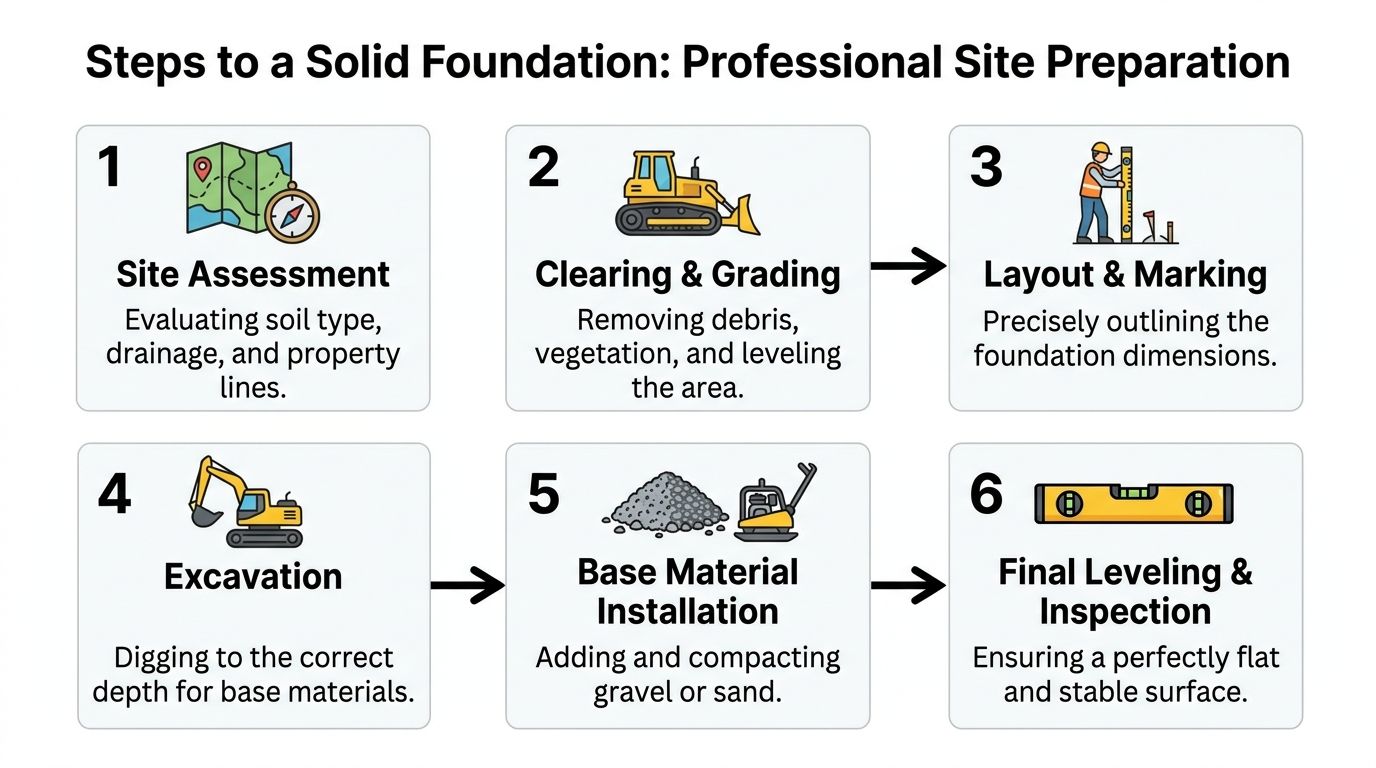
A professional site prep process usually includes a few essential steps:
- Assessing the ground. The crew checks slope, drainage path, soil conditions, and access for equipment.
- Removing unsuitable material. Grass, roots, and soft topsoil have to come out. They don't belong under a structural base.
- Establishing grade. Water should move away from the structure, not toward it.
- Installing and compacting base material. Lift-by-lift compaction matters. Dumping stone and smoothing the top isn't enough.
- Checking final elevation and level. The pad has to match the structure, not just appear flat to the eye.
A good outside reference for homeowners who want a broader look at clearing and prep work is this Central Coast land clearing guide. It's useful because it explains how site clearing and preparation shape every phase that follows.
Later in the process, seeing proper excavation and grading in action helps many homeowners understand why precision matters:
Elevated playhouses need more than a flat spot
A raised playhouse changes the equation. Once you introduce skids, stilts, deck-style framing, or climbing features, the support system needs to behave more like residential framing than a simple shed pad.
Playhouse foundations built on skids or stilts require 4×4 pressure-treated lumber with joists at 16" on center, and these structures require footings at least 2.5 feet deep to anchor posts securely in concrete (playhouse framing and footing details).
That's where many DIY builds get into trouble. The visible structure may look solid, but shallow support points or weak compaction underneath allow movement over time.
If the site stays wet, the subgrade is soft, or the yard slopes more than expected, the right answer is often more excavation, not more hope.
This is also the point where Firm Foundations can be one practical option for homeowners and builders who need excavation, gravel pads, or formed concrete work in PA and surrounding states.
Navigating Local Building Codes and Permits
Permit questions usually show up after a homeowner has already chosen the structure. That's backwards. Before a shed, playhouse, gazebo, or garage slab goes in, local rules should be checked first.
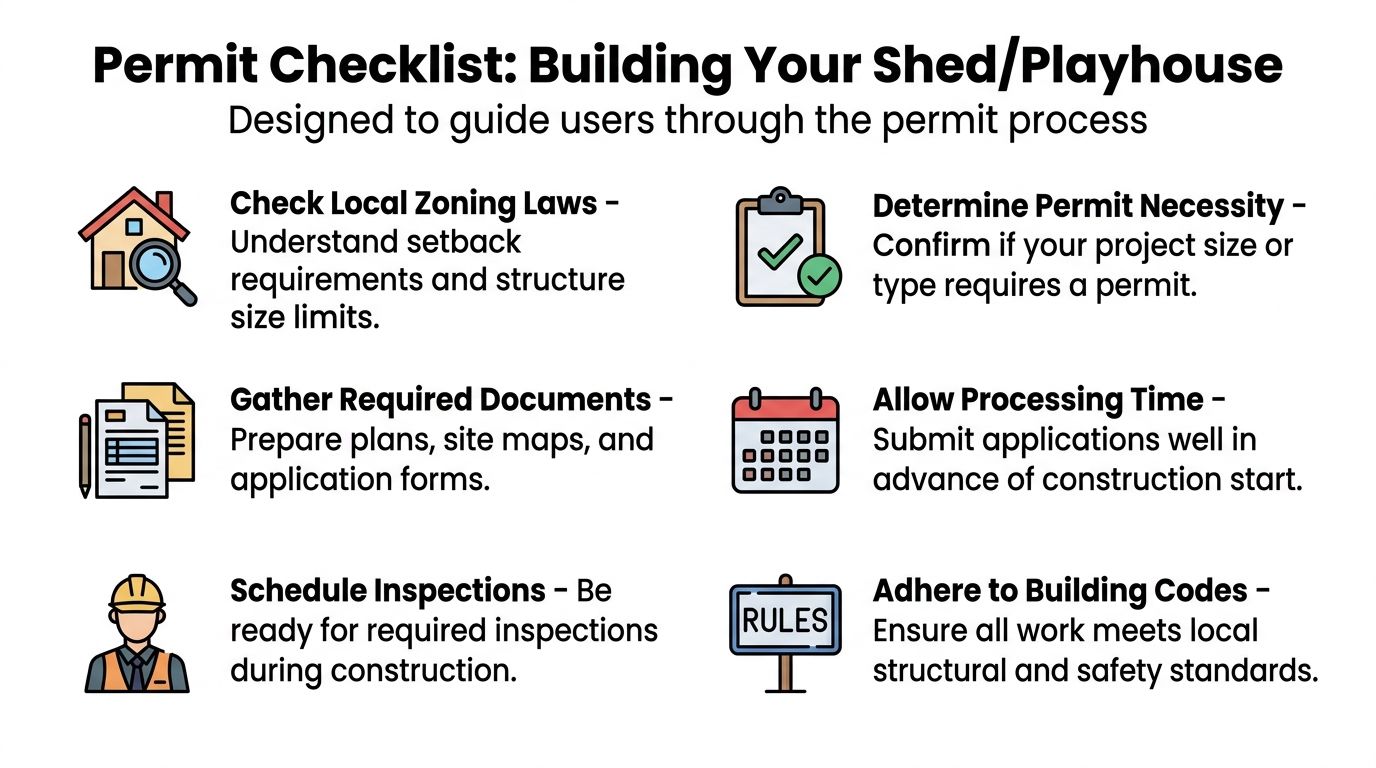
Rules vary by township, borough, and county. A project that clears one township in southeastern Pennsylvania may face different setback, height, or foundation requirements a few miles away. That's why homeowners in places like Honey Brook Township should always verify with the local municipality rather than relying on a friend's experience in another area.
A practical permit checklist
Start with these questions:
- Where will the structure sit? Property line setbacks often control placement before size becomes the issue.
- What kind of structure is it? A simple storage shed may be treated differently from a playhouse with electric service or a raised deck-style feature.
- How is it supported? Some municipalities want foundation details, especially for concrete foundations, footings, or larger accessory buildings.
- Will inspections be required? If so, timing matters. Don't pour or build past a required inspection point.
Common trouble spots
The most common permit mistakes aren't dramatic. They're ordinary planning misses.
One homeowner assumes a 10×10 storage shed won't need review because it's “just a small shed.” Another orders a building first, then learns the site plan doesn't meet setback requirements. Another installs a base in the wrong spot and has to move the whole project.
A simple pre-build review usually covers:
| Item to confirm | Why it matters |
|---|---|
| Setbacks | Prevents placing the structure too close to lines or easements |
| Foundation type | Some jurisdictions care how the structure is anchored or supported |
| Use of structure | Storage, play, power, or occupancy features can change requirements |
| Inspection sequence | Missing an inspection can create delays and rework |
Check permit rules before ordering the building, not after the delivery date is scheduled.
If you're comparing shed foundation blocks, a gravel pad, or a slab in Pennsylvania, Maryland, Delaware, or New Jersey, code compliance is part of the job. A base that's physically sound but noncompliant still creates a problem.
Estimating Project Costs and Timelines
Most homeowners ask two things first. What's this going to cost, and how soon can it be done?
There isn't a trustworthy one-size answer because backyard foundation work is site-specific. A simple square-foot price rarely tells the whole story. Two pads with the same footprint can require very different labor, equipment time, excavation depth, and material handling.
What changes the price
The biggest cost drivers usually have nothing to do with marketing buzzwords. They're practical job conditions.
- Foundation type. A compacted gravel pad and a poured concrete slab involve different materials, equipment, tolerances, and finishing steps.
- Structure use. A standard storage shed isn't the same as a dual-use shed and playhouse, a hot tub base, or a garage slab.
- Site conditions. Soft ground, slope, drainage issues, poor access, tree roots, or tight backyard entries all change production time.
- Excavation needs. Some sites only need minor grading. Others need substantial cut, fill, and compaction work before the base can begin.
- Regional conditions. In Pennsylvania and surrounding states, frost concerns, drainage planning, and weather timing all affect the schedule.
Why the cheapest bid often costs more later
A low number on paper can hide the exact work that keeps a foundation stable. If a contractor skips deep enough excavation, leaves organic soil in place, under-compacts the base, or rushes layout, the building may still get set successfully. The trouble shows up later through settlement, standing water, or movement at the corners.
That's why homeowners looking for concrete foundations, garage footings and foundations, or a base for storage shed work should compare scope, not just price. Ask what's included in site prep, compaction, drainage handling, form work, and cleanup.
A quote should describe the work clearly enough that you know what the crew is actually building, not just what the finished pad is called.
What the timeline usually looks like
Most projects move through a sequence like this:
- Initial contact and quote request
- Site review and layout considerations
- Scheduling based on weather, access, and workload
- Excavation and base preparation
- Pad or slab installation
- Final readiness for building delivery
Weather can shift the schedule. So can permit timing, access limitations, or surprises below grade. What matters most is clear communication. Homeowners don't need vague promises. They need a realistic timeline tied to actual site conditions.
If you're pricing a gazebo foundation, a concrete foundation for garage, or a 4×8 shed with foundation, the right estimate should explain the why behind the number.
Long-Term Maintenance for Your Foundation
A well-built foundation doesn't need constant attention, but it does need occasional checks. A few minutes of maintenance each year can protect the structure above it for a long time.
What to watch around the perimeter
Start with drainage. If water is pooling beside the shed or playhouse after rain, deal with that early. Regrade the surrounding area if necessary, and keep mulch, soil, and debris from building up against the edge of the base.
For gravel pads, check that the stone still sheds water and that the perimeter hasn't been pushed out by traffic, mowing, or erosion. For concrete, look for cracking patterns, surface wear, or places where water sits against the slab longer than it should.
Easy habits that help
- Keep vegetation back. Roots, vines, and thick growth trap moisture and make inspection harder.
- Watch door operation. A sticking door or uneven reveal may be the first visible sign of movement.
- Check runoff after storms. Water should move away from the building, not under it.
- Avoid adding surprise loads. If the structure started as a playhouse and later becomes storage, reassess how much weight one side is carrying.
Small changes in the yard can affect the base. New downspouts, edging, garden beds, or adjacent hardscaping can redirect water without the homeowner realizing it.
A foundation usually gives warning signs before it fails. The key is noticing them while they're still easy to correct.
Why a Professional Foundation Is a Smart Investment
Homeowners split pretty evenly between doing it themselves and hiring help. In the U.S. shed market, 47 percent of buyers are do-it-for-me consumers and 53 percent are do-it-yourself consumers, and foundation contractors serve both by handling full installations or preparing reliable pads for DIY building setups (DIY and DIFM shed market split).
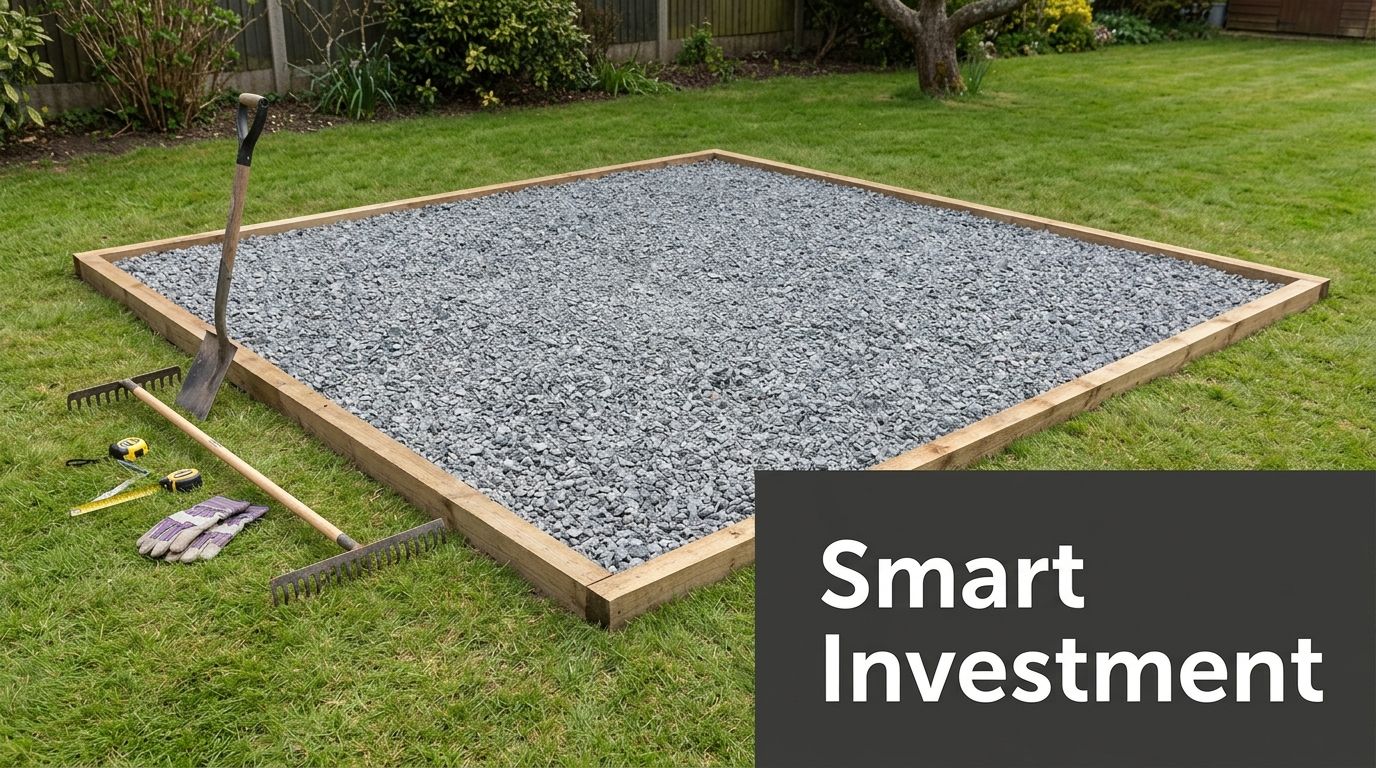
That split makes sense. Some people want a contractor to handle excavation, grading, pad construction, and final readiness from start to finish. Others are comfortable assembling the shed themselves but still want a correctly built base underneath. Both approaches can work. The part that shouldn't be improvised is the foundation itself.
What professional work actually protects
A professional base protects more than level appearance on install day. It helps protect:
- Structural alignment so walls, doors, and roof lines stay where they belong
- Drainage performance so water doesn't shorten the life of the building
- Long-term usability so a storage area stays usable and a play area stays safer
- Code compliance when local requirements apply to the pad, footing, or slab
This matters even more for dual-use projects. A shed and playhouse combination asks the foundation to handle different loading patterns, more movement, and more scrutiny from parents who want the structure to stay safe year after year.
What usually doesn't work
What fails most often isn't the visible framing. It's the hidden shortcuts.
A pad set on topsoil. A slab poured without enough attention to layout. A base that doesn't shed water. A “close enough” level that turns into install problems. A corner that keeps settling every winter. Those are the problems homeowners usually end up paying for twice.
If you've been searching for shed foundations contractors near me, garage foundation contractors near me, driveway contractors near me, or local help with concrete forms and site prep in Pennsylvania, Maryland, Delaware, or New Jersey, the smart move is to get the base right first. The structure above it will only be as reliable as the work below it.
If you're planning a shed, playhouse, garage slab, or gravel pad project, Firm Foundations can help you sort out the right base, the right prep, and the right next step for your property. Request a quote, ask questions about your site, or call to discuss whether gravel or concrete fits your project better.