
Roof Shed Types: A Guide for PA & MD Homeowners
You’re probably starting where most homeowners start. You’ve picked the shed size, looked at siding colors, and decided where it should sit in the yard. Then the roof gets treated like a style choice. Barn look or standard look. Modern or traditional.
That’s where a lot of shed projects go sideways.
A shed roof isn’t just the top of the building. It controls how weight travels down into the structure, how water leaves the building, where runoff lands, and what kind of base can keep the shed stable through wet springs, snowy winters, and freeze-thaw cycles in Pennsylvania, Maryland, Delaware, and New Jersey. If you’re searching for shed foundations near me, gravel shed foundation contractors near me, or a reliable base for storage shed, the roof should be part of that conversation from day one.
Choosing Your Shed Starts with the Roof Not Just the Walls
Most buyers compare sheds by footprint first. A 10×10 storage shed, a backyard workshop, a barn shed for equipment, or a lean-to tucked along a fence line all sound straightforward until the roof choice changes the build.
That change matters more than many people realize. Roof shape affects load paths, drainage patterns, door-wall height, usable loft space, and the type of support the structure needs underneath. A roof that looks minor on paper can lead to a very different gravel pad or concrete slab requirement once real site conditions come into play.
Why roof shed types matter at ground level
A standard gable roof spreads loads differently than a gambrel. A lean-to directs water in one consistent direction. A hip roof behaves differently in wind than a single-slope design. Those are roof issues on the surface, but they become foundation issues fast.
One practical point often gets missed in online shed guides. Most focus on appearance and storage, but rarely explain how roof style affects the base below. For example, the asymmetrical weight of a gambrel roof can require a different pad specification than a symmetrical gable roof, which is especially important for stability in soils common across Pennsylvania and Maryland, as noted by PatioWell’s shed roof style guide.
Practical rule: If the roof changes the way the structure carries weight or sheds water, the foundation plan should change too.
The mistake that causes trouble later
Homeowners usually run into problems after delivery, not before it. The shed gets set on a pad that was sized for the footprint but not planned for the roof’s drainage pattern, wall loading, or future use. Then you see rutting at the eaves, washed-out gravel on the low side, or settlement at one corner.
That’s why the better approach is simple:
- Choose the use first: Storage, workshop, garden shed, office, or barn-style loft.
- Pick the roof second: Match the shape to your weather exposure and interior needs.
- Design the foundation third: Build the base around the actual roof and site conditions, not just the floor dimensions.
For homeowners in Honey Brook Township and across the Mid-Atlantic, that sequence usually saves frustration. It also leads to smarter choices between a shed foundation gravel base, piers, or concrete foundations for larger structures.
A Visual Guide to Common Roof Shed Types
Some roof shed types are practical workhorses. Others are chosen because they create more loft space or fit a tighter backyard layout. Before you decide on a shed foundation or call around for garage foundation contractors near me, it helps to know what each roof is doing.
Here’s a quick visual reference.
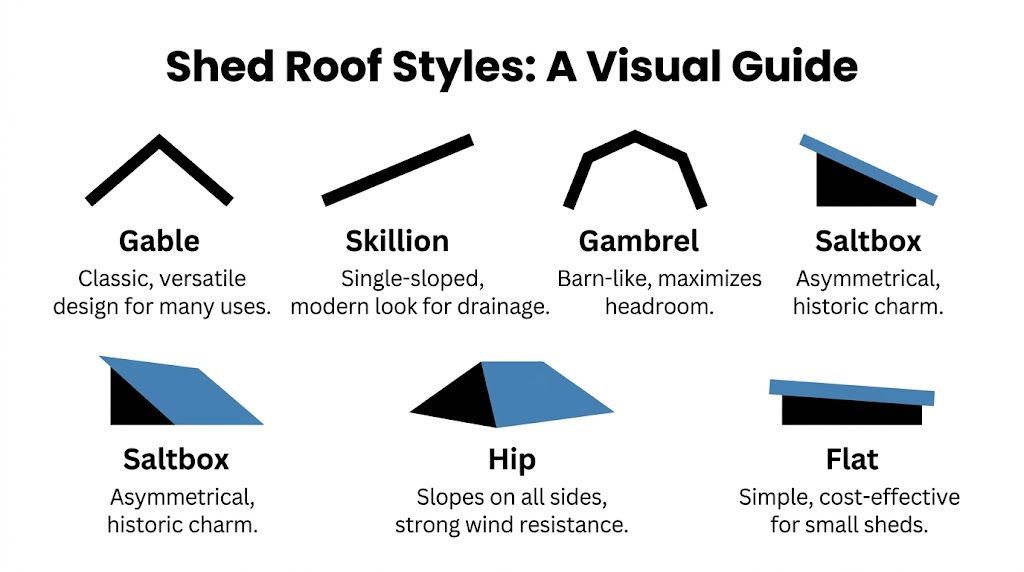
The most common roof types homeowners compare
Gable roof
This is the classic shed roof often pictured first. Two roof planes meet at a ridge, creating a familiar triangular profile. It’s versatile, easy to recognize, and works well for standard storage sheds and many prefab buildings.
If you want to see examples of that traditional form, these gable roof sheds show why the style remains a common choice for backyard storage and utility buildings.
Gambrel roof
This is the barn-style roof. It uses a gentler upper slope and a steeper lower slope, which creates much more usable upper-space volume than a basic roof shape. According to Shed Roof Framing guidance, gambrel roofs can increase usable loft storage by 30-50% compared to a standard gable roof, but that same double-slope form creates eccentric loads that should be supported by a properly reinforced foundation, such as a 4-6 inch concrete slab with #4 rebar, especially in frost-susceptible soils in PA, DE, and NJ.
Lean-to or skillion roof
A lean-to has one sloping roof plane. It’s simple, compact, and often used where the shed sits near another structure or property line. It also fits modern shed designs well.
Hip roof
A hip roof slopes on all sides. It has a balanced look and is often chosen where wind exposure matters more than loft space. It usually takes more framing work than a basic gable.
Saltbox roof
A saltbox looks like an offset gable, with one side longer than the other. It has a distinctive profile and can be useful when you want one wall taller inside or a certain visual fit with an older home.
Monitor roof
A monitor roof steps up in the middle section. These are less common for basic backyard storage but can work well on specialty sheds, workshops, or utility structures where overhead light and interior height matter.
A short overview can also help if you’d rather watch roof forms than study drawings.
Shed roof style comparison
| Roof Type | Storage Potential | Relative Cost & Complexity | Best For |
|---|---|---|---|
| Gable | Moderate | Moderate | General backyard storage, balanced design |
| Gambrel | High | Higher | Loft storage, workshops, barn shed use |
| Lean-to | Lower to moderate | Lower | Tight spaces, fence-line placement, modern sheds |
| Hip | Moderate | Higher | Exposed sites, cleaner all-around drainage |
| Saltbox | Moderate | Moderate to higher | Distinctive style, uneven wall-height needs |
| Monitor | High | Higher | Specialty sheds, workspaces, added interior height |
What homeowners usually get right and wrong
People usually get the visual part right. They know whether they want a barn shed, a standard utility shed, or a modern single-slope building.
Where they misjudge things is in the trade-off behind the look:
- Gambrel gives you space: Great if loft storage matters.
- Lean-to saves room: Useful when yard layout is tight.
- Hip handles exposure well: Often a sensible fit in open, windy areas.
- Gable stays flexible: A solid default when there isn’t a special storage or siting need.
The roof that gives you the most usable interior space isn’t always the roof that makes the foundation simplest.
That’s the part worth slowing down for. A roof choice affects framing, runoff, weight concentration, and long-term stability. Those aren’t abstract design details. They shape the pad, slab, and drainage work from the start.
How Your Roof's Design Manages Weight and Water
A shed roof does two jobs all the time. It moves weight down into the walls and foundation, and it moves water away from the building. If either one is handled poorly, the base starts paying the price.
How the load travels down
Every roof type creates a different load pattern. Some are balanced. Some are not. A simple gable tends to feel straightforward because the geometry is familiar. A lean-to pushes everything in one direction. A gambrel adds shape and headroom, but that shape changes how forces move through the frame.
That matters because foundations don’t fail only from “too much weight.” They often fail from weight placed unevenly, combined with soft spots, poor compaction, edge erosion, or seasonal movement in the soil.
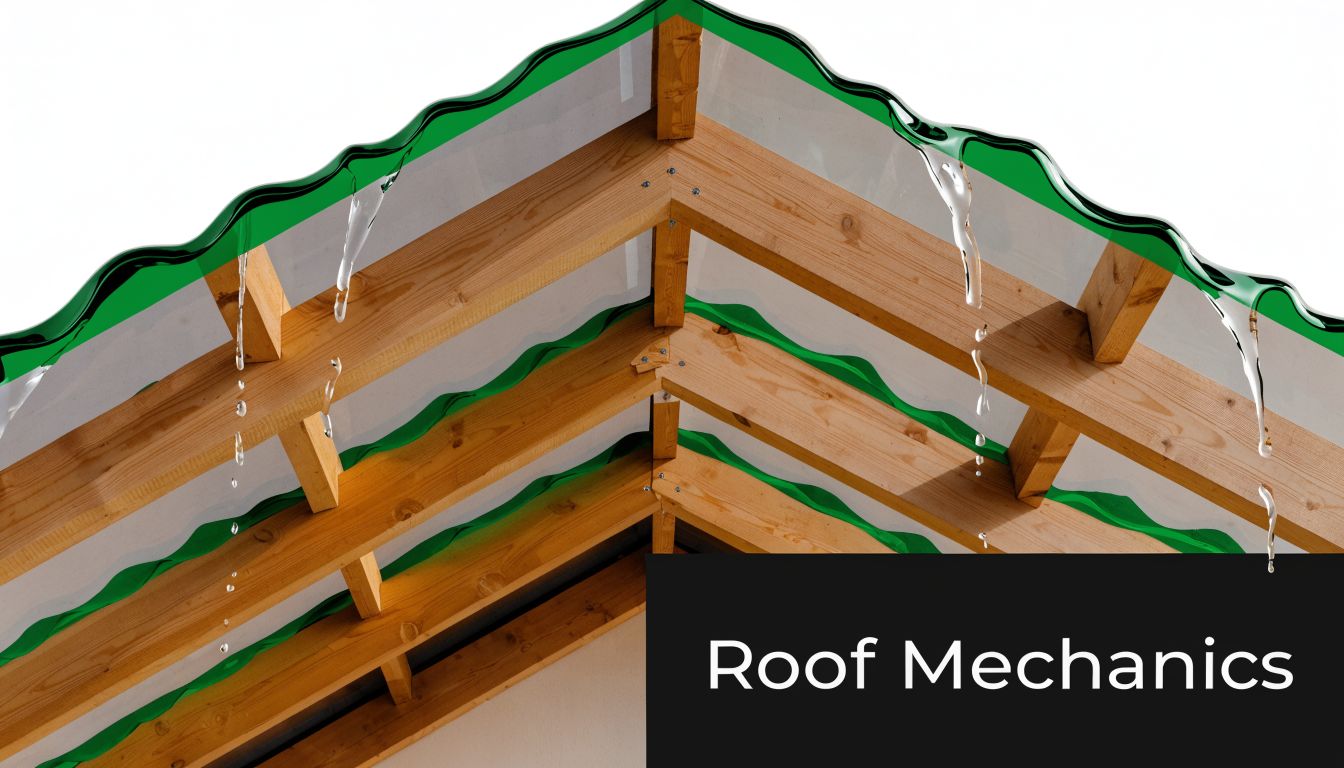
A practical example is the lean-to. It’s a simple roof, but not a neutral one. A shed roof reference on Scribd notes that a lean-to shed roof uses a single sloping plane and can reduce hydrostatic pressure on the foundation by up to 80% in heavy rain compared to a flat roof because it ensures rapid water runoff. That’s a clear drainage advantage for gravel pads and concrete slabs in wetter parts of Delaware and New Jersey, but it also means the runoff lands predictably on one side. If grading is poor on that low side, the same roof that sheds water well can start washing out support where you need it most.
Why drainage is never just a roofing issue
Water doesn’t disappear when it leaves the roof. It lands next to the shed. Then it soaks, runs, ponds, or erodes.
That’s why roof design and site prep belong together. A single-slope roof needs the low side planned carefully. A gable concentrates runoff along two eave lines. A hip spreads drainage around the structure perimeter. Each pattern changes how a shed foundation gravel base should be graded and how surrounding soil should be finished.
A good shed roof keeps water moving. A good foundation plan decides where that water goes next.
What works in practice
Homeowners who like to understand the framing side before they build can review this step-by-step guide on how to build a shed roof. It’s useful because it helps connect roof shape, framing layout, and the way the finished roof behaves over the base.
On actual sites, a few habits usually make the difference:
- Protect the low side: Lean-to sheds need especially careful grading where water exits the roof.
- Keep the pad beyond the footprint: The base should support not just the walls, but the area affected by runoff and edge wear.
- Respect roof asymmetry: If one side of the roof does more work, the support below can’t be treated like a generic flat rectangle.
A shed only performs as well as the system under it. Roof and base are part of the same system.
Matching Your Shed Roof to Your Climate and Needs
The best roof isn’t the one that looks best in a catalog. It’s the one that fits your weather, your use, and the kind of foundation the site can support.
In the Mid-Atlantic, homeowners deal with a little of everything. Wet spells, snow, wind exposure, shaded lots, open farm ground, suburban side yards, and freeze-thaw movement all change what makes sense. A roof that works well on a tucked-away lot in Maryland may not be the best fit for an open property in Pennsylvania or a coastal-adjacent site in Delaware.
What local weather changes
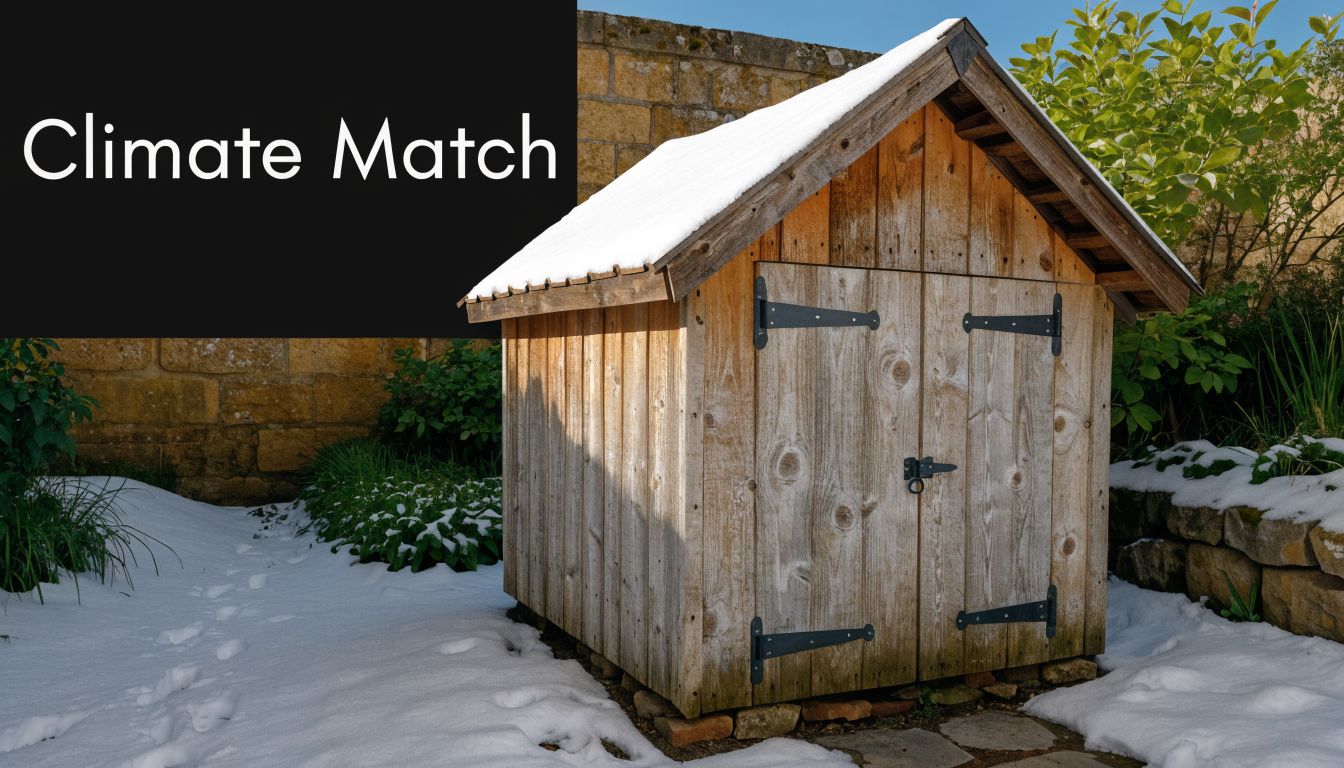
A roof pitch trade-off matters in this region. Wright’s Shed roof angle guidance notes that steeper pitches are better for shedding heavy snow, while lower pitches offer better wind resistance. That trade-off affects the foundation too, because wind can create lateral stresses on a gravel pad while heavy snow increases vertical pressure.
That’s the kind of decision homeowners often miss when they search for shed foundations contractors near me. They’re thinking base size. They should also be thinking weather load pattern.
A few practical matches
For snowy parts of Pennsylvania
A steeper-profile roof often makes sense when snow shedding is a priority. If you also want overhead storage, a gambrel can be a strong fit because it combines loft utility with a roof form that isn’t just decorative.
For tighter suburban lots in New Jersey
A lean-to often fits where space is limited or a shed needs to run along a fence or property edge. It can be efficient and clean-looking, but the low side needs smart drainage planning.
For open, wind-exposed areas in Maryland or Delaware
A lower, more wind-conscious roof profile may be the safer long-term choice, especially where the structure won’t be shielded by trees, fencing, or nearby buildings.
Match the roof to how you’ll use the shed
The intended use should drive the design more than the photo in a brochure.
- Basic lawn and garden storage: A gable usually stays practical and cost-conscious.
- Workshop or hobby space: More wall height and loft potential can justify a gambrel.
- Equipment tucked beside another structure: A lean-to can solve space problems neatly.
- More exposed property: A hip roof may be worth considering for its balanced form.
If the shed will hold expensive equipment, be used year-round, or serve as a workspace, it’s worth choosing the roof the way you’d choose a structural component, not a decorative upgrade.
The smart choice is the one that fits both the weather and the ground. Those two things should never be separated.
The Right Foundation For Your Shed's Roof
No shed foundation is one-size-fits-all. A small utility shed with a simple roof has very different needs than a large barn shed with loft storage, or a detached structure that acts more like a garage than a garden shed.
That’s why a buyer looking for concrete foundations, garage footings and foundations, or a dependable base for storage shed should evaluate the roof and the foundation as a pair.
Gravel pad or concrete slab
For many standard backyard sheds, a professionally built gravel pad is the right answer. It drains well, supports the structure evenly when installed correctly, and works for many common gable-roof storage sheds. It’s often the practical choice when the building is used for routine storage and the site conditions are manageable.
A concrete slab becomes more attractive when the structure is larger, heavier, or expected to handle more concentrated loading. That includes some workshops, garage-style buildings, and barn-style sheds where interior use goes beyond storing rakes and bicycles.
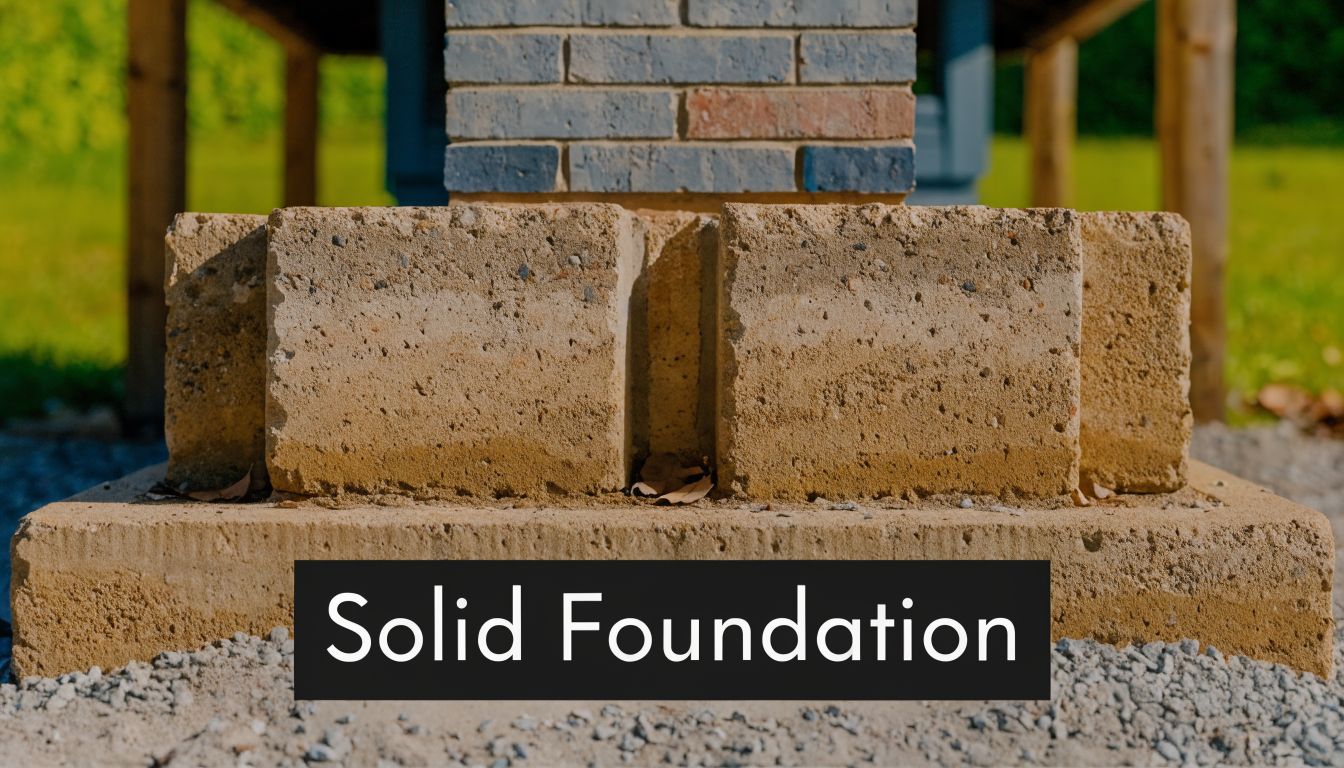
If you’re comparing shed designs before settling on the base, these plans for outdoor shed layouts can help you think through footprint, use, and roof form together rather than treating the foundation as an afterthought.
How roof style changes the base
A few broad patterns show up again and again on real projects:
- Gable roof sheds: Often pair well with a properly prepared gravel shed foundation when the structure is used for standard storage.
- Gambrel roof sheds: Usually deserve closer attention because added loft utility and the roof geometry can justify a stronger, more reinforced support strategy.
- Lean-to sheds: Need disciplined grading and edge protection because water leaves the roof in one consistent direction.
- Garage-style or heavier-use buildings: Often call for a cement foundation for a garage or slab-based support rather than a basic pad.
Not every project needs the strongest option. But every project needs the right option.
What a good foundation plan includes
A dependable shed foundation starts well before stone or concrete goes down. The important parts are the ones homeowners often never see once the project is finished.
- Site preparation: Remove unstable material and get to a firm working base.
- Excavation and shaping: Create the correct footprint, elevation, and drainage path.
- Compaction and support: Build support that matches the shed’s use and roof behavior.
- Finish elevation: Keep the structure positioned to shed water away, not trap it.
This is also where related searches like excavation near me, concrete contractors, garage foundation contractors near me, and even driveway contractors near me overlap more than people expect. The same principles apply. Weight has to be carried correctly. Water has to be directed away. The subgrade has to stay stable.
The base isn’t there just to hold the shed up on delivery day. It’s there to keep the roof system working year after year.
A level, well-built foundation protects doors from binding, walls from racking, and roofing from stress that can open seams and create leaks.
Material Choices Maintenance and Long-Term Costs
Once the roof shape is settled, the covering material becomes the next major decision. In this decision, homeowners usually balance appearance, budget, and how much maintenance they want to deal with later.
Asphalt, metal, and low-slope options
Asphalt shingles remain common for a reason. They’re familiar, accessible, and fit many residential-style sheds well. According to Prestige Roofing’s history of roofing materials, asphalt shingles were developed in America during the 1920s and became the dominant residential roofing material because of cost-effectiveness. That same source notes that modern versions use coatings to improve durability, even though asphalt generally has a shorter lifespan than materials like slate or metal.
If you want a practical homeowner overview of shingle options, this guide covers everything you need to know about roof shingles.
Metal roofing is often a strong match for sheds in the Mid-Atlantic because it handles weather well and pairs naturally with simple roof forms. It can be a smart fit on structures where quick runoff matters and long-term durability is a priority.
EPDM and other low-slope materials make more sense on roof shapes that don’t shed water as aggressively. They aren’t a universal answer, but they’re often considered where the roof profile is flatter or function drives design.
The maintenance issue most owners miss
Roofing materials age faster when the structure below shifts. That’s true whether the covering is shingles, metal, or a membrane product. A pad that settles unevenly can twist the framing enough to stress fasteners, change drainage, or open vulnerable points in the roof system.
That’s why long-term cost isn’t just about the material itself. It’s also about whether the shed stays level.
- Stable support protects seams: Especially important on metal and low-slope systems.
- Good drainage protects edges: Less splash-back and less erosion around the perimeter.
- Consistent bearing protects the whole shell: Doors, walls, roof lines, and trim all benefit.
A lot of roof problems start at ground level. Owners just don’t notice it until water shows up inside.
Start Your Project on a Solid Base with Firm Foundations
Choosing between roof shed types isn’t just about curb appeal. The roof determines how the shed handles snow, wind, and rain, and those forces end up at the base. A gable, gambrel, lean-to, or hip roof can all work well, but each one asks something different from the ground underneath.
That’s the overlooked step for many homeowners. They shop the building first and the foundation second. In practice, the roof and the base should be planned together, especially in Pennsylvania, Maryland, Delaware, and New Jersey where weather conditions can shift hard from season to season.
If you’re comparing a shed foundation gravel base for a backyard shed, a reinforced slab for a barn shed, or a concrete foundation for garage use, the right answer depends on the building’s roof, size, use, and site conditions. The same is true for related projects like a gazebo foundation, house foundation, foundation builds, or a stronger base for a prefab structure.
A properly prepared pad or slab does more than support weight. It protects drainage, keeps the structure level, and helps the roof perform the way it was designed to. That’s what gives a shed a longer service life and fewer repair headaches.
If you’ve been searching for shed foundations near me, gravel shed foundation contractors near me, or cement foundations for garage projects in Honey Brook Township or the surrounding region, the best next step is to start with the whole system, not just the footprint.
If you’re planning a new shed, garage, gazebo, barn shed, or backyard structure, Firm Foundations can help you choose the right base for the roof, site, and use you have in mind. The team serves Pennsylvania, Maryland, Delaware, and New Jersey with gravel pads, concrete foundations, excavation, and site preparation built for drainage, stability, and long-term performance. Request a free quote and get a foundation plan that fits your project from the ground up.