
Kennels with Runs: Foundation and Site Prep Guide
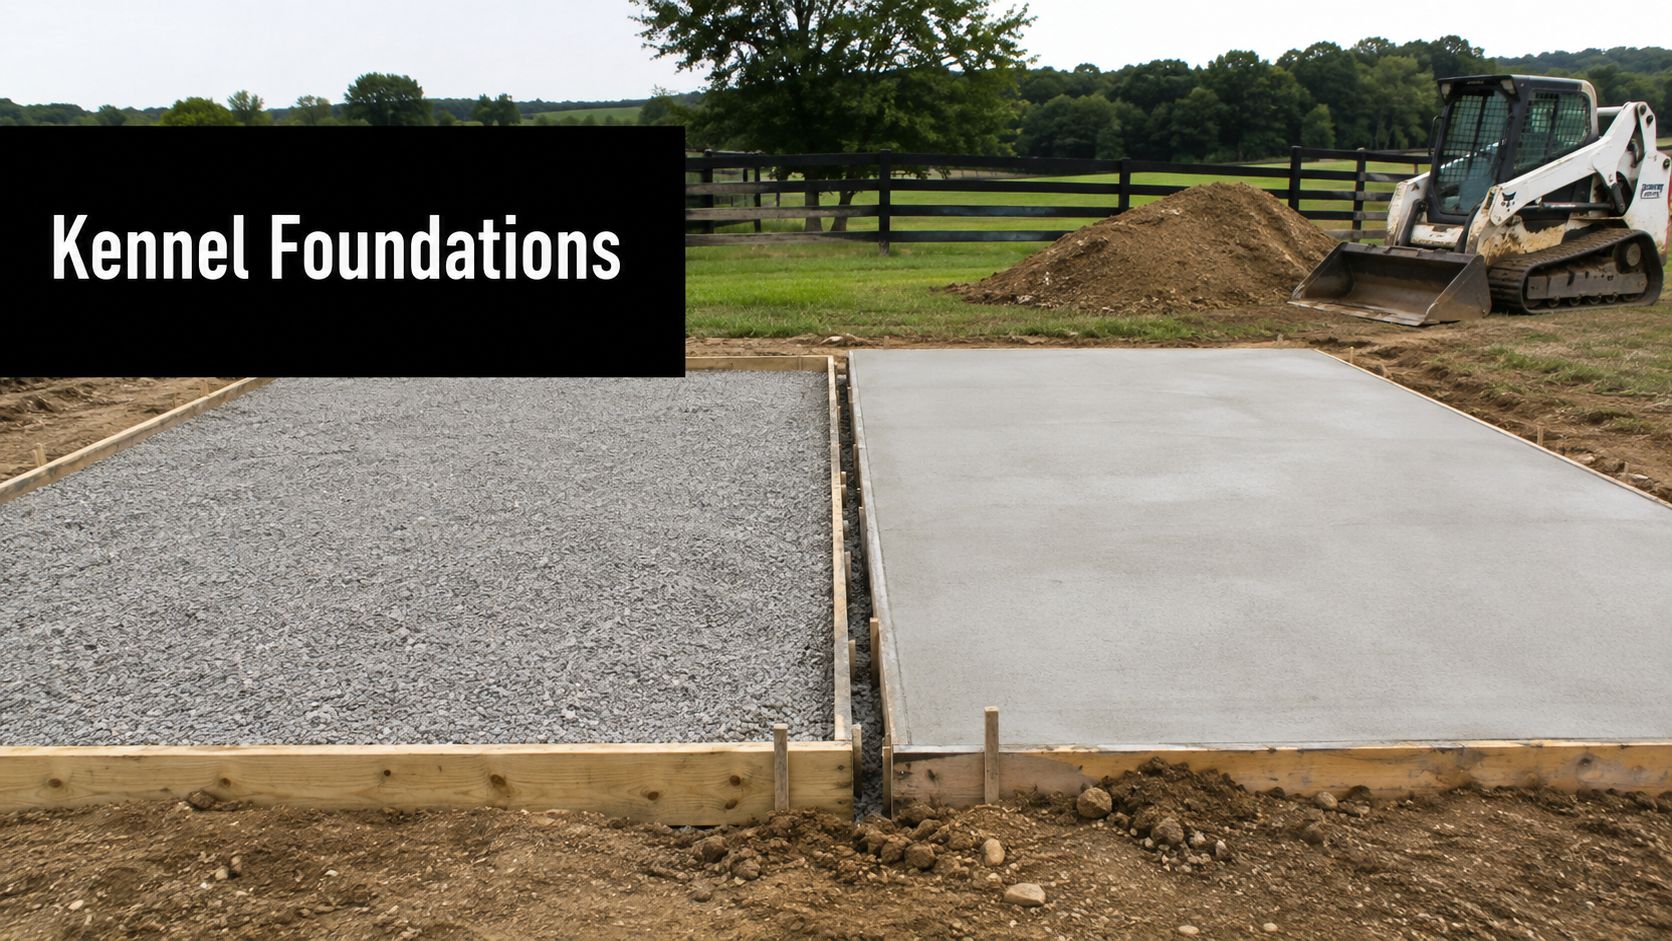
You've chosen the fencing, planned the gates, and maybe even picked out shade covers for a new outdoor dog enclosure. Then the first heavy rain arrives. Water sits along the fence line, bedding areas stay damp, and the surface becomes difficult to clean. After a winter, posts may shift and gates may stop latching.
That outcome usually has less to do with the fence than with the ground beneath it. Kennels with runs need a base that stays level, drains wash water, resists digging, and handles freeze-thaw movement. Firm Foundations serves Pennsylvania, Maryland, Delaware, and New Jersey with excavation, gravel pads, concrete foundations, and site preparation for animal enclosures and other outdoor structures.
Why the Foundation Matters More Than the Fence
A small dog-care operator recently planned a run with heavy-gauge chain link and reinforced gates. The visible parts of the project were carefully selected, but the proposed location sat over soft organic soil with no clear drainage outlet. Building the enclosure there would have left the fence carrying loads created by moving soil, trapped moisture, and repeated washdowns.
That's how an expensive kennel run can begin to fail. Soil settles unevenly beneath one post, the gate corner moves with it, and the fence line gradually loses alignment. Water then follows the low spot, carrying waste toward the sleeping area instead of away from it. The owner may blame the chain link, even though the original problem was an unstable base.
Practical rule: A kennel run should be planned from the soil upward, not from the fence downward.
The foundation also has to tolerate daily use. Dogs track mud across the surface, staff move hoses and cleaning equipment through the enclosure, and repeated washing exposes weak grades and porous materials. In cold regions, moisture beneath the surface can freeze and move the base, which creates problems for both slabs and fence-post supports.
A properly prepared pad separates organic soil from compacted aggregate or concrete. It gives runoff a planned path, creates a firm bearing surface, and lets the fence system stay aligned instead of depending on loose ground. The enclosure may be the part everyone sees, but the foundation determines whether it remains clean, level, and serviceable.
That same principle applies to a shed foundation, gazebo foundation, horse barn, or garage footing. The structure above can only perform as well as the prepared surface below it.
Understanding Kennel Run Standards and Dimensions
Kennel requirements depend on location and use. A household run, animal shelter, breeding operation, and commercial boarding facility may face different rules for zoning, animal care, setbacks, sanitation, and drainage. Confirm those requirements before excavation, then size the enclosure and prepare the base around the actual use.
Municipal codes show what inspectors may measure. Oklahoma City's animal shelter and kennel code requires one exercise run for every 18 primary enclosures and at least two exercise periods per day, with each period lasting 20 minutes (Oklahoma City animal shelter and kennel code). Connecticut commercial kennel regulations specify runs at least 10 feet long and 36 inches wide for dogs up to 45 pounds, or 48 inches wide for dogs over 45 pounds. Verify the current Connecticut requirements with the local authority before construction.
Norco, California, sets floor-area standards of 25 square feet for small dogs, 50 square feet for medium dogs, and 100 square feet for large dogs, with more space required for nursing females (Norco dog-care standards). Its standards also address structural soundness, escape resistance, cleanability, non-porous floors and walls, sharp edges, daily cleaning, and a 6-foot run-height limit.
Functional dimensions matter as much as legal minimums
A legal minimum can still produce a cramped, difficult-to-clean layout. Guidance for a single large dog commonly begins around 6 by 10 feet, with 8 by 12 feet described as a more comfortable target (dog run sizing guidance). A long rectangle usually works better than a square because it separates resting and relief areas while giving the dog room to move.
| Use Type | Minimum Dimensions | Height Requirement | Key Considerations |
|---|---|---|---|
| Household outdoor run | Confirm local rules and size for movement | Confirm local rules | Shelter, shade, weather protection, and cleaning access |
| Large-dog run | Guidance commonly starts around 6 by 10 feet, with 8 by 12 feet as a more comfortable target | Confirm local rules | Long layout, dry resting area, relief space, and escape resistance |
| Commercial kennel run | Follow the local commercial kennel code | Follow the local commercial kennel code | Exercise access, sanitation, ventilation, drainage, and service access |
| Nursing or specialized housing | Provide more space where required by local standards | Confirm local rules | Increased floor area, quiet shelter, hygiene, and supervision |
Philadelphia requires animal enclosures, including kennel runs, to provide adequate and proper accommodations. Daviess County, Kentucky requires run and walkway floors to use materials that permit proper cleaning and disinfecting (Norco kennel construction and sanitation standards). These requirements point to the field conditions that matter after construction: movement, waste separation, washdown access, ventilation, drainage, and a base that stays level through repeated wetting and freezing. Dimensions set the envelope, but the finished grade and foundation determine whether staff can keep the run usable.
Gravel Pads Versus Concrete Slabs for Kennel Runs
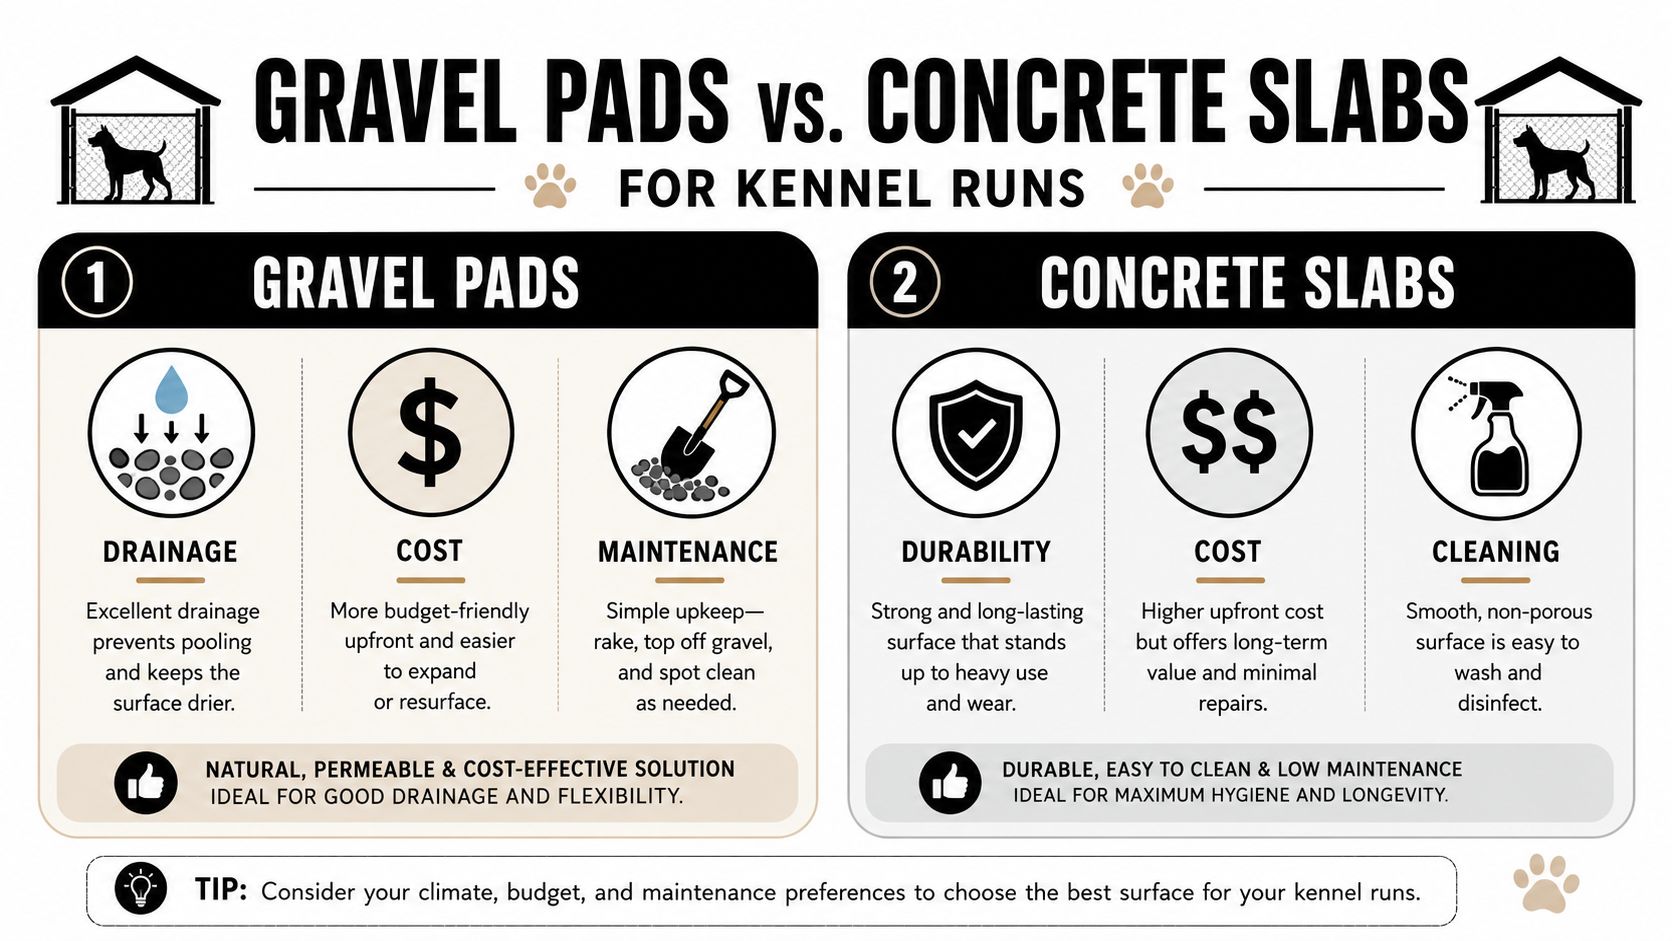
The right foundation depends on how the run will be used and how the site handles water. Gravel can provide a forgiving, permeable surface, while concrete offers a firm plane that's easier to disinfect and resists digging. Neither option succeeds if the contractor leaves organic soil in place or ignores drainage.
Where gravel works well
A properly built gravel pad drains naturally and can be repaired in sections. It may suit a private run, a temporary enclosure, or a site where runoff must infiltrate rather than move across a large impervious slab. Crushed angular stone interlocks better than rounded stone, giving dogs and handlers a firmer walking surface.
The trade-off is maintenance. Gravel can migrate, develop depressions, and collect organic material. Operators need to rake, replenish, and monitor low areas, especially near gates and water bowls. A gravel pad also needs a deliberate edge so stone doesn't spread into surrounding soil.
Where concrete earns its place
Concrete creates a permanent, cleanable surface and gives fence posts and gates a more predictable setting. It works well for commercial use, frequent hosing, equipment traffic, and layouts where staff need consistent footing. The surface must still be sloped and finished correctly. A flat slab can hold water, and a slick finish can create a slipping hazard.
For a more detailed comparison of surface choices, review this guide to gravel versus concrete foundation options. The important decision isn't just initial installation effort. It's whether the chosen surface matches the cleaning routine, soil conditions, weather exposure, and expected traffic.
Drainage and long-term performance
For kennel runs, a floor fall of about 1:40, or 25 millimeters per metre, is a practical drainage benchmark. A sleeping bay may use a gentler 1:60 fall, approximately 17 millimeters per metre, toward the pop-hole so moisture drains without creating an uncomfortable standing surface (kennel floor drainage guidance).
Gravel generally tolerates minor movement better, but concrete gives better control when the subbase, reinforcement, joints, and perimeter drainage are properly designed. The surface isn't the whole foundation system. The subgrade and drainage details decide whether either choice holds up.
Site Preparation and Drainage Planning
Good kennel-run construction starts before any stone arrives. A contractor needs to establish the finished elevation, identify where wash water can go, and remove unstable material rather than burying it under a new surface.
Establish the site before excavation
Mark the run, sleeping bay, gates, service access, and drainage outlet together. Check whether nearby roofs, driveways, or sloped ground will send water toward the enclosure. If land clearing is part of the project, readers can use this resource on permits for land clearing to understand why preliminary approval may matter before equipment enters the site.
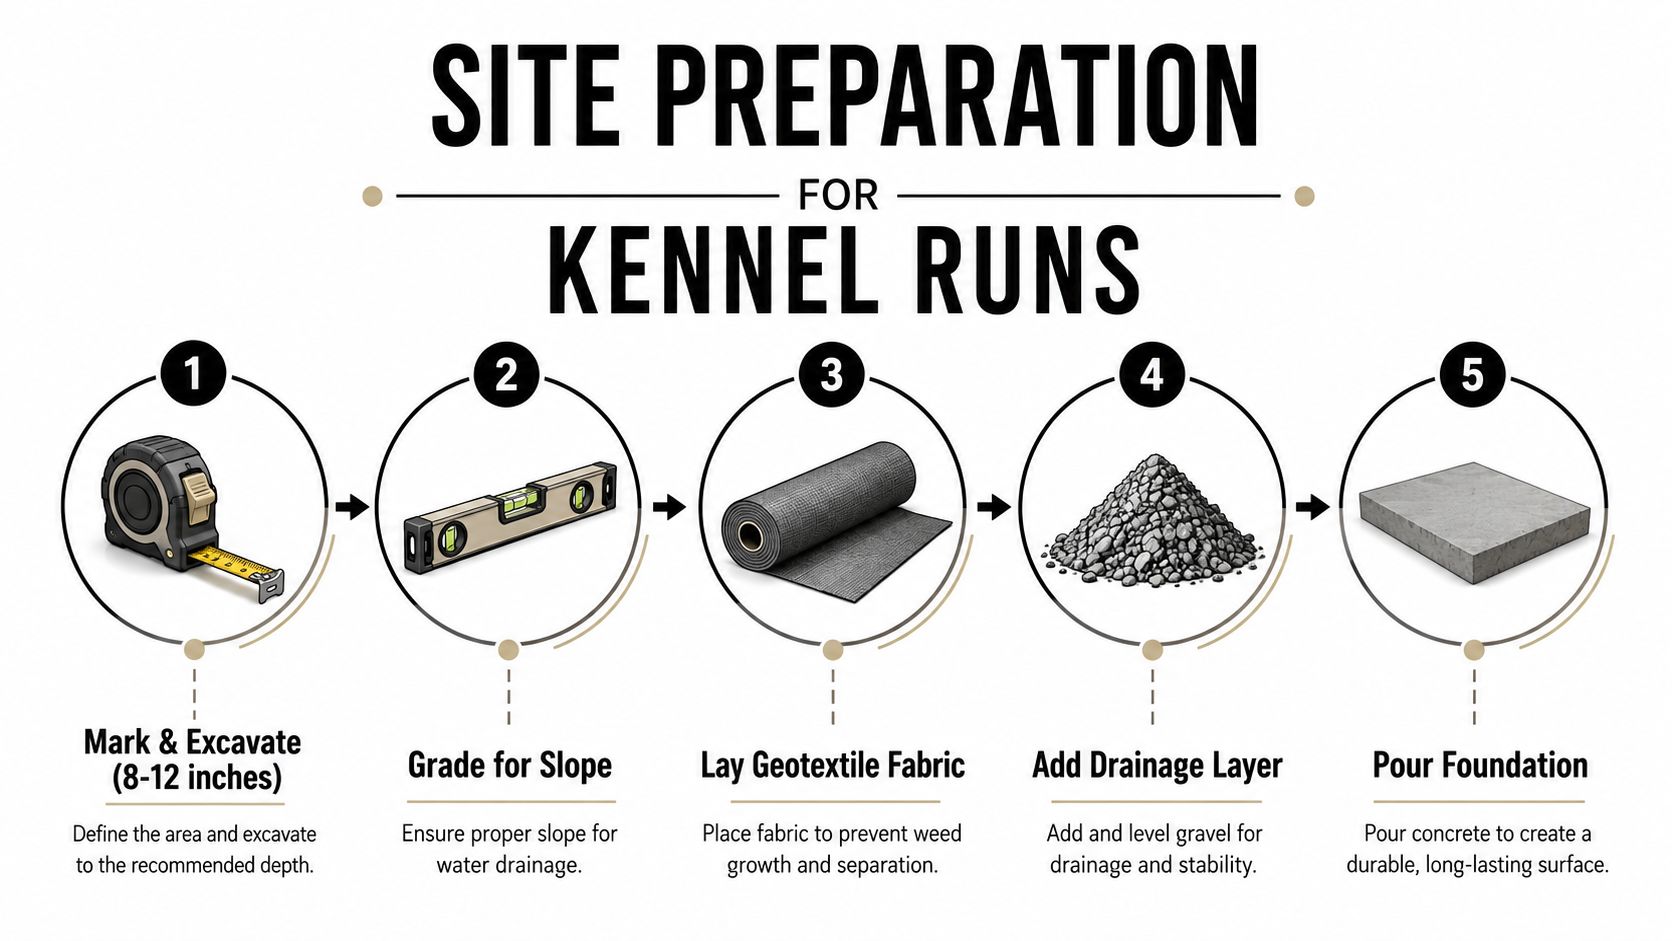
Excavate until organic topsoil and visibly soft material are removed. The exact depth depends on the soil and proposed foundation, so a contractor should judge the exposed subgrade rather than rely on a fixed cut. A firm base is more valuable than an arbitrary excavation depth.
Build the drainage path
Kennel-run drainage needs a destination. Grade the pad toward a swale, outlet, channel drain, or other approved discharge point. Where the natural slope cannot carry water away, a French drain or channel drain along the perimeter can intercept runoff before it reaches the sleeping area or fence posts.
A practical kennel block resource covers concrete pad drainage planning with the same central lesson: the pad needs a defined route for water, not just a surface that appears smooth.
Separate and compact the layers
Geotextile fabric helps keep subsoil from mixing into the aggregate. Without separation, fines can migrate upward, reducing drainage and weakening the working layer after repeated washdowns.
Place aggregate in manageable lifts and compact each lift with suitable equipment. A plate compactor is appropriate for many kennel-pad applications, but the material, soil, and foundation design determine the required procedure. The surface should be checked for elevation and fall throughout the work, not only after the final layer is placed.
Frost planning also matters. Detached accessory-building guidance states that the bottom of foundations for detached garages, sheds, and similar structures may need to extend 42 inches below finished grade, while exterior footings should extend 12 inches below undisturbed ground (municipal footing guide). An ICC footing guide similarly explains that footings should bear on undisturbed ground and extend below frost depth, with exterior excavation reaching 12 inches below undisturbed soil where engineered soil conditions aren't used.
Choosing Materials and Layout for Long-Term Performance
The best kennel layout coordinates the surface, fence, sleeping area, service path, and water management before construction begins. A run that's convenient to hose but has no outlet for runoff will create problems. A strong slab with a poorly placed gate can make daily cleaning awkward and encourage staff to drag equipment across the wrong areas.
For gravel pads, use angular crushed stone rather than rounded pea gravel. A compacted 4-to-6-inch base layer over geotextile fabric is a common planning reference for shed and accessory-structure pads, and shed foundation guidance identifies 4 to 6 inches of compacted crusher run for gravel pads and 4 inches of compacted gravel beneath pier blocks. Kennel traffic, equipment loads, and soil conditions may require a different design, so the contractor should verify the section in the field.
Concrete should be designed for the exposure and use. A contractor may specify a slab at least 4 inches thick, a 3,000 PSI mix, air entrainment for freeze-thaw exposure, and a broom finish for traction when those specifications fit the project. The exact mix and reinforcement plan should follow site conditions and local requirements.
| Component | Gravel Pad Specification | Concrete Slab Specification | Notes |
|---|---|---|---|
| Base | Compacted angular crushed stone over separation fabric | Compacted aggregate subbase beneath formed concrete | Remove organic soil first |
| Surface | Draining stone with defined edges | Sloped, broom-finished concrete | Both surfaces need a drainage outlet |
| Sleeping bay | Use a dry, stable area separated from wet washdown zones | Use a gently graded, cleanable area | Avoid directing runoff into bedding |
| Service access | Provide room for hoses, carts, and replenishment | Provide room for hoses, carts, and gates | Plan access before fence installation |
| Expansion | Leave room for added runs or utilities | Form future extensions into the site plan | Expansion is easier before final grading |
Individual runs often work best as long rectangles, with service access positioned so staff don't have to enter every enclosure to clean. Consider sun exposure, prevailing wind, shade, windbreaks, hose bibs, and drain locations. For a horse barn, barn shed, or run-in structure, the same planning logic applies, though loads and foundation requirements change.
Common Mistakes That Ruin Kennel Runs
The most expensive kennel-run mistakes happen before the fence crew arrives. Building directly on topsoil is the first. Organic soil compresses unevenly and holds moisture, so the finished surface can settle in patches while fence posts lose support.
A run can also look level and still drain poorly. Wash water needs a planned fall, and the drainage benchmark described earlier is more dependable than judging the surface by eye. Standing water keeps waste in the enclosure, increases cleaning effort, and exposes concrete and joints to unnecessary moisture.
Field observation: Thicker concrete doesn't correct a weak subbase. It only puts more material over the same unstable ground.
Rounded gravel creates another avoidable problem. It rolls and shifts rather than locking together, especially under concentrated traffic at gates and water stations. Angular crushed stone performs more predictably when placed over suitable separation fabric and compacted in stages.
Fence anchoring deserves equal attention. Posts installed into loose fill may move even when the surface looks finished, and a moving post can pull gates out of alignment. The foundation contractor and fence installer should coordinate post locations, slab edges, drainage paths, and access gates before concrete placement.
Finally, don't ignore frost-depth requirements for the local jurisdiction. Cold-climate garage guidance describes conventional concrete footings below the frost line and gives a typical northern Minnesota range of 42 to 48 inches below grade (cold-climate garage foundation guidance). Pennsylvania, Maryland, Delaware, and New Jersey don't share identical conditions, so the project needs a location-specific review.
Professional excavation, grading, and compaction cost less than rebuilding a settled run. The practical payoff is a cleaner, safer enclosure that remains usable through repeated washdowns and seasonal ground movement.
Hiring a Foundation Contractor in PA MD DE and NJ
A contractor who builds kennels with runs should understand more than concrete placement. Ask how the crew evaluates subgrade, separates soil from aggregate, creates a drainage outlet, and coordinates fence-post locations with the finished pad.
Questions to ask during the site visit
- Frost movement: Ask how the design addresses local frost depth and potential heave.
- Aggregate preparation: Confirm whether the bid includes excavation, geotextile fabric where appropriate, staged placement, and mechanical compaction.
- Drainage: Ask where wash water will go and what happens if the natural grade doesn't provide a suitable outlet.
- Permits: Confirm who checks municipal requirements and obtains any needed approvals.
- Documentation: Request an itemized scope that identifies the surface, thickness, access, cleanup, and exclusions.
A low bid may leave out the work you can't see, such as undercutting soft soil or building the drainage layer. Compare scopes instead of comparing totals alone. For broader contractor-screening context, this SafeContractor accreditation guide offers a useful checklist for reviewing safety and qualification practices.
Firm Foundations provides excavation, gravel shed foundation work, concrete foundations, garage footings and foundations, and pads for animal structures across PA, MD, DE, and NJ. The company is licensed and insured, and its crews can evaluate whether a gravel pad, concrete slab, or more involved foundation build suits the site.
If you're planning kennels with runs, Firm Foundations can evaluate the site, plan the drainage, and install a durable gravel or concrete base suited to your soil and climate. Visit Firm Foundations to request a quote for kennel-run foundations, shed foundations, garage foundations, or related excavation services in Pennsylvania, Maryland, Delaware, and New Jersey.