
A Complete Site Prep Checklist Before Any Construction Project

A Complete Site Prep Checklist Before Any Construction Project
The most visible part of a construction project is usually the finished structure. Homeowners picture the new shed, garage, horse barn, driveway, or home long before they think about the soil beneath it.
However, the success of that structure often depends on decisions made before the first footing is poured or the first load of gravel is placed.
Proper site preparation creates a stable building area, establishes the correct elevation, manages water, and gives construction crews enough room to work safely. Poor preparation can contribute to settlement, drainage problems, uneven floors, difficult deliveries, and expensive changes after construction has begun.
Firm Foundations provides excavation, gravel pads, concrete foundations, and related site work for properties across Pennsylvania, Maryland, Delaware, and New Jersey. Whether you are preparing for a compact storage shed or a much larger building, this checklist will help you understand what should happen before construction starts.
Confirm Exactly What You Are Building
Site preparation should begin with the final building information, not an approximate size.
A structure described as a 12-by-20 shed or a 24-by-24 garage may include runners, overhangs, porches, lean-tos, ramps, exterior posts, or foundation walls that affect the actual work area. The contractor needs accurate dimensions before excavation begins.
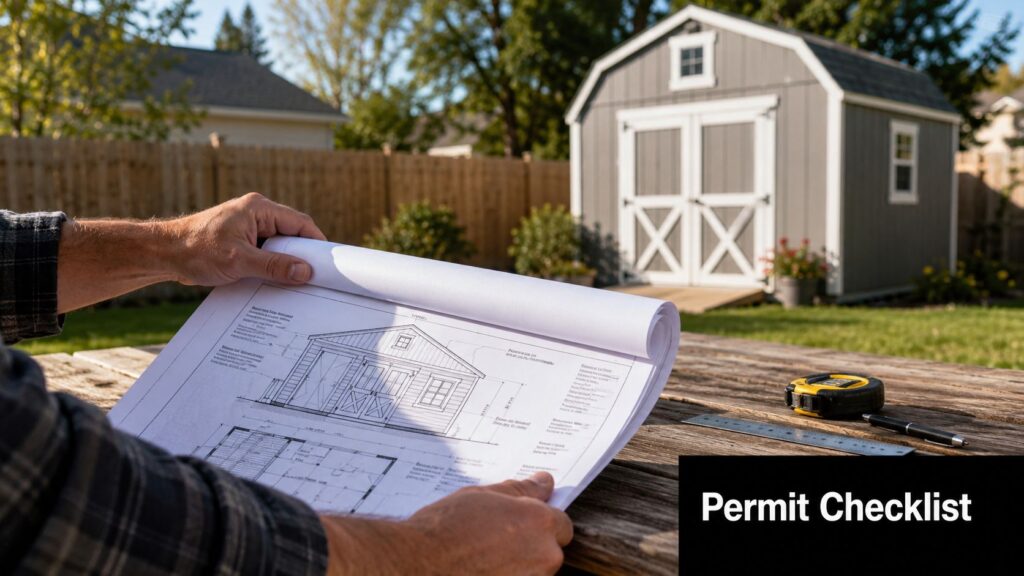
Obtain the latest drawings or foundation specifications from the building manufacturer, builder, or engineer. Confirm the total footprint, door locations, structural support points, finished floor elevation, anchoring requirements, and recommended foundation type.
For a gravel foundation, planning generally focuses on the footprint, grade preparation, edge stability, and drainage. Concrete foundations may require more detailed information about footings, reinforcement, slab thickness, walls, forms, and embedded components.
Using the correct plans from the beginning reduces the risk of constructing a foundation that does not match the building delivered later.

Verify Zoning, Permits, and Setbacks
Before clearing or excavating the site, contact the local municipality.
Building and zoning requirements can vary between townships, counties, and states. Rules may regulate the structure’s size, height, distance from property lines, proximity to the home, road access, and placement near wells, septic systems, easements, streams, or wetlands.
The type of project may also affect permit requirements. A small storage shed, detached garage, horse barn, driveway, and house foundation will not necessarily go through the same approval process.
Clarify who is responsible for permits and inspections. In some projects, the property owner handles approvals. In others, the general contractor or building supplier may coordinate them.
Do not assume that a project is exempt because it is detached or prefabricated. Confirm the requirements before investing in excavation or foundation work.
Mark the Exact Construction Area
Once the location is approved, mark the proposed footprint on the property.
Stakes, flags, string lines, or marking paint can help you visualize how much space the building will occupy. Remember to account for roof overhangs, entrances, ramps, steps, driveways, utility areas, and the space required around the structure for maintenance.
Walk around the marked area and view it from several locations. Consider how it relates to the house, neighboring properties, gardens, fences, trees, pastures, and existing traffic patterns.
A building may fit mathematically while still making part of the property difficult to use. For example, a garage placed too close to a turn may be difficult to enter, while a shed door facing a fence may not have enough room for a ramp.
Observe How Water Moves Across the Property
Drainage is one of the most important site-preparation considerations.
Visit the proposed area during or shortly after heavy rain. Look for standing water, runoff channels, soft ground, erosion, and water flowing from roofs, driveways, hills, or neighboring areas.
A structure should not be placed in a natural low point without a plan to correct the drainage. Covering a wet site with gravel or concrete does not eliminate the source of the water. The ground may require excavation, elevation changes, grading, or additional drainage measures.
Firm Foundations emphasizes planning the building pad as part of the complete foundation system. Clearing, grading, compaction, and drainage all help keep doors operating properly and water moving away from the structure.
Roof runoff should also be considered before construction. Determine where future gutters and downspouts will discharge so they do not saturate the foundation perimeter.
Locate Utilities and Private Systems
Before digging begins, arrange for public utilities to be marked according to local requirements.
Public marking services may identify electrical, gas, communication, and other utility lines. However, they may not locate privately installed systems.
Tell the excavation contractor about any known:
- Septic tanks and drain fields
- Private electrical lines
- Water lines and wells
- Irrigation systems
- Drainage pipes
- Propane lines
- Invisible fencing
- Old foundations or buried structures
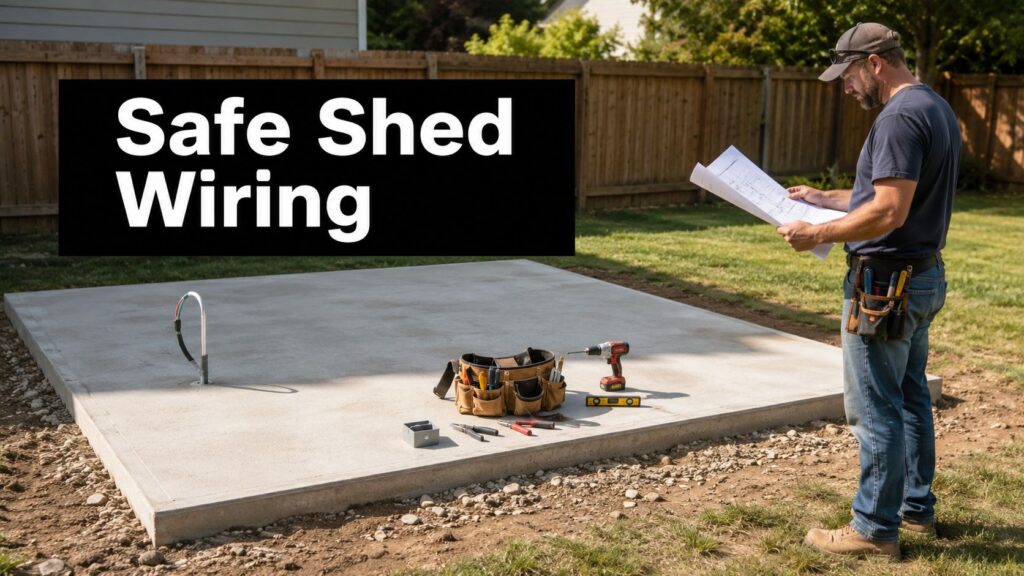
Utility planning should also account for what the new building will need. Electrical conduit, plumbing lines, floor drains, hydrants, or other penetrations may need to be installed before a concrete slab is poured.
Adding these components afterward can require cutting or drilling into completed concrete.
Evaluate Construction and Delivery Access
A suitable building location must also be reachable.
Excavators, skid steers, dump trucks, gravel deliveries, concrete trucks, pumps, cranes, and prefabricated building trailers may all need access to the site. A route that works for a passenger vehicle may not accommodate construction equipment.
Inspect gate widths, driveway turns, slopes, overhead wires, tree branches, bridges, culverts, soft lawns, retaining walls, and septic areas.
Ask the building supplier how much clearance the delivery crew needs. Modular garages, barns, and large sheds may require significantly more room than the finished building itself.
Restricted access can affect the equipment, labor, project schedule, and cost. Firm Foundations notes that site accessibility and the need for specialized placement equipment can materially change a concrete foundation project.
Agree on an access route before work starts and identify areas that must be protected.
Clear the Entire Work Zone
Site clearing should extend beyond the exact building footprint.
Crews need space to excavate, position equipment, set forms, store stone, manage concrete placement, and complete final grading. Trees, brush, stumps, fencing, landscaping, rocks, and debris may need to be removed from this larger work area.
Tree roots and buried organic material should not remain beneath a structural foundation. As roots and topsoil decompose, they can leave voids or contribute to settlement.
Discuss whether removed material will remain on the property or be hauled away. Excess soil can become a significant part of the project, especially when excavating for footings, a larger concrete foundation, or a sloped building site.
Inspect the Soil and Subgrade
The ground should influence the foundation plan.
Clay may retain water and change volume. Loose fill can continue settling. Silty soil may erode, while old farm fill or buried construction debris can create unpredictable support.
Firm Foundations advises allowing the site conditions to determine whether a project needs gravel, concrete, additional drainage, deeper excavation, or a different footing approach.
After topsoil and unsuitable material are removed, the exposed subgrade should be evaluated. Soft pockets may need to be excavated and replaced rather than buried beneath fresh stone.
Larger or more complex structures may require soil testing, engineering, or specific compaction requirements. Pouring additional concrete is not a substitute for correcting unstable ground.
Establish the Finished Elevation
The foundation’s height must work with the surrounding property.
A shed or barn pad that sits too low may collect runoff. A garage slab at the wrong elevation can create an awkward driveway transition or allow water to enter beneath the doors.
The contractor should understand how the foundation will relate to existing driveways, patios, walkways, roads, landscaping, and nearby structures.
On a sloped site, the plan may involve cutting into the high side, building up the low side, or using another approved approach. Fill should not simply be pushed into place and covered. Suitable material should be installed and compacted according to the project requirements.
Accurate elevation planning is easier before excavation begins than after the foundation has been completed.
Select the Right Foundation Type
Not every building needs the same foundation.
A professionally installed gravel pad is often well suited to prefabricated sheds and other structures with built-in wooden floors. Gravel provides a stable base while allowing water to drain beneath and around the building.
Firm Foundations installs gravel pads using site grading, anchored perimeter timbers, secured corners, and leveled clean stone. Gravel and concrete are the company’s two primary recommended foundation options for many shed projects.
Concrete may be appropriate for garages, houses, barns, workshops, driveways, and structures requiring a permanent finished floor. Concrete projects may include excavation, crushed-stone base preparation, forms, footings, reinforcement, pouring, finishing, curing, and final grading.
The building plans and manufacturer’s requirements should guide the choice. A heavier or more expensive foundation is not automatically better when it does not match the structure.
Coordinate Utilities, Footings, and Embedded Components
Before concrete is placed, verify every component that must pass through or connect to the foundation.
This may include anchor bolts, post brackets, electrical conduit, plumbing sleeves, floor drains, utility penetrations, door recesses, and transitions to future driveways or walkways.
Foundation plans should also identify footing dimensions, reinforcement, slab thickness, and wall locations. Footings distribute the structure’s weight over a broader area of soil and help limit settlement.
Everyone involved should be working from the same plan revision. The foundation contractor should not have to guess where the building supplier expects posts, walls, or anchors to be located.
Prepare for Weather and Schedule Changes
Construction schedules are affected by more than contractor availability.
Heavy rain can saturate the site and soften excavation areas. Freezing temperatures can affect concrete placement and strength development. Hot, dry, or windy conditions may require additional curing precautions.
Discuss the expected sequence of work, including clearing, excavation, gravel placement, forming, inspections, concrete placement, curing, and cleanup.
A typical shed concrete pad may require separate site-preparation and pouring stages, with the total schedule affected by the complexity of the property and weather conditions.
Do not schedule the building delivery so tightly that one weather delay creates a major conflict. Concrete must also develop sufficient strength before receiving the structure or heavy loads.
Complete Final Grading and Erosion Control
Site preparation is not finished when the foundation is installed.
Disturbed ground should be graded so water moves away from the new structure. Loose soil may need seed, straw, erosion-control blankets, stone, or another stabilization method.
Erosion-control materials are most effective when installed over properly prepared soil. Placing them on loose, rough, or poorly graded ground can lead to early failure.
Check that access paths, lawns, and surrounding areas are restored according to the agreed scope. Confirm where roof runoff will travel once the building is complete.
Review the Site Before Construction Continues
Before the building arrives or the next contractor begins, walk through the site.
Confirm that the foundation matches the approved dimensions, sits at the correct elevation, and aligns with doors, driveways, and access points. Look for standing water, loose edges, incomplete grading, or unresolved utility questions.
Firm Foundations’ customer reviews frequently mention careful leveling, efficient work, professional crews, and jobsite cleanup. Those are valuable qualities because the condition of the site at handoff affects every construction phase that follows.
Strong Construction Starts With Prepared Ground
A complete site-preparation checklist covers much more than clearing vegetation.
You need accurate plans, local approvals, utility locations, equipment access, stable soil, controlled water flow, correct elevations, a suitable foundation, and a coordinated construction schedule. Each step protects the investment that will eventually sit above the ground.
Firm Foundations has provided gravel pads, concrete foundations, excavation, and related site preparation since 2011. The company works with homeowners, builders, and property owners throughout Pennsylvania, Maryland, Delaware, and New Jersey.
Before scheduling a shed, garage, barn, driveway, or other construction project, request a detailed quote based on the building plans and actual property conditions. Preparing the site correctly from the beginning can prevent delays, unexpected expenses, drainage problems, and foundation movement later.
Firm Foundations LLC
https://maps.app.goo.gl/Uf6XdgtpBTETgNrr7
1535 White School Rd, Honey Brook, PA 19344, United States
(717) 716-7267
https://shedpads.com/