
Concrete Slab Home Guide for PA, MD, DE, and NJ


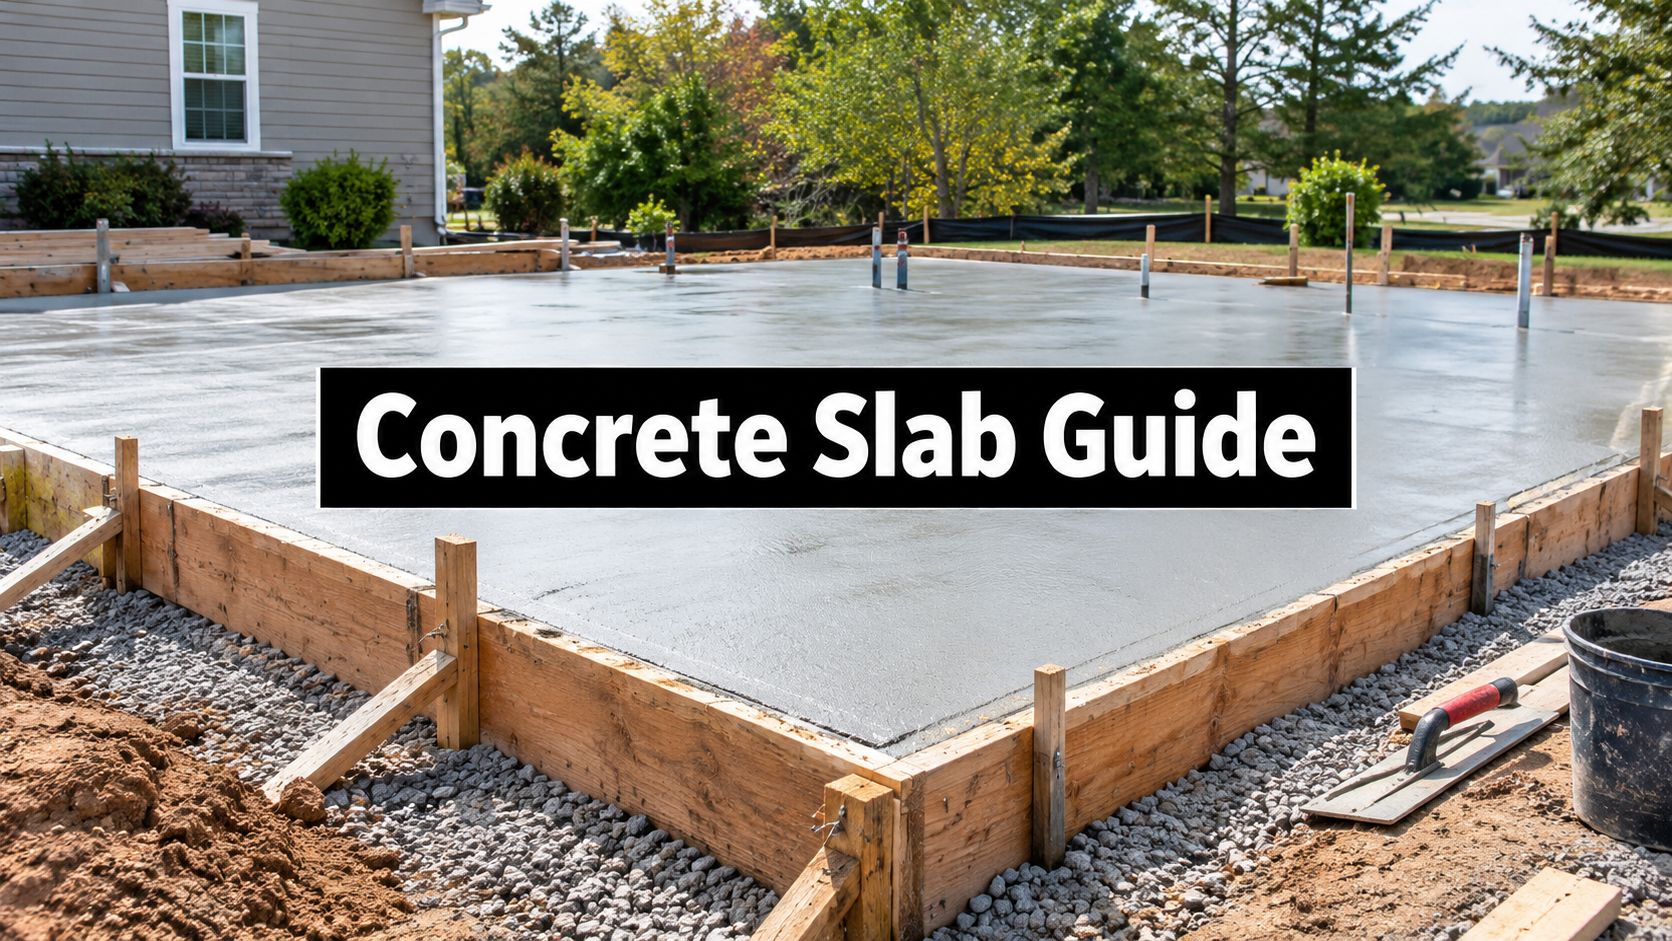
You're in Lancaster County, Sussex County, or somewhere between the wooded hills of western Maryland and the developed lots of central New Jersey. You have a house plan in front of you, and the foundation choice is becoming the difficult part. A basement offers storage and future living space, but a concrete slab home looks simpler. You may be asking whether a slab is well-suited to your property or just a way to reduce the first construction bill.
The answer depends on what sits below the concrete. Drainage, soil preparation, frost protection, vapor control, insulation, and future utility access matter as much as the pour itself. This guide explains how slab-on-grade construction works across Pennsylvania, Maryland, Delaware, and New Jersey, and what to ask before hiring concrete contractors for a house, garage, shed, gazebo, or other structure.
What a Concrete Slab Home Actually Means
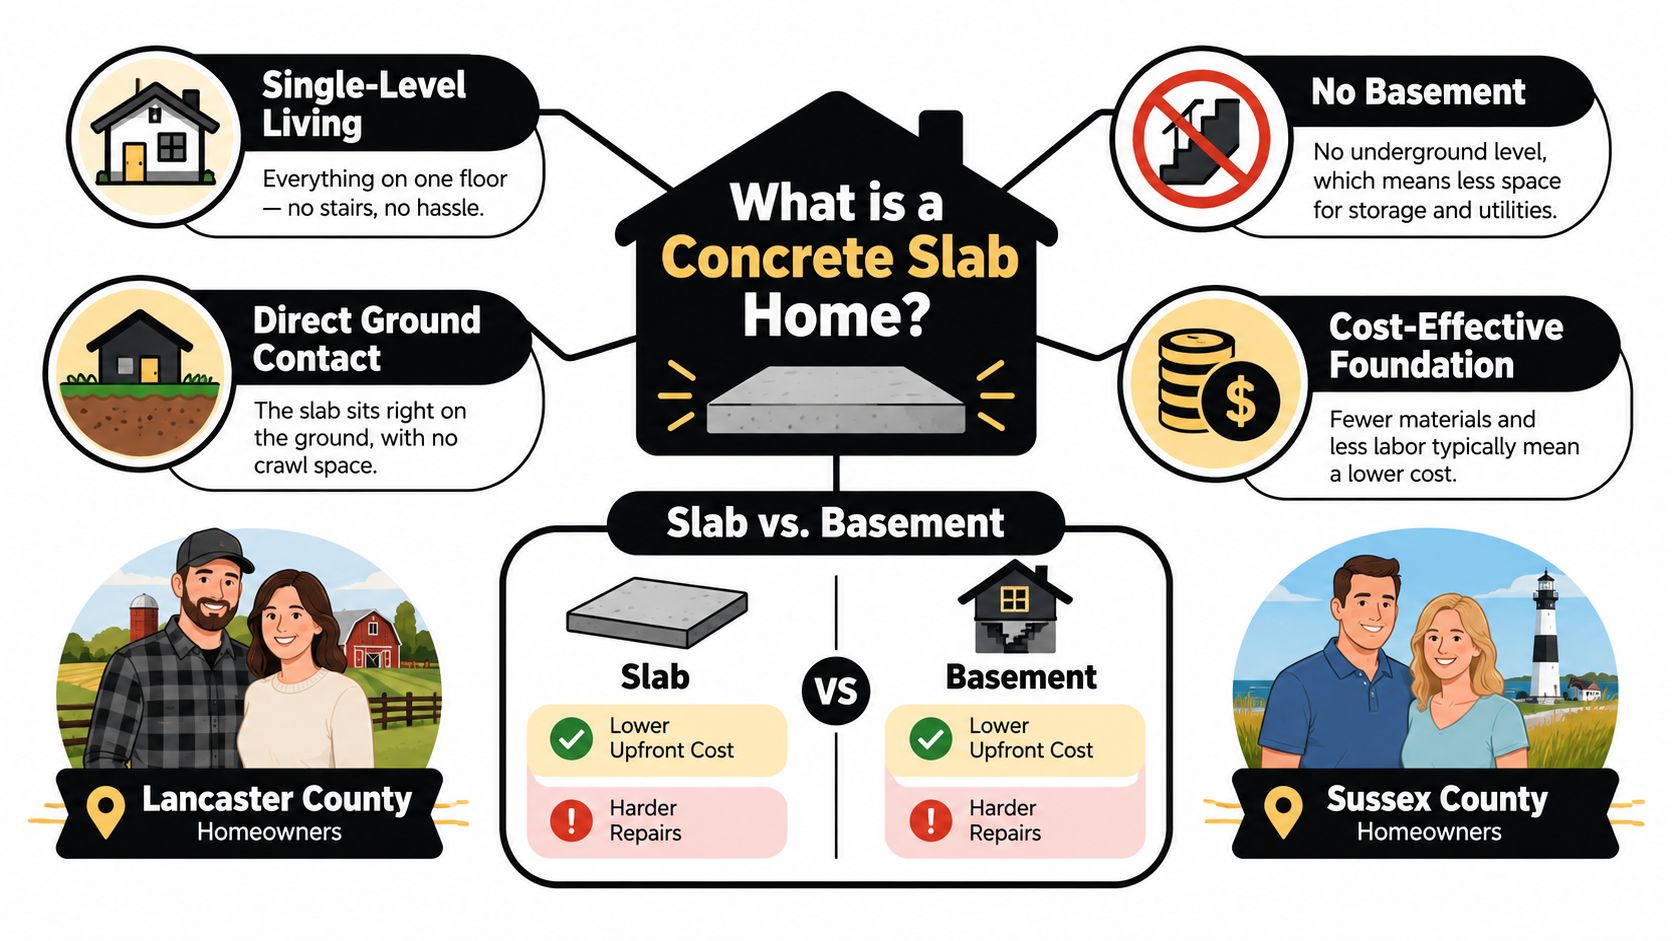
A homeowner comparing a slab with a basement is usually comparing two very different ways of supporting the same house. A concrete slab home uses a slab-on-grade foundation, which means a reinforced concrete layer is poured over a prepared base at approximately ground level. The slab supports the structure above and also serves as the base beneath the finished living floor.
There's no basement or crawl space beneath the main floor. Plumbing and utility lines are planned before the concrete is placed, because access becomes limited after the slab hardens. This is why the design stage matters so much. A misplaced drain or an omitted sleeve can become a disruptive correction later.
Slabs that are not the same thing
A house slab shouldn't be confused with every concrete surface poured at grade.
- A garage or patio slab may support a limited load and serve as a surface, but it isn't automatically engineered as a house foundation.
- A floating slab rests on prepared ground without the same perimeter foundation approach used for a residence.
- A slab on piers is raised and supported by separate piers, so it has a different load path and drainage relationship.
- A monolithic slab is poured as one connected assembly, often with thickened edges or integral footing areas.
- A stem-wall slab uses separate wall and slab components, which can suit certain grades and site conditions.
Mid-Atlantic properties vary sharply. A flat farm parcel on the Delmarva Peninsula may offer straightforward access for grading and drainage work. A tight infill lot in New Jersey may favor a compact foundation footprint. A wooded western Maryland parcel may require more excavation and careful attention to slope, rock, and runoff.
Practical rule: The simplest foundation is only economical when the soil, grade, frost strategy, and drainage support it.
Slab-on-grade construction became common during postwar housing expansion because it could be built faster and with fewer components than framed floors over crawl spaces. Historical building references describe early residential slabs as relatively thin and lightly reinforced, while modern construction requires more deliberate engineering and reinforcement. This history of concrete slab foundations helps explain why today's slab should be treated as a complete system, not merely a flat piece of concrete.
Slab on Grade Compared to Other Foundation Types
A slab usually wins on simplicity, ground-level access, and reduced excavation. A basement wins when the homeowner needs storage, mechanical space, or future living area. A crawl space or pier system can make more sense on a sloped property where raising the structure improves drainage and reduces extensive grading.
The right comparison isn't just the initial foundation price. Consider repair access, moisture exposure, usable space, energy performance, and the soil under the building. A basement creates room below the house, but it also creates more below-grade surfaces that must resist water. A slab removes that lower room, which simplifies the structure but places plumbing and other services closer to or within the concrete assembly.
| Foundation Type | Typical Cost per Sq Ft | Best Mid-Atlantic Fit |
|---|---|---|
| Slab on grade | Project-specific | Level, well-drained sites where frost and soil conditions allow |
| Crawl space | Project-specific | Sites needing service access or modest elevation above grade |
| Basement | Project-specific | Properties where added space and utility access justify deeper excavation |
| Pier and beam | Project-specific | Sloped sites or designs that benefit from an elevated floor |
| Pile foundation | Project-specific | Specialized sites requiring deep support because near-surface soils are inadequate |
A slab can be a poor choice on a steep lot, expansive or unstable soil, or a site where surface water moves toward the building. It may still be workable on a wet property if the design provides reliable drainage and under-slab moisture control. A basement may be less attractive where the water table is high, even though it offers valuable interior space.
Homeowners often use the terms “pier,” “crawl space,” and “slab” interchangeably. They aren't interchangeable. A helpful comparison of pier vs slab for home buyers can clarify how raised framing changes access, movement, and maintenance expectations.
The practical question is whether your lot resembles a flat Cecil County farm, a filled urban parcel, or a sloped Warren County property. Those conditions can lead to different foundation recommendations even when the house plans look similar.
Inside a Modern Slab on Grade System
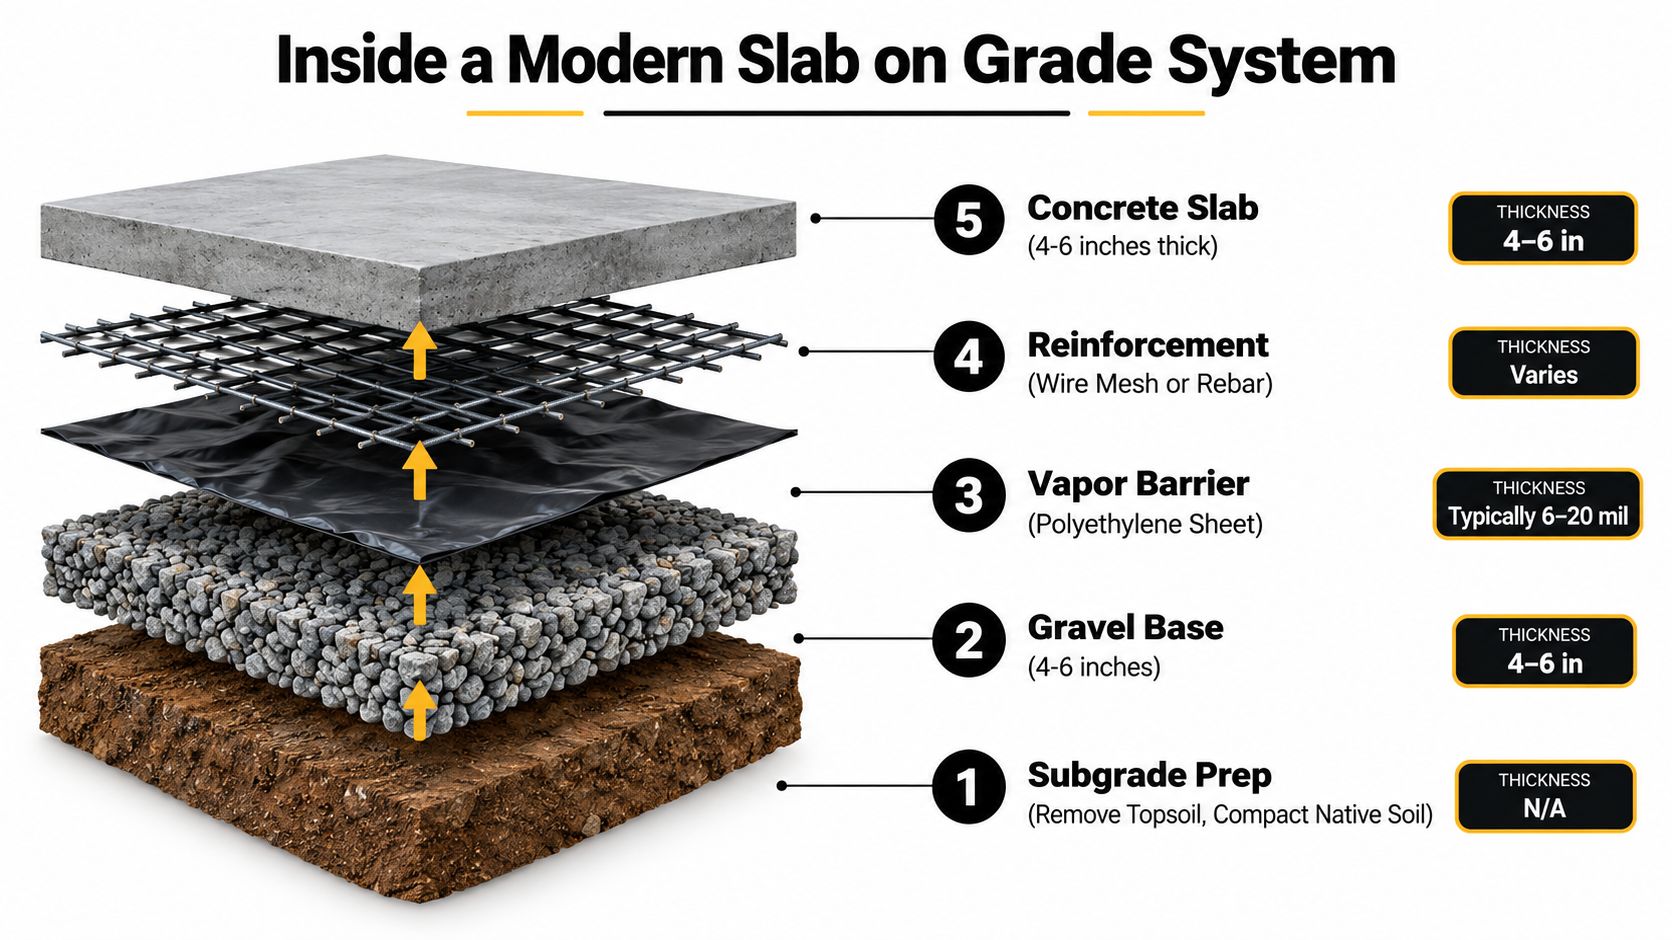
A durable slab begins below the concrete surface. The crew first removes unsuitable topsoil, prepares the subgrade, and compacts the soil or approved fill. If the base is soft, uneven, or poorly compacted, the finished slab may reflect that movement through cracking or settlement.
Clean aggregate provides a capillary break between the soil and concrete. Residential guidance commonly calls for a minimum 4-inch layer of clean aggregate or approved compacted fill beneath a slab, as summarized in the IRC 2024 slab-on-grade requirements. The exact aggregate and preparation method should match the site and approved design.
Moisture, strength, and heat belong together
A Class I vapor retarder beneath the slab helps limit vapor movement from the soil. Industry guidance describes a sheet typically at least 10 mil thick, with permeance no greater than 0.1 perms, installed over a smooth base and sealed around edges and penetrations. That detail protects flooring and indoor comfort, but it only works when the crew handles seams, penetrations, and perimeter transitions carefully. ACI and NRMCA guidance on slab moisture also explains why concrete can retain substantial moisture during construction and why flooring decisions may depend on in-slab humidity readings.
The residential IRC allows a slab-on-ground floor at a minimum thickness of 3.5 inches, while industry guidance commonly treats 4 inches as the practical standard. A garage or structure carrying unusual loads may require a different engineered design. Reinforcement, thickened edges, and footings depend on wall loads, soil conditions, local frost requirements, and the building plans.
Insulation is part of the same boundary. Concrete conducts heat readily, so an uninsulated slab edge can become a significant winter heat-loss path. ENERGY STAR guidance calls for slab-edge insulation of at least R-5 in climate zones 4 and higher, extending to the specified depth below grade. This technical discussion of slab-edge insulation shows why edge treatment affects comfort, not just code compliance.
Radiant tubing can be embedded in a slab, but the insulation strategy must be planned first. Heat should move toward the home, not escape through the edge or downward into poorly controlled soil.
Climate and Site Fit Across PA, MD, DE, and NJ
A Mid-Atlantic slab decision begins with the parcel, not the state name on the property record. Frost, drainage, soil, rock, fill, and radon potential all affect the design. Local building departments determine frost-related requirements, and cold-climate footings generally need to extend below the local frost depth unless an approved frost-protected approach applies.
A northern property can face a very different frost problem from a coastal Delaware lot. Piedmont clay may hold water and move as moisture changes. Sandy coastal soil may drain more readily but still needs proper compaction and erosion control. A New Jersey fill lot may look level while containing inconsistent material beneath the proposed home.
| State | Typical Frost Depth | Common Soil Types | Radon Zone | Slab Verdict |
|---|---|---|---|---|
| Pennsylvania | Local requirements vary | Clay, shale, soil, and rock conditions vary by region | Confirm locally | Viable when frost, drainage, and soil preparation are addressed |
| Maryland | Local requirements vary | Piedmont soils, coastal soils, and mixed developed-site fill | Confirm locally | Often practical on suitable level sites with engineered details |
| Delaware | Local requirements vary | Sandy coastal soils and mixed inland soils | Confirm locally | A strong candidate where grading and compaction are reliable |
| New Jersey | Local requirements vary | Coastal soils, clay, rock, and fill-lot conditions | Confirm locally | Depends heavily on site history, drainage, and frost strategy |
High water tables can make a basement difficult, but they don't automatically make a slab safe. The under-slab system still needs a capillary break, vapor control, and a plan for water moving around the building. Grading should direct runoff away from the slab, and gutters should discharge where they won't saturate the foundation perimeter.
Radon planning belongs in the same conversation. A sealed under-slab assembly and a future radon rough-in can be more useful than treating radon as a separate item after construction. The foundation frost protection guidance for slab projects can help homeowners understand why insulation, footing depth, and local frost conditions must be evaluated together.
A slab becomes a quiet regret when the builder treats it as a cheap pour over uncertain fill. It becomes a durable foundation when the site investigation and under-slab details match the property.
How a Slab Home Is Built Step by Step
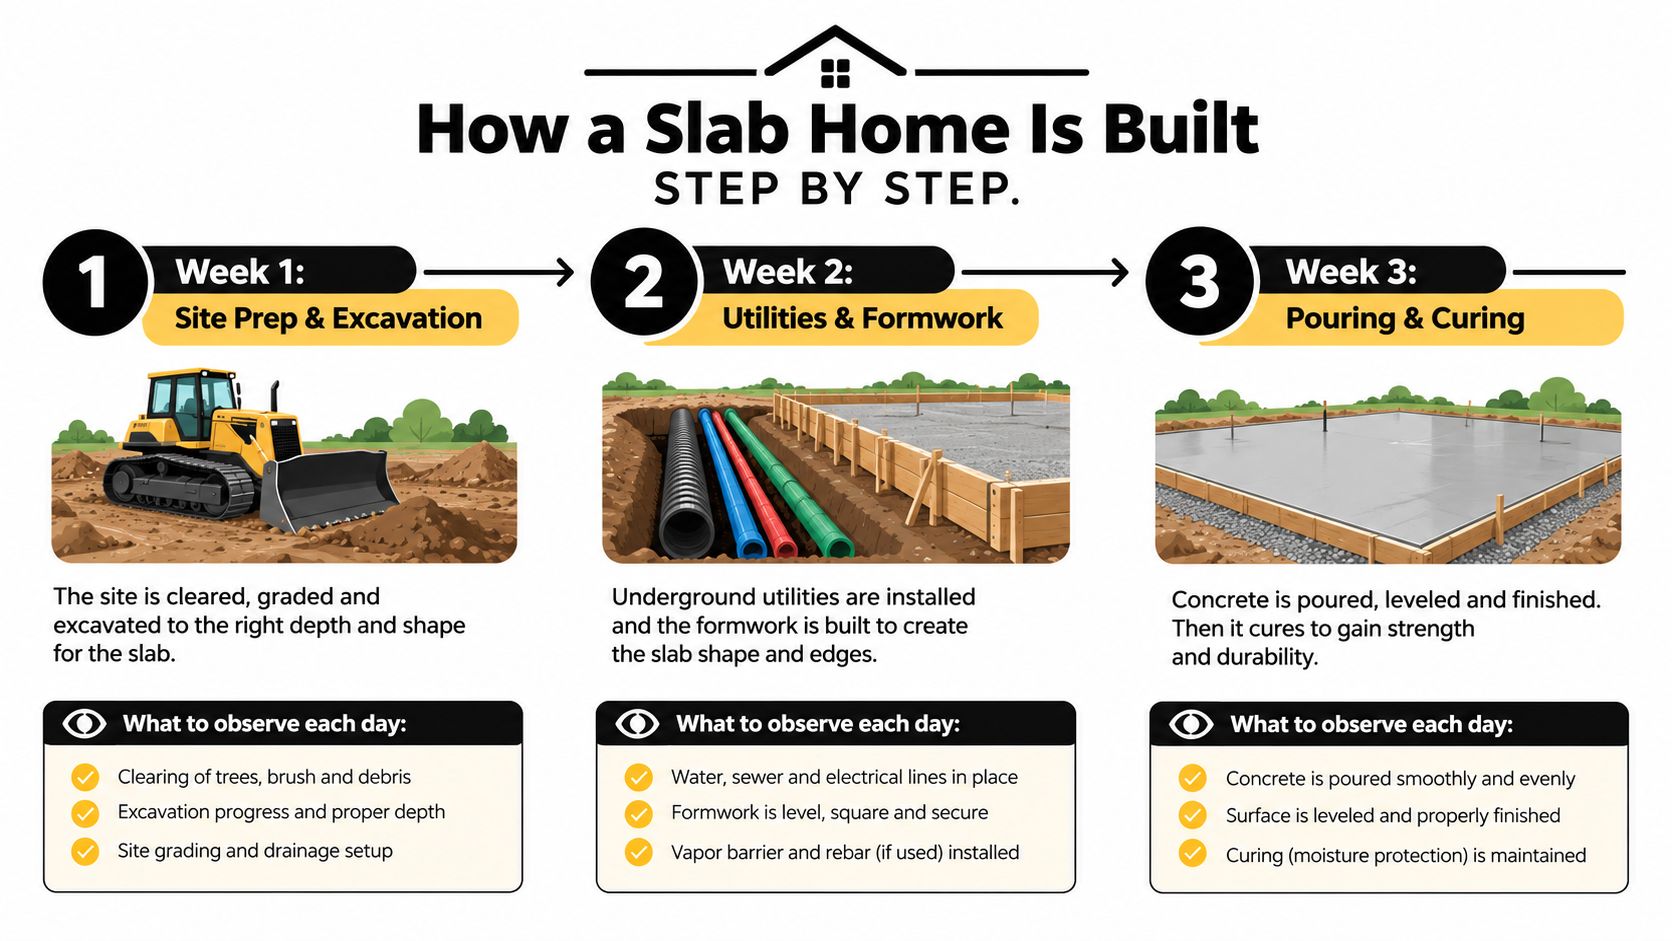
The work starts with clearing, excavation, rough grading, and verification of the building location. The crew removes unsuitable material, establishes elevations, and prepares the area for the foundation shape. On a sloped or irregular lot, this stage may determine whether the project needs a turned-down edge, separate footings, retaining work, or a different foundation altogether.
The next phase creates the support below the concrete. Workers place and compact the aggregate base, install forms, and coordinate plumbing sleeves, utility penetrations, and drainage details. The vapor retarder and insulation go in before reinforcement, and any radiant tubing should be secured and pressure-tested before the pour.
What homeowners should see before the pour
Before concrete arrives, expect an inspection of the footing or thickened-edge work where required, followed by a pre-pour review of the base, vapor retarder, reinforcement, insulation, and embedded utilities. This is the point to photograph the layout and confirm that drains, sleeves, and conduits are where the plans show them.
Pour day requires coordinated access, placement, screeding, edging, finishing, and early curing protection. Weather can alter the sequence, especially when rain, freezing conditions, or unsuitable ground conditions affect preparation. The concrete may look finished when the crew leaves, but curing continues and framing should wait until the project schedule and building official allow it.
For a clear overview of the installation sequence, homeowners can review this guide to concrete slab foundation installation. The useful question for your contractor isn't “When will you pour?” Ask what must be complete before the pour and which inspections control the next step.
After placement, the crew finishes the surface and protects the slab while it gains strength. Forms are removed when appropriate, and the site is prepared for the next phase. Keep the communication open during this period, especially if weather changes the expected sequence.
Cost Ranges, Add Ons, and Long Term Maintenance
A slab quote is only useful when it describes the entire foundation system. A number for concrete alone may exclude excavation, unsuitable soil removal, aggregate, compaction, forms, vapor protection, insulation, reinforcement, utility preparation, finishing, testing, and drainage work.
Because verified project pricing isn't available for a universal Mid-Atlantic cost table, a responsible contractor should price your property rather than present a misleading range. The same house footprint can require very different preparation on compact native soil, imported fill, wet ground, or a sloped parcel.
| Component | Typical Cost per Sq Ft | Notes |
|---|---|---|
| Basic slab work | Project-specific | Depends on design, access, concrete specification, labor, and site preparation |
| Aggregate base | Project-specific | Includes material, placement, and compaction where required |
| Vapor retarder | Project-specific | Price depends on material, sealing, penetrations, and installation |
| Edge or under-slab insulation | Project-specific | Depends on climate, code requirements, and selected assembly |
| Reinforcement | Project-specific | May include mesh, rebar, thickened edges, or engineered footing work |
| Radiant tubing | Project-specific | Requires design coordination and pressure testing before the pour |
| Radon rough-in | Project-specific | Should be coordinated with the sub-slab and drainage design |
Add-ons can include a heavier-load slab, a reinforced garage apron, decorative finishing, additional insulation, radiant heat zones, or excavation and replacement of unsuitable material. These items may improve performance, but they should appear as separate line items so you can understand what you're buying.
Long-term care is straightforward when drainage remains functional. Keep soil and downspouts directing water away from the building, watch for changes in cracks or floor elevation, and maintain control joints according to the finished floor system. A plumbing failure beneath a slab can be disruptive because access may require cutting through concrete. For homeowners dealing with movement or cracking, this resource on how to repair cracked slab foundations provides useful background, but a local evaluation is still necessary before choosing a repair.
Choosing the Right Contractor and Next Steps
Concrete work rewards careful preparation and punishes shortcuts. Before you sign a contract for a concrete foundation, garage footings and foundations, or a shed foundation, ask the contractor to explain what happens below the visible slab.
Use this checklist during the estimate:
- Verify insurance: Ask for current general liability and workers' compensation documentation.
- Confirm local experience: Request recent slab-on-grade references in your service area and inspect the finished properties where appropriate.
- Clarify permits: Confirm who prepares permit documents, schedules inspections, and responds to corrections.
- Identify the crew: Ask who prepares the subgrade, places the vapor retarder, installs reinforcement, and completes the pour.
- Request line items: The proposal should separate excavation, aggregate base, forms, vapor retarder, insulation, reinforcement, concrete, finishing, and cleanup.
- Review the warranty: Make sure the written agreement explains scope, exclusions, payment stages, and responsibility for changes.
- Ask about soil: A contractor who refuses to discuss fill, drainage, compaction, or frost strategy is giving you incomplete advice.
Watch for vague scopes, pressure to skip site evaluation, large unexplained deposits, or a promise that every lot can use the same slab detail. A reliable proposal should state the assumed site conditions and identify what happens if excavation reveals unsuitable material.
A local foundation contractor may also help with related work, including a gravel shed foundation, base for a storage shed, gazebo foundation, garage slab, house foundation excavation, or concrete forms. Those projects have different loads and details, so don't assume a shed foundation kit or shed foundation blocks can substitute for an engineered concrete foundation for a garage or home.
For your first meeting, bring the plat survey, house or garage plans, known soil information, and any details about drainage or previous construction on the lot. Ask for a site evaluation and a fixed-scope proposal that clearly separates the foundation work from optional upgrades.
Key Takeaways for Mid Atlantic Homeowners
A concrete slab home can be a sensible choice across Pennsylvania, Maryland, Delaware, and New Jersey, but it isn't automatically the lowest-risk foundation. The decision rests on the soil, drainage, frost conditions, moisture control, insulation, and future utility plan for your specific property.
A practical residential slab commonly uses a 4-inch concrete thickness over at least a 4-inch clean aggregate or approved compacted-fill layer, as described in the residential slab guidance cited earlier. A Class I vapor retarder, carefully sealed penetrations, and appropriate edge insulation help control moisture and heat loss. In climate zones 4 and higher, ENERGY STAR guidance identifies R-5 slab-edge insulation as a minimum requirement.
Slabs provide ground-level access and avoid the excavation of a full basement. They can be a poor fit when a site has unstable fill, difficult drainage, steep slopes, or frost conditions that haven't been addressed through footings or an approved frost-protected design. A high water table may make a basement unattractive, but it doesn't remove the need for a complete under-slab moisture and drainage plan.
The lowest concrete bid isn't necessarily the lowest long-term cost. Compare the full system, including site preparation, aggregate, vapor control, insulation, reinforcement, inspections, and utility coordination. When the site, design, and crew work together, slab-on-grade construction can give a Mid-Atlantic homeowner a durable foundation for a house, garage, shed, or outbuilding.
Firm Foundations provides excavation, gravel pads, concrete foundations, garage slabs, house foundation preparation, and related site work across Pennsylvania, Maryland, Delaware, and New Jersey. Visit Firm Foundations to share your plans and request a quote for a slab system matched to your property.