
Rectangular Screened Gazebo Foundation Guide for Homeowners
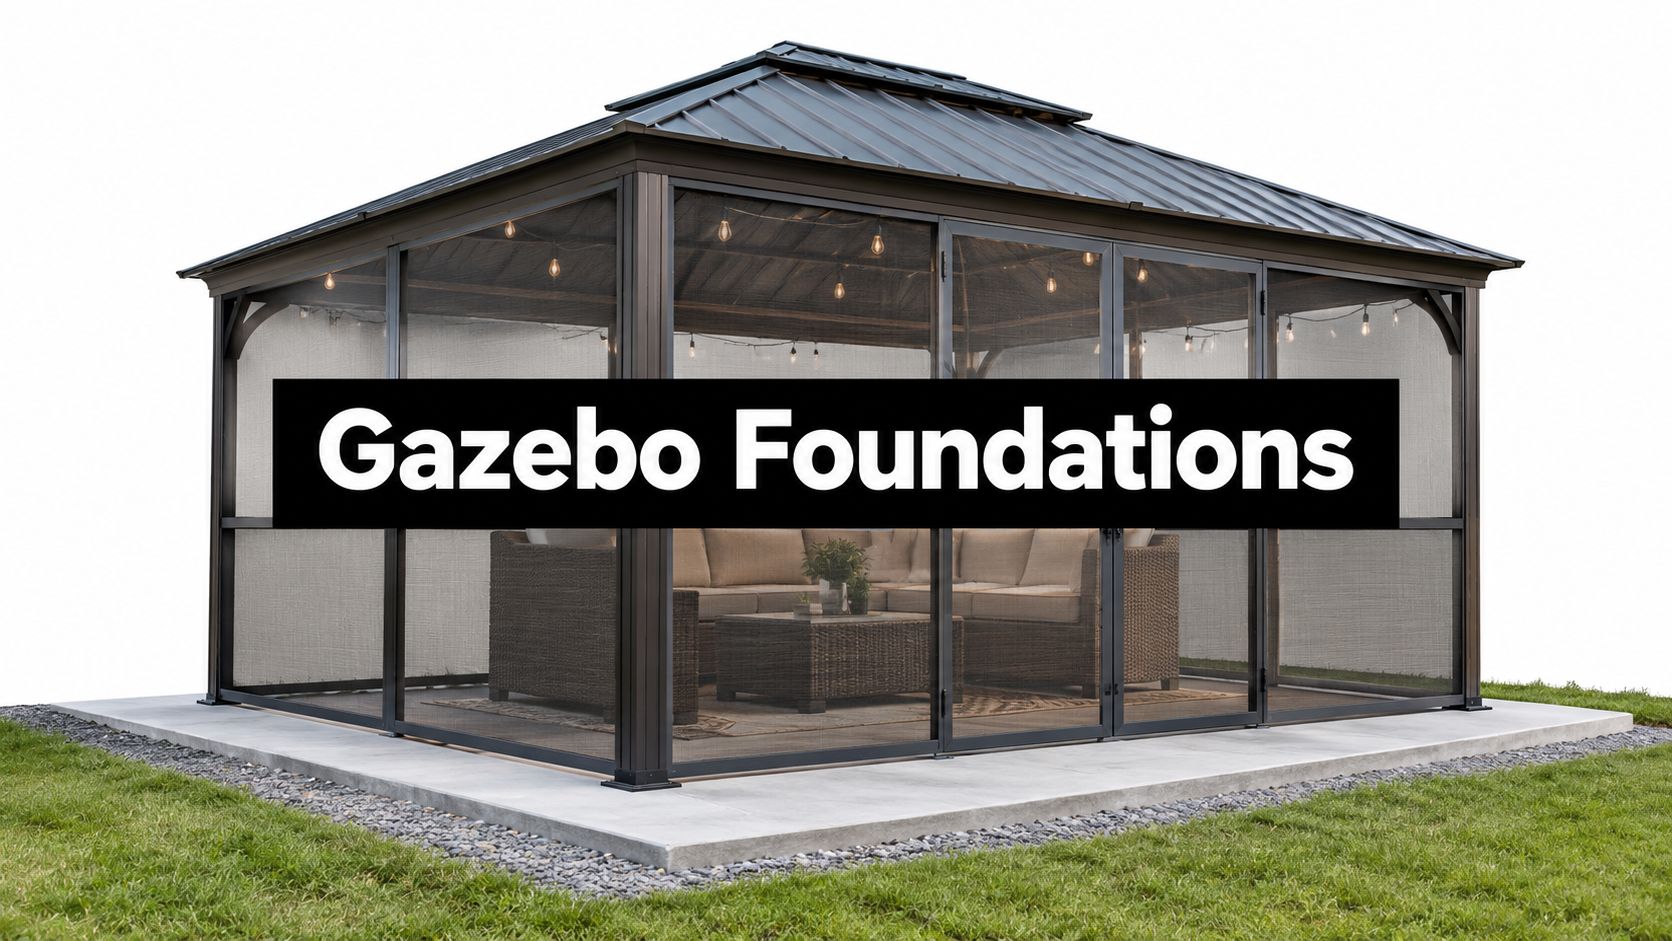
A freight truck pulls up, and the rectangular screened gazebo you ordered is finally sitting in its crate beside the house. Then you look at the yard. The ground slopes toward the fence, the soil stays soft after rain, and nobody has decided whether the structure needs gravel, a slab, or concrete piers.
That foundation decision matters more than the roof color or screen pattern. A rectangular screened gazebo is a small outdoor building with a roof, posts, wall panels, doors, and wind exposure. Firm Foundations helps homeowners across Pennsylvania, Maryland, Delaware, and New Jersey prepare stable gazebo foundations, shed foundations, garage footings and foundations, and concrete foundations that are built for the actual site.
Why Your Rectangular Screened Gazebo Starts on the Ground
A gazebo can look light when it arrives in sections. Once the roof, framing, screens, doors, furnishings, and weather loads come together, the base carries a serious responsibility. A rectangle also creates a practical, concentrated footprint. Four corners, or sometimes six posts, transfer the structure's weight into specific points instead of spreading it evenly across a circular outline.
The history of the gazebo goes back at least 5,000 years, with early examples associated with ancient Egypt and later use in Persia, Greece, and Rome. Modern gazebos may include floors, screens, curtains, or enclosed walls, but the purpose remains familiar, shade, shelter, rest, and a protected view of the outdoors. The screened version adds pest protection and more usable outdoor living space. (Design Encyclopedia's gazebo history and construction overview)
What fails when the base is treated as an afterthought
I've seen homeowners place pavers directly on dirt, set treated skids on bare ground, or pour a thin slab without accounting for frost movement. The first installation can look acceptable. Later, one corner settles, the screen frame racks, a panel pops out, and the door stops lining up with the latch.
The problem isn't usually the gazebo kit. It's the missing load path beneath it.
Practical rule: If the base moves, the frame moves. Screens and doors show that movement before the roof does.
Use three questions to judge every foundation proposal:
- Foundation type: Is the structure sitting on compacted gravel, a poured slab, or individual piers?
- Foundation purpose: Will the base handle gravity, wind, drainage, and seasonal ground movement?
- Project price: Does the quote include excavation, stone, forming, reinforcement, concrete, anchors, access, and cleanup?
A low price that leaves out those items isn't a bargain. It's an incomplete scope of work. That same principle applies when you search for shed foundations contractors near me, gravel shed foundation contractors near me, concrete contractors, or garage foundation contractors near me. The right contractor should discuss the ground beneath the structure, not only the structure itself.
A round gazebo can distribute its geometry differently, but a rectangle often aligns with patios, decks, and furniture layouts. That makes it practical, not automatically simple. The long sides, corner posts, roof edges, and screen panels still need a base that keeps everything square and anchored.
What a Screened Gazebo Actually Demands From Its Base
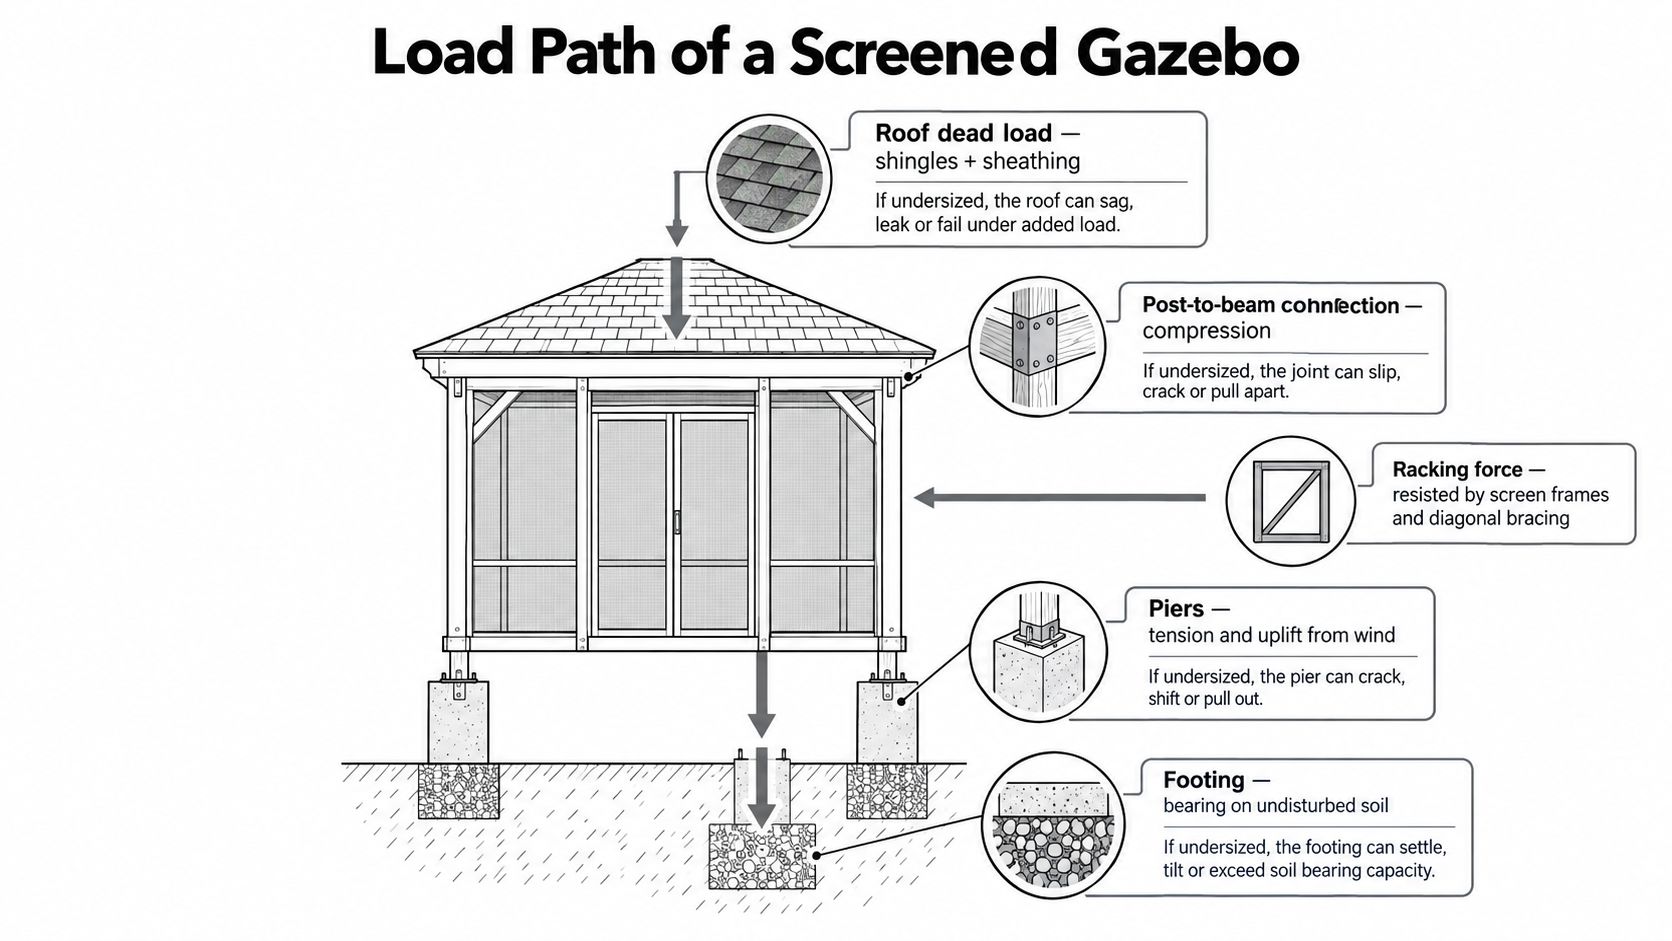
Treat the structure as a complete load-path building. Start at the roof and follow every force downward. Roofing, sheathing, framing, and accumulated weather loads move into beams, then into posts, post connections, anchors, piers, and finally the soil or bearing surface.
A rectangular roof may carry asphalt shingles or metal roofing across a broad footprint. The roof's dead load remains in place all the time. Snow, maintenance activity, and other temporary loads add demand. The posts then transfer that demand into the foundation, where bearing and connection details determine whether the structure stays stable.
Four forces the foundation must handle
Roof dead load is the permanent weight of the roof assembly and structural framing. The footing and soil beneath each post must support that compression without unacceptable settlement.
Snow and live load changes with the site and the structure's design. Published gazebo engineering packages use examples including 15 psf dead load, 20 psf live load, and ground snow inputs of 30 to 50 psf, with roof snow examples around 23 to 38 psf. Those design examples also use 115 mph ultimate wind and assumed soil bearing near 1,500 psf. They show why a screened gazebo should be designed from local conditions rather than a generic kit assumption. (Western Timber Frame's gazebo engineering information)
Wind uplift tries to pull the roof and posts upward. A screen wall increases the area exposed to wind, especially along the rectangle's long side. The anchors, post bases, piers, and footings must resist that pull as one connected system.
Lateral screen load pushes the frame sideways. Without adequate bracing and properly connected posts, the rectangle can rack out of square. That movement can distort screen channels, stress fasteners, and make doors bind.
Local building rules commonly require site-specific load inputs based on ASCE 7, and permanent structures in snow country need the local snow load rather than a generic minimum. Footings also need frost-aware design, with support taken below the local frost line where required. (Anvilfield's gazebo and patio-cover construction guidance)
A contractor doesn't need to bury you in engineering language. You should, however, receive a clear answer to this question: How does the roof load and wind load travel into the ground? If the answer is only “we'll set it on blocks,” keep looking.
Sizing and Site Prep Before the Structure Arrives
The first mistake is ordering the gazebo before confirming the site. Get the manufacturer's exact post-to-post dimensions, roof overhang, door position, and anchoring requirements before excavation begins. Mark the corners with stakes and string, then place chairs or the intended table inside the outline so you can judge circulation and usable space.
Add working room around the structure for screen replacement, trim work, roof maintenance, and drainage. Don't measure only the floor. A roof overhang can reach beyond the posts, and the crew needs a practical route for tools and materials.
The site checklist
Confirm the footprint. Verify the post layout, corner positions, roof projection, and the direction the doors will open.
Call 811 before digging. Utility marking protects the crew, the property, and the project schedule. Never assume an old garden area is clear.
Study the slope. Walk the yard after rain. Look for ponding, soft soil, erosion channels, and downspouts that discharge toward the proposed pad.
Check the finished elevation. The pad should sit high enough to shed water while still connecting comfortably to paths, patios, and the house.
Prepare the bearing surface. Firm subgrade, compacted crushed stone, contained edges, and a level layout give the gazebo a dependable starting point. A gravel foundation guide commonly specifies 4 to 6 inches of compacted crushed stone and a pad extending about 1 foot beyond the structure on each side. (Build Blueprint's gravel shed foundation guide)
Verify access. Measure gates, fence openings, turns, and overhead obstructions. A large roof package may require a different delivery or assembly plan than a small 10×10 storage shed.
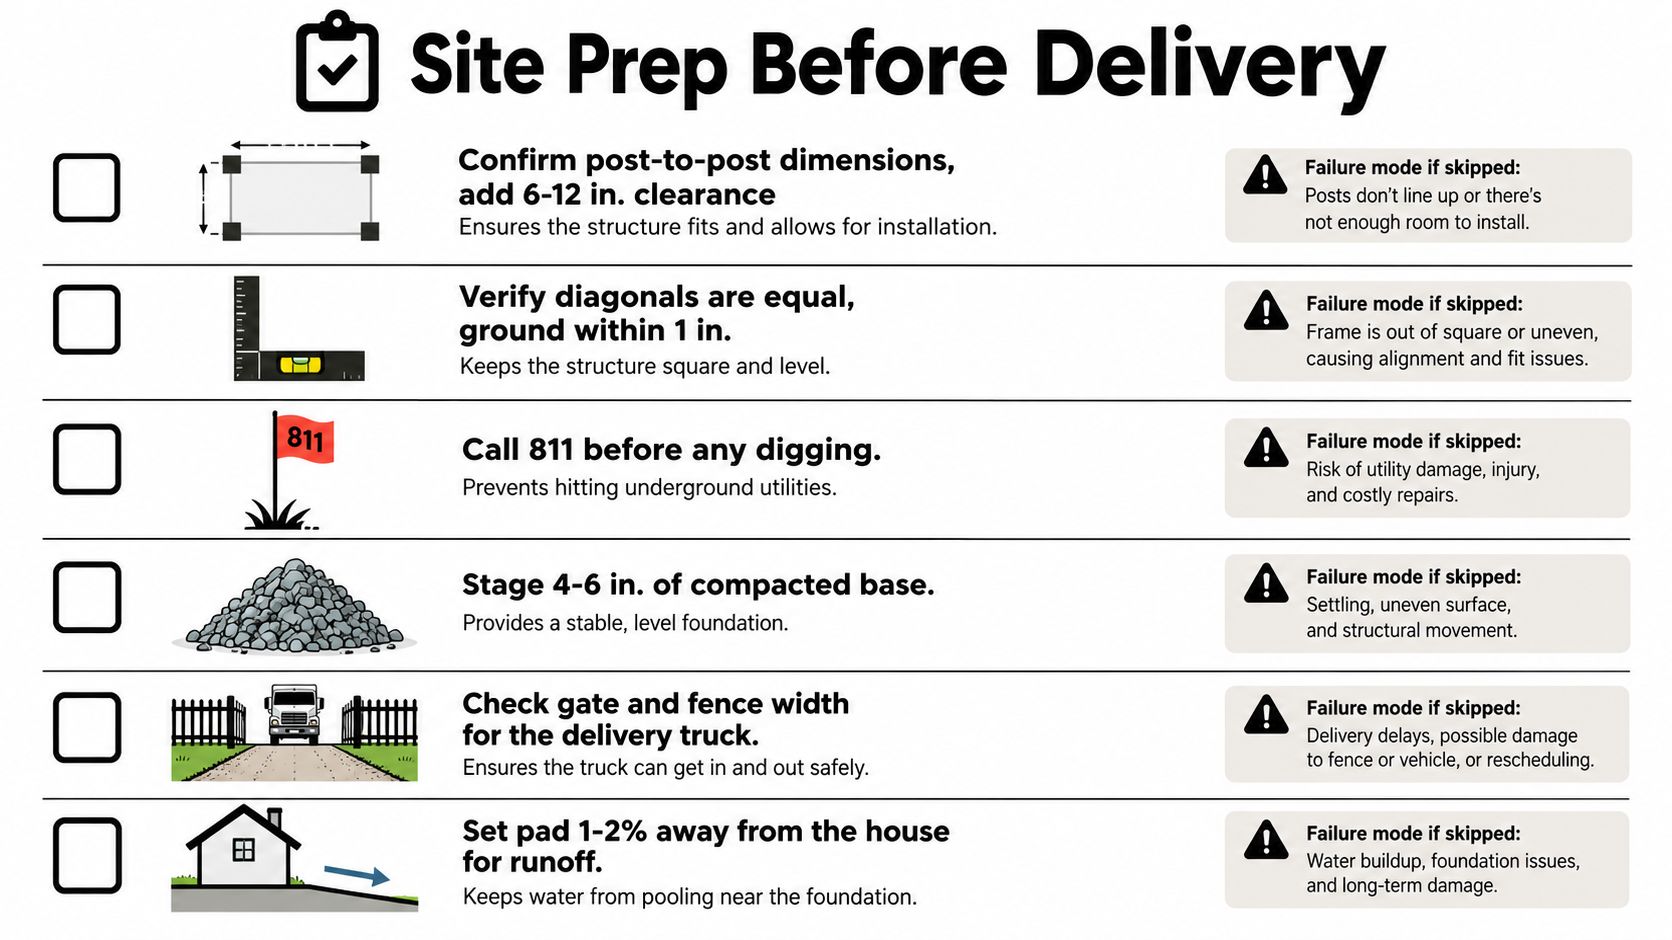
The finished pad should be level and square across the structure's bearing points. Check the diagonals between opposite corners. If they don't match, the rectangle isn't square, and the gazebo installer may spend the day forcing a frame to fit a bad layout.
For broader clearing, grading, and access planning, the Fieldmark Land Co. site prep guide offers useful preparation ideas before excavation starts. It's especially helpful when the gazebo site is part of a larger yard project involving trees, old concrete, or difficult equipment access.
Comparing Foundation Options for Your Rectangular Screened Gazebo
There are three sensible foundation types for most rectangular screened gazebos: compacted gravel, a poured concrete slab, and concrete pier footings. The correct choice depends on the structure's weight, how permanently you'll use it, frost exposure, drainage, access, and budget.
Gravel pad
A compacted gravel pad works well for a lightweight aluminum or seasonal screen house when the site drains properly and the manufacturer allows that foundation type. It's usually easier to install, easier to adjust, and less expensive than a full slab.
Gravel fails when the contractor spreads stone over soft topsoil and calls it finished. It also becomes a poor choice for a heavy timber or vinyl gazebo if the posts need rigid, permanent anchoring. The stone must be contained, placed over suitable subgrade, and compacted properly. A gravel pad is not the same thing as loose gravel dumped on the lawn.
Concrete slab
A slab gives a permanent rectangular screened gazebo a clean, level floor and a strong surface for furniture. It makes sense when the gazebo has a solid roof, heavier framing, masonry features, electrical work, or year-round use.
A slab still needs correct excavation, subgrade preparation, drainage, reinforcement, edge treatment, and anchoring. Pouring concrete on top of frost-sensitive soil without addressing the perimeter can leave the slab vulnerable to movement. The slab also needs to be laid out accurately so the post bases and doors land where the gazebo manufacturer expects them.
Pier footings
Pier footings support the posts at specific load points and can work well on sloped sites or for wood-framed structures raised above grade. When designed below frost depth, they provide a direct path for compression, uplift, and lateral forces.
Piers cost more in layout and excavation labor because every post location matters. They're a strong option when a continuous slab would require excessive fill, when runoff must pass beneath the structure, or when the gazebo frame is designed around tall posts.
Rectangular Screened Gazebo Foundation Options Compared
| Foundation Type | Best For | Frost Performance | Cost Tier |
|---|---|---|---|
| Compacted gravel pad | Lightweight kits, seasonal use, well-drained sites | Depends on drainage, soil, and whether the pad can move without damaging the structure | Lower |
| Poured concrete slab | Permanent use, heavy framing, solid roof, furniture area | Requires frost-aware excavation or edge treatment and proper site design | Middle to higher |
| Concrete pier footings | Post-supported frames, slopes, concentrated loads, elevated construction | Strong when footings extend below the local frost line | Middle to higher |
For a broader comparison of gravel, concrete, and pavers, this guide to which foundation is best for a gazebo is a useful planning reference. Pavers on unprepared soil may look tidy, but they don't replace a designed bearing and anchoring system.
Drainage, Frost Depth, and Anchoring That Protect the Structure
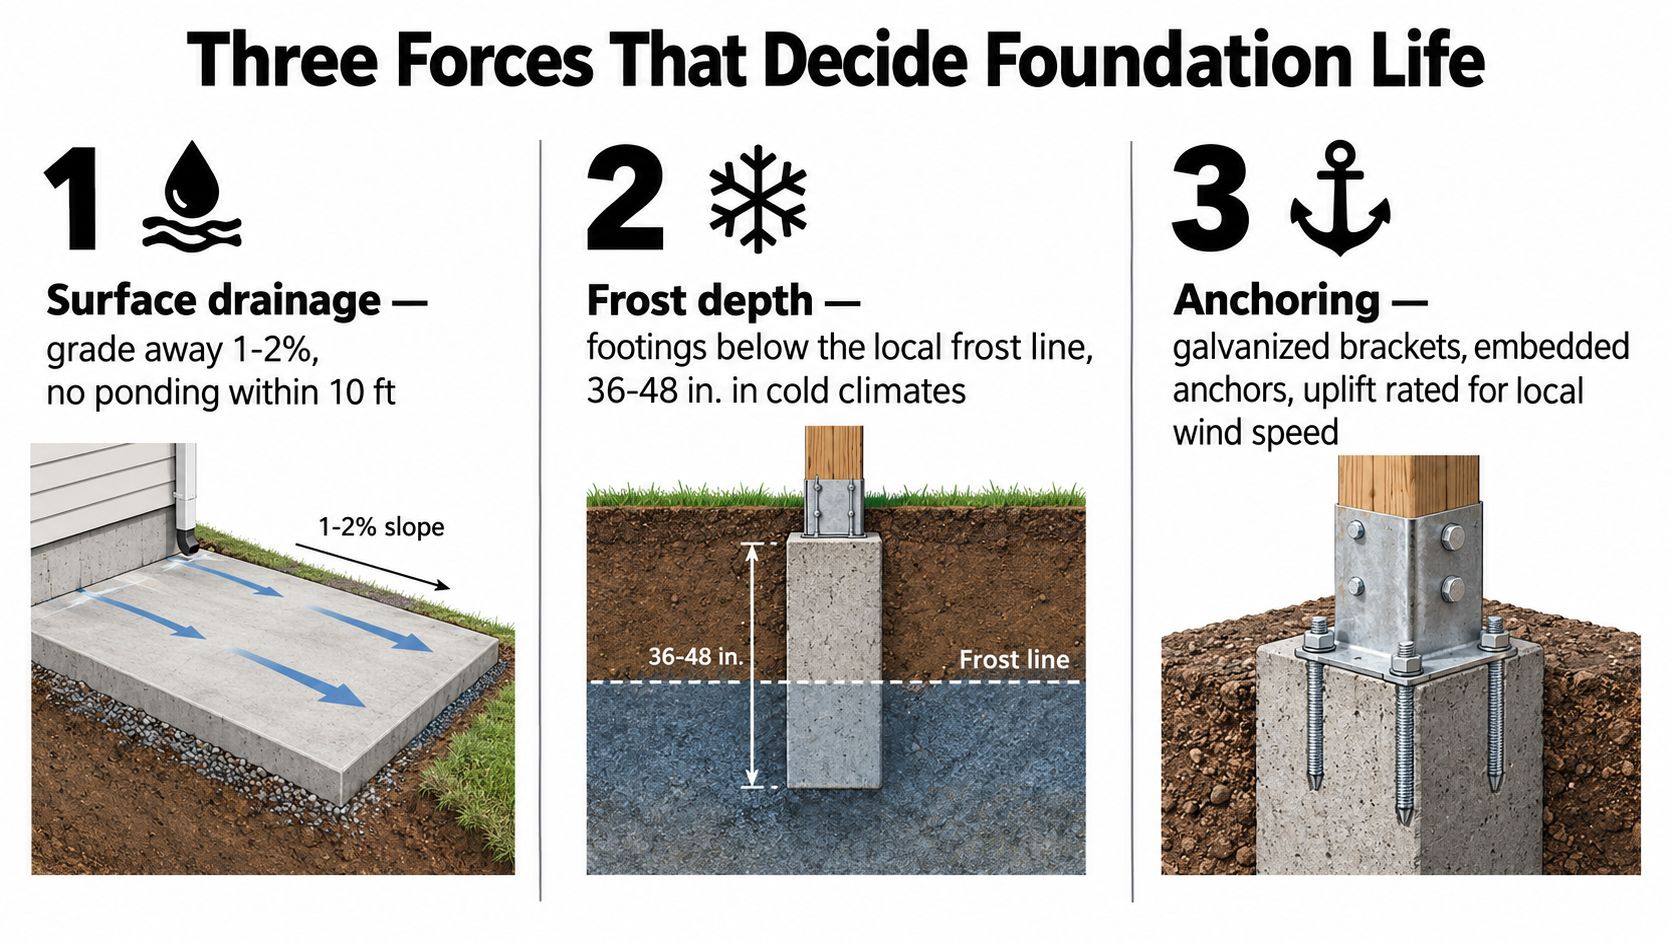
A gazebo foundation usually fails for one of three reasons: water stays where it shouldn't, frost moves the support, or anchors don't resist the forces imposed by the frame. These problems often work together. Water softens the soil, freezing expands it, and wind loads then attack a structure that has already lost its level bearing.
Keep water moving away
The finished site should be level where the gazebo rests and shaped so surrounding water drains away. One gazebo installation manual calls for a level slab at the wall bearing area, a slight crown for moisture control, and enough drainage around the foundation to prevent erosion. (Sioux Gazebo installation manual)
Roof runoff deserves its own plan. Downspouts shouldn't discharge against the screen walls or footing edges. Extend them to a safe outlet, daylight the water where practical, and don't let a low corner become a small pond beside the post bases.
Good drainage planning often overlaps with larger outdoor work. The Bare Roots Landscape Solutions drainage guidance provides useful context when a gazebo site also needs swales, downspout management, or grading corrections.
Respect the local frost line
Exterior footings commonly need to extend below the frost depth set by the local jurisdiction. An IRC 2018 Section R403.1.4 code summary states that exterior footings must be at least 12 inches below undisturbed ground surface and below the local frost depth. (Jaspector's footing depth and frost-line summary)
That requirement matters across Pennsylvania, Maryland, Delaware, and New Jersey because frost conditions vary by location. Don't ask a contractor for a generic pier depth. Ask how the proposed foundation addresses the local frost line, soil, drainage, and structure design.
Anchor every post for the actual wind
Screens catch wind. The long side of a rectangle can transfer that pressure through the frames and posts into the base. Galvanized brackets, embedded anchors, post bases, and properly sized connections need to work together. A heavy permanent gazebo with screens and a solid roof may need concrete piers or a monolithic slab rather than a basic gravel pad. (Divine Landscaping's gazebo foundation options)
For more on frost-aware support, review this guide to foundation frost protection. It reinforces the point that anchoring isn't an accessory added after the pad is complete. It's part of the foundation design.
How a Gazebo Pad Gets Built From Excavation to Finish
A professional installation should give you a visible sequence, not a vague promise that the crew will “get it ready.” The work starts with layout. The contractor confirms the gazebo dimensions, marks the corners, checks access, and calls 811 before excavation.
The installation sequence
Layout and staking: The crew establishes the finished location, post positions, square corners, and drainage direction.
Utility marking: Excavation begins only after underground utilities have been addressed.
Excavation: The crew removes unsuitable soil to the depth required by the selected gravel pad, slab, or pier system.
Subgrade preparation: Soft spots are removed or corrected. Geotextile may be used where soil and stone need separation. Crushed stone is installed and compacted in controlled lifts.
Forms and reinforcement: A slab receives forms and the specified reinforcement. Pier work receives accurately positioned tubes, forms, cages, or other designed support elements.
Pour, finish, or final compaction: Concrete is placed, consolidated, and finished. A gravel foundation is graded, compacted, and checked for level and drainage.
Anchors and installation: Anchor bolts, brackets, or embedded hardware are set according to the gazebo plan. The structure's base plates then connect to the completed support.
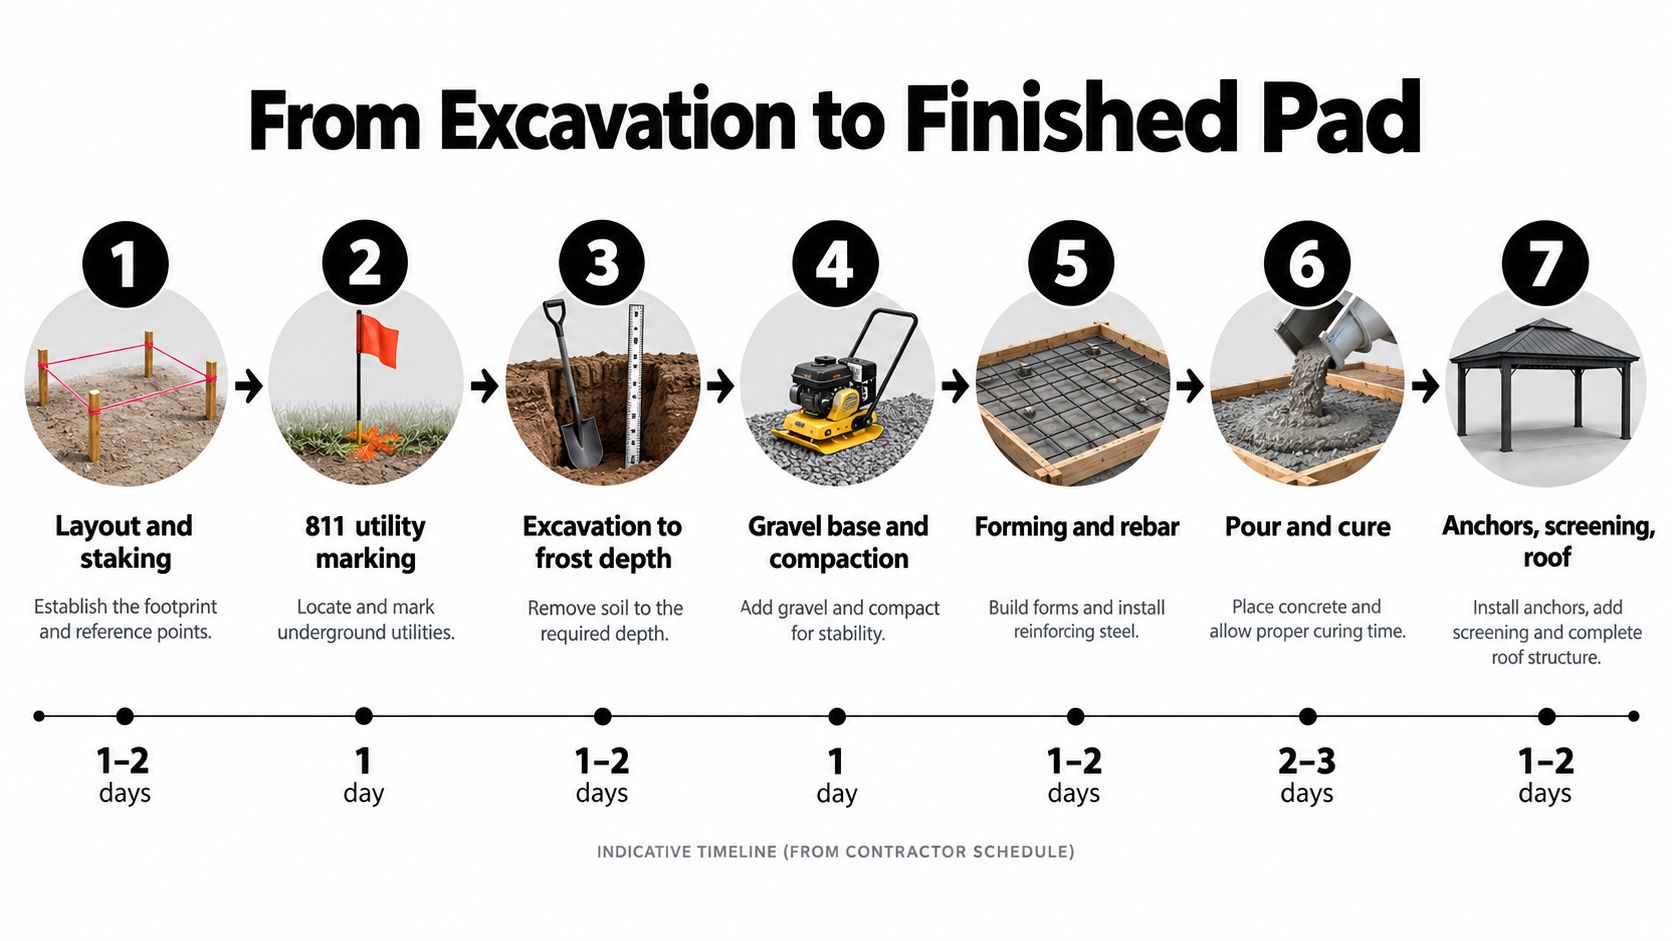
Concrete needs appropriate curing time before the gazebo is loaded or installed. Your contractor should explain when the slab or piers are ready, how the anchors were positioned, and what finish elevation the installer should use.
A good quote also accounts for excavation spoils, stone delivery, concrete forms, reinforcement, equipment access, and restoration around the pad. If the site has a retaining grade, review the separate planning considerations in this guide to retaining wall planning and costs from Concrete Resurfacing Products, Inc. A gazebo pad on a slope can require more than a simple rectangle of concrete.
Firm Foundations handles site preparation, excavation, gravel gazebo footings, concrete gazebo slabs, and concrete piers for homeowners who need the foundation scope coordinated before the structure arrives. The same type of planning applies to a base for storage shed, 4×8 shed with foundation, barn shed, playset, hot tub, or garage project.
Choosing the Right Foundation and Getting Your Free Quote
Choose the foundation based on the gazebo's weight, roof and screen configuration, frost exposure, drainage, and intended permanence. A small seasonal screen house may suit a properly compacted gravel pad. A year-round rectangular screened gazebo with a solid roof and enclosed screen walls generally deserves concrete piers or a slab designed with frost and anchoring in mind.
Under-building creates expensive problems. Frost movement can stress anchors, standing water can damage base rails, and a structure that loses level may need rework sooner than expected. The cheapest quote is rarely the cheapest project if it excludes excavation, drainage, anchoring, or proper subgrade preparation.
For an accurate quote, send the contractor:
- Gazebo details: Manufacturer, footprint, roof type, post locations, and installation instructions.
- Site information: Photos, slope, soil condition, access restrictions, and drainage concerns.
- Use plans: Seasonal seating, year-round entertaining, electrical service, heavy furniture, or masonry features.
- Foundation preference: Gravel pad, concrete slab, or pier system, if you already have one in mind.
Firm Foundations serves homeowners and builders searching for shed foundations near me, concrete foundations, garage footings and foundations, cement foundations for garage projects, and gazebo foundation installation throughout Pennsylvania, Maryland, Delaware, and New Jersey. Request a free, no-obligation quote before the crate arrives, not after the gazebo is sitting on an unprepared lawn.
Firm Foundations provides excavation, compacted gravel pads, concrete slabs, and pier footings for rectangular screened gazebos and other outdoor structures. Visit Firm Foundations with your gazebo dimensions and site details to request a free quote and plan a foundation that stays level, drains properly, and anchors the structure for long-term use.