
Sheds for Office Space: A Homeowner’s Guide
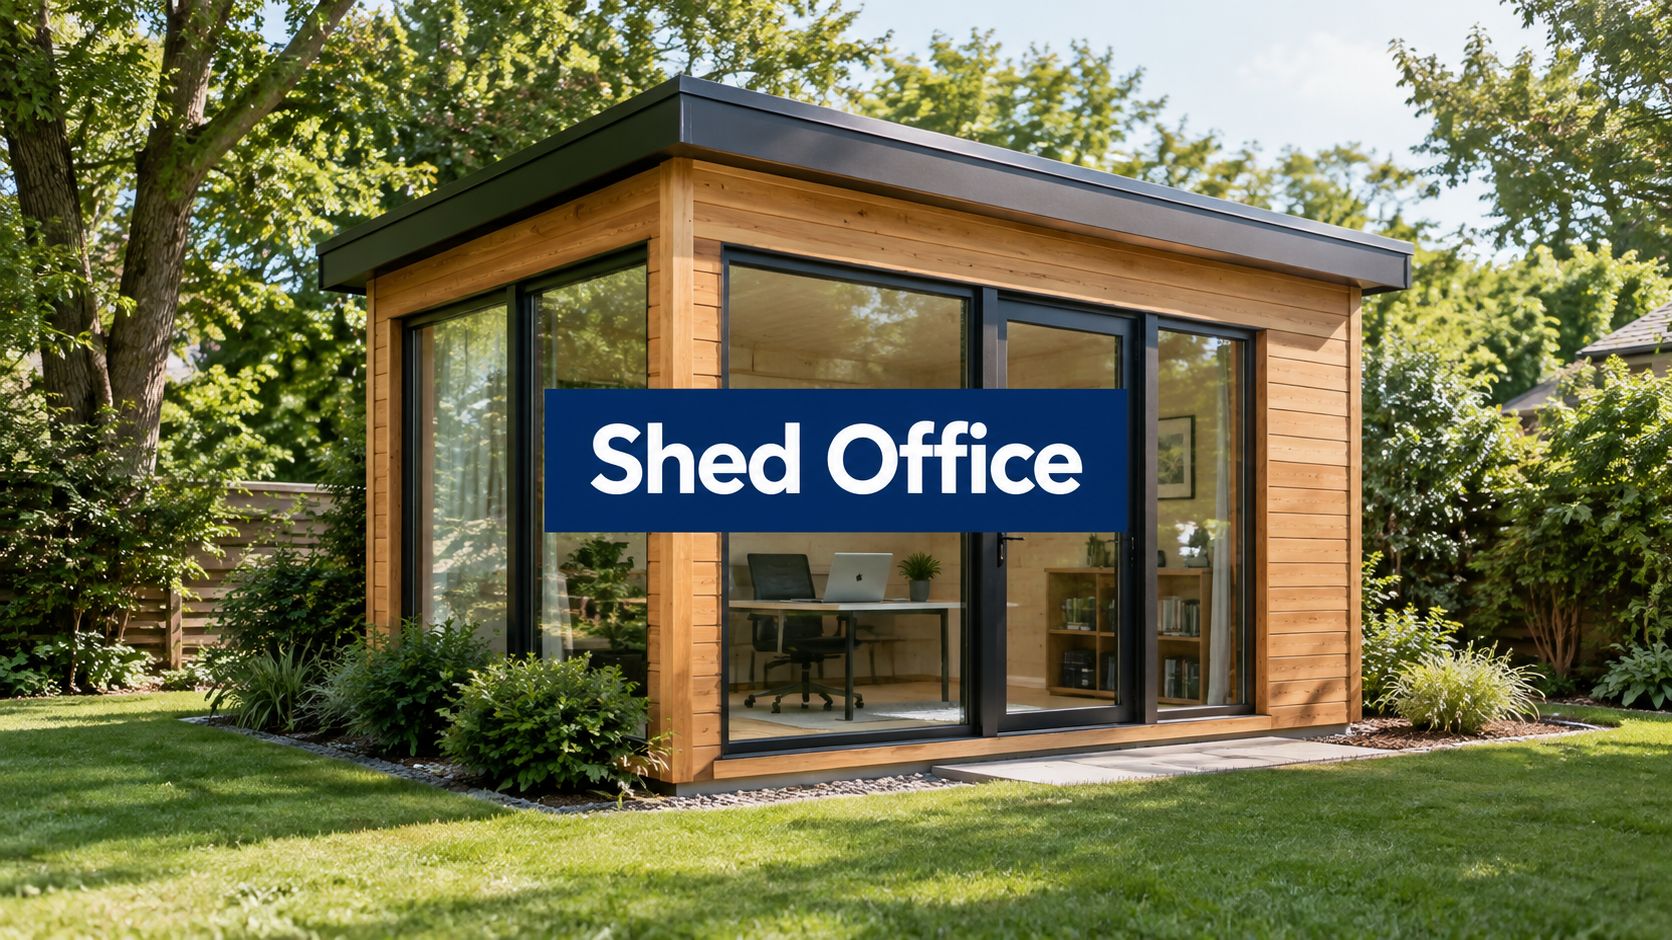
A durable shed office starts with a proper foundation, which typically costs between $1,500 and $4,000 depending on size and site conditions. The foundation keeps the structure level, dry, and stable, so it deserves attention before windows, wiring, insulation, or furniture.
You may be working from a kitchen table, sharing a garage with tools, or trying to take client calls while household noise carries through the house. Sheds for office space can solve that separation problem, but only when the structure rests on a base designed for its actual use. For homeowners in Pennsylvania, Maryland, Delaware, and New Jersey, Firm Foundations helps turn an ordinary backyard outbuilding into a dependable workspace through careful excavation, drainage planning, gravel pads, and concrete foundations.
Why Sheds Make the Perfect Modern Office
The transition often starts with a simple problem. A homeowner clears one corner of a cluttered garage, places a desk beside the lawn equipment, and discovers that the arrangement works only until the next project begins. A dedicated backyard office offers something the kitchen and garage rarely provide: a physical boundary between work and home.
The demand is no longer limited to hobbyists. A Starling Bank study reported that 104,000 UK micro-businesses and sole traders operated exclusively from a garden shed, representing 1.85% of UK sole traders and micro-business owners, while 29% used a shed as an office at least occasionally. The same report estimated £16.64 billion in annual revenue from shed-based businesses and average annual savings of £8,738 across rent, commuting, food, and overheads. These figures are reported in NPR's coverage of small-business shed offices.
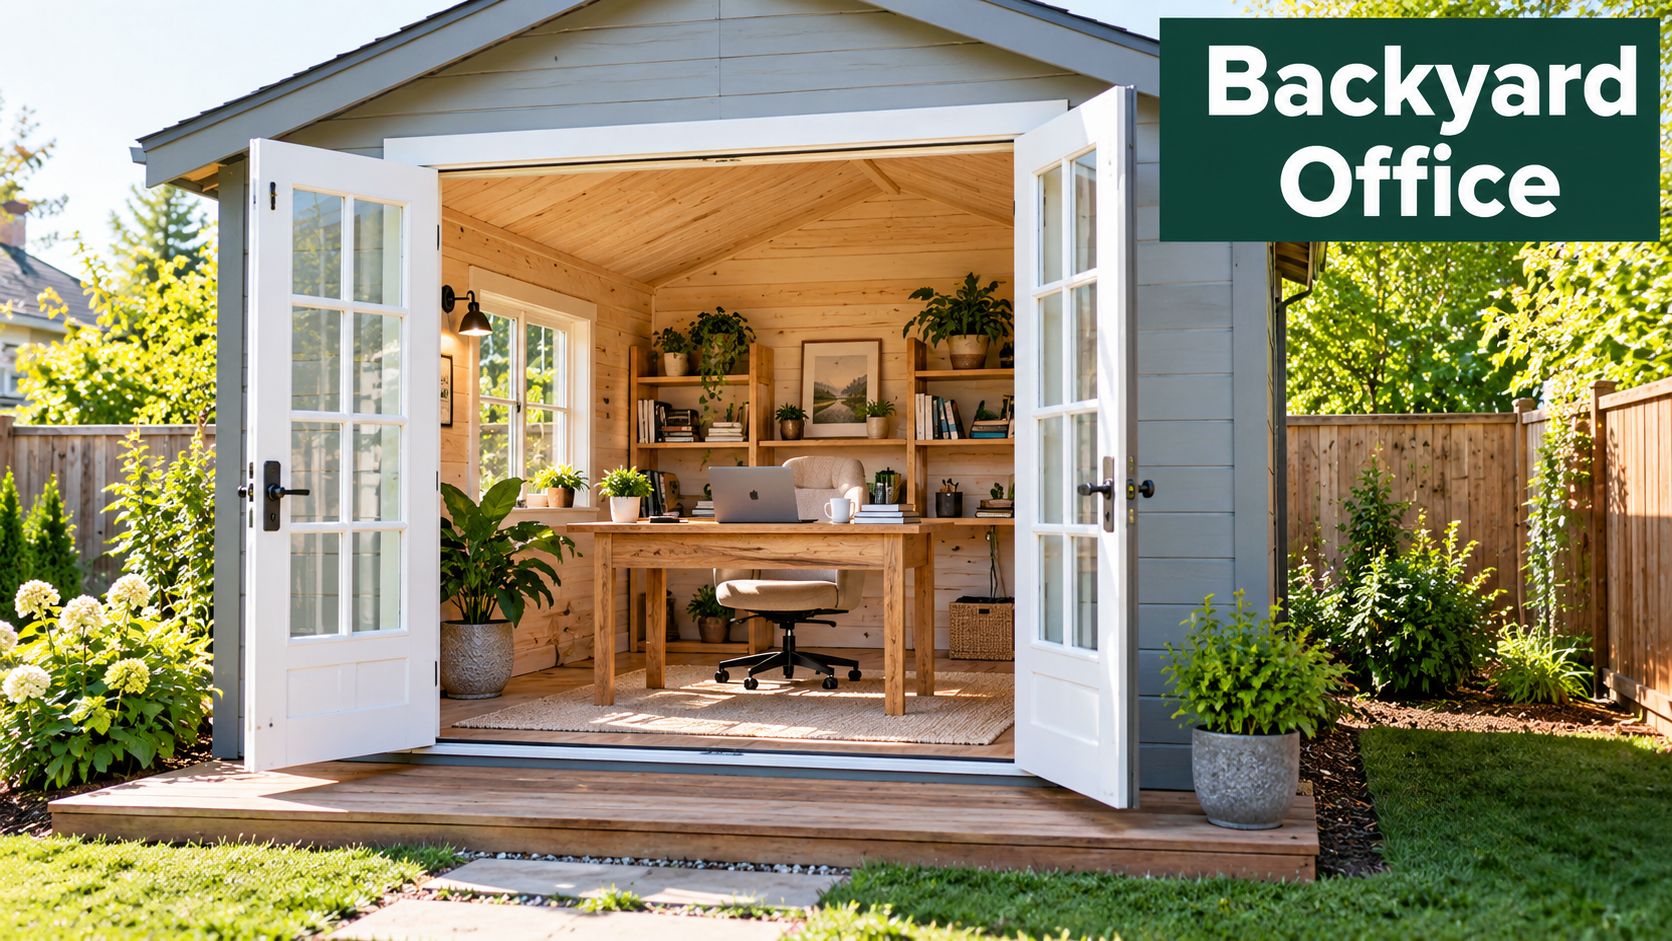
A separate market summary reported that UK searches for “garden office” peaked at 726,000 between 2020 and 2021, with search volume in 2022–2023 still 22% above pre-pandemic levels. Its 2026 projection placed the global garden rooms market at $2.91 billion in 2026, rising to $4.44 billion by 2032, with prefab garden rooms projected to hold 51.8% market share in 2026. These figures come from the garden rooms market analysis, and they point to lasting interest in compact, purpose-built workspaces.
The practical lifestyle upgrade
A backyard office gives you a short walk to work without bringing work into the living room. It can support confidential calls, focused computer work, creative projects, or a small consulting operation. The separation also makes it easier to close the door when the workday is done.
The structure still needs to match the intended use. If you're comparing a detached shed with larger relocatable or modular options, it helps to compare modular office use cases before choosing a footprint and construction approach. Whatever the size, the foundation determines whether the finished room feels permanent or temporary.
Choosing the Right Foundation for Your Shed Office
Walk the site after a heavy rain. If water stands where the shed will sit, the foundation design has already been decided for you. Soil shifts, frost lifts weak supports, and trapped moisture shortens the life of the floor system. The foundation spreads the building load, manages drainage, and determines whether the office stays stable through changing seasons.
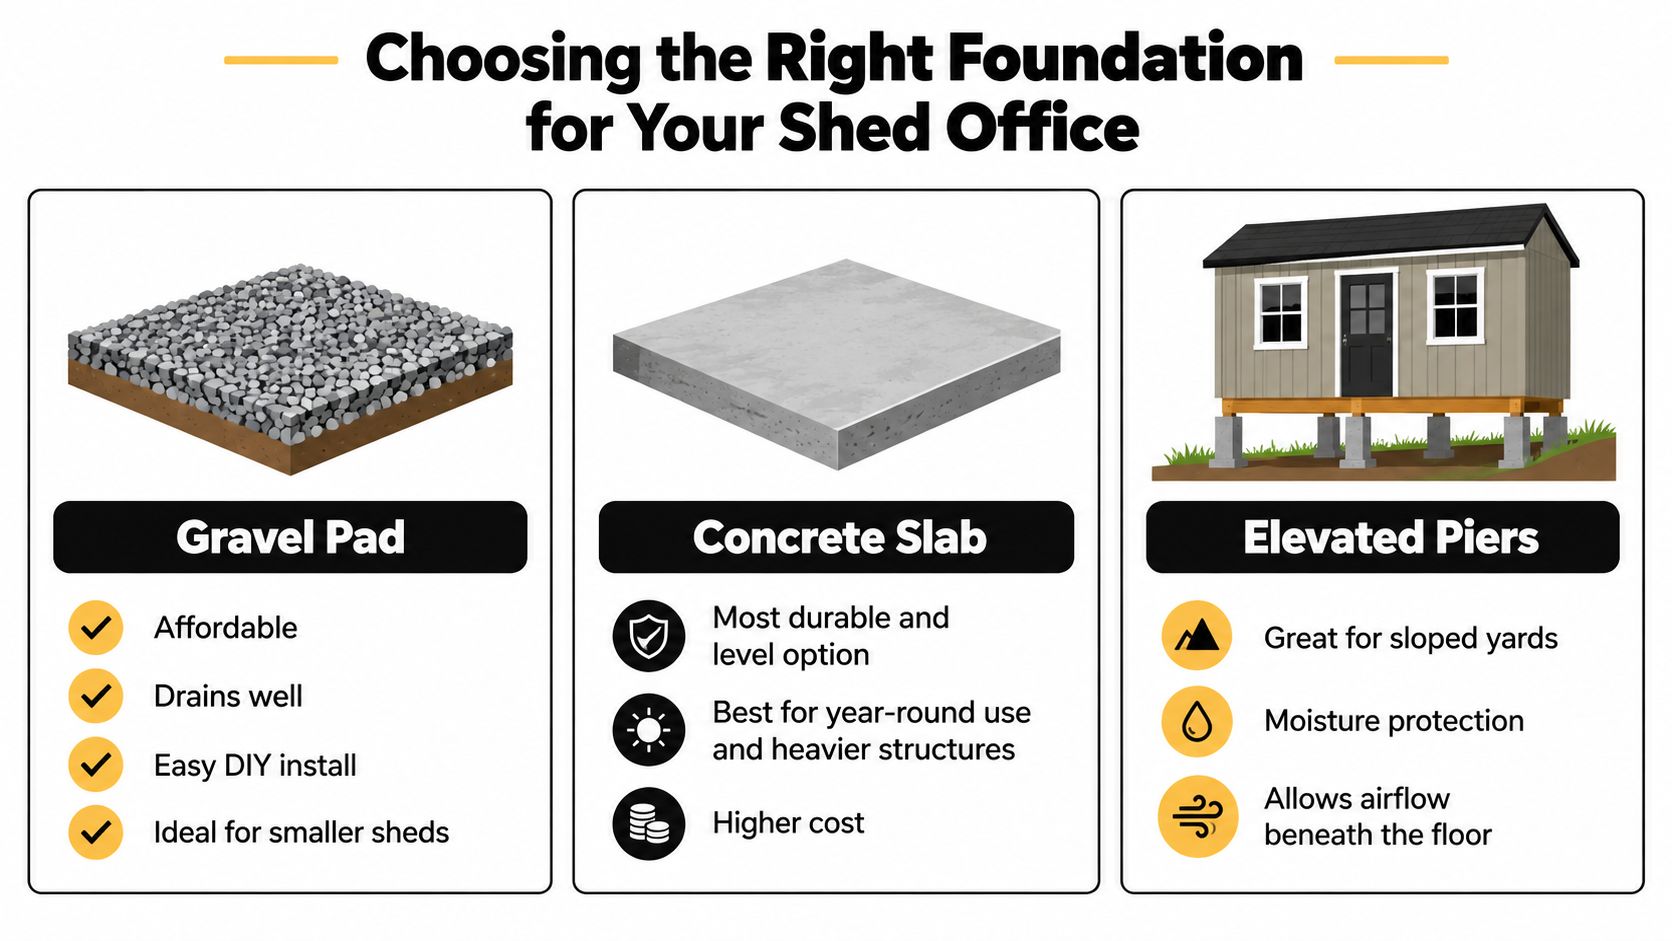
The three practical options are gravel pads, concrete slabs, and raised piers. The right choice depends on shed size, slope, soil, access for equipment, and whether the room will operate year-round. Interior finishes cannot correct a foundation that settles or sheds water toward the walls.
Gravel pads
A compacted gravel pad often suits a smaller shed office. One installation guide identifies a 4-inch gravel pad for a small shed, with gravel foundations commonly built from 4 to 6 inches of crushed stone after compaction. The shed footing and foundation guide explains the construction context behind that approach.
Gravel provides drainage and can be adjusted or expanded more easily than concrete. It separates the shed floor from wet soil, but only when the base is prepared correctly. Strip away topsoil, establish the pad dimensions, and compact the stone in a controlled way. Loose gravel over organic soil will settle, leaving the office out of level.
Concrete slabs
A concrete slab provides the most uniform walking surface. It works well for heavier structures, fixed desks, cabinets, finished flooring, and equipment that needs a stable base. The trade-off is more excavation, forming, concrete placement, curing time, and access planning. A slab over soft or wet subgrade still performs poorly, so concrete does not replace proper ground preparation.
Raised piers
Piers suit sloped sites and locations where airflow beneath the floor helps control moisture. They demand accurate layout and reliable load support. Misaligned or uneven piers can twist the framing and create movement across the office floor.
Practical rule: Choose the foundation after examining the ground, not after choosing the shed from a catalogue.
Review this guide to choosing the right shed foundation for more detail on drainage, layouts, and base selection. For broader project budgeting, practical basement finishing costs can provide useful context, since a finished office includes more than the visible structure.
Gravel Pads Versus Concrete Slabs – A Detailed Look
For a daily office, gravel and concrete solve different problems. Gravel prioritizes drainage, adaptable site preparation, and a lower initial construction burden. Concrete prioritizes stiffness, a flat finished surface, and long-term support for a heavier building.
A gravel shed foundation works particularly well when the structure is modest, the site drains adequately, and the floor system is designed to sit above the stone. It can be the sensible base for a storage shed used as an office, especially where access makes concrete delivery difficult. The surface must extend beyond the shed footprint enough to support the walls and keep roof runoff away from the perimeter.
A slab gives you a more exact platform for desks, cabinets, shelving, and rolling equipment. It also reduces movement across the floor, which matters when the office contains fixed partitions or finished flooring. The slab still needs correct subgrade preparation and drainage. Concrete placed over soft, wet soil isn't automatically a reliable foundation.
Frost changes the decision
Cold-weather sites require more than a shallow surface solution. Under IRC guidance, exterior footings generally need to extend below the local frost depth and at least 12 inches below undisturbed ground or finished grade. The applicable requirement depends on the location and design, so a contractor should verify local conditions before excavation. The relevant code discussion is available in this guide to footing depth and frost-line requirements.
Deep-frost construction may use perimeter footings below frost depth, or a frost-protected shallow foundation with horizontal rigid foam extending outward from the perimeter. Those aren't interchangeable details. The soil, building load, insulation approach, and local requirements determine which design is appropriate.
Where each option fits
| Foundation | Strength | Limitation |
|---|---|---|
| Gravel pad | Drains well and suits many smaller structures | Requires careful grading and compaction |
| Concrete slab | Provides a rigid, level surface for year-round use | Needs more site work and concrete coordination |
| Elevated piers | Helps on slopes and supports airflow below the floor | Demands accurate layout and stable pier support |
For homeowners considering a gravel option, this gravel shed pad installation guide provides useful preparation context. Don't select a base solely because it appears cheaper. Compare the office load, access, soil, drainage, climate, and expected service life.
Insulation and Utilities for Year-Round Comfort
A storage shed becomes an office only after the building envelope and utilities can support daily occupancy. Insulating the walls while leaving the roof and floor exposed creates an uneven thermal system. Expert shed-office guidance recommends continuous insulation across all exterior walls, the roof, and the floor, with a ventilation gap between the outer cladding and insulation and a vapor-control layer on the warm side. The office shed construction guidance explains why those layers matter.
The floor deserves special attention. An uninsulated floor can remain cold even when a heater warms the air, and moisture can collect where the floor meets a poorly drained foundation. A correctly prepared shed foundation reduces ground-contact problems, but the floor assembly still needs insulation suited to the framing and local climate.
Plan services before the walls close
Electrical work should be planned around the way you'll use the office. List the desk location, monitor outlets, lighting, printer, ventilation fan, heating or cooling equipment, and any workshop loads before wiring begins. A licensed electrician should determine the appropriate supply, protection, grounding, and installation method for the property.
Heating and cooling need similar forethought. A small room can warm quickly, but summer heat, solar gain, and poor ventilation can make the space uncomfortable and threaten electronics. For general background on home cooling with Engle Services, consider how the office will connect to the home's systems or whether a dedicated unit is more practical.
Build around the finished use: Every outlet, vent, light, and service route is easier to install before insulation and interior finishes conceal the framing.
Windows and doors also affect performance. Weatherstripping, flashing, glazing, and a proper roof overhang help keep water outside. Acoustic control may matter if you take frequent calls, but sound treatment can't compensate for a damp floor or an unstable base.
A comfortable office needs ventilation as well as temperature control. Fresh air, moisture management, and safe electrical work are part of the building plan, not decorative upgrades added after the shed arrives.
Navigating Permits and Local Regulations
A shed used for occasional storage isn't automatically treated the same way as a wired, insulated, heated office. Rules can change with the structure's size, height, location near a boundary, electrical work, drainage, heating, and intended use. Year-round habitable use may trigger requirements that don't apply to a basic outbuilding.
Start with the local building or planning department before ordering materials. Ask how the authority classifies the proposed office, whether setbacks or lot-coverage limits apply, and whether the foundation or utility connections require separate review. Keep the answers in writing and give the department an accurate description of the finished use.
Check the project in the right order
- Confirm the property constraints. Identify boundaries, easements, grading limitations, utilities, and access for excavation equipment.
- Describe the actual use. Say that the shed will be an office if it will be insulated, heated, wired, and occupied regularly. Don't describe a habitable workspace as storage to simplify an application.
- Verify approvals. Ask about zoning, building permits, electrical permits, drainage requirements, and inspections.
- Coordinate the foundation design. Permit conditions, frost depth, soil, and setbacks can affect the pad or slab dimensions.
- Check insurance implications. A permanent outbuilding and new electrical service may need to be reported to the insurer.
Some garden offices can fall under permitted development in applicable jurisdictions, but boundary and height limits still matter. Sleeping use, drainage, and year-round occupancy can also change the compliance picture. The safest approach is to resolve those questions before excavation, not after the office is complete.
Building Your Dream Office with Firm Foundations
The foundation is the part of a shed office you won't see once the walls, flooring, and furniture are in place, but it controls the performance of everything above it. A successful project starts with a site review, clear measurements, drainage planning, and a foundation type matched to the structure and ground conditions.
Use this checklist before construction begins:
- Confirm the shed dimensions and finished use.
- Select gravel, concrete, or piers based on soil, slope, climate, and load.
- Plan access for excavation, stone delivery, forms, or concrete trucks.
- Verify local permits and utility requirements.
- Coordinate the foundation with insulation, electrical work, ventilation, and heating.
- Keep water moving away from the finished structure.
Firm Foundations provides gravel shed pads, concrete slabs, excavation, forming, pouring, and finishing for homeowners and contractors across Pennsylvania, Maryland, Delaware, and New Jersey. The team also handles foundation work for garages, gazebos, barns, houses, driveways, patios, and other outbuildings, with a process built around a transparent, free quote and accurate site preparation.
For your shed office, Firm Foundations can prepare a properly graded gravel pad or durable concrete foundation matched to the site and structure. Visit Firm Foundations to request a transparent, free quote and discuss the right base for your project.