
Concrete Slab Foundation vs Crawl Space in PA, MD, DE, NJ
You're pricing a new garage, shed, or home in Pennsylvania, Maryland, Delaware, or New Jersey, and the foundation quotes don't seem to agree. One contractor recommends a concrete slab. Another proposes a block crawl space. The lower square-foot price looks attractive, but that number doesn't tell you how either foundation will handle frost, clay soil, groundwater, plumbing repairs, or drainage over the next 10 to 20 years.
For homeowners searching for concrete foundations, garage foundation contractors near me, or shed foundations near me, the right answer starts with the site, not a generic pros-and-cons list. Firm Foundations works with homeowners, builders, and property owners across the Mid-Atlantic on slabs, crawl spaces, gravel shed foundation pads, garage footings and foundations, and excavation. This guide explains where each system works, where it fails, and what to ask before requesting a quote.
Why Mid-Atlantic Homeowners Compare Slabs and Crawl Spaces
A homeowner outside Lancaster may be pricing a detached garage while another homeowner on Maryland's Eastern Shore is planning a modular home. Both may receive one quote for a monolithic slab and another for a block crawl space. On paper, the slab looks simpler. In the field, the better choice depends on what lies below the building and how water moves across the property.
The Mid-Atlantic brings several conditions that can change the answer. Frost depth varies across the region, clay-bearing soils swell during wet seasons and shrink during dry periods, and properties near the Chesapeake Bay or Delaware Bay may have shallow groundwater or seasonal drainage problems. A foundation that performs well on a level, sandy site may need a very different design on a sloped lot with dense clay.
Practical rule: Don't compare only the concrete line item. Compare excavation, drainage, access for future repairs, frost protection, and moisture control over the life of the structure.
National construction patterns show why slabs often appear in contractor proposals. NAHB's analysis of the Census Survey of Construction found that 72.4% of new single-family homes started in 2023 used slab foundations, compared with 9.9% using crawl spaces and 16.6% using basements. In 2024, slabs reached 73%, while crawl spaces declined to 9.2%, according to NAHB's foundation analysis. Those figures describe broad national construction, not an automatic recommendation for every Mid-Atlantic property.
Regional practice still matters. NAHB data from 2021 showed crawl spaces represented 11% of new homes nationally, while the East South Central division reached 42.2%, demonstrating how climate, soils, and local building traditions influence the foundation selected. For a homeowner, the useful lesson is simple: slabs are now standard in much of the U.S. market, but local site conditions still decide whether that standard makes sense.
How Each Foundation Type Actually Works
A slab-on-grade foundation combines the floor and foundation into a concrete assembly placed directly over prepared ground. The crew excavates and grades the site, installs a compacted gravel base, places a vapor retarder, sets reinforcing steel, forms the perimeter, and pours the concrete. For many sheds, garages, and simple buildings, a slab can provide a clean, durable surface without an underfloor cavity.
A crawl space foundation raises the structure above grade. Concrete footings support poured concrete or CMU block walls, and floor joists span across the walls to carry the building. The resulting space provides room for plumbing, wiring, HVAC components, inspections, and repairs. Crawl spaces can also help on sloped lots because the wall height can adjust to changing elevations.
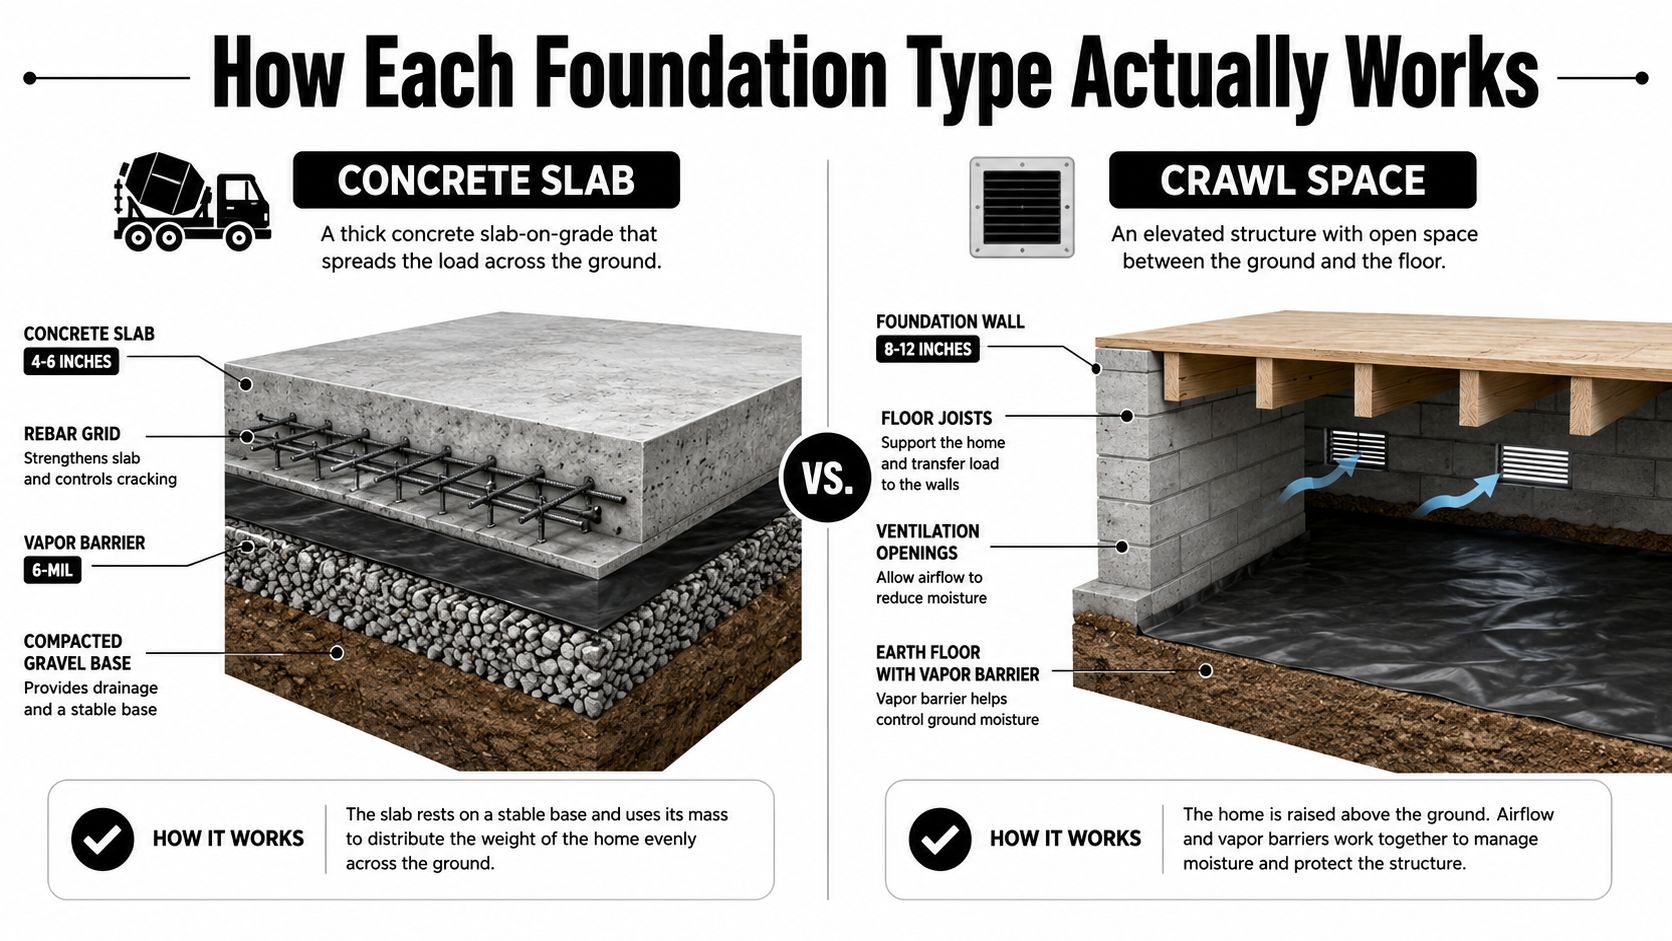
The two systems respond differently to freeze-thaw movement. A slab depends on a stable, compacted, well-drained sub-base and properly designed thickened edges or frost protection. If wet soil moves beneath the slab, the concrete can crack or settle. A crawl space transfers structural loads through footings placed below the local frost line, while the raised floor separates wood framing from direct ground contact.
Historically, crawl spaces became common as a practical way to lift homes above damp soil and termite pressure, particularly in the South. A foundation history and insulation paper explains that crawl-space construction was predominantly Southern before World War II, then spread more widely as cost-cutting influenced construction. The FHA issued crawl-space ventilation requirements in 1942, reflecting the industry's concern with enclosed moisture.
That history still matters. A crawl space isn't just an empty area under a house, and a slab isn't just concrete poured on dirt. Both systems need a designed soil interface, water-management plan, and load path that suits the property.
Cost, Timeline, and Long-Term Value Compared
Upfront cost often pushes homeowners toward a slab. Current 2026 estimates place slabs at roughly $4 to $12 per square foot, while crawl spaces commonly run about $6 to $14 per square foot, with crawl-space costs potentially rising when encapsulation or conditioning is included. These figures come from current slab and crawl-space cost estimates, and local excavation, reinforcement, access, drainage, and finish requirements can move a quote substantially.
The broader building budget also matters. Homeowners comparing foundation proposals can review this land and labor cost breakdown for 2026 to understand how site work and labor fit into total construction costs. A foundation quote should identify what's included, such as excavation, stone, forms, reinforcement, vapor protection, drainage, concrete placement, masonry, backfill, and cleanup.
| Factor | Concrete Slab | Crawl Space |
|---|---|---|
| Initial investment | Often the lower-cost foundation option | Usually higher because of excavation, footings, walls, and framing |
| Construction process | Fewer construction stages and less underfloor framing | More stages, including footings, walls, floor system, and moisture detailing |
| Utility access | Utilities may be embedded beneath or within the slab assembly | Plumbing, wiring, and HVAC remain accessible below the floor |
| Moisture strategy | Depends on sub-base drainage and sealed vapor protection | Requires careful ground sealing, wall treatment, drainage, and conditioning |
| Future flexibility | Limited access if a buried utility needs repair | More practical access for inspections, repairs, and changes |
For a shed or small outbuilding, Firm Foundations' concrete slab foundation cost guide can help you identify the details that should appear in a quote. A gravel base, edge thickening, reinforcement, site grading, and delivery access can matter as much as the concrete itself.
A slab may allow a straightforward pour once the site is prepared. A crawl space adds excavation, footing work, wall construction, backfill, floor framing, and inspection points. That extra work buys access, elevation, and flexibility. Whether it pays off depends on the property and the systems you expect to maintain.
The ownership question is more important than the installation price. A slab can make plumbing leaks harder to reach because repairs may require cutting concrete. A crawl space can simplify access, but poor moisture management may create recurring maintenance needs. Radon mitigation, termite treatment, vapor barriers, sump systems, grading, and drainage can affect both options.
Thermal design also deserves attention. Oak Ridge National Laboratory found that slab performance is improved by insulating the outer 4 feet, or 1.2 meters, of the slab perimeter, rather than concentrating the same resistance only beneath the outer 2 feet or splitting it between locations. The ORNL slab insulation research supports a field lesson that's easy to miss: slab edge detailing deserves focused attention because the perimeter is where much of the slab's heat loss occurs.
Frost Lines, Clay Soil, and Drainage in PA, MD, DE, and NJ
A foundation design has to respond to the soil and water conditions at the building site. Frost protection, for example, may require a monolithic slab with thickened edges, a frost-protected shallow foundation, or footings extended below the frost line. A crawl space doesn't avoid frost design. Its perimeter footings still need appropriate depth and bearing conditions.
Clay creates a different challenge. Areas around Philadelphia, Baltimore, and central New Jersey commonly include clay-bearing soils that change volume as moisture levels rise and fall. A slab can experience cracking or differential movement when the subgrade isn't properly evaluated and compacted. A crawl space can also move if footings bear on unstable soil or if water collects beside the foundation.
Properties near the Chesapeake and Delaware bays deserve extra attention to groundwater and stormwater. A high water table can make excavation difficult, saturate fill, and increase pressure against foundation walls. Surface drainage matters just as much. Downspouts, swales, finished grade, footing drains, sump discharge, and the slope around the building all influence whether the foundation stays dry.
| Region | Typical Frost Depth | Dominant Soil | Slab Risk | Crawl Space Risk |
|---|---|---|---|---|
| Southern Delaware | Roughly 24 inches | Coastal and mixed soils | Edge movement if frost protection and drainage are inadequate | Wet footings or groundwater entry |
| Central Maryland | Site-dependent, with freeze-thaw exposure | Mixed soils with clay-bearing areas | Subgrade movement and seasonal moisture | Humidity and poor soil sealing |
| Philadelphia region | Site-dependent, with clay-heavy areas | Clay-bearing urban and suburban soils | Shrink-swell movement beneath the slab | Heave, wall pressure, and drainage problems |
| Central New Jersey | Site-dependent, often mixed with clay | Clay and glacially influenced soils | Settlement if fill is poorly prepared | Moisture around footings and foundation walls |
| Northern Pennsylvania | More severe freeze exposure | Mixed soils, rock, and clay-bearing deposits | Frost movement at unprotected slab edges | Footings not extending below frost conditions |
A slab usually needs a granular capillary break, compacted fill, sealed vapor protection, and positive drainage. A crawl space needs sealed ground coverage, protected walls, perimeter drainage where required, and a plan for water removal.
For homeowners researching broader regional construction markets, this guide to finding barndominium builders in Florida illustrates why foundation decisions must remain site-specific. Florida conditions aren't a substitute for Mid-Atlantic engineering, but the comparison reinforces the point that climate and soil should shape the foundation system.
For frost-sensitive sites, review the practical details in this guide to foundation frost protection before accepting a slab or crawl-space proposal.
Permits, Building Codes, and Inspection Differences
Permit requirements vary by municipality in Pennsylvania, Maryland, Delaware, and New Jersey. The structure's size, occupancy, location, utility connections, and intended use can all affect the review. Small sheds may fall under local exemptions, while garages, additions, homes, and buildings with electrical or plumbing work generally require a permit and inspections.
Don't rely on a casual statement that a shed “doesn't need a permit.” Some local rules exempt sheds under 150 square feet, while other jurisdictions use different thresholds or impose zoning setbacks regardless of the building permit. Confirm the requirements with the authority having jurisdiction before excavation begins.
What the inspector needs to see
A slab inspection commonly focuses on prepared subgrade, compacted stone, reinforcement, thickened edges, vapor protection, forms, anchor bolts, and any under-slab plumbing or conduit before concrete covers the work. The inspector may also verify setbacks, dimensions, and the relationship between the slab and finished grade.
A crawl-space project adds footing and wall inspections, anchor locations, access openings, framing connections, vapor protection, drainage, and ventilation or encapsulation details. The code path can change when a crawl space is vented, sealed, or conditioned.
The International Residential Code and local amendments govern details such as frost depth, structural support, concrete specifications, vapor retarders, and crawl-space treatment. Some code references require a vapor retarder directly beneath a slab or beneath its base course. Depending on the jurisdiction, the specified material may be 6 mil or 10 mil ASTM E1745 Class A, with seams generally overlapped by 6 inches and sealed or taped, as summarized in this slab and crawl-space vapor retarder guide.
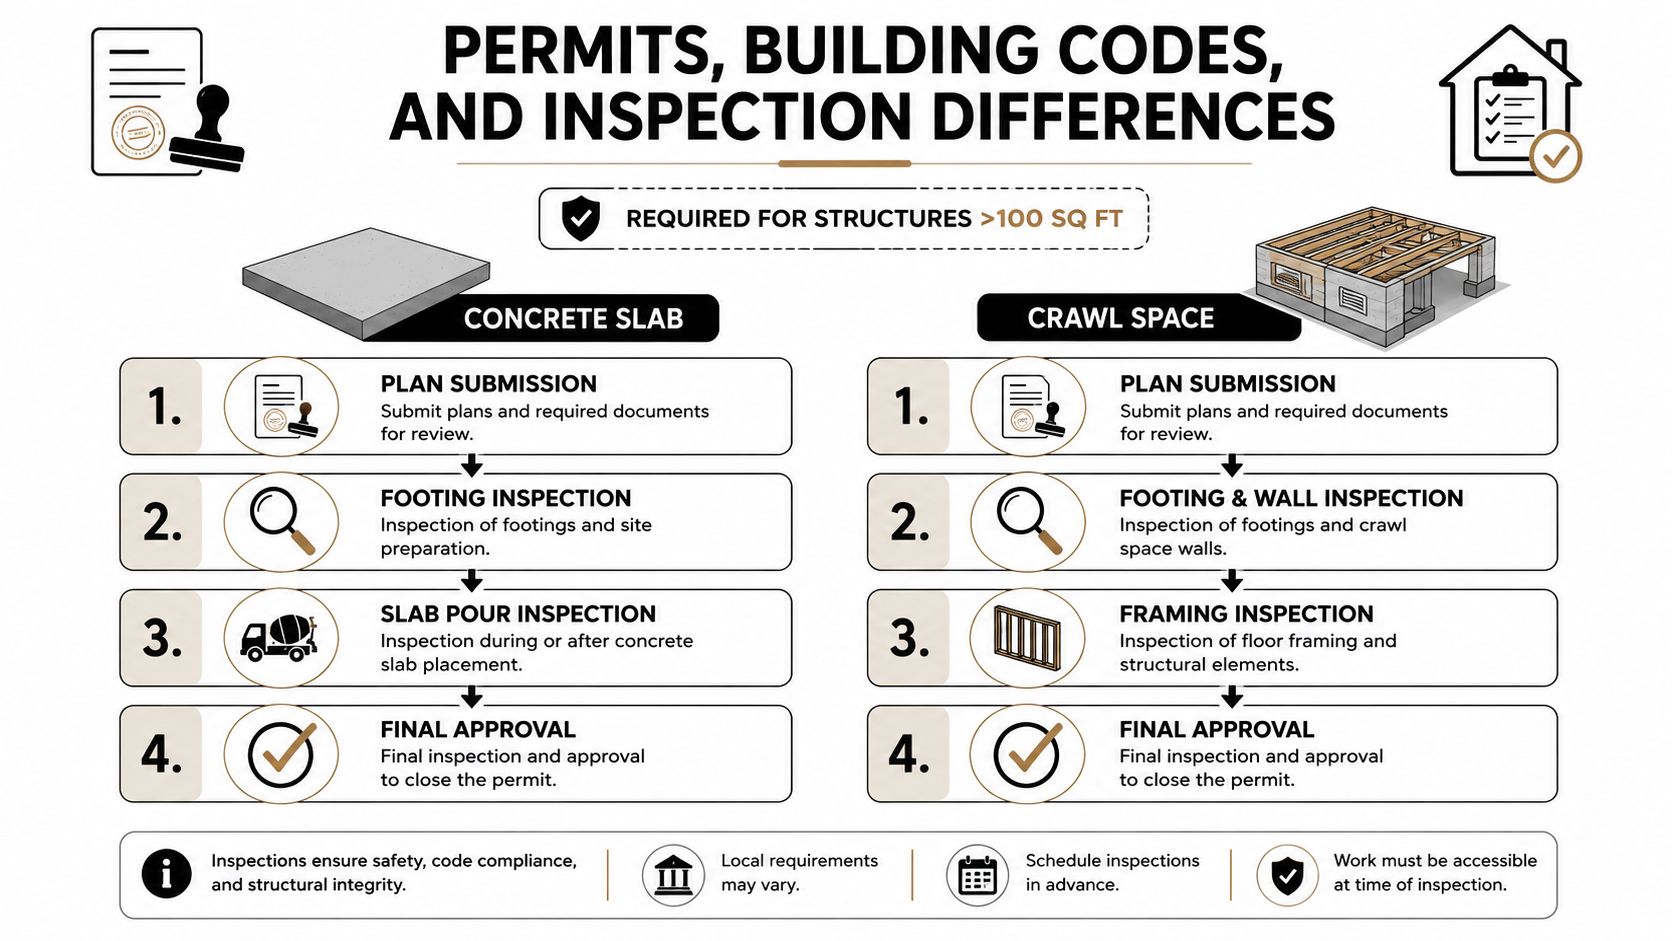
One U.S. code set requires at least 30 inches of clear height for a crawl space where the first floor doesn't bear directly on the ground. It also requires exposed earth to receive a 6-mil vapor barrier, with joints lapped 12 inches and taped. Bartlett's crawl-space code provisions show why access and moisture control should be designed together, even though local rules may differ.
Matching the Foundation to Your Project Type
Foundation selection gets easier when the building's use is clear. A storage shed, detached garage, ranch home, modular structure, and coastal addition don't place the same demands on the site or the foundation.
| Project Type | Best Foundation | Why It Works | Typical Thickness or Depth |
|---|---|---|---|
| 10×10 storage shed | Concrete slab or compacted gravel pad | Stable support for a small footprint and simple load pattern | Slab thickness and edge design depend on site and local requirements |
| 12×16 shed | Slab or skid foundation on a prepared gravel base | Allows drainage and provides a level base for the structure | Designed to suit shed framing and soil conditions |
| Two-car garage | Reinforced slab or frost-protected slab | Handles vehicle loads and creates a finished working floor | Perimeter and reinforcement are designed for loads and frost |
| Ranch home | Slab on a stable, well-drained lot, or crawl space where access matters | Matches layout, grade, utilities, and maintenance preferences | Site-specific structural design |
| Modular home | Crawl space or engineered slab | Delivery, floor height, utility routing, and access may control the choice | Based on manufacturer requirements and local code |
| Coastal or flood-prone project | Raised crawl space or other engineered elevated system | Elevation can help address water and grade constraints | Determined by site, flood rules, and engineering |
For a base for a storage shed, a properly compacted gravel shed foundation can work well when drainage and bearing are adequate. A concrete slab becomes attractive when you need a permanent floor, cleaner interior, anchoring, or support for a heavier shed. Shed foundation blocks may work for limited applications, but they don't replace proper grading and a stable base when the soil is soft or wet.
A detached garage usually benefits from a reinforced slab with carefully formed edges or from a stem-wall design on a sloped lot. A cement foundation for a garage must account for vehicle loads, door openings, wall lines, drainage, and frost movement. A gazebo or hot tub may need a smaller slab, but the same rule applies: remove organic soil, prepare the base, and direct water away.
Heated spaces require a more complete insulation and vapor-control strategy than unheated sheds. Shops and barndominiums often suit slab-on-grade construction when the site is level and utilities can be planned before the pour. Crawl spaces make more sense when the home needs underfloor mechanical access, when an addition must match an existing floor height, or when the construction type supports the site conditions.
Which Foundation Should You Choose and When
Choose a concrete slab when speed, pest resistance, and minimal excavation matter. Choose a crawl space when you need mechanical access, a raised floor, or more flexibility on uneven ground.
A level yard in central Maryland with a 10×10 storage shed usually points toward a prepared gravel pad or a small concrete slab. The right selection depends on whether the owner wants a finished concrete floor, how the shed will be anchored, and whether water can drain away from the pad. A shed foundation contractor should verify grade and soil before recommending blocks, gravel, or concrete.
A two-car garage addition in southern Delaware often favors a monolithic slab when the site is stable, the finished floor can align with the design, and frost protection is properly addressed. If the addition sits on a slope or must connect to a higher existing structure, a stem wall or crawl-space configuration may make the transition cleaner.
A slab-on-grade ranch home in southern New Jersey can also be a sound choice when the soil is prepared correctly and under-slab utilities are coordinated before concrete placement. The decision becomes less attractive when the site has difficult drainage, expansive soil, or a strong need for future access below the floor.
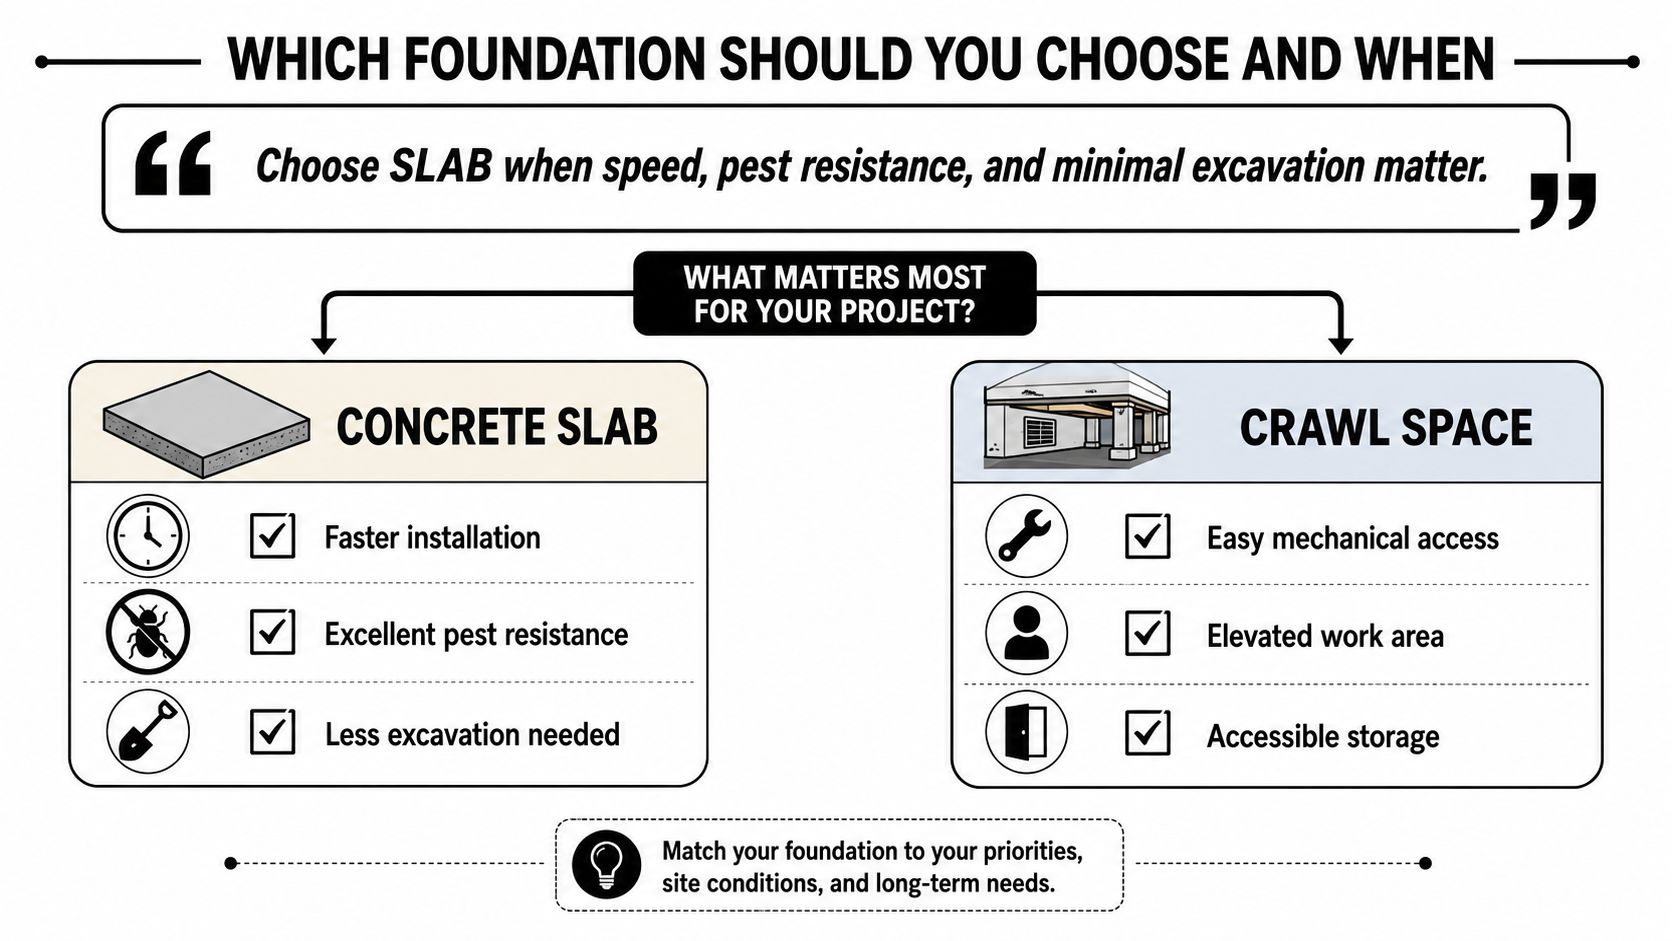
Crawl spaces deserve serious consideration for modular homes in Lancaster County, where delivery requirements, floor height, utility access, and uneven terrain can affect the construction sequence. A coastal Cape May project may also require a raised approach because shifting soils, stormwater, and flood-related constraints change the risk profile.
The moisture question shouldn't be reduced to “crawl spaces are wet” or “slabs are dry.” Independent research recorded a maximum relative humidity of 72% in one crawl space, below a 75% critical threshold, while a slab-on-ground case reached about 80% relative humidity during summer conditions. The comparative moisture research supports a more useful conclusion: construction quality, sealing, ventilation, insulation, and drainage determine performance.
DOE and ORNL guidance recommends a 6-mil polyethylene vapor or radon retarder beneath slabs over a gravel capillary break and identifies active soil depressurization as the most effective radon-control method. For crawl spaces, the guidance emphasizes sealing the floor and walls or conditioning the space with a continuous air barrier at the ceiling, as explained in this soil-gas and moisture-control guidance.
Firm Foundations provides gravel pads, poured concrete slabs, excavation, and foundation work for sheds, garages, homes, gazebos, barns, and similar projects across Pennsylvania, Maryland, Delaware, and New Jersey. The company can discuss both slab and crawl-space approaches when the site and project requirements call for a foundation decision rather than a one-size-fits-all pad.
Common Questions and Next Steps With Firm Foundations
How long should each foundation last?
A properly designed and maintained slab or crawl-space foundation can provide long service life. Performance depends on bearing soil, drainage, frost protection, reinforcement, concrete or masonry work, moisture control, and whether the contractor follows the approved design.
Is a crawl space automatically a moisture problem?
No. A crawl space becomes vulnerable when exposed soil, wall leakage, poor drainage, or uncontrolled air movement are left untreated. Building-science guidance supports sealed ground covers, protected walls, continuous air barriers, and appropriate conditioning rather than relying on passive ventilation alone.
Can a crawl space be converted to a slab later?
Sometimes, but it's a structural renovation, not a simple infill project. The contractor must evaluate footing elevations, soil bearing, floor height, drainage, moisture, access, and how the existing structure transfers loads before removing the crawl-space floor system.
How does radon affect the decision?
Both foundation types need a soil-gas strategy. Beneath a slab, that typically means a sealed retarder and planned depressurization provisions where required. A crawl space needs its floor and walls sealed or the space conditioned with a continuous air barrier, with local code requirements determining the final approach.
What should a foundation warranty cover?
Ask what the warranty covers, how long it applies, and whether it addresses workmanship, cracking, settlement, water entry, drainage components, or only specific materials. The written scope should also identify exclusions, maintenance responsibilities, and the site conditions assumed in the proposal.
A useful quote request includes the property address, project type, approximate dimensions, intended use, desired finish, access limitations, and known soil or drainage concerns. Photos of the proposed building area can help, but a site visit is still the right way to evaluate grade, runoff, excavation access, and foundation placement.
Firm Foundations serves customers across PA, MD, DE, and NJ with site preparation, gravel shed foundations, poured concrete slabs, garage foundations, and block crawl-space foundations. Request a site visit and ask for a written comparison if you're deciding between a slab and crawl space. The team can review the project conditions and explain what the quote includes before work begins.
Firm Foundations can evaluate your shed, garage, home, gazebo, barn, or addition and recommend a concrete slab, gravel base, or crawl-space approach suited to the site. Visit Firm Foundations to request a quote, share your property address and project details, and start with a foundation plan built for Mid-Atlantic soil, frost, and drainage conditions.