
Pole Barn Foundation Options: A Complete Guide
Are all pole barn foundation options really interchangeable, or is “slab versus posts” the wrong question to ask before excavation begins? In Pennsylvania, Maryland, Delaware, and New Jersey, the foundation that performs well depends on frost protection, soil drainage, building use, and local code, not just the lowest initial quote.
A storage shed, workshop, horse barn, and commercial building place very different demands on the ground beneath them. The right system might be embedded posts with concrete, a compacted gravel base and slab, or a pier and perimeter foundation. A contractor who skips soil and drainage conditions can leave you with settling, frost heave, trapped water, or a structure that doesn't satisfy the local building official.
Homeowners searching for shed foundations contractors near me, garage foundation contractors near me, or concrete foundations need more than a list of products. They need a decision process that connects the site to the foundation. The comparison below provides a practical starting point.
| Foundation Type | Typical Cost Range | Frost Protection | Best Use Case | Drainage Sensitivity |
|---|---|---|---|---|
| Embedded posts with concrete | Lower initial cost | Posts and footings must address frost conditions | Agricultural storage and simpler post-frame buildings | High in wet or clay soils |
| Gravel-and-concrete slab | Moderate to higher site and concrete investment | Requires a compliant frost-protected edge or footing | Smaller storage buildings, workshops, and clean-floor uses | Moderate, drainage layer must be properly prepared |
| Pier or perimeter foundation | Higher engineering and forming requirements | Strong option when designed below frost depth or with approved insulation | Uneven sites, permanent structures, and difficult soils | Lower at the floor level, but site drainage still matters |
Why the Right Pole Barn Foundation Matters More Than You Think
Many homeowners begin by asking whether a pole barn needs a concrete slab or embedded posts. That sounds practical, but it leaves out the conditions that decide whether either system will remain stable. Frost depth, soil type, water movement, building loads, and local approval requirements have to be evaluated together.
The International Residential Code requires exterior footings to be at least 12 inches below undisturbed ground surface and, unless otherwise protected, to extend below the local frost line. Approved frost-protected shallow foundation methods can provide another compliant path when an engineer designs the insulation and footing arrangement for the site. See the International Residential Code foundation depth requirements for the governing framework.
A cheap foundation can become expensive when frozen, waterlogged soil moves against posts or footings. Clay and silt hold water, and trapped moisture increases the chance of frost-related uplift. Poor grading can also direct roof runoff toward the building, keeping the subgrade wet through repeated freeze-thaw cycles.
The ground decides more than the building package
A pole barn package may specify columns, framing, and loads, but the site still determines how those forces reach stable soil. Level, well-drained ground may accommodate a straightforward post-frame approach. A sloping lot, shallow rock, fill soil, or a high-water area may call for piers, perimeter support, or additional excavation and drainage work.
The intended use matters just as much. A barn used for seasonal storage doesn't need the same floor performance as a garage, welding shop, or equipment building. Vehicle traffic, machinery weight, interior moisture, and the need for a cleanable floor can all change the recommendation.
Practical rule: Don't approve a foundation type until the contractor has explained how it handles frost, water, structural loads, and inspection requirements on your property.
A pole barn may be part of a broader property plan, especially when homeowners are considering attached living space or a barndominium. A practical barndominium cost savings and design guide can help with early layout decisions, but the foundation still needs site-specific evaluation. The attractive option on paper isn't automatically the durable option under Mid-Atlantic soil conditions.
The Three Major Pole Barn Foundation Systems Explained
Post-frame construction uses several variations, but three broad foundation categories cover most residential and agricultural discussions: embedded posts with concrete, gravel-and-concrete slab systems, and pier or perimeter foundations. They aren't interchangeable because they perform different structural jobs.
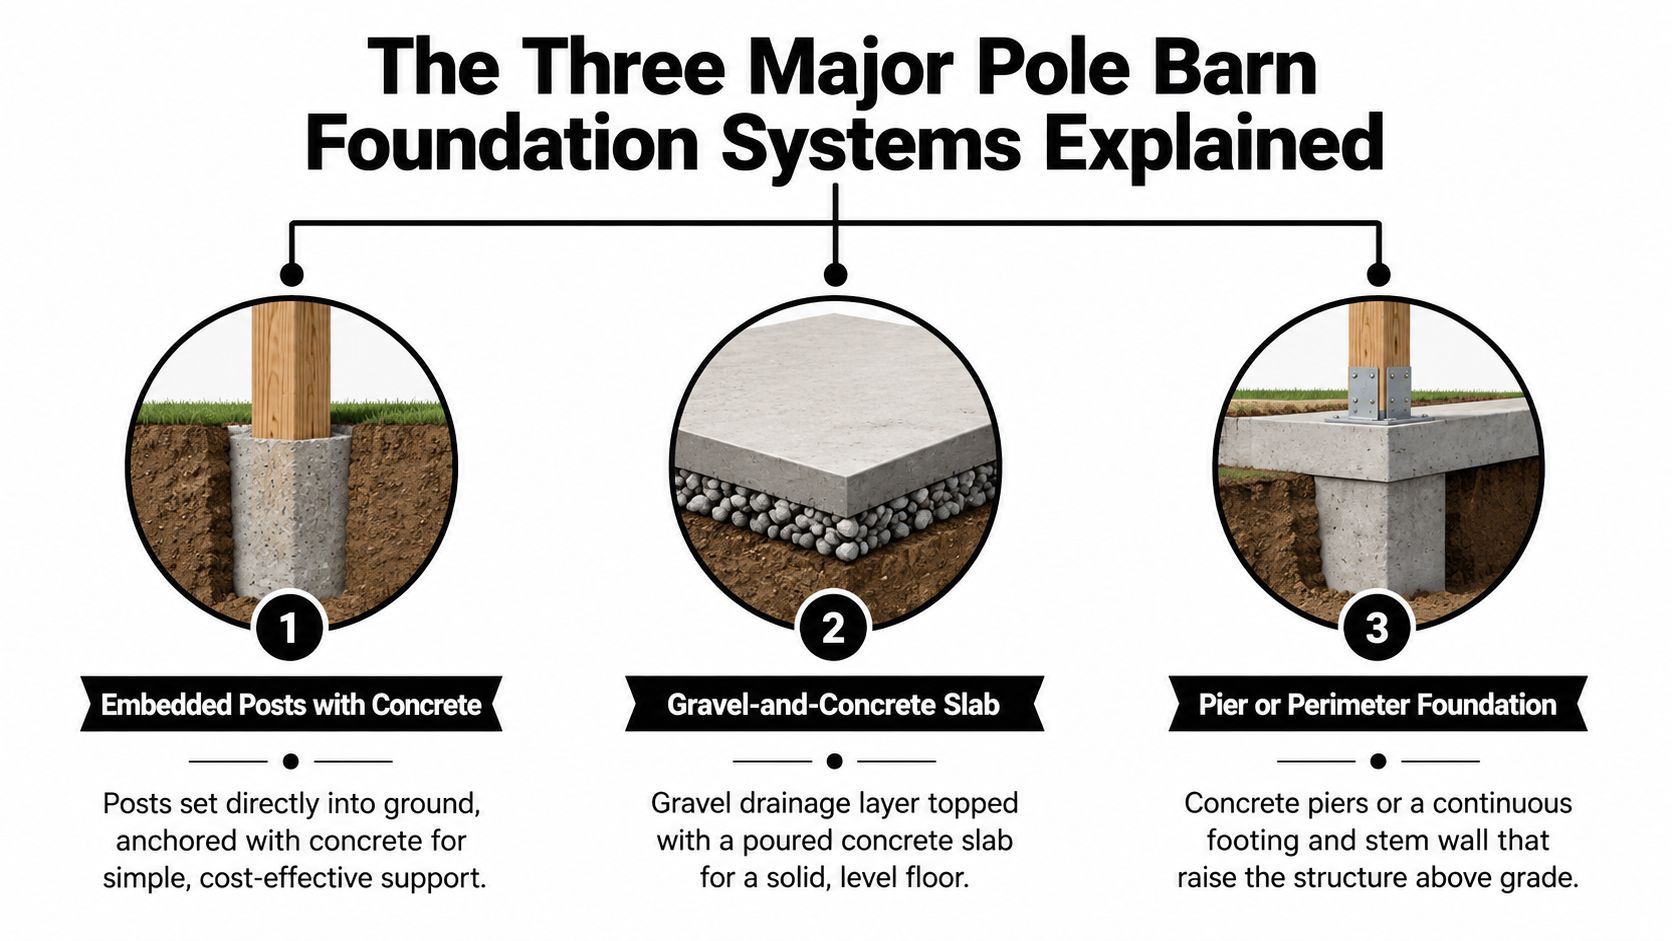
Embedded posts with concrete
With embedded posts, the vertical columns extend into prepared holes and receive concrete or another engineered support arrangement. The posts transfer roof and wall loads into the soil, while the concrete helps provide bearing, lateral resistance, and uplift resistance.
This approach can be efficient for agricultural storage, equipment shelters, and simpler barn sheds. It doesn't automatically solve frost or moisture problems. The post base and surrounding soil must be detailed so water doesn't remain trapped, and the embedded portion must be suitable for ground contact.
Gravel-and-concrete slab systems
A gravel-and-concrete system separates two functions. The compacted gravel base creates a level, draining floor platform, while the concrete slab provides a hard, usable surface. In smaller storage buildings, that floor base may be the main convenience feature, while the post-frame structure still relies on its embedded supports.
This distinction matters. A slab that looks substantial isn't necessarily the primary structural foundation for the walls. The edges, posts, footings, reinforcement, and frost protection must be designed as a complete assembly. Guidance from Site Prep's overview of pole barn foundation options distinguishes gravel-and-concrete systems from pier and perimeter foundations and identifies gravel-and-concrete solutions as particularly suited to smaller storage buildings.
Pier or perimeter foundations
Pier systems use isolated concrete supports beneath structural points. A perimeter foundation may add a continuous footing, grade beam, or stem wall around the structure. These systems can provide a more deliberate load path and can work well on uneven ground where leveling an entire building pad would require extensive excavation.
They also give the designer more control over frost protection and elevation. That can be valuable on sloped, rocky, wet, or irregular sites, although the extra forming, reinforcement, layout, and engineering usually increase project complexity.
For readers exploring unconventional outbuilding layouts, a UK container building guide offers useful context about how structure type and intended use affect foundation planning. The same principle applies to pole barns. Start with the loads and the site, not the appearance of the finished floor.
Comparing Pole Barn Foundation Options Side by Side
The table below uses qualitative cost categories because a reliable price requires site access, excavation conditions, structure size, soil type, concrete scope, reinforcement, and local requirements. A contractor who gives a firm foundation price without asking about those factors may be pricing an assumption rather than your actual project.
| Foundation Type | Typical Cost Range | Frost Protection | Best Use Case | Drainage Sensitivity |
|---|---|---|---|---|
| Embedded posts with concrete | Lower initial cost | Must be designed around local frost conditions | Storage barns and simpler post-frame buildings | High where soil stays wet |
| Gravel-and-concrete slab | Moderate site preparation and concrete work | Slab edge and supporting footings need compliant protection | Storage buildings, workshops, and clean interior floors | Moderate to high if water collects beneath the pad |
| Pier or perimeter foundation | Higher excavation, forming, and engineering complexity | Can use deep supports or approved frost-protected design | Sloped sites, permanent buildings, and difficult soils | Lower for the elevated structure, but runoff still needs control |
Embedded posts trade lower entry cost for more site sensitivity
Embedded posts often win the initial comparison because they can reduce concrete and allow the builder to place support at structural column locations. On well-drained, stable soil, that may be a sensible solution for an agricultural storage building.
Wet clay changes the calculation. Water can remain around the post, and freeze-thaw movement can create uplift or displacement. The post system also demands careful attention to grade, backfill, concrete placement, and the transition where the column meets the soil. If a contractor can't explain how water escapes from the post area, the low quote deserves closer examination.
Slabs provide a useful floor, but they don't erase frost requirements
A concrete slab is the natural choice for a workshop, garage, or building that needs a smooth, cleanable floor. It supports vehicle access and makes it easier to install shelving, equipment, workbenches, and floor-mounted systems.
The slab still needs a properly prepared subgrade and a compliant perimeter or footing design. A monolithic slab may provide a strong integrated assembly, but cold-climate excavation and insulation requirements can make the edge detail more involved than homeowners expect. A floating slab may offer a practical floor over compacted aggregate, yet the posts and frost protection still carry the structural responsibility.
Piers handle difficult sites, with more design and construction work
Pier and perimeter systems can reduce the need to level an entire slope and can place the structure on more reliable bearing points. They suit uneven lots, rocky ground, and projects where elevation above wet soil is valuable.
The trade-off is greater layout precision and usually more engineering. The contractor must coordinate pier locations, beam elevations, bracing, anchor connections, and the finished floor. This isn't the place for an informal “we'll adjust it in the field” approach.
A foundation should be priced as a complete water and load-management system, not as a number of holes, posts, or yards of concrete.
Frost Depth and Drainage Requirements That Drive Your Decision
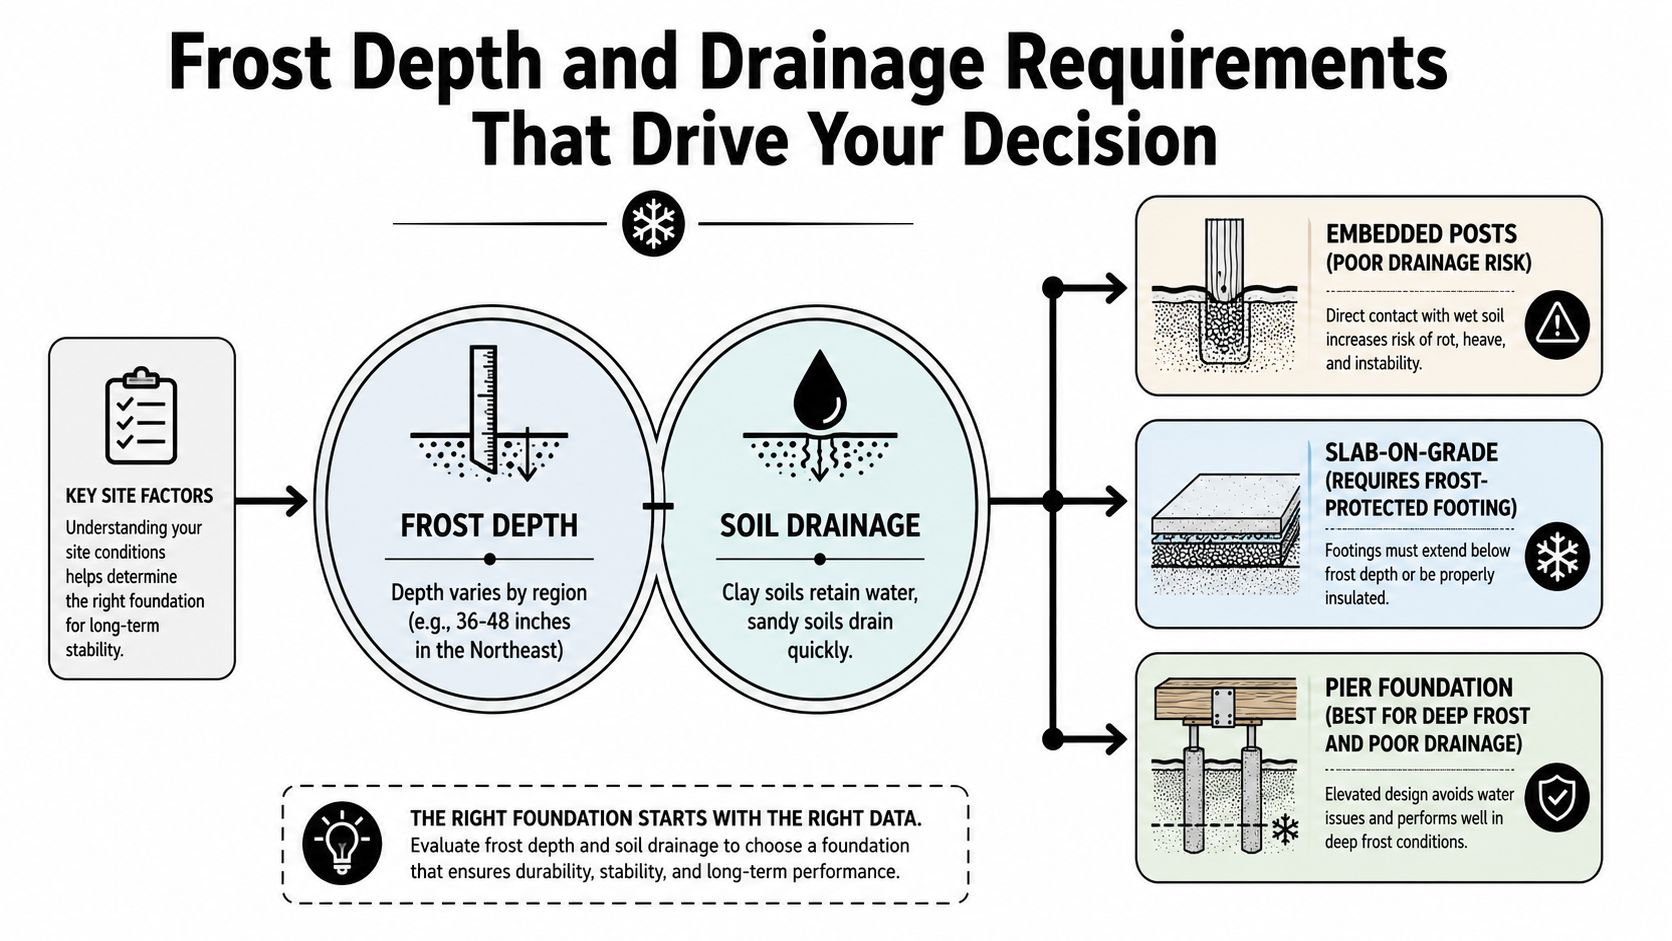
In the Mid-Atlantic, frost protection and drainage often determine whether a pole barn foundation remains stable. The International Residential Code requires exterior footings to reach at least 12 inches below undisturbed ground and, unless protected by an approved method, to extend below the local frost line. Local officials may apply additional requirements, and a commonly used rule for detached garages, sheds, and accessory buildings places the bottom of foundations 42 inches below finished grade in many jurisdictions. Confirm the requirement with the authority having jurisdiction before excavation, using the footing and foundation code guidance for accessory buildings.
Frost-protected shallow foundations can change the excavation plan
A deep footing isn't the only code-supported solution. Current code tables identify minimum footing depths of 12 inches at an air-freezing index of 1,500°F-days, 14 inches at 2,000°F-days, and 16 inches at 2,500°F-days, with insulation requirements tied to shallow designs. The code also allows footings to avoid extending below frost depth when the building's monthly mean interior temperature stays at least 64°F, or 18°C, and insulation protects the foundation. These requirements are summarized in the frost-protected shallow foundation code provisions.
That option isn't a shortcut for every barn. Insulation placement, drainage, soil conditions, building temperature, and structural design all have to align. A contractor should explain the detail in writing rather than calling a shallow footing “frost protected.”
Water management protects the foundation from movement
Frost-heave resistance improves when the foundation bears on well-drained, non-frost-susceptible soil or when insulation prevents the supporting soil from freezing. Technical guidance also recommends placing embedded post bases below the frost line where appropriate and grading the site so water drains away from the building. The technical guidance on frost-heave control for frame buildings explains why soil type and drainage deserve the same attention as structural capacity.
Clay and silt can retain water around footings, while uncontrolled roof runoff can saturate the building perimeter. Proper excavation, compacted aggregate, positive grading, swales, gutters, and outlet planning may matter as much as the concrete itself.
For a practical planning reference, review this guide to site preparation for a pole barn. Before signing, ask who handles excavation, where spoils go, how the pad drains, and what happens if the crew encounters unsuitable soil.
Matching Foundation Types to Building Use Cases
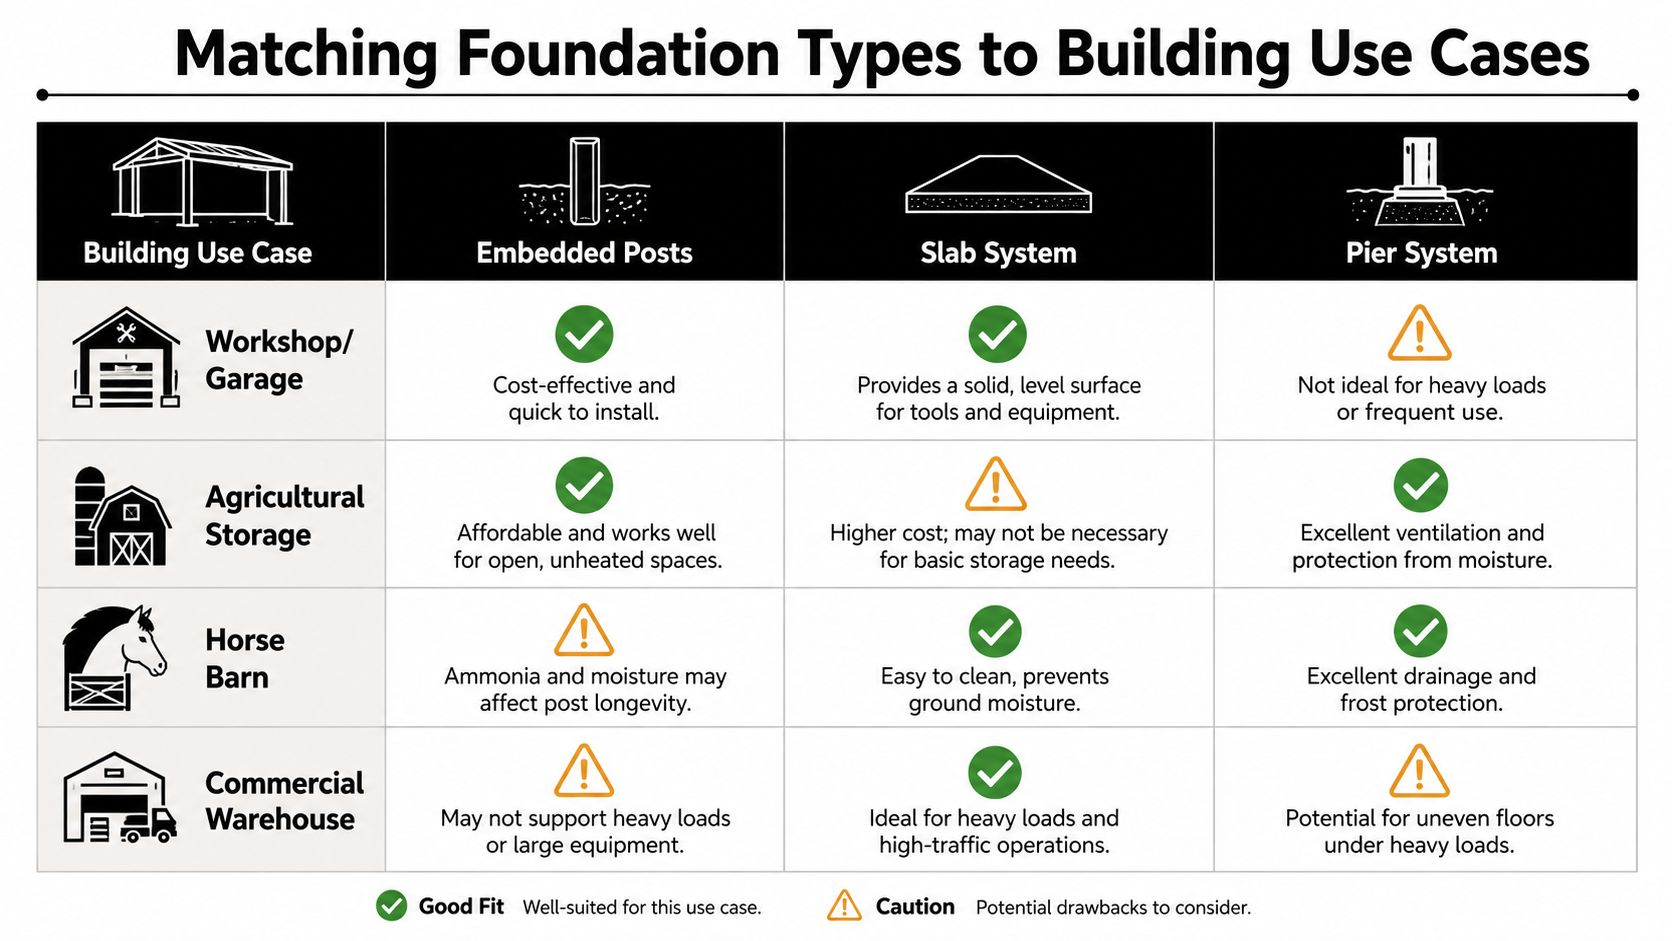
What will the building do every day, and what soil will support it through freeze-thaw cycles? A 10×10 storage shed for lawn equipment does not impose the same demands as a vehicle garage or a horse barn exposed to wash water and organic moisture. Match the foundation to the loads, drainage conditions, and local approval requirements rather than choosing by price alone.
Storage sheds and agricultural storage
A smaller barn shed or storage building may work with embedded posts and a properly compacted gravel floor. A gravel shed foundation keeps the floor raised and can improve drainage, but only when the site has been excavated, graded, and compacted correctly. Homeowners comparing a base for storage shed, shed foundation blocks, or a shed foundation kit should confirm that the selected system carries the building's actual loads and satisfies local rules.
A 20×20 pole barn may use a stable compacted gravel pad or a concrete-filled footing arrangement. The correct choice depends on soil, drainage, building use, frost conditions, and required approvals. Planning details for this size can be reviewed in the guide to a 20×20 pole barn.
A gravel-and-concrete slab fits better when the owner wants a hard, clean surface or expects frequent equipment movement. The slab still does not replace structural post support or required frost protection. If roof runoff saturates the perimeter, even a sound slab can be undermined by soft or freezing subgrade.
Workshops and garages
A workshop or residential garage usually benefits from a reinforced concrete slab. Under IRC 2024 residential slab-on-grade provisions, a concrete floor slab within the building envelope requires a minimum thickness of 3.5 inches, a 6-mil polyethylene vapor retarder below the slab, and at least 4 inches of clean aggregate or approved compacted fill without vegetation or organic material. See the IRC 2024 slab-on-grade requirements.
Light-use slabs such as patios, walkways, and shed floors are commonly placed at 4 inches, while garage floors are commonly specified at 5 to 6 inches. Areas carrying heavier RVs or repeated vehicle loads are often recommended at 6 to 8 inches, as outlined in this concrete slab thickness guide.
For reinforcement, welded wire mesh or fibers may suit light residential slabs. Heavier slabs often use a #3 rebar grid at about 18 inches on center. ACI-based guidance limits nonprestressed slab reinforcement spacing to the lesser of five times slab thickness or 18 inches, and slabs on ground exposed to soil need at least 3 inches of concrete cover, according to this concrete slab reinforcement guide.
Horse barns and commercial buildings
Horse barns need surfaces that drain, clean easily, and tolerate persistent moisture. A slab can simplify washing and reduce ground moisture. A pier system may suit a site where drainage or frost conditions favor raising the structure. Embedded posts require careful detailing because damp soil and barn moisture can shorten the buried portion's service life.
Commercial warehouses, agricultural buildings with substantial equipment, and structures with unusual wind or storage loads generally need engineered support. Pier or perimeter foundations can provide a more controlled load path, but the building supplier's reactions and local design requirements should determine the final layout. Soil testing, drainage planning, and frost-depth requirements should be settled before the contractor prices the work, because changing the foundation after excavation can affect both schedule and cost.
Questions to Ask Before Hiring a Foundation Contractor
A contractor's answer should be specific to your property, not copied from a generic pole barn estimate. Before you hire anyone for a shed foundation near me, garage footings and foundations, or a larger barn project, ask questions that reveal how the crew handles soil, water, frost, and documentation.
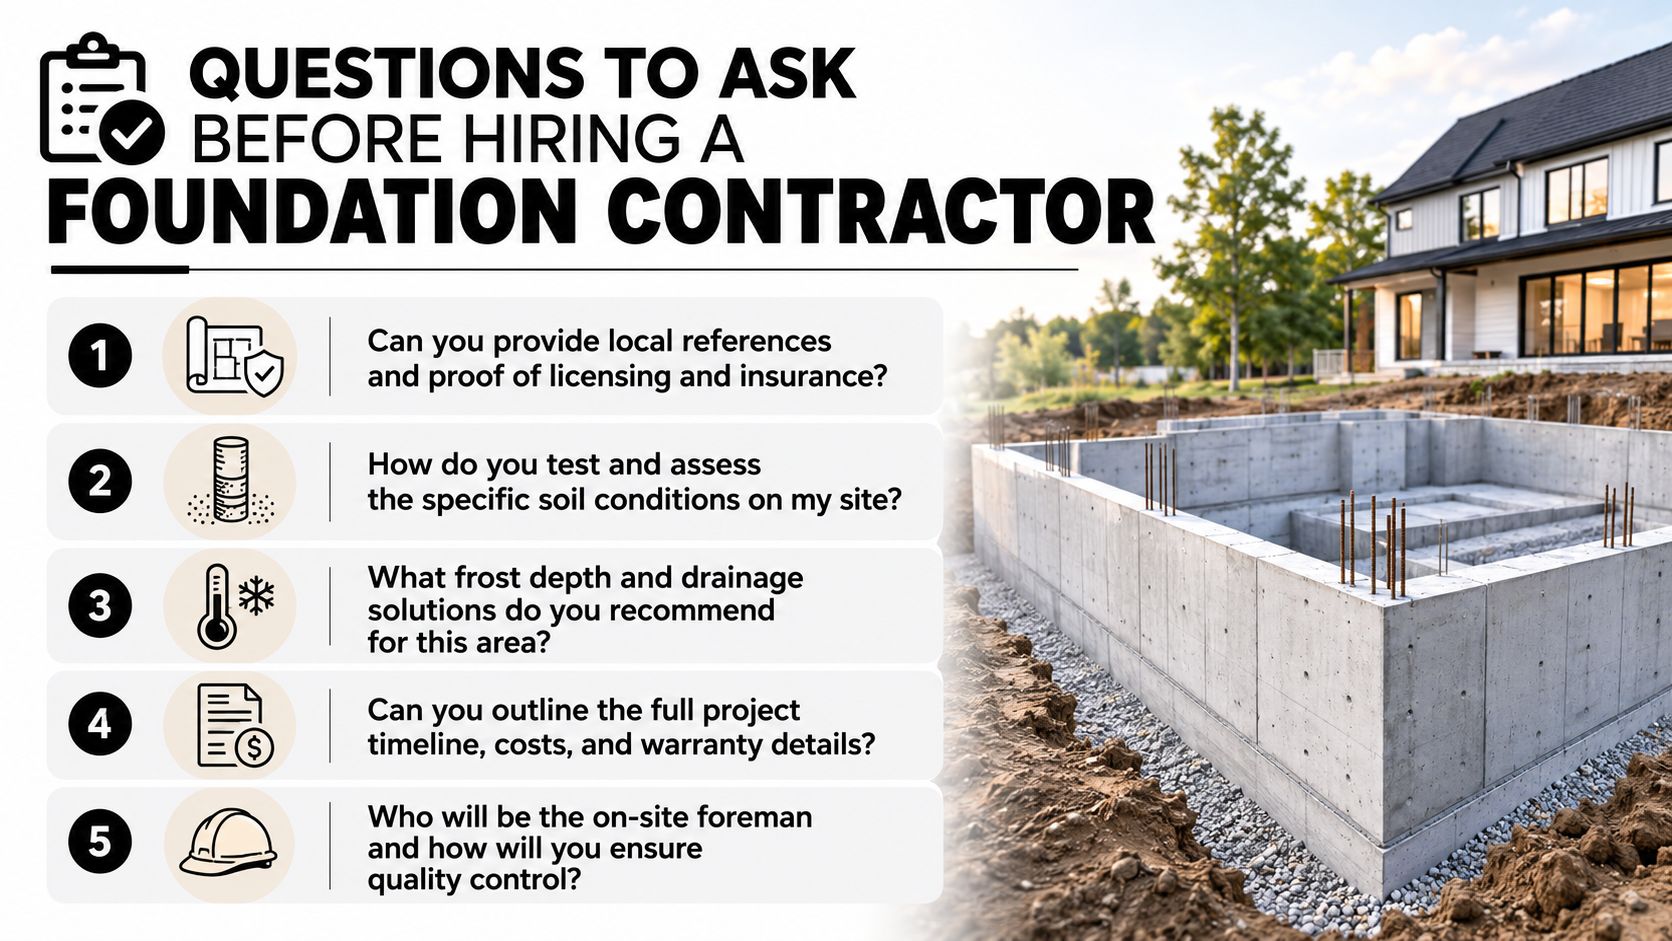
Questions that should have clear answers
- Local experience: Can the contractor provide references for similar projects in Pennsylvania, Maryland, Delaware, or New Jersey, along with proof of licensing and insurance?
- Soil evaluation: How will the crew assess bearing soil, existing fill, clay, silt, rock, and groundwater before choosing the foundation?
- Frost and drainage: What frost depth applies to the property, and how will the design prevent water from freezing beneath or around the supports?
- Complete scope: Does the written quote include layout, excavation, aggregate, compaction, concrete forms, reinforcement, finishing, cleanup, permits, and unsuitable-soil allowances?
- Quality control: Who supervises the work, checks elevations, verifies reinforcement and anchor placement, and documents changes in the field?
A credible contractor won't promise that every site can use the same concrete foundation for garage, gravel pad, or post system. The proposal should identify the foundation type, finished elevation, drainage direction, concrete and reinforcement details, and any assumptions that could affect the price.
Red flags before the contract is signed
Be cautious if the contractor refuses to discuss permits, can't explain frost protection, treats drainage as the homeowner's problem, or offers a foundation type without seeing the site. A low price can also hide missing excavation, inadequate aggregate, weak access planning, or no allowance for unsuitable subgrade.
Ask about warranty terms in plain language. Find out what the warranty covers, what maintenance the owner must perform, and how the contractor responds if settlement or water problems appear. Good documentation protects both sides and makes it easier to coordinate with a shed builder, pole barn supplier, or general contractor.
Get a Free Quote for Your Pole Barn Foundation Project
The most reliable pole barn foundation options begin with a site visit and a clear explanation of the trade-offs. Firm Foundations serves Pennsylvania, Maryland, Delaware, and New Jersey with excavation, compacted gravel pads, and concrete foundations for sheds, garages, houses, gazebos, horse barns, playsets, hot tubs, shipping containers, driveways, and patios.
The process should be straightforward. Start by identifying the building location, access route, intended use, finished floor elevation, and local approval requirements. From there, the contractor can evaluate grading, drainage, soil conditions, excavation needs, forms, reinforcement, and the appropriate foundation system before presenting a transparent quote.
Firm Foundations has worked with shed builders such as Stoltzfus Structures and Sheds Unlimited and handles the preparation and concrete work needed for projects ranging from a gravel shed foundation to a reinforced garage slab. If you're also comparing excavation near me, driveway companies near me, or driveway contractors near me, coordinating related site work may help keep elevations and drainage consistent across the property.
Don't choose between embedded posts, a slab, or piers based on a generic online price. Request a project-specific evaluation that accounts for frost depth, water movement, intended use, and code compliance before equipment reaches the site.
Firm Foundations provides site preparation, gravel pads, concrete foundations, garage footings, and pole barn foundation work across Pennsylvania, Maryland, Delaware, and New Jersey. Visit Firm Foundations to request a free quote and discuss the soil, drainage, building use, and foundation system that fit your property.