
Barn Shed vs. Storage Shed: Which One Fits Your Property Best?
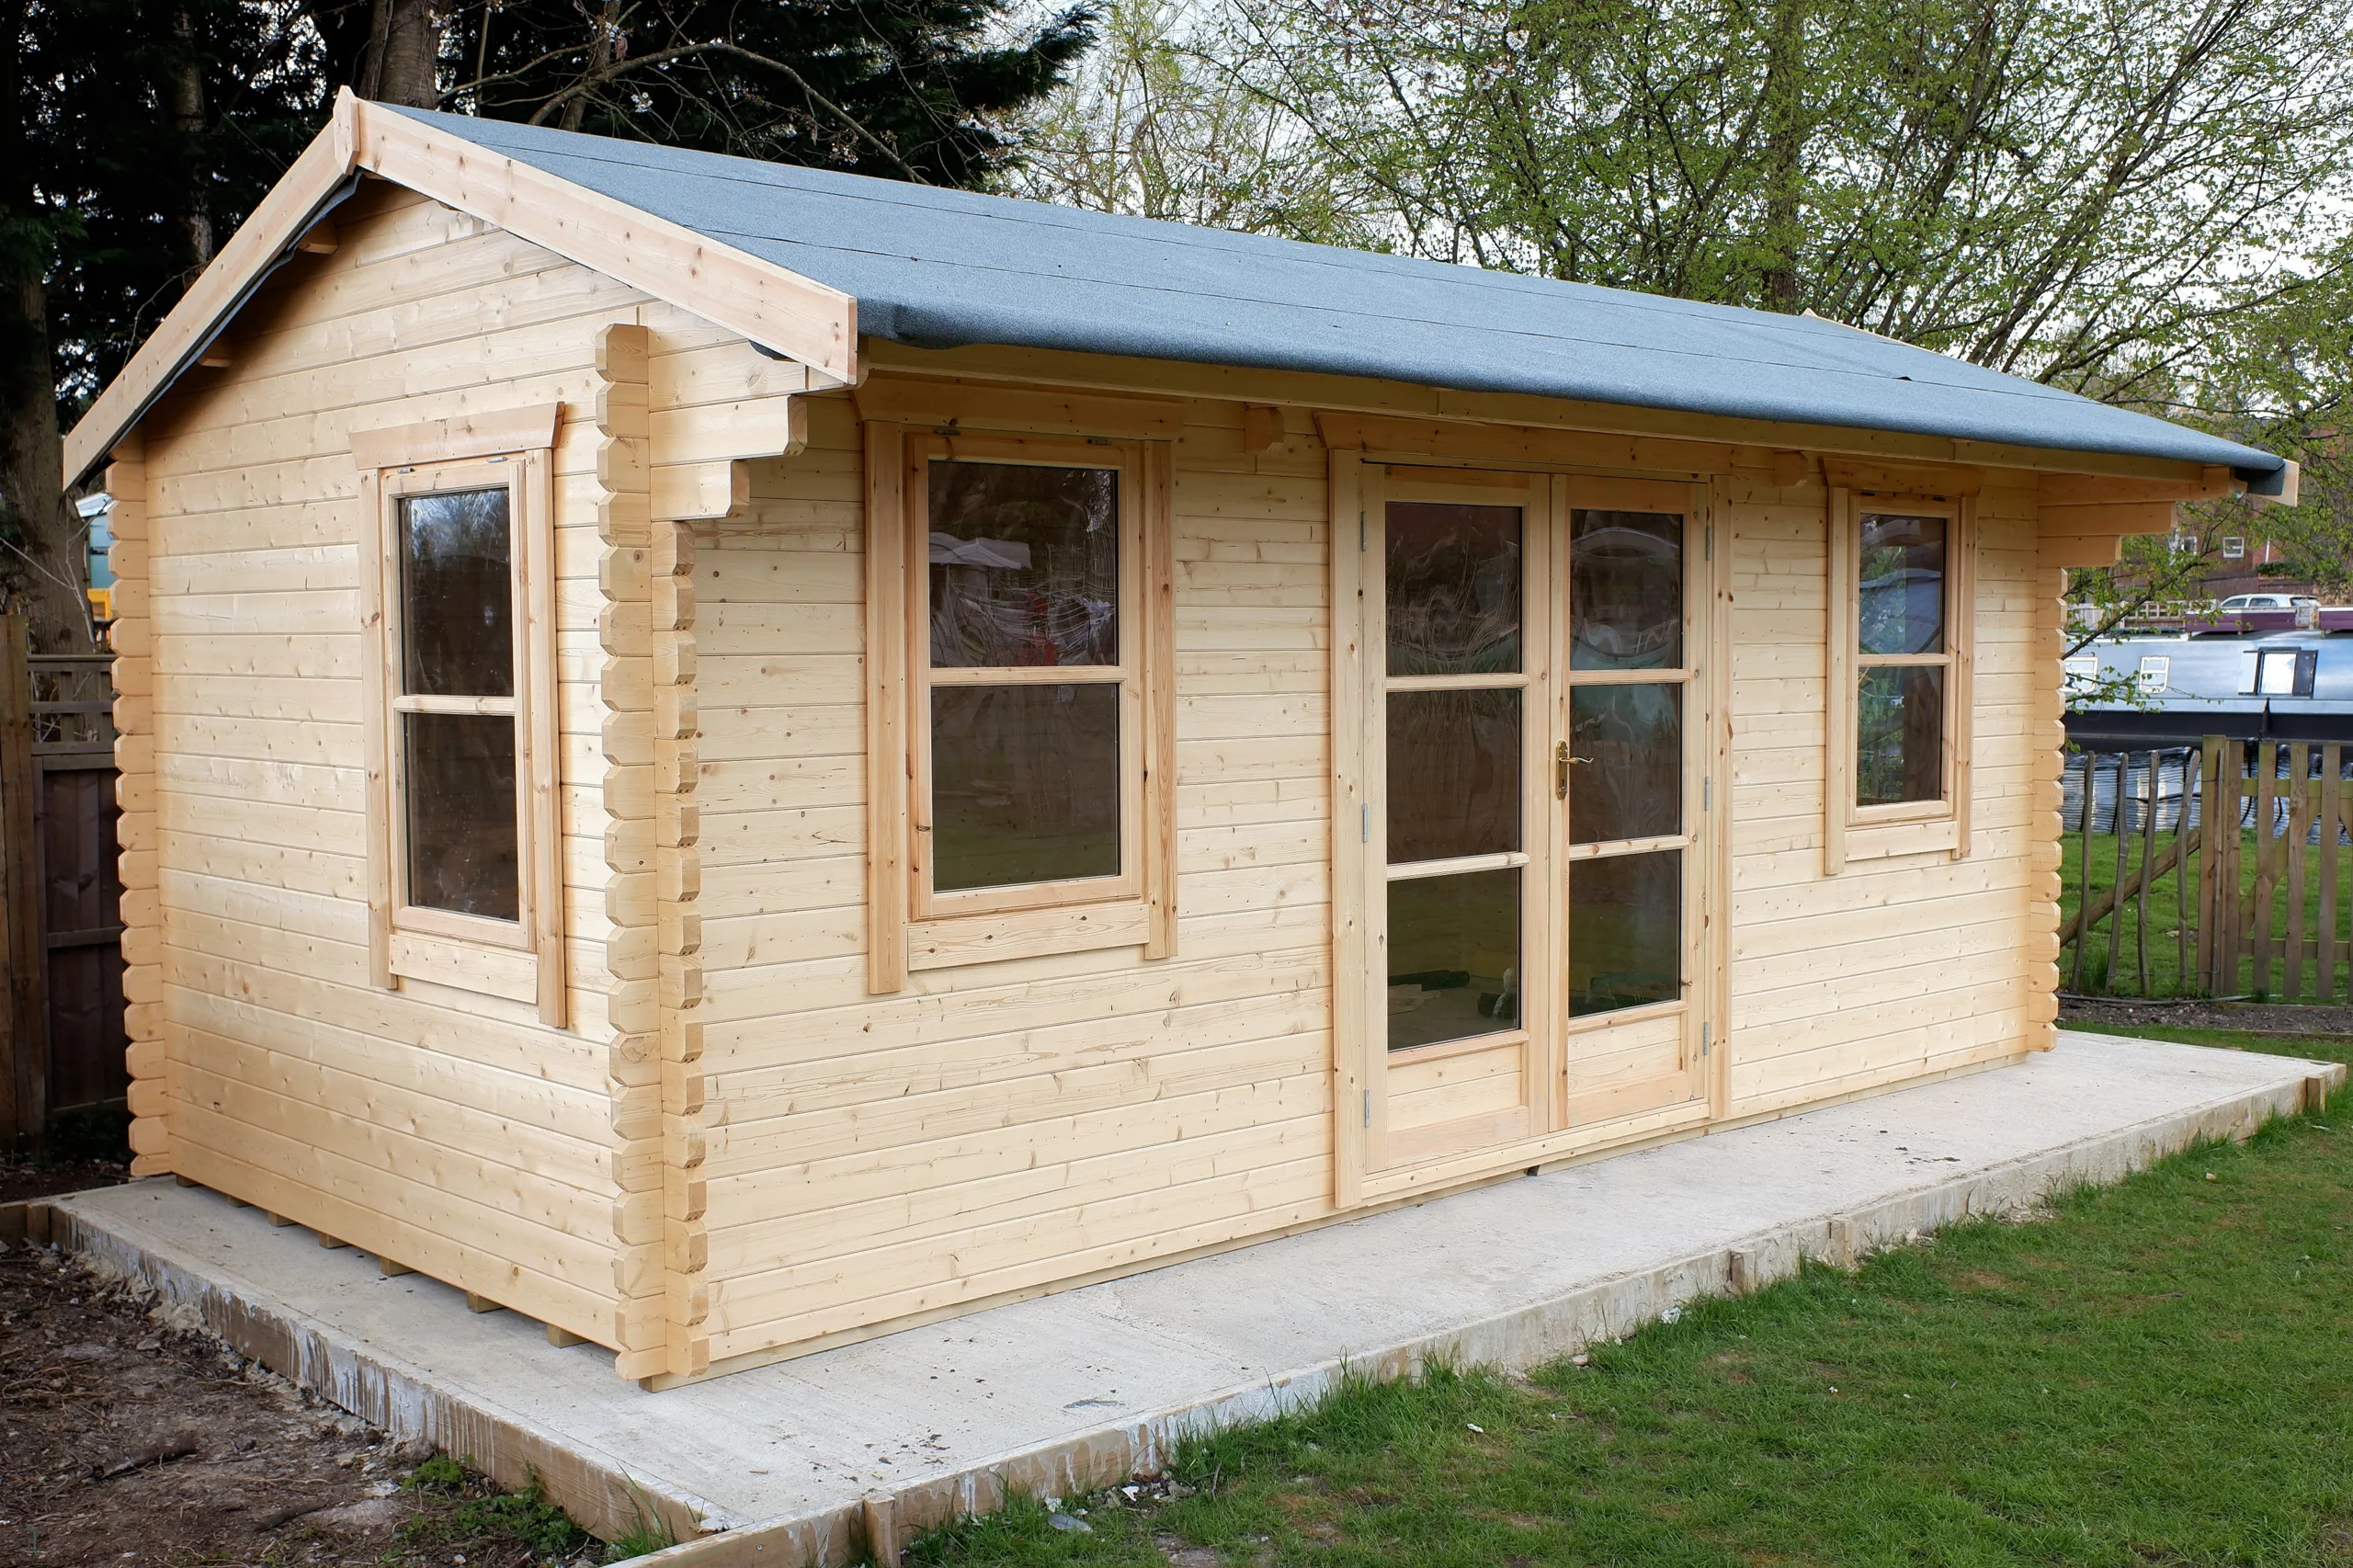
Barn Shed vs. Storage Shed: Which One Fits Your Property Best?
Adding an outdoor building can solve a long list of storage problems. It can give your lawn equipment a permanent home, keep bicycles out of the garage, organize gardening supplies, or create space for larger tools and seasonal furniture.
The challenge is deciding what type of building will work best. Two popular choices are a barn shed and a traditional storage shed. Although both can provide secure backyard storage, they differ in appearance, interior capacity, roof design, and how they fit into the surrounding property.
The right choice depends on what you plan to store, how often you will use the building, how much yard space is available, and whether your needs may grow in the future. Whichever style you choose, it also needs a properly prepared foundation that matches its size, weight, and construction.
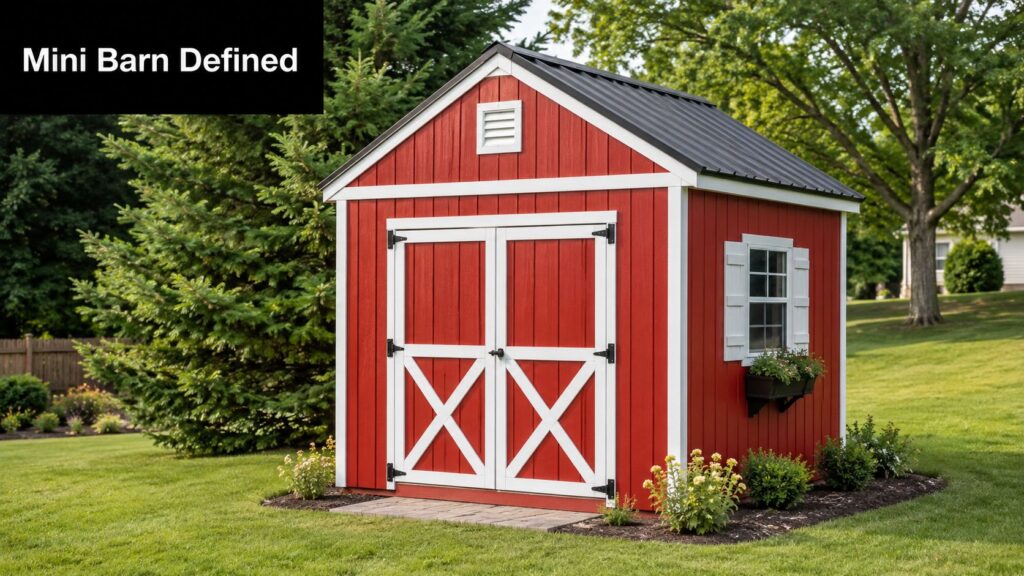
What Is a Barn Shed?
The term “barn shed” usually refers to a storage building designed with the appearance of a traditional barn. Many barn-style sheds use a gambrel roof, which has two slopes on each side and creates the familiar barn-shaped profile. Shed manufacturers commonly use this roof design to provide a classic appearance and additional space near the top of the building.
A barn shed is not necessarily intended for livestock. In many residential settings, it is simply a storage shed with a taller, barn-inspired design.
Depending on its size and construction, a barn shed may be used for lawn tractors, landscaping equipment, large tools, outdoor furniture, recreational equipment, or general household storage. Taller models may also offer room for overhead shelves or a loft.
Homeowners often choose this style because it combines useful storage with a more traditional rural or farmhouse appearance. It may fit particularly well on a larger property, near a garden, or alongside other agricultural-style buildings.
What Is a Traditional Storage Shed?
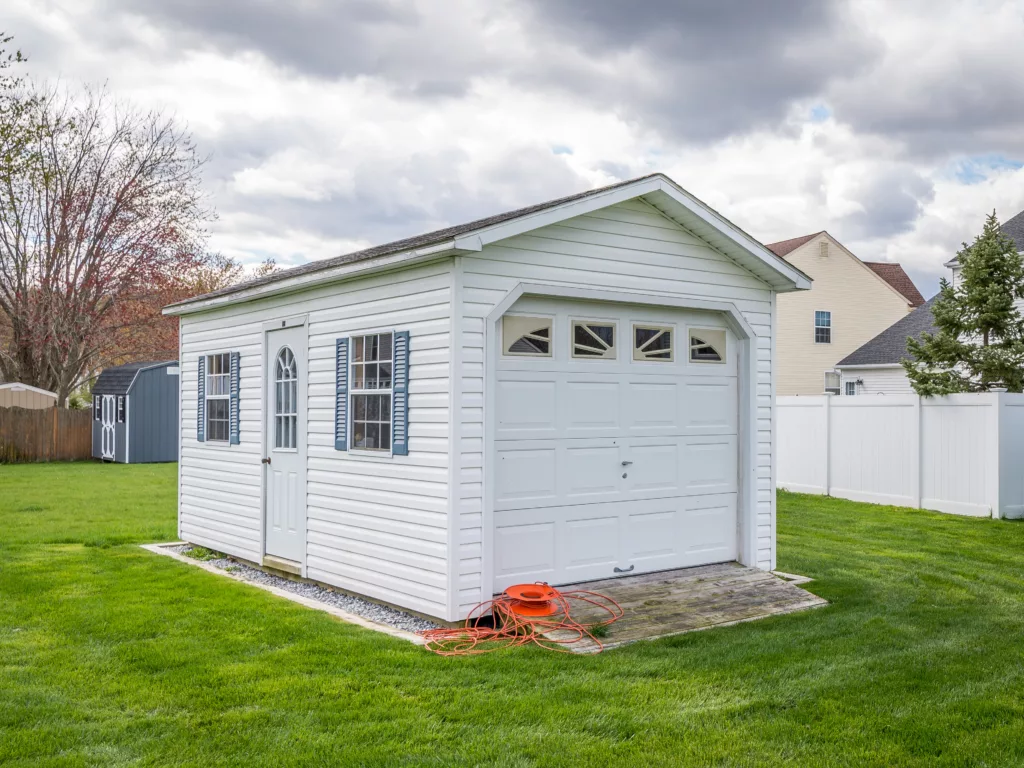
A traditional storage shed generally has a simpler, lower-profile design. It may feature a standard gable, utility, lean-to, or saltbox-style roof and is usually planned around straightforward ground-level storage.
This type of building works well for homeowners who need a practical place for a mower, hand tools, bicycles, garden supplies, trash containers, or seasonal decorations. Because traditional storage sheds are available in many compact sizes, they can fit more easily into smaller backyards or narrow areas beside a home.
The simpler roof and wall design can also make the interior easier to organize with standard shelving, pegboards, hooks, and workbenches. For homeowners who do not need loft space or a tall interior, a conventional storage shed may provide everything required without taking up more visual space than necessary.
Compare the Amount and Type of Storage
The first question to ask is not which building looks better. It is what you need the building to hold.
A traditional storage shed may be sufficient when you need space for a push mower, gardening tools, bicycles, patio cushions, and a few storage bins. A compact floor plan can work efficiently when smaller items are organized on walls and shelves.
A barn shed may be more useful when you own taller or bulkier equipment. Its roof design may provide greater overhead capacity, allowing you to install high shelving or use a loft if the building is designed to support one.
However, extra vertical space is only valuable when you can use it safely. Large or heavy items that are difficult to lift should remain near floor level. Before choosing a lofted design, think about how stored items will be carried up and down and whether the building will include appropriate access.
It helps to create an inventory before visiting a shed dealer. Measure riding mowers, utility carts, workbenches, shelving units, and other large items. Then include room to walk between them instead of calculating whether everything could technically fit when packed tightly together.
Think About Door Placement and Equipment Access
The way you enter the shed can matter as much as the total square footage.
A barn shed holding a riding mower or other large equipment may need wide double doors and a properly positioned ramp. A smaller storage shed may work well with a single entrance, particularly when it will hold hand tools and garden supplies.
Some buildings offer doors on more than one side. This can be helpful when you want separate access to lawn equipment and frequently used tools. It can also prevent one category of stored items from blocking another.
Consider the space outside the doors as well. There must be enough room to open them completely and move equipment in and out without hitting a fence, garden bed, tree, or parked vehicle.
Door locations should be confirmed before the foundation is built. The orientation of the shed affects the ramp, walkway, drainage, and how the building will be positioned on the prepared pad.
Consider How the Building Will Look on the Property
A barn shed tends to make a stronger visual statement. The taller roof and traditional profile may complement a farmhouse, rural lot, large garden, or property with existing barns and outbuildings.
On a small suburban lot, that same height may make the building feel more prominent. It could also affect sightlines from the house or neighboring properties.
A conventional storage shed usually has a lower profile and may blend into a residential backyard more easily. Siding, roofing, trim, shutters, and paint can often be coordinated with the home so the shed feels like an intentional part of the property.
Before committing to either style, mark the proposed dimensions on the ground. Then consider the building’s height, not just its footprint. Viewing the location from the house, driveway, patio, and neighboring areas can help you understand how much visual space the finished building will occupy.
Check Local Rules Before Ordering
Permit and zoning requirements vary by municipality. Local rules may regulate the shed’s size, height, distance from property lines, placement near easements, and proximity to other structures.
A taller barn shed may be affected by height restrictions even when its footprint is similar to that of a traditional storage shed. Homeowners associations may also have rules regarding exterior materials, roof styles, colors, or placement.
Contact the municipality and review any applicable property restrictions before ordering the building or preparing the site. It is much easier to adjust the location during planning than to move a completed foundation and delivered shed.
Evaluate the Proposed Site
Both barn sheds and conventional storage sheds need stable, well-drained ground.
Watch the proposed location after heavy rain. Avoid natural low points where water remains standing or runoff crosses the building site. Moist soil can weaken the ground beneath a foundation and create muddy conditions around the doors.
The location must also be accessible to the foundation crew and shed-delivery company. Narrow gates, trees, overhead wires, septic systems, fences, steep grades, and sharp driveway turns can affect whether equipment can reach the site.
Firm Foundations performs excavation and site preparation in addition to installing shed foundations. Proper groundwork includes removing unsuitable material, establishing the correct grade, and preparing a stable surface before gravel or concrete is installed.
Choose a Foundation That Matches the Shed
The foundation should be selected according to the building’s construction, weight, dimensions, and manufacturer requirements.
For many prefabricated barn sheds and traditional storage sheds with built-in wooden floors, a professionally prepared gravel pad is a practical choice. Gravel provides broad support while allowing water to drain beneath and around the building.
Firm Foundations’ gravel-pad process includes basic site grading, placement of 4-by-6 perimeter timbers, anchoring with two-foot rebar, corners secured with galvanized spikes, and a fill of leveled 3/4-inch clean stone. The company installs gravel foundations throughout Pennsylvania, Maryland, Delaware, and New Jersey.
The foundation should extend beyond the building rather than ending directly at the shed walls. The additional gravel creates a clean border, helps limit vegetation near the structure, and gives roof runoff somewhere to land without immediately saturating the soil beside the shed.
Concrete may be the better choice for a heavier or more permanent building, especially when the slab will serve as the finished interior floor. It may also be appropriate for a workshop or structure that will hold substantial equipment.
Firm Foundations offers both gravel pads and concrete foundations, allowing the base to be matched to the project rather than treating every shed the same way. The company recommends both options depending on the structure and site conditions.
Plan for Future Uses
A shed that fits your current belongings may become crowded as your equipment and interests change.
You may eventually buy a riding mower, add bicycles, begin a woodworking hobby, or need more space for outdoor furniture. A barn shed with additional vertical capacity may provide greater flexibility when future storage is likely to grow.
A traditional storage shed may still be the better choice when property space is limited or when you have a clearly defined storage need. Choosing a simple but adequately sized building is often more practical than paying for height or features you will never use.
Think about whether the shed may eventually become a potting space, small workshop, or equipment building. Changes in use can affect lighting, ventilation, electrical planning, floor loads, and foundation requirements.
Which Shed Fits Your Property Best?
A barn shed may be the stronger choice when you want a traditional appearance, additional overhead capacity, or room for larger equipment. It can work especially well on spacious or rural properties where its taller profile complements the surroundings.
A conventional storage shed may be more appropriate when you want efficient ground-level storage, a lower profile, and a structure that fits easily into a smaller residential yard.
Neither option is automatically better. The right building is the one that fits your belongings, property, daily routine, and long-term plans.
Before placing the order, confirm the exact outside dimensions, supporting-runner layout, door locations, delivery requirements, and recommended foundation type with the shed manufacturer.
Give Either Shed a Strong Start
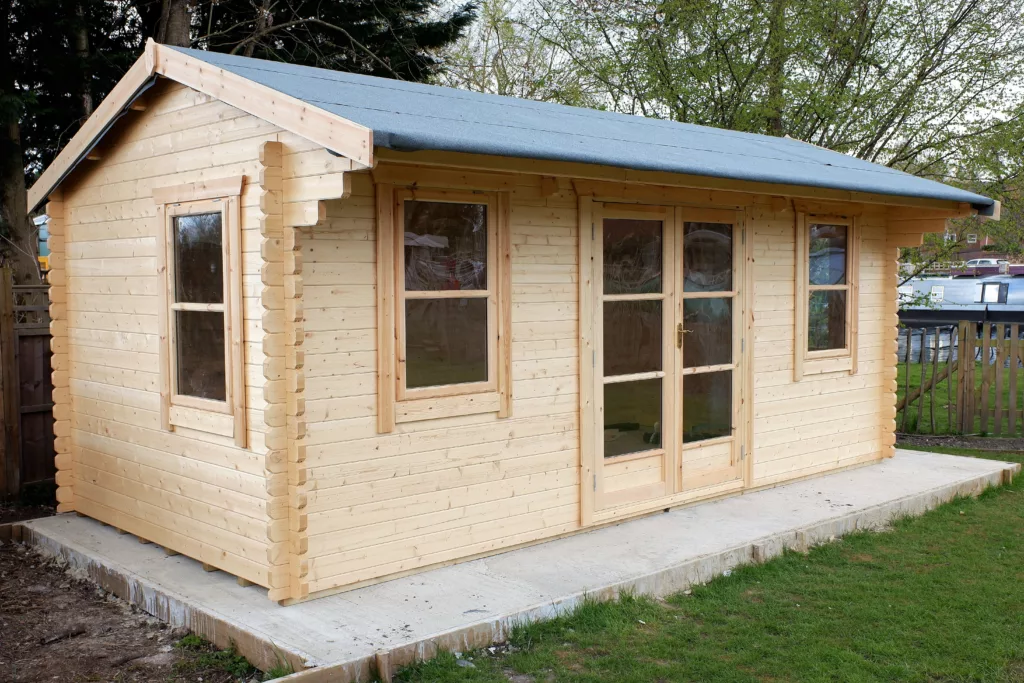
Whether you choose a barn shed service or a traditional storage shed, the building needs consistent support from the day it is delivered.
Firm Foundations has served homeowners and shed builders since 2011. The company installs gravel pads and concrete foundations and provides excavation and site-preparation services from its Honey Brook, Pennsylvania location. Its regional service area includes communities across Pennsylvania, Maryland, Delaware, and New Jersey.
Customer reviews frequently mention clear communication, efficient installation, quality workmanship, accurate leveling, and jobsite cleanup.
Once you have chosen your shed style and size, request a free foundation quote before scheduling delivery. Coordinating the building and foundation from the beginning will help ensure your new shed fits the property, remains level, and provides dependable storage for years to come.
Firm Foundations LLC
https://maps.app.goo.gl/Uf6XdgtpBTETgNrr7
1535 White School Rd, Honey Brook, PA 19344, United States
(717) 716-7267
https://shedpads.com/