
How Concrete Forms Affect Strength, Finish, and Project Success
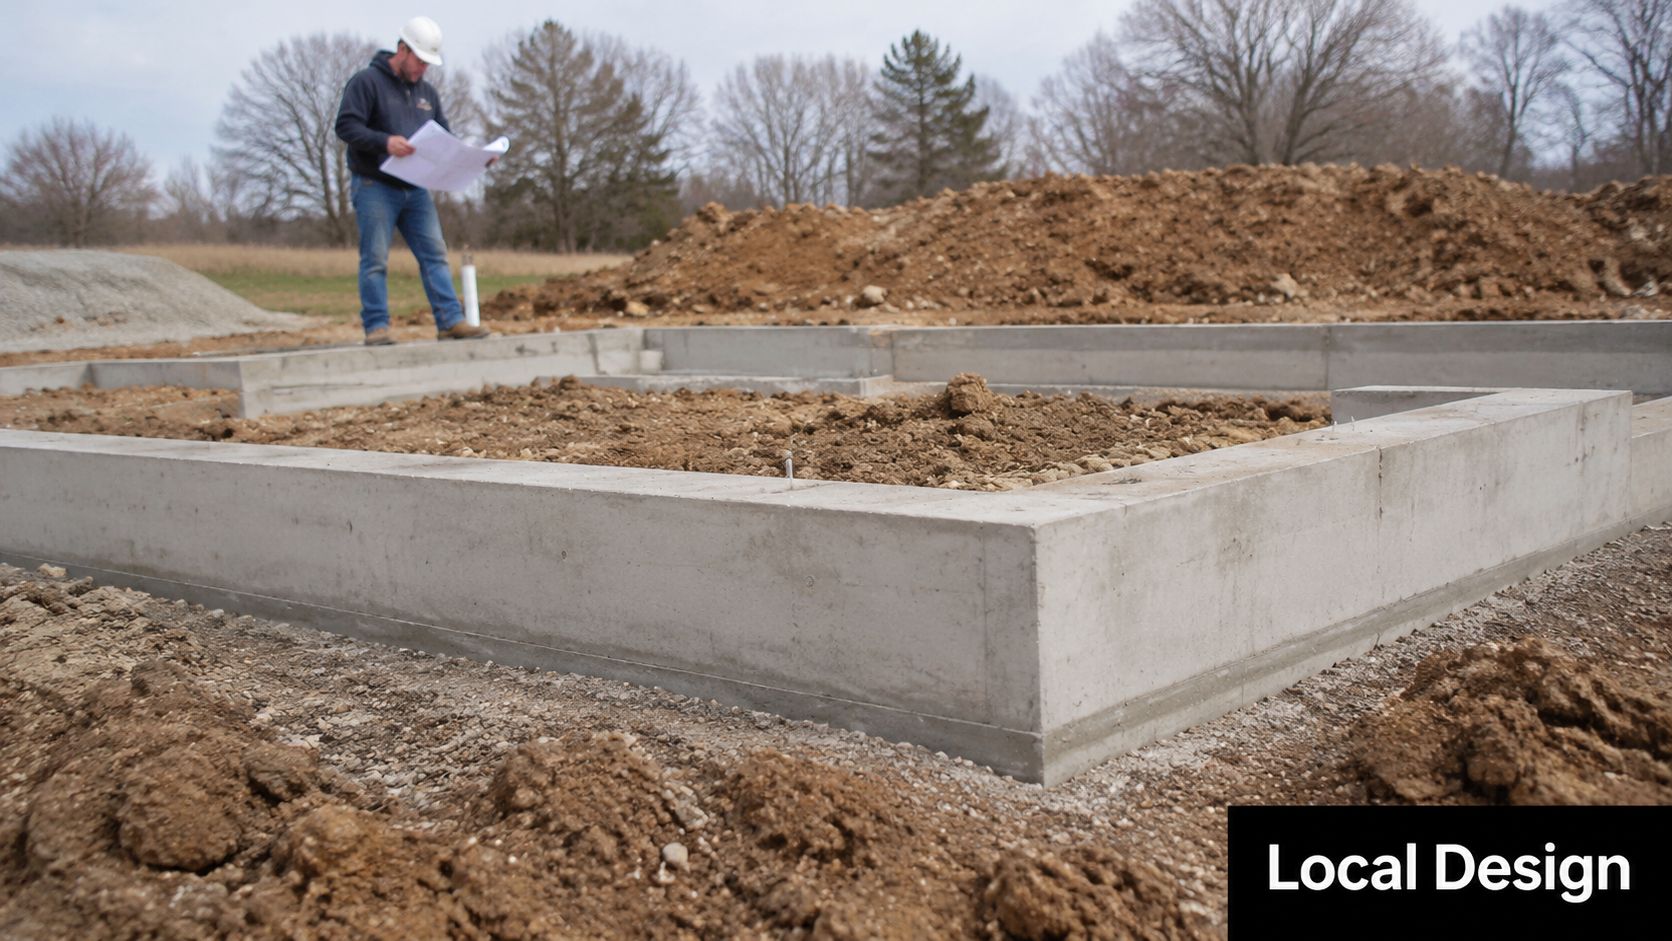
How Concrete Forms Affect Strength, Finish, and Project Success
When most property owners think about a concrete foundation, they focus on the concrete itself. They may ask about slab thickness, reinforcement, concrete strength, or curing time. All of those details matter, but another part of the project has a major influence on the finished result: the concrete forms.
Concrete forms create the temporary mold that holds fresh concrete in place while it begins to harden. They establish the dimensions, elevation, edges, wall thickness, and overall shape of the finished foundation. The American Concrete Institute describes formwork as the system that molds concrete to the desired size and shape while controlling its position and alignment.
Forms do not improve a weak concrete mixture or replace proper reinforcement. However, poorly planned, misaligned, or inadequately supported forms can compromise the dimensions, appearance, and performance of an otherwise well-designed project.
Whether you are planning a garage foundation, shed pad, barn foundation, driveway, or another concrete structure, understanding the role of formwork can help you recognize why careful preparation matters.
What Are Concrete Forms?
Concrete forms are temporary barriers placed around the area where fresh concrete will be poured. Depending on the project, they may be constructed from wood, plywood, metal, plastic, or a reusable forming system.
For a basic slab, the forms establish the outside perimeter and finished elevation. For footings, foundation walls, or thickened edges, the forming system may be more complex. It must hold the concrete in the correct location while resisting pressure from the wet material.
Fresh concrete is heavy and places both vertical and lateral pressure on the forms. OSHA requires formwork to be designed, fabricated, erected, supported, braced, and maintained so it can withstand the loads reasonably expected during construction.
If forms bend, spread, lift, or shift during placement, the concrete can move with them. By the time the problem is visible, correcting it may be difficult because concrete begins setting soon after placement.
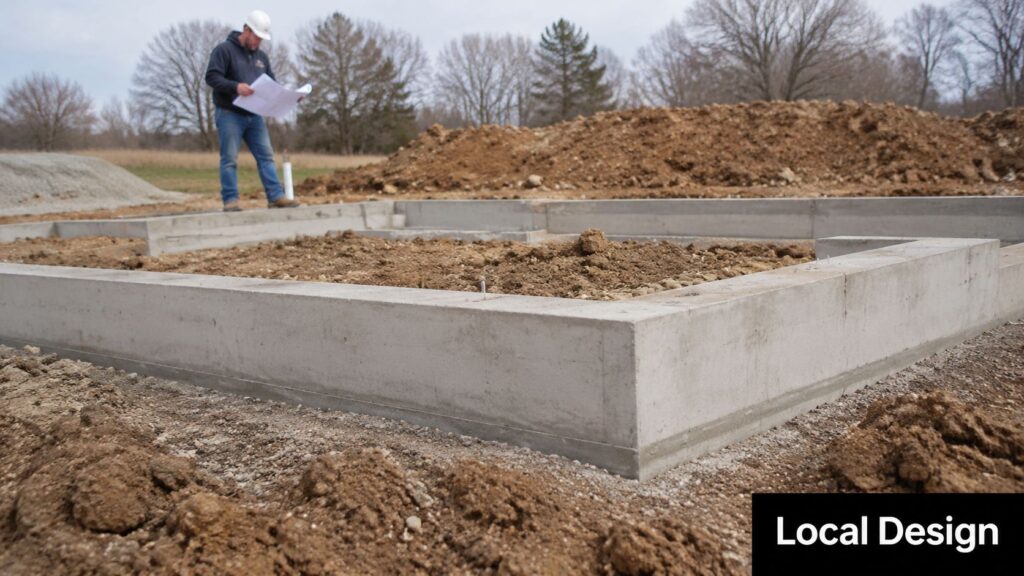
Forms Establish the Foundation’s Dimensions
A building foundation must match the approved plans and the structure that will sit on it. Even a seemingly small dimensional error can create problems when a prefabricated garage, shed, gazebo, or other building arrives.
Forms determine where the concrete begins and ends. They help establish:
- The length and width of the foundation
- The thickness of slab edges
- The location of walls and footings
- The finished height and elevation
- Door openings and entrance transitions
- Steps, recesses, and other formed details
Before forms are installed, the contractor should review the latest building plans and confirm the measurements. The foundation should not be formed using only a product description such as “24-by-24 garage.” Wall systems, siding, runners, door openings, and anchoring requirements may affect the actual foundation dimensions.
Firm Foundations encourages customers to provide accurate foundation plans so the scope, dimensions, reinforcement, and drainage expectations are understood before construction begins.
Proper Form Alignment Supports a Level, Square Result
Concrete follows the shape of the formwork. If a form is bowed, tilted, or positioned at the wrong elevation, the finished concrete may reflect that error.
Forms must be checked for straightness, level, square, and elevation before the pour. Diagonal measurements can help confirm whether a rectangular foundation is square. Elevation measurements are especially important when the new slab must connect with a driveway, walkway, garage entrance, or another structure.
An uneven foundation can complicate every stage that follows. Walls may not align correctly. Garage doors can have inconsistent gaps. A prefabricated structure may not sit evenly on the slab. Water may also move in an unintended direction if the finished elevations are wrong.
Careful form placement reduces the need to grind, patch, cut, or modify the concrete after it has hardened. Those corrections add time and cost and may not fully resolve the underlying dimensional issue.
Do Concrete Forms Affect Strength?
Forms do not determine the concrete’s compressive strength in the same way that mixture proportions, water-to-cement ratio, consolidation, curing, and reinforcement do. The Portland Cement Association notes that the quality and strength of the cement paste are closely connected to the water-to-cement ratio and proper mixture proportioning.
However, formwork can affect structural performance indirectly.
If forms move during the pour, part of the foundation may become thinner than designed. Footings or edges may end up undersized. Reinforcing steel may no longer have the intended amount of concrete surrounding it. A wall may bow or shift away from its planned position.
Movement can also contribute to early cracking. The National Ready Mixed Concrete Association identifies formwork movement as one possible cause of cracking while concrete is still young and relatively weak.
Strong, properly braced forms help preserve the dimensions specified by the plans. In that sense, formwork helps ensure the concrete and reinforcement can perform as the designer intended.
Bracing Prevents Movement During Placement
A form may look straight and stable before the concrete truck arrives but still move once placement begins.
Concrete pressure increases as forms fill. Workers, tools, concrete-delivery equipment, vibration, and movement around the site can place additional loads on the forming system. Forms must therefore be secured to remain in position throughout placement and finishing.
Bracing requirements vary by project. A shallow slab edge is different from a tall foundation wall. Larger pours and deeper forms generally create greater pressure and require stronger support.
Bracing should also be arranged so crews can place and finish the concrete without removing critical supports too early. A brace that interferes with access should be repositioned appropriately, not simply taken away while the forms are under pressure.
Professional formwork planning accounts for the concrete placement sequence as well as the final dimensions.

Form Quality Influences the Visible Finish
The surface of concrete that touches a form often takes on some of the form’s texture. Smooth, clean form faces generally produce cleaner concrete surfaces. Damaged, dirty, warped, or mismatched materials may leave visible impressions.
Gaps between forms can allow cement paste to leak out, producing rough edges or areas that may require patching. Loose debris inside the forms can become trapped in the finished concrete. Improperly applied release products can also contribute to staining or surface irregularities.
For foundations that will eventually be hidden, minor cosmetic variations may not affect use. However, exposed slab edges, walls, steps, patios, and other visible areas may require greater attention to form condition and joint placement.
The finishing process also matters. NRMCA explains that concrete finishing affects a slab’s function, serviceability, appearance, final texture, and surface characteristics.
Good forms create the correct boundaries for that finishing work. They help crews maintain consistent edges and elevations while the concrete surface is struck off, floated, textured, and completed.
Forms Help Control Slab Thickness and Elevation
Concrete slabs are often designed for a particular thickness based on their intended use. A small shed foundation may have different requirements from a garage floor that will support cars, trucks, cabinets, and equipment.
Forms help establish the top elevation and edge depth of the slab. The excavated area and compacted stone base must also be prepared to create the required thickness throughout the project.
A form that is set too low can create a slab that does not connect properly with the surrounding grade. A form set too high may create an excessive step, difficult driveway transition, or drainage problem.
Thickness should not be judged from the form height alone. If the stone base rises or falls beneath the slab, the concrete thickness may vary even when the top surface looks level. This is why excavation, base preparation, grading, and forming must be coordinated rather than treated as unrelated steps.
Firm Foundations provides excavation and site preparation in addition to concrete foundation work. Its garage foundation process can include excavation, base preparation, footings, reinforcement, concrete placement, and final grading.
Openings and Embedded Items Must Be Planned Early
Forms may also help establish locations for steps, thickened edges, door recesses, utility penetrations, and other details.
Before concrete is placed, the project team should confirm whether the foundation requires:
- Anchor bolts
- Post brackets
- Electrical conduit
- Plumbing sleeves
- Floor drains
- Utility penetrations
- Door or ramp transitions
- Control-joint locations
Some of these components must be positioned while the forms and reinforcement are being prepared. Forgetting them may require drilling, cutting, or modifying the hardened concrete later.
The garage, shed, barn, or building supplier should provide the relevant specifications before foundation construction. The concrete contractor should not have to guess where structural anchors or utility openings belong.
Forms Must Stay in Place Long Enough
Removing forms too soon can damage edges and surfaces that have not gained enough strength. Corners may chip, sections may crack, or concrete may be disturbed before it can support itself adequately.
There is no universal removal time for every project. Concrete strength development depends on the mixture, temperature, weather, foundation type, dimensions, and expected loads. ACI guidance recommends using strength-gain criteria when determining when forms should be removed.
Cold weather can slow strength development. NRMCA notes that form removal in cold conditions should consider the rate of strength gain, ambient temperature, and anticipated loading. Removing forms or protective materials should not expose the concrete to damaging thermal shock.
The foundation contractor should determine when stripping the forms is appropriate rather than relying on impatience or a fixed assumption that applies to every pour.
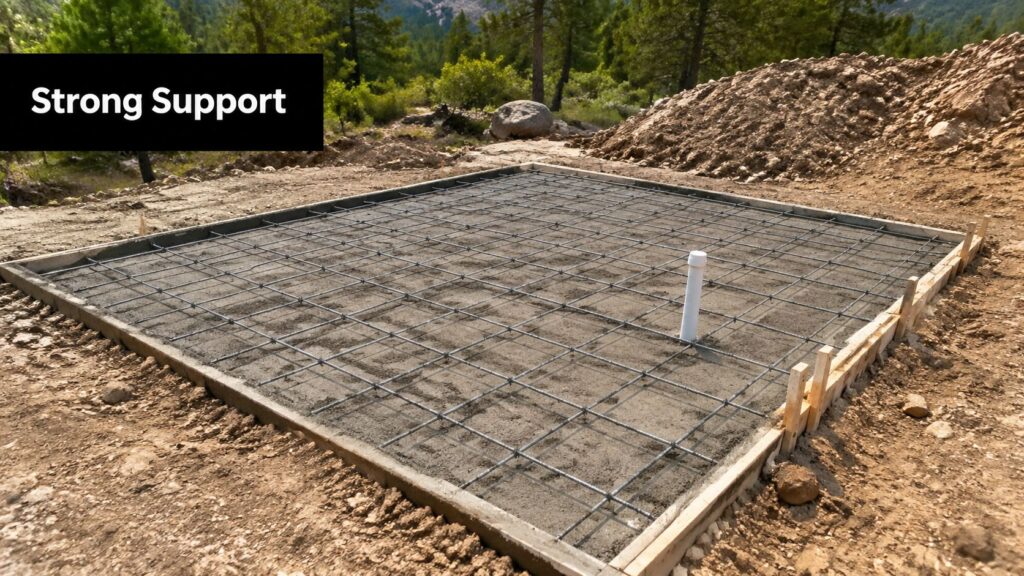
Form Removal Is Not the End of the Project
After the forms are removed, the contractor can inspect the exposed concrete for dimensional accuracy, edge quality, voids, surface defects, and other concerns.
Minor imperfections may be cosmetic. Larger voids, severe honeycombing, significant dimensional errors, or unexpected movement may require evaluation before the structure is installed.
The surrounding area may also need final grading. Soil should generally direct surface water away from the new foundation. Form removal can leave narrow spaces along slab edges that must be backfilled appropriately without damaging young concrete.
Concrete also needs time to continue curing and gaining strength after the forms are gone. A finished-looking surface does not mean the foundation is ready to receive every intended load immediately.
Coordinate the building delivery or next phase of construction with the concrete contractor so the foundation has sufficient time to develop the required strength.
Why Experienced Formwork Matters
Forms are temporary, but the results they create are permanent. Once they are removed, their accuracy remains visible in the dimensions, alignment, edges, and elevations of the finished concrete.
A dependable concrete contractor should review the plans, evaluate the property, prepare the base, position and brace the forms, coordinate reinforcement, manage the placement, and allow appropriate curing time. Each stage affects the next.
Firm Foundations has served property owners since 2011 and installs concrete foundations for sheds, garages, barns, homes, and other structures. The company also provides excavation and site-preparation services throughout Pennsylvania, Maryland, Delaware, and New Jersey.
Customer reviews frequently mention professional crews, careful leveling, clear communication, efficient work, and cleanup after installation.
Successful Concrete Starts Before the Pour
Concrete forms may disappear after construction, but they play an essential role in project success.
They establish the foundation’s size, shape, position, thickness, alignment, and elevation. Proper bracing keeps those details from changing under the pressure of wet concrete. Clean, well-built forms also contribute to better-looking edges and exposed surfaces.
Forms cannot compensate for an incorrect concrete mixture, weak soil, inadequate reinforcement, or poor curing. They are one part of a complete process that includes accurate plans, excavation, base preparation, drainage, reinforcement, concrete placement, finishing, and curing.
Before beginning a concrete foundation project, provide the contractor with the latest building plans and complete information about the site. Firm Foundations offers free quotes for concrete foundations and related site work within its regional service area. A carefully planned forming system helps turn those plans into a foundation that fits the structure and performs as intended.
Firm Foundations LLC
https://maps.app.goo.gl/Uf6XdgtpBTETgNrr7
1535 White School Rd, Honey Brook, PA 19344, United States
(717) 716-7267
https://shedpads.com/