
2×4 Floor Joist Spans & Uses for Sheds in PA & NJ
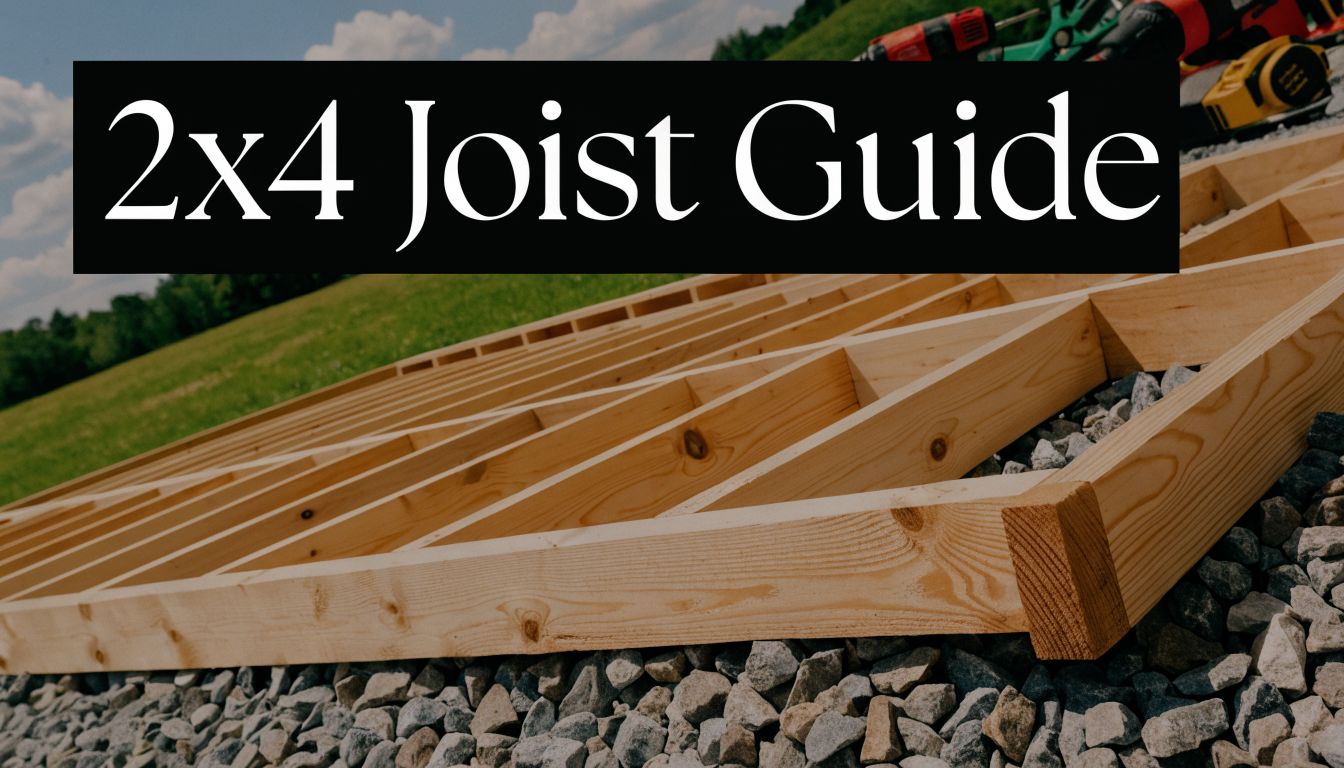
You’re probably here because you’re planning a shed, small garage, or backyard structure and trying to keep the budget under control. Then the floor question hits. Can you frame it with a 2×4 floor joist and call it good?
That question comes up all the time across Pennsylvania, Maryland, Delaware, and New Jersey. On paper, 2x4s look familiar, easy to buy, and cheaper than stepping up to larger lumber. In real construction, though, the floor system and the foundation have to work together. If either one is undersized, you end up with bounce, sag, squeaks, door problems, and a building that never feels quite right.
A lot of homeowners first think about the shed itself, then the floor, and only later the base underneath. That order causes trouble. The smarter way is to start from the ground up. Pick the right foundation, then match the floor framing to the structure’s size, use, and weight. That’s especially important in the Mid-Atlantic, where drainage, moisture, freeze-thaw movement, and long-term durability matter.
Planning a Shed The Truth About 2×4 Floor Joists
A common scenario goes like this. A homeowner wants a backyard shed for tools, bikes, or seasonal storage. They compare packages, see 2×4 framing listed, and wonder if that’s a reasonable place to save money.
Sometimes it is. Often it isn’t.
The problem is that “shed” can mean very different things. A tiny garden shed for hand tools is one thing. A larger storage building holding a mower, workshop gear, boxes, and shelving is something else entirely. A floor that works for the first one can be a mistake for the second.
Why the question matters so much
Floor problems don’t stay isolated to the floor. When joists flex too much, the whole building feels it.
- Doors go out of square: The frame shifts enough that openings stop behaving the way they should.
- Floor panels loosen up: Fasteners start working harder than they were meant to.
- Moisture problems get worse: Any movement in the structure creates more places for water to sit or enter.
- The foundation gets blamed: Homeowners often think the pad failed when the root issue started with undersized framing.
A shed can look fine on delivery day and still have the wrong floor system for how it’ll actually be used.
That’s why experienced builders don’t ask only, “Can 2x4s hold this up?” They ask what the building will store, how far the joists span, how the load is distributed, and what type of base sits underneath.
Cheap framing can become expensive later
The temptation is understandable. If you’re already paying for excavation, site prep, stone, concrete work, or a shed pad, it’s natural to look for savings somewhere else.
But the floor isn’t a cosmetic part. It’s structural. If the framing is too light, no trim detail or thicker floor sheathing will make the underlying system perform like properly sized joists.
Homeowners in PA and NJ run into this a lot with backyard sheds that start as “light storage” and slowly turn into overflow workshops. The building use changes. The joists don’t.
Understanding the Structural Limits of 2x4s
A 2×4 floor joist fails for one basic reason. It isn’t deep enough to resist bending over typical floor spans.
Think of the difference between a thin ruler and a thicker straightedge. Lay both across a gap and press down. The thinner piece bends first. Floor joists behave the same way. The wider face and species matter, but depth is what gives a joist much of its resistance to flex.
Building code performance is tied to both weight and movement. For residential living areas, floors need to carry a 40 pounds per square foot live load, and deflection must not exceed span divided by 360, according to The Home Depot’s floor joist spacing guide. That same source notes that professional span tables begin at 2×6, not 2×4, because a 2×4’s shallow 3.5-inch depth doesn’t provide enough resistance to bending for typical floor loads.

Three terms homeowners should know
Span is the distance from one support point to another. The farther a joist has to travel without support, the more it wants to bend.
Live load means the weight you add later. People, tools, shelving, boxes, equipment, and moving items all count.
Dead load means the structure’s own weight. The joists, subfloor, walls, and roofing all load the system before you store a single thing inside.
That’s why floor design can’t be reduced to “wood is strong.” A floor system has to be stiff enough, not just strong enough to avoid immediate collapse.
Why bounce matters even before failure
Most homeowners don’t first notice a structural problem as a dramatic break. They notice a floor that feels springy, soft, or uneven. That’s deflection showing up in real life.
Practical rule: If a wood floor feels bouncy when it’s empty, it won’t feel better once you start filling the building.
Good planning helps. If you’re sorting through spacing questions, shed floor joist spacing guidance can help you understand how joist size, spacing, and use all work together.
Why 2x4s are common but still limited
Part of the confusion comes from how familiar 2x4s are. They’re used everywhere in construction, mostly in wall framing. But what works in a wall doesn’t automatically work in a floor.
Historically, lumber dimensions also became more standardized over time. The modern 2×4 ended up substantially smaller than its nominal label suggests, and by 1963 the standardized minimum finished size was 1½ inches by 3½ inches with moisture content capped at 19% or below, as described in Harvard Design Magazine’s history of the 2×4. That consistency helps builders. It doesn’t change the fact that a modern 2×4 is still a shallow member for floor work.
When Are 2×4 Floor Joists the Right Choice
There are cases where a 2×4 floor joist is acceptable. They’re just narrower than many people expect.
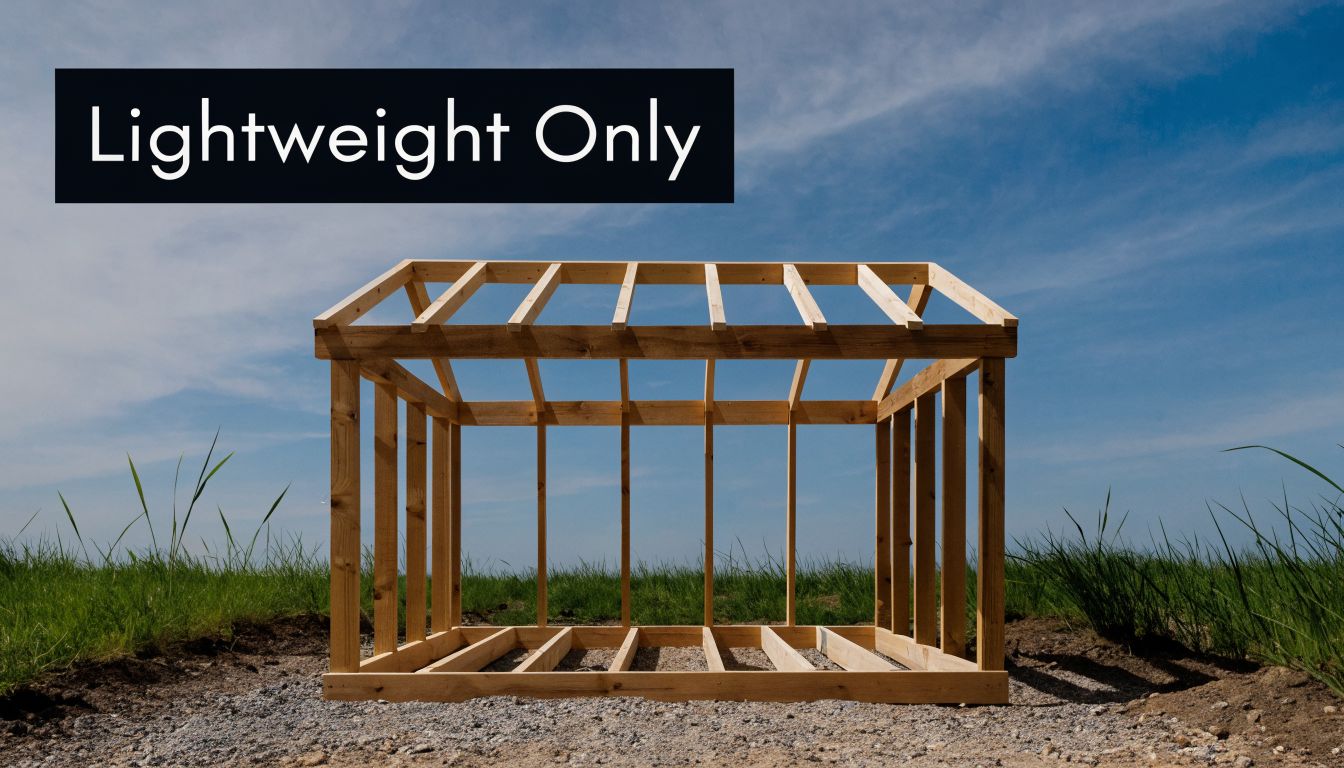
The right question isn’t “Can I build with 2x4s?” It’s “What is this floor being asked to do?”
Situations where 2x4s can make sense
A 2×4 can be reasonable in a very small, lightweight structure where spans are short and stored loads stay modest. That might include:
- A small garden tool shed: Hand tools, pots, and light seasonal items are very different from a riding mower or stacked materials.
- A playhouse or playset platform: These are usually low-load applications if built correctly and supported well.
- A hunting blind or utility enclosure: Small footprint, limited occupancy, and controlled use can make a lighter frame workable.
That doesn’t make 2x4s broadly interchangeable with larger joists. It means they have a niche.
Uses that are often better than primary joists
In floor systems, 2x4s are often more appropriate in supporting roles than as the main spanning member. GreenBuildingAdvisor’s discussion of code and floor build-up notes that 2x4s work best as sleepers over a concrete slab or as blocking between primary joists. In those roles, they distribute loads or help stabilize framing, but they aren’t being asked to do long-span bending work.
That distinction matters.
A 2×4 laid flat over a slab is doing one job. A 2×4 spanning open air and carrying a loaded floor is doing another.
What has to be true before using them
If you’re considering 2×4 framing in a small shed floor, several conditions should already be in place:
- The building must stay small: Once the footprint grows, the margin for error gets thin quickly.
- The contents must stay light: Tool storage is one thing. Dense storage or wheeled equipment changes the equation.
- Support must be consistent: Any out-of-level or settling base adds stress to an already limited joist size.
- Joist spacing must be conservative: Tight spacing helps, but it doesn’t turn a 2×4 into a 2×6.
A 2×4 floor system only works when the whole project stays honest about size, weight, and use.
Where people get into trouble
Problems usually start when a small shed gets treated like a mini garage. The owner adds shelving, bins, a compressor, spare parts, landscaping tools, and maybe a mower. The building didn’t get bigger, but the demands on the floor did.
That’s why larger structures, barn shed layouts, workshop sheds, and anything expected to hold serious weight shouldn’t be designed around 2×4 joists just because they’re easy to source. A lighter joist can be right for a limited job. It’s the wrong habit for a long-term storage building.
Best Practices for Installing a Durable Shed Floor
Even the right joist size won’t perform well if the floor is built carelessly. Good shed floors come from a sequence. Flat base, proper support, straight framing, solid fastening, and moisture management all need to work together.

Start with a base that stays level
The floor frame should sit on a base that drains well and stays stable through wet periods and seasonal movement. In the Mid-Atlantic, that matters more than many homeowners realize. Soil that stays soft or holds water can shift the support points under the structure, and that movement shows up fast in a wood floor.
For many sheds, a properly prepared gravel shed foundation is a strong solution. It keeps the structure off direct ground contact, improves drainage, and helps control the moisture conditions that lead to rot and insect issues.
Build the frame like it matters
A durable floor frame depends on details that don’t show once the shed is finished.
- Set joists crown-up: Lumber has natural curvature. Install the crown up so the joists settle more uniformly under load.
- Use proper hangers and connectors: Steel joist hangers and approved fasteners give the frame more reliable connections than improvised nailing alone.
- Install blocking where needed: Solid blocking helps control twisting and keeps the floor system tighter.
- Keep the layout square: A frame that starts out racked stays troublesome through the rest of the build.
Don’t ignore subfloor and fastening
The deck on top of the joists matters too. A floor can have decent framing and still feel weak if the subfloor isn’t installed well.
Look for:
- Tight panel joints: Gaps and poor alignment create weak spots.
- Consistent fastening: Missed fasteners or uneven fastening patterns lead to movement and squeaks.
- Dry framing lumber: Wet material shrinks, loosens connections, and telegraphs imperfections later.
Good floor performance comes from dozens of small decisions, not one magic product.
A visual walk-through can help if you want to see how wood framing ties into a proper pad and support system:
Match the foundation to the structure
Many DIY plans often fail because homeowners focus on joist spacing, subfloor thickness, and fasteners, then set the entire shed on a base that isn’t excavated, leveled, or compacted correctly.
Here’s the practical order that works:
- Prepare the site properly. Strip organics, address soft spots, and create the right elevation.
- Choose the right foundation type. Gravel pad, concrete slab, or another engineered base should fit the structure’s use.
- Frame the floor to match the foundation. Don’t size joists in isolation.
- Protect against moisture from below. Drainage and airflow matter as much as lumber size.
Mid-Atlantic climate makes shortcuts more obvious
In PA, MD, DE, and NJ, humidity, heavy rains, and freeze-thaw cycles expose weak construction fast. A floor frame that might seem acceptable during a dry install can start moving once moisture enters the picture or the base settles unevenly.
That’s why a durable base for storage shed construction isn’t just about support. It’s about keeping the floor dry, stable, and predictable year after year.
Why Larger Joists or a Concrete Slab Are Often Better
For many sheds, and for nearly every garage or workshop, upgrading the floor system is the better decision from the start.
The most useful comparison comes from actual span guidance. In a discussion of undersized joists, Fine Homebuilding notes that a #2 Spruce-Pine-Fir 2×4 spans only about 5'-11" at 24" spacing for a 40 psf live load, while a 2×8 spans 11'-10". That’s the difference between a very limited member and one suited to far more serious floor work.

When a wood floor should be upgraded
If the structure is any of the following, 2×4 joists usually aren’t the right path:
- A garage or workshop
- A larger storage shed
- A building that will hold wheeled equipment
- A shed with shelving packed with dense items
- A structure expected to feel solid for many years
In those cases, larger joists are the professional move. If you’re comparing wood floor options, 2×6 floor joist span guidance is a useful next step for understanding where a more substantial framing system starts to make sense.
Why concrete changes the conversation
For some projects, the best answer isn’t larger wood framing. It’s no suspended wood floor at all.
A concrete foundation for garage use, workshop use, or permanent storage solves several common floor problems in one move. There’s no floor bounce, no joist deflection issue, and no wood framing sitting close to moisture from the ground. For valuable contents or frequent use, a slab is often the most durable option.
Trade-offs that matter in real life
Here’s a simple comparison homeowners can use:
| Floor approach | Best fit | Main limitation |
|---|---|---|
| 2×4 wood floor | Very small, light-duty sheds | Limited stiffness and span |
| Larger wood joists | Medium sheds and raised floors | Still depends on moisture control and proper support |
| Concrete slab | Garages, workshops, permanent storage | Higher upfront commitment, but strongest long-term base |
If you already know the building will hold serious weight, skip the undersized floor and build for the real use case.
That’s especially true for homeowners searching for garage foundation contractors near me, cement foundations for garage, or concrete foundations. Those searches usually come from people who want permanence, not the minimum acceptable assembly.
Your Foundation Partner in PA MD DE and NJ
Choosing a 2×4 floor joist isn’t just a lumber question. It’s a planning question. The right answer depends on the building’s size, what it will store, how long you want it to last, and what kind of foundation supports it.
Construction works better when the materials are predictable. The first national dimensional lumber size standard in the United States was established in 1924, part of the push to reduce the confusion caused by inconsistent regional sizing, as described in this history of lumber standardization. That standardization is one reason builders today can plan foundations and framing with confidence. But consistency in lumber size doesn’t remove the need to choose the correct member for the job.
What homeowners across the region should take from this
If the project is small and light-duty, a 2×4 floor system may be acceptable when the spans are short and the base is properly prepared.
If the structure is larger, heavier, or more permanent, it makes more sense to move to larger joists or a slab. That’s especially true in communities across Pennsylvania, Maryland, Delaware, and New Jersey where drainage, moisture, and seasonal soil movement all affect long-term performance.
Good projects also depend on qualified contractors
Any homeowner hiring excavation, concrete, or foundation work should also care about professionalism behind the scenes. That includes licensing, communication, and proper coverage. If you want to understand that side of contractor selection, this overview of Contractor Insurance is a useful resource.
A shed or garage lasts longer when the base, floor system, and installation quality all match the way the building will actually be used.
Homeowners in Honey Brook Township and throughout the surrounding region don’t need more guesswork. They need a foundation plan that fits the structure from day one, whether that means a gravel shed foundation, a concrete slab, garage footings and foundations, excavation, or a stable gazebo foundation.
If you’re planning a shed, garage, barn shed, playset, patio, or concrete foundation project in Pennsylvania, Maryland, Delaware, or New Jersey, Firm Foundations can help you choose the right base from the start. Reach out for a free quote and get a foundation built for drainage, durability, and the floor system your structure needs.